Two-Level Office Building with
807 North College Avenue Bloomington, IN 47404
807 North College Avenue, Bloomington, IN, 47404
$925,000
For Sale
$925,000
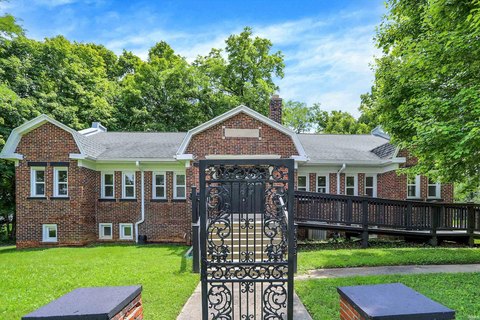
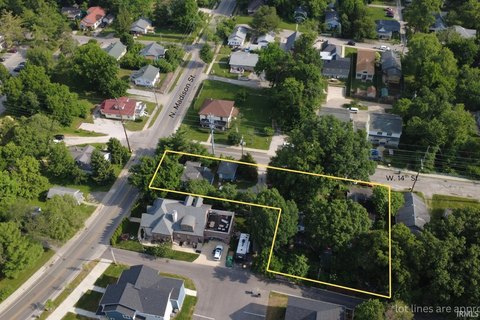
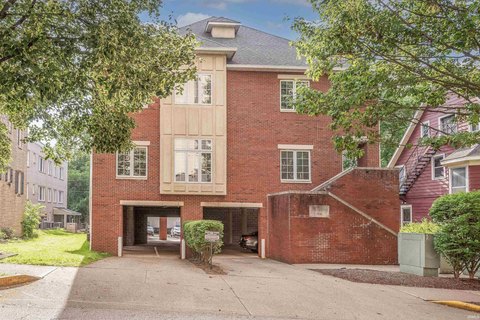
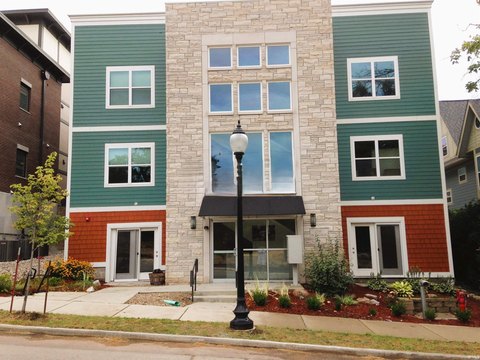
Two-level office layout with waiting areas, multiple rooms, and a private parking lot for 12–13 vehicles.
Property Size7,318 SF
Price / SF$126.40
Days on Market397
Property Features for 807 North College Avenue
General Information
- Standard status
- Active
- Size
- 7,318 SF
- Property subtype
- Commercial / Mixed Use
Building Details
- Year Built
- 1994
Listing agency
Keller Williams - Indy Metro South LLC
(317) 882-5900
Listed by
Micah Heath · License #RB23001214
(317) 882-5900
Source
Compass
Added: Jun 20, 2025 Updated: Jul 20 at 7:34PM Checked: Jul 21 at 6:00AM
Displayed information is deemed reliable but is not guaranteed and should be independently verified. All listing content including descriptions, pricing, images are the copyrighted material of Keller Williams - Indy Metro South LLC
Investment Insights
Based on property information with market context.
This well-maintained office building is configured with 10 rooms/offices, a waiting area, and two restrooms on the main level. The lower level adds 4–5 additional rooms along with its own waiting area. An additional 1,100 square feet of unfinished space is included, which could support storage needs or future buildout. Several temporary walls on both levels can be removed to better suit the next owner’s layout.
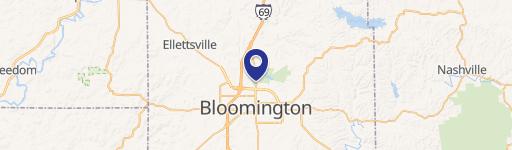
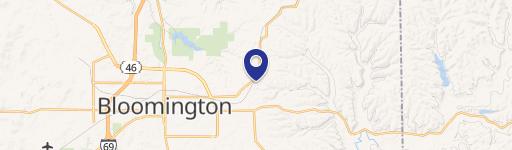
The property is located near Downtown Bloomington and Indiana University, with convenience to the north side of Bloomington, Indiana.
Recent improvements include a replaced water heater from approximately two years ago, along with HVAC and roof replacements from about six years ago. A membrane roof was installed in 2018. The building also features a private parking lot with 12–13 spaces.
The property is located near Downtown Bloomington and Indiana University, with convenience to the north side of Bloomington, Indiana.
Recent improvements include a replaced water heater from approximately two years ago, along with HVAC and roof replacements from about six years ago. A membrane roof was installed in 2018. The building also features a private parking lot with 12–13 spaces.
Key Highlights
- Two‑level office property with main‑level waiting area, 10 rooms/offices, and 2 restrooms
- Lower level offers 4–5 additional rooms plus its own waiting area
- Includes a full, partially finished walk‑out basement with 1,100 SF of unfinished space for storage or future development
Local Financial Insights For Office B
Simulate Cap Rate and NOI
NOI Build-Up
- Vacancy
- income lost from leasable area expected to sit empty during the year — subtracted from gross rent.
- EGI (Effective Gross Income)
- gross rent minus vacancy losses — the realistic income before paying operating costs.
- OpEx (Operating Expenses)
- recurring costs to operate the property (property tax, insurance, utilities, maintenance, management) — excludes financing and capital improvements.
- NOI (Net Operating Income)
- income a property generates after operating costs but before financing and taxes.
| Component | $ | $/SF |
|---|---|---|
| Gross rent | $137.9k | $18.84 |
| − Vacancy | −$33.1k | −$4.52 |
| EGI | $104.8k | $14.32 |
| − OpEx | −$26.2k | −$3.58 |
| NOI | $78.6k | $10.74 |
7,318 SF · lease $18.84/SF/yr · vacancy 24.00% · expense 25.00%
Alternative Uses
Best Use
Healthcare Medical
$1.29M
$1.13M – $1.50M
NOI $90,165 @ 7.0% cap · market cap 9.75%
Second Best
Office B
$1.12M
$982.3K – $1.31M
NOI $78,587 @ 7.0% cap · market cap 8.50%
Theoretical Best
Office A
$1.43M
$1.25M – $1.67M
NOI $100,114 @ 7.0% cap · market cap 10.82%
Zoning and permitted uses should be independently verified with local authorities.
Property Analytics
Location Intelligence
Current Use by Public Records
Office buildings
Similar For Sale Nearby
FAQs
What type of property is this?
Office building - Two-level office layout with waiting areas, multiple rooms, and a private parking lot for 12–13 vehicles.
Where is this office building located?
The property is located at 807 North College Avenue Bloomington, IN.
What is the asking price?
The asking price for this property is $925,000.
What are key features of this property?
This property features: Two‑level office property with main‑level waiting area, 10 rooms/offices, and 2 restrooms; Lower level offers 4–5 additional rooms plus its own waiting area; Includes a full, partially finished walk‑out basement with 1,100 SF of unfinished space for storage or future development