Warehouse Units with Drive-In
For Lease
Contact for pricing
805 Forestwood Dr, Romeoville, IL 60446
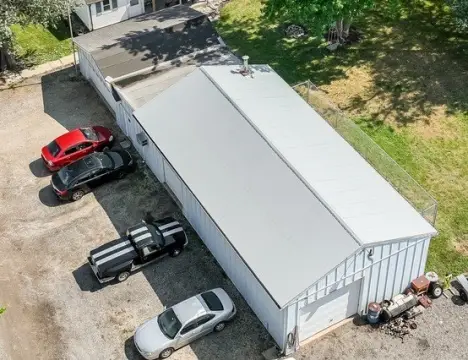
Two 3,500 SF warehouse units totaling 7,000 SF offer fully wet sprinklers and two 12' x 14' drive-in doors.
Space Size3,500 SF
Lot Size1.02 Acres
Days on Market267
Property Features for 805 Forestwood Dr
General Information
Standard status
Active
Size
3,500 SF
Class
B
Lot size
1.02 Acres
Property subtype
INDUSTRIAL
Zoning
M-2
Warehouse & Industrial
Clear Height
18.5 ft
Drive-In Doors
2
Heavy Power
Yes
Sprinkler System
Yes
Additional Details
Business Included
No
Utilities to Site
Yes
Building Details
Year Built
1998
Construction
masonry
Spaces For Lease
at 805 Forestwood Dr
805 Forestwood Dr
AVAILABLE, Now
Floor
1
Size
3,500 SF
Type
INDUSTRIAL
Rate
Contact for pricing
Sublease
No
- Available Size: Two 3,500 SF Units (7,000 SF Combined)
- Building Size: +/-16,500 SF
- Site Size: 1.02 acres
- Ceiling Clear: 18’6”
- Year Built: 1998
- Docks: None
- Drive-in Doors: 2 (12’ x 14’)
- Column Spacing: 40’ x 40’
- Floor Thickness: 6” reinforced concrete
- Sprinklers: Fully wet
- Construction: Masonry
- Lighting: LED fixtures
- Heat: GFA
- Class: B
- Zoning: M-2
- Power: 100-200 Amps / 208 Volt / 3-Phase / 3-wire
- Roof Type: Single ply rubber
- Sewer/Water: City
- Parcel PIN: 02-27-476-027
- RE Taxes: $2.15/SF (2025)
Contact us
Listing Agency:
NAI Hiffman | Oakbrook Terrace
(630) 932-1234
Listed By:
Jack Brennan
(630) 317-0754
Source:
Moodyscre
Added: Feb 4
Changed: Oct 25
Last Checked: Oct 28 at 11:24AM
Displayed information is deemed reliable but is not guaranteed and should be independently verified. All listing content including descriptions, pricing, images are the copyrighted material of NAI Hiffman | Oakbrook Terrace

Ask AI about this property
Review the available facts, identify missing information and prepare questions for the agent.
Investment Insights
Based on property information with market context.
This warehouse property consists of two available 3,500 SF units for a combined 7,000 SF option, within an approximately 16,500 SF building. The facility offers 18'6" to 6" ceiling clear height, 40' x 40' column spacing, 6" reinforced concrete flooring, and fully wet sprinkler protection. Construction is masonry, with LED lighting and single ply rubber roofing. Two drive-in doors (12' x 14') provide direct access, and heating is provided by GFA.
The building is served by city sewer and city water and is zoned M-2. Electrical service is listed as 100-200 amps, 208-volt, 3-phase, 3-wire.
With the option to lease one or both units, the configuration supports flexible warehouse layout within a consistent structural grid and reinforced slab designed for industrial operations.
Key Highlights
- Two 3,500 SF warehouse units totaling 7,000 SF in a +/-16,500 SF masonry building
- 1.02‑acre site with 18'6" clear ceiling height and fully wet sprinkler system
- Two drive‑in doors (12' x 14') with 40' x 40' column spacing
Property Analytics
Who owns this building?
See the owner, sales and loan history
Open Analytics
Current Use
Lease Details
18 ft
Clear height
2
Drive-in doors
Yes
Heavy power
Yes
Sprinkler system
Yes
Utilities to site
NNN (Triple Net)
Lease Type
Location Intelligence
Trade Area within ½ mile
238
Businesses Nearby
Balanced
Demand for This Use
Explore this area
Business Placement
Demographics for 60446, IL
40,465
Population
13,986
Households
2.9
Avg Household Size
36
Median Age
23%
College-Educated
84%
High-School Grad
19.5 sq mi
ZIP Area
2,075
Density / Sq Mi
$99,461
Median Household Income
$41,908
Median Earnings
$1,894
Median Rent
$245,100
Median Home Value
Check the figures for this property
Cap Rate, Value Estimation, Potential NOI and more
View Realmo Analytics
Market
Vacancy Rate% for Industrial in Midwest region


Similar Off Market Nearby
- united steel storage — 1347 Enterprise Dr, Romeoville, IL 60446
Frequently Asked Questions
What type of property is this?
Warehouse - Two 3,500 SF warehouse units totaling 7,000 SF offer fully wet sprinklers and two 12' x 14' drive-in doors.
Where is this warehouse located?
The property is located at 805 Forestwood Dr Romeoville, IL.
What are key features of this property?
This property features: Two 3,500 SF warehouse units totaling 7,000 SF in a +/-16,500 SF masonry building; 1.02‑acre site with 18'6" clear ceiling height and fully wet sprinkler system; Two drive‑in doors (12' x 14') with 40' x 40' column spacing



