Two-Story Office
For Sale
$590,000
804 E Cypress Ave, Redding, CA 96002
Owner-occupy the vacant upper floor while the ground level remains leased through January 2029.
Property Size5,952 SF
Price / SF$99.13
Days on Market90
Property Features for 804 E Cypress Ave
General Information
Standard status
Active
Size
5,952 SF
Zoning
HC-BH
Site & Location
Highway Access
Yes
Road Access
Yes
Building Details
Stories
2
Listing Agency:
Capital Rivers Commercial
(530) 524-1537
Listed By:
Tyler V Jardine · License #01411003
(530) 524-1537
Source:
Exprealty
Added: May 27
Changed: Aug 23
Last Checked: Aug 23 at 6:23PM
Displayed information is deemed reliable but is not guaranteed and should be independently verified. All listing content including descriptions, pricing, images are the copyrighted material of Capital Rivers Commercial
Investment Insights
Based on property information with market context.
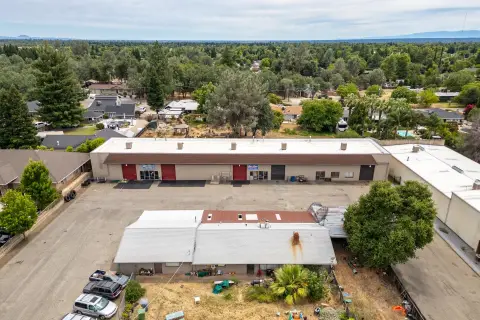
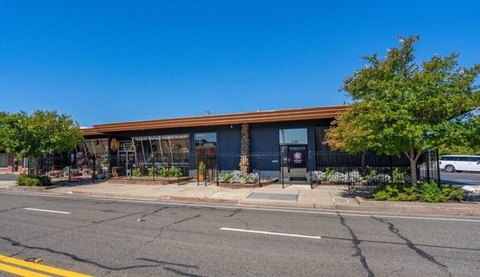
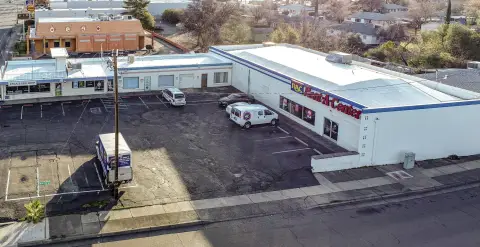
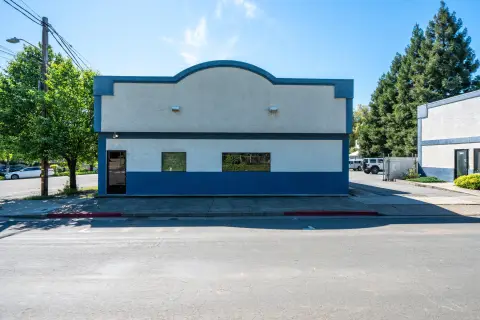
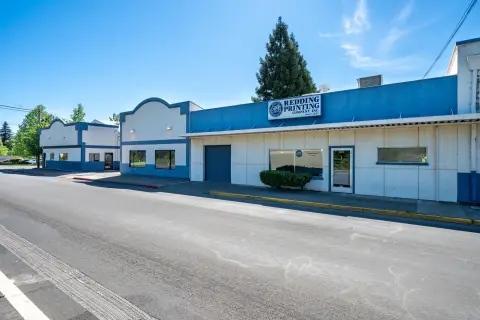
Two-story office building totaling 5,952 square feet, with a vacant 2,976 square foot second floor. The upper suite includes a waiting and reception area, seven private offices, a break room, and a substantial conference or training room. The second floor is accessible from both an interior and an exterior stairwell, supporting flexible entry for employees or future tenants. An additional detached 700 square foot garage building on site provides secure storage or inventory capacity.
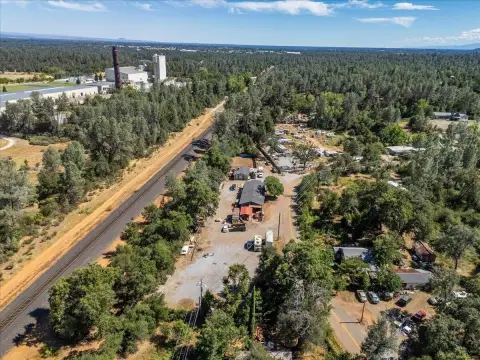
Located at 804 E. Cypress Avenue in Redding, the property sits on a primary commercial corridor. It is positioned directly behind VCA Asher Animal Hospital, with secondary access from Larkspur Lane just north of Tri Counties Bank. The site is near the Interstate 5 interchange off Hilltop Drive, supporting convenient regional access for clients and commuting employees. The property is zoned HC-BH, Heavy Commercial.
For an owner-user, the building offers immediate occupancy of the second floor while retaining an existing ground floor lease to a long-term tenant through January 2029. This structure can support day-to-day operational continuity while allowing the owner to plan for full-building use upon lease-up of the remaining space or through a future ground floor lease restructuring when the current term expires.
Located at 804 E. Cypress Avenue in Redding, the property sits on a primary commercial corridor. It is positioned directly behind VCA Asher Animal Hospital, with secondary access from Larkspur Lane just north of Tri Counties Bank. The site is near the Interstate 5 interchange off Hilltop Drive, supporting convenient regional access for clients and commuting employees. The property is zoned HC-BH, Heavy Commercial.
For an owner-user, the building offers immediate occupancy of the second floor while retaining an existing ground floor lease to a long-term tenant through January 2029. This structure can support day-to-day operational continuity while allowing the owner to plan for full-building use upon lease-up of the remaining space or through a future ground floor lease restructuring when the current term expires.
Key Highlights
- 5,952 SF, two‑story office building at 804 E. Cypress Avenue in Redding, CA
- Owner‑occupy the vacant 2,976 SF second floor; includes waiting/reception, seven private offices, break room, and conference/training room
- Second floor accessed via both interior and exterior stairwells for flexible entry options
Property Analytics
Property Profile
Current Use
Lease Details
Yes
Highway access
Yes
Paved road access
Location Intelligence
Trade Area within ½ mile
1,964
Businesses Nearby
Explore this area
Business Placement
Demographics for 96002, CA
35,158
Population
13,685
Households
2.6
Avg Household Size
39
Median Age
22%
College-Educated
93%
High-School Grad
30.6 sq mi
ZIP Area
1,149
Density / Sq Mi
$74,230
Median Household Income
$40,454
Median Earnings
$1,281
Median Rent
$347,500
Median Home Value
Market
Vacancy Rate% for Office in West region

Questions? Ask Rey
Realmo’s AI knows this listing — price, zoning, demand, history. Ask anything.



Frequently Asked Questions
What type of property is this?
Office building - Owner-occupy the vacant upper floor while the ground level remains leased through January 2029.
Where is this office building located?
The property is located at 804 E Cypress Ave Redding, CA.
What is the asking price?
The asking price for this property is $590,000.
What are key features of this property?
This property features: 5,952 SF, two‑story office building at 804 E. Cypress Avenue in Redding, CA; Owner‑occupy the vacant 2,976 SF second floor; includes waiting/reception, seven private offices, break room, and conference/training room; Second floor accessed via both interior and exterior stairwells for flexible entry options



