Industrial Cold Storage
803 Willow Street, Franklin, LA 70538
For Sale
New
$395,000
Commercial Sale, Franklin, LA
Property Size28,317 SF
Lot Size1.95 Acres
Price / SF$13.95
Days on Market2
Property Features for 803 Willow Street
General Information
Property type
Property subtype
Zoning
Parking features
Fencing
Lot features
Directions
Standard status
APN
Size
Lot size
Taxes and HOA fees
Tax Description
Legal Description
Utilities
Utilities
Sewer type
Water source
Building Details
Year built
Floors in Building
Flooring type
Roof type
Buildings
Listing Agency:
Real Broker, LLC
(337) 534-0555
Listed By:
Lori Broussard · License #0995696601
(985) 519-1845
Added: Nov 5
Changed: Nov 6
Last Checked: Nov 6 at 9:06PM
MLS# 200OPJ
Copyright © 2026 ROAM MLS. All rights reserved. All information provided by the listing agent/broker is deemed reliable but is not guaranteed and should be independently verified.

Ask AI about this property
Review the available facts, identify missing information and prepare questions for the agent.
Investment Insights
Based on property information with market context.
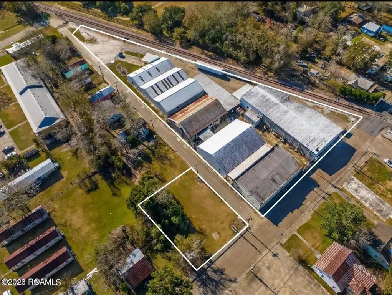
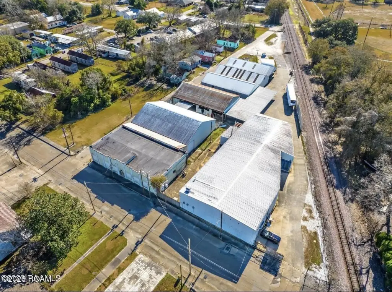
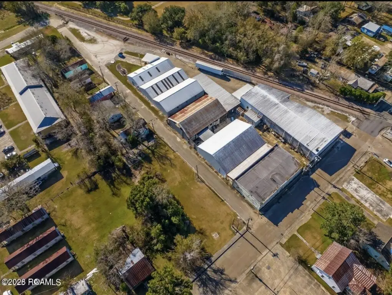
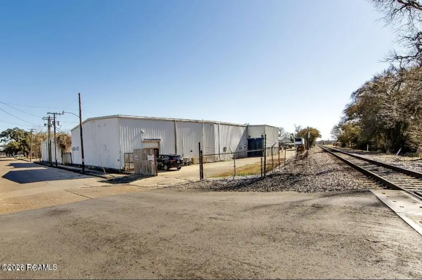
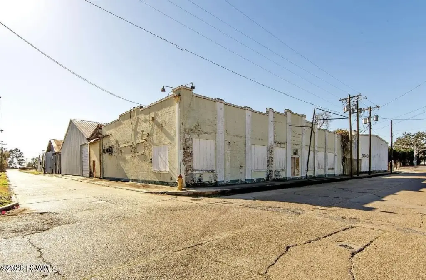
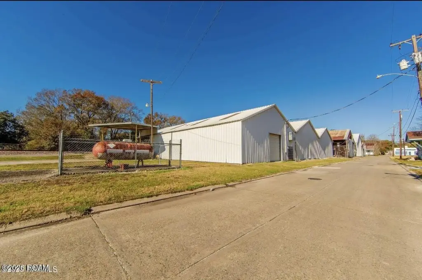
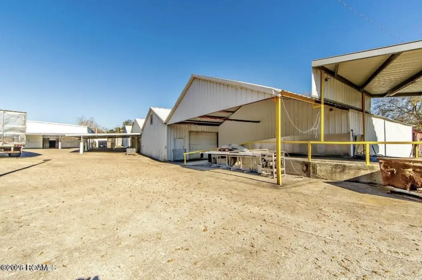
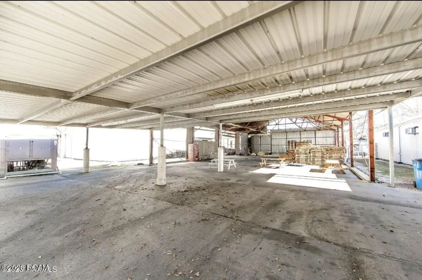
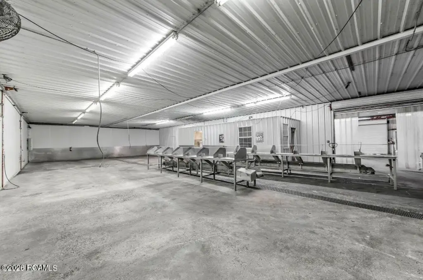
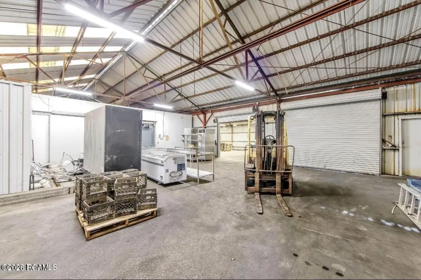
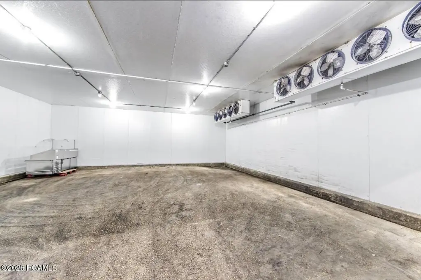
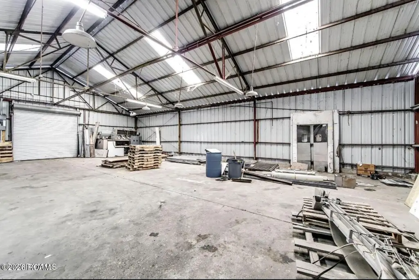
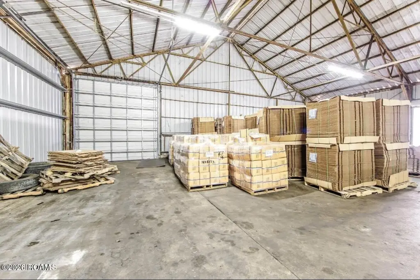
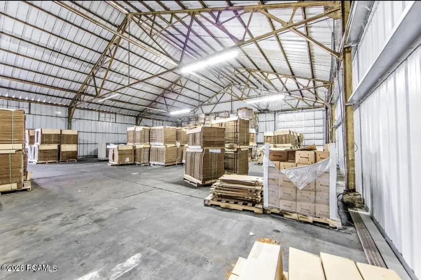
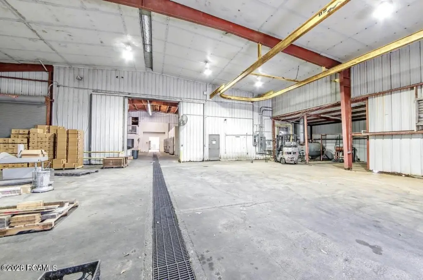
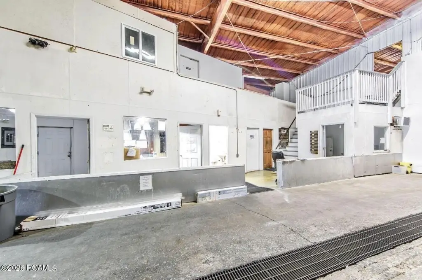
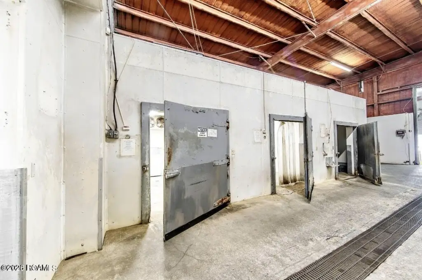
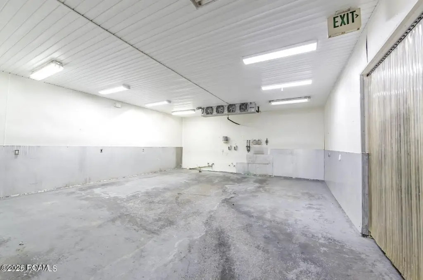
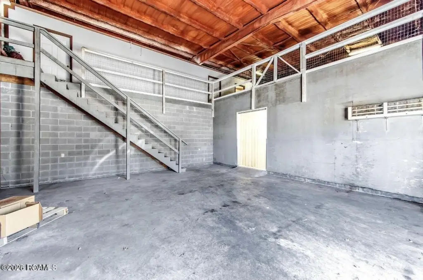
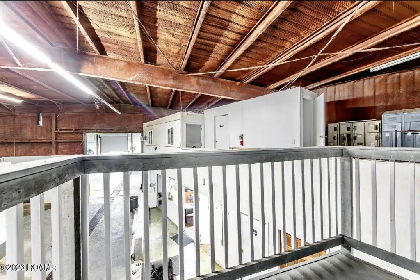
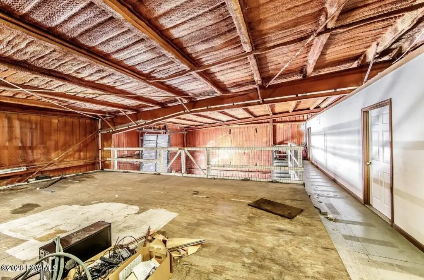
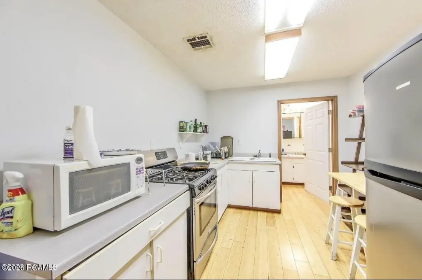
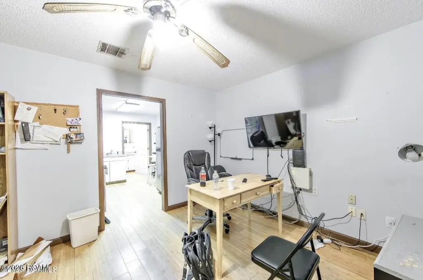
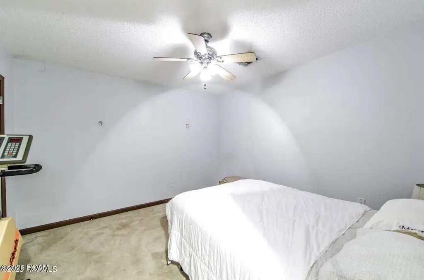
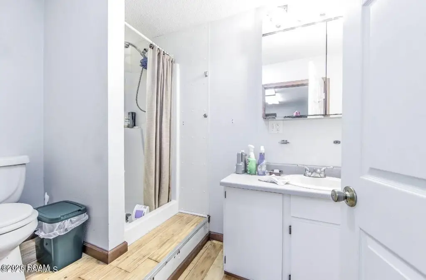
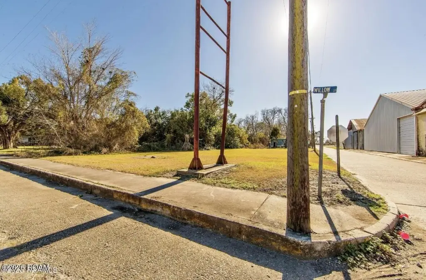
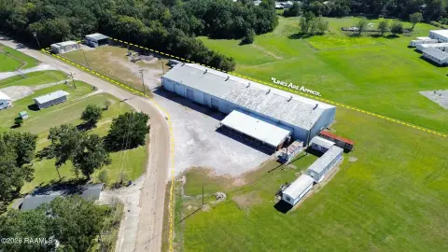
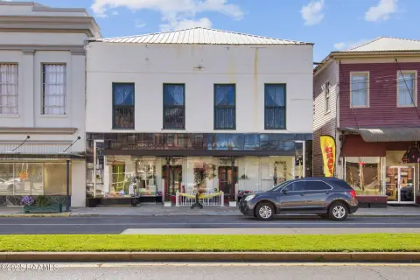
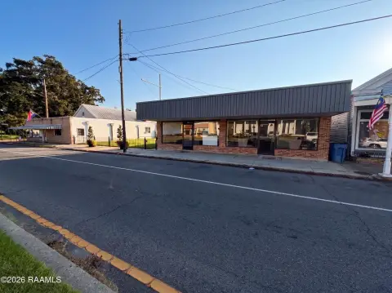
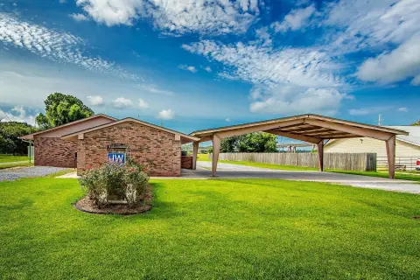
The 28,317-square-foot property spans 1.95 acres and is arranged across three buildings. The main facility has 14,495 square feet, including five processing rooms, three industrial coolers, four offices, three bathrooms, a garage, and two overhead doors. An upstairs two-bedroom, one-bath apartment and more than 3,000 square feet of overhead storage are also included. A 5,022-square-foot clear-span building has three overhead doors, while the 8,800-square-foot fabrication and packing building includes a shop, industrial cooler, truck loading area, employee lounge, and office. Concrete flooring and metal roofing are reported. The property has 3-phase, 460-volt power, a 3-inch waterline, natural gas connectivity, public water and sewer, and a 250-gallon propane tank. Mixed-use zoning and an active railroad access lease are also noted. A separate 75-by-90-foot corner lot across the street is included.
Key Highlights
- 28,317 square feet on 1.95 acres
- Main building includes 5 processing rooms, 3 industrial coolers, 4 offices, 3 bathrooms, and 2 overhead doors
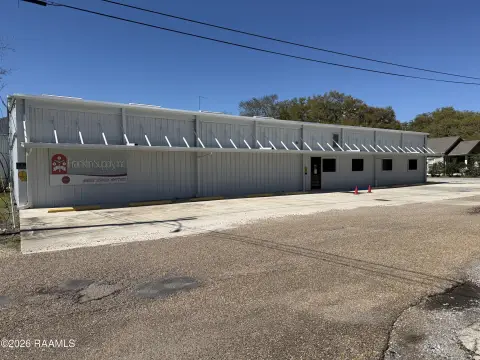
- 5,022‑square‑foot clear‑span building with 3 overhead doors
Property Analytics
Who owns this building?
See the owner, sales and loan history
Open Analytics
Current Use
Lease Details
Yes
Heavy power
Yes
Utilities to site
Location Intelligence
Trade Area within ½ mile
306
Businesses Nearby
Explore this area
Business Placement
Demographics for 70538, LA
12,604
Population
6,428
Households
2
Avg Household Size
42
Median Age
14%
College-Educated
85%
High-School Grad
229.9 sq mi
ZIP Area
55
Density / Sq Mi
$55,662
Median Household Income
$36,436
Median Earnings
$860
Median Rent
$109,100
Median Home Value
Check the figures for this property
Cap Rate, Value Estimation, Potential NOI and more
View Realmo Analytics
Market
Vacancy Rate% for Industrial in South region



Frequently Asked Questions
What type of property is this?
Refrigerated & cold storage - Multiple production and storage buildings include industrial coolers, processing rooms, offices, and overhead doors.
Where is this refrigerated & cold storage located?
The property is located at 803 Willow Street Franklin, LA.
What is the asking price?
The asking price for this property is $395,000.
What are key features of this property?
This property features: 28,317 square feet on 1.95 acres; Main building includes 5 processing rooms, 3 industrial coolers, 4 offices, 3 bathrooms, and 2 overhead doors; 5,022‑square‑foot clear‑span building with 3 overhead doors



