Medical Office Building with
For Sale
$1,200,000
801 S Washington St, Stillwater, OK 74074
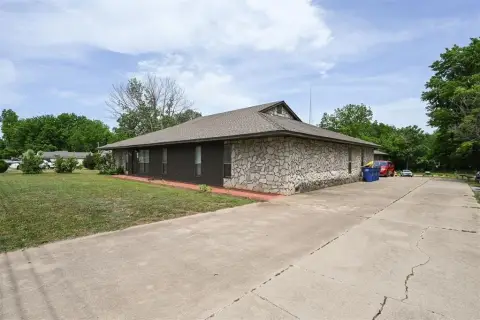
Medical and professional layout includes exam rooms, reception, offices, and paved on-site parking.
Property SizeContact for details
Days on Market90

Ask AI about this property
Review the available facts, identify missing information and prepare questions for the agent.
Property Features for 801 S Washington St
General Information
Standard status
Active
Taxes and HOA fees
Annual Taxes
$7,884
Building Details
Buildings
1
Listing Agency:
Pickens Pristine Properties
Listed By:
Rachel Pickens · License #155892
(405) 612-5550
Source:
Exprealty
Added: Jul 18
Changed: Oct 10
Last Checked: Oct 15 at 3:41AM
Displayed information is deemed reliable but is not guaranteed and should be independently verified. All listing content including descriptions, pricing, images are the copyrighted material of Pickens Pristine Properties
Investment Insights
Based on property information with market context.
Located at 801 S Washington St in Stillwater, this medical and professional office property occupies 9 city lots and includes a purpose-built layout with multiple exam rooms, reception areas, administrative offices, and waiting areas. Large paved parking areas serve staff and visitors, while the corner position supports convenient access to the building.
An upper-level residential apartment adds a separate component to the property. The apartment contains 3 bedrooms and 2 bathrooms, with an open-concept kitchen, dining, and living area. It has been used as an Airbnb rental and may also accommodate traveling medical professionals, visiting OSU faculty, game-day guests, or extended-stay tenants, as described in the property information.
The site is near Stillwater Medical Center and Oklahoma State University, placing medical, professional, and residential components within one property.
An upper-level residential apartment adds a separate component to the property. The apartment contains 3 bedrooms and 2 bathrooms, with an open-concept kitchen, dining, and living area. It has been used as an Airbnb rental and may also accommodate traveling medical professionals, visiting OSU faculty, game-day guests, or extended-stay tenants, as described in the property information.
The site is near Stillwater Medical Center and Oklahoma State University, placing medical, professional, and residential components within one property.
Key Highlights
- 9 city lots with potential for expansion, additional buildings, expanded parking, or redevelopment
- Medical office layout with multiple exam rooms, reception areas, administrative offices, and waiting areas
- Upper‑level 3‑bedroom, 2‑bath apartment with open‑concept kitchen, dining, and living areas
Property Analytics
Unlock full access to Insights
Subscribe to Realmo Intelligence
Open Analytics
Current Use
Location Intelligence
Trade Area within ½ mile
1,850
Businesses Nearby
Under-served
Demand for This Use
Explore this area
Business Placement
Demographics for 74074, OK
32,326
Population
14,328
Households
2.3
Avg Household Size
29
Median Age
51%
College-Educated
96%
High-School Grad
127.4 sq mi
ZIP Area
254
Density / Sq Mi
$50,245
Median Household Income
$26,971
Median Earnings
$965
Median Rent
$247,300
Median Home Value
Check the figures for this property
Cap Rate, Value Estimation, Potential NOI and more
View Realmo Analytics
Market
Vacancy Rate% for Office in South region




Similar Off Market Nearby
- Smith Robert a DVM — NW of City, Stillwater, OK 74074
Frequently Asked Questions
What type of property is this?
Medical Office Space - Medical and professional layout includes exam rooms, reception, offices, and paved on-site parking.
Where is this medical office space located?
The property is located at 801 S Washington St Stillwater, OK.
What is the asking price?
The asking price for this property is $1,200,000.
What are key features of this property?
This property features: 9 city lots with potential for expansion, additional buildings, expanded parking, or redevelopment; Medical office layout with multiple exam rooms, reception areas, administrative offices, and waiting areas; Upper‑level 3‑bedroom, 2‑bath apartment with open‑concept kitchen, dining, and living areas