Full-Floor 3rd-Story Office
For Lease
$11,100/Mo
801 PENNSYLVANIA Ave SE 360, Washington, DC 20003
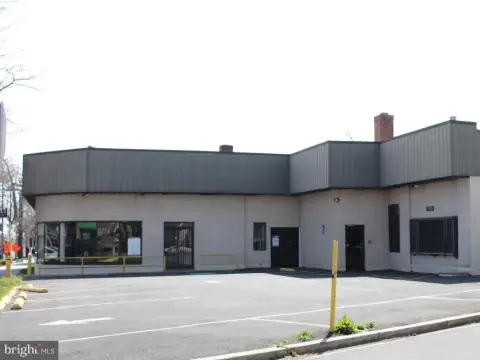
Historic, move-in-ready 3rd-floor suite with private elevator access and flexible private and open office space.
Space SizeContact for details
Days on Market51
Property Features for 801 PENNSYLVANIA Ave SE 360
General Information
Standard status
Active
Property subtype
Commercial
Zoning
MU 25
Lease Term
5 years
Additional Details
Clear Height
10 ft
Building Details
Year Built
1892
Year Renovated
1985
Units
10
Listing Agency:
Coldwell Banker Realty - Washington
(202) 441-9823
Listed By:
Samuel Pastore · License #999999
(202) 441-9823
Source:
Elliman
Added: Jul 4
Changed: Aug 13
Last Checked: Aug 22 at 11:21AM
Displayed information is deemed reliable but is not guaranteed and should be independently verified. All listing content including descriptions, pricing, images are the copyrighted material of Coldwell Banker Realty - Washington
Investment Insights
Based on property information with market context.
Available in a historic mixed-use building constructed in 1892 and modernized in 1985, this full-floor 3rd-level office suite is move-in ready. The space features a mix of private offices and large open work areas, along with a sizable reception area and an oversized conference room. Interior improvements include kitchen galley and breakroom space, shared restrooms, and abundant natural light. The suite is served by private 3rd-floor elevator access, includes finished office areas, and offers 10' ceiling height. Furniture and fixtures are negotiable to support a plug-and-play setup for qualifying uses.
Located on a major commuting corridor on Capitol Hill, the building provides convenient access to Eastern Market Metro and proximity to the Capitol and the Barracks Row corridor. The surrounding area includes restaurants, shops, offices, and public amenities. Walk score, transit score, and bike score indicate strong pedestrian and transit connectivity, with ADA compliance and updated building systems.
The configuration supports a variety of office-oriented operations, including office, medical, educational, and lobbying uses, consistent with MU-25 zoning for institutional, nonprofit, or office use. With both private and open work settings plus a larger conference room and reception area, the suite is well-suited for teams needing flexible layout options, including the ability for the space to be subdivided to fit different needs.
Located on a major commuting corridor on Capitol Hill, the building provides convenient access to Eastern Market Metro and proximity to the Capitol and the Barracks Row corridor. The surrounding area includes restaurants, shops, offices, and public amenities. Walk score, transit score, and bike score indicate strong pedestrian and transit connectivity, with ADA compliance and updated building systems.
The configuration supports a variety of office-oriented operations, including office, medical, educational, and lobbying uses, consistent with MU-25 zoning for institutional, nonprofit, or office use. With both private and open work settings plus a larger conference room and reception area, the suite is well-suited for teams needing flexible layout options, including the ability for the space to be subdivided to fit different needs.
Key Highlights
- Historic Haines Building office suite built in 1892, modernized in 1985, offered as a 3rd‑floor, full‑floor opportunity (over 4,300 SF).
- Suite 306 includes a mix of private offices, large reception, open work areas, kitchen galley/breakroom, and an oversized conference room.
- Private 3rd‑floor elevator access with 10' ceiling height; finished offices and abundant natural light.
Property Analytics
Property Profile
Current Use
Lease Details
10 ft
Clear height
NNN (Triple Net)
Lease Type
$4.65 /SF/Yr
CAM
Location Intelligence
Trade Area within ½ mile
4,137
Businesses Nearby
Explore this area
Business Placement
Demographics for 20003, DC
36,501
Population
20,817
Households
1.8
Avg Household Size
35
Median Age
81%
College-Educated
97%
High-School Grad
2.3 sq mi
ZIP Area
15,870
Density / Sq Mi
$159,604
Median Household Income
$107,846
Median Earnings
$2,630
Median Rent
$954,200
Median Home Value
Market
Lease Benchmarks for Washington, DC
$35.74 /SF/Yr
Avg Asking Price
$2.31–$81.96 /SF/Yr
Price Range
9,339 SF
Avg Space Size
This space is priced 13% below the average of $35.74 /SF/Yr.
Vacancy Rate% for Office in Washington, DC

Questions? Ask Rey
Realmo’s AI knows this listing — price, zoning, demand, history. Ask anything.





Frequently Asked Questions
What type of property is this?
Office units - Historic, move-in-ready 3rd-floor suite with private elevator access and flexible private and open office space.
Where is this office units located?
The property is located at 801 PENNSYLVANIA Ave SE 360 Washington, DC.
What is the lease rate?
The lease rate is $11,100/Mo.
What are key features of this property?
This property features: Historic Haines Building office suite built in 1892, modernized in 1985, offered as a 3rd‑floor, full‑floor opportunity (over 4,300 SF).; Suite 306 includes a mix of private offices, large reception, open work areas, kitchen galley/breakroom, and an oversized conference room.; Private 3rd‑floor elevator access with 10' ceiling height; finished offices and abundant natural light.


