Mixed-Use Commercial
For Lease
$2,900/Mo
7530 GEORGIA Avenue NW, Washington, DC 20012
CommercialLease, WASHINGTON, DC
Space Size1,254 SF - 4,707 SF
Lot Size0.43 Acres
Days on Market189
Property Features for 7530 GEORGIA Avenue NW
General Information
Property type
Other
Property subtype
Office
Parking
25
Parking features
Parking Lot
Subdivision
SHEPHERD PARK
Elementary school district
DISTRICT OF COLUMBIA PUBLIC SCHOOLS
Middle school district
DISTRICT OF COLUMBIA PUBLIC SCHOOLS
High school district
DISTRICT OF COLUMBIA PUBLIC SCHOOLS
Standard status
Active
Lot size
0.43 Acres
Utilities
Heating system
Central
Cooling system
Central Air
Amenities
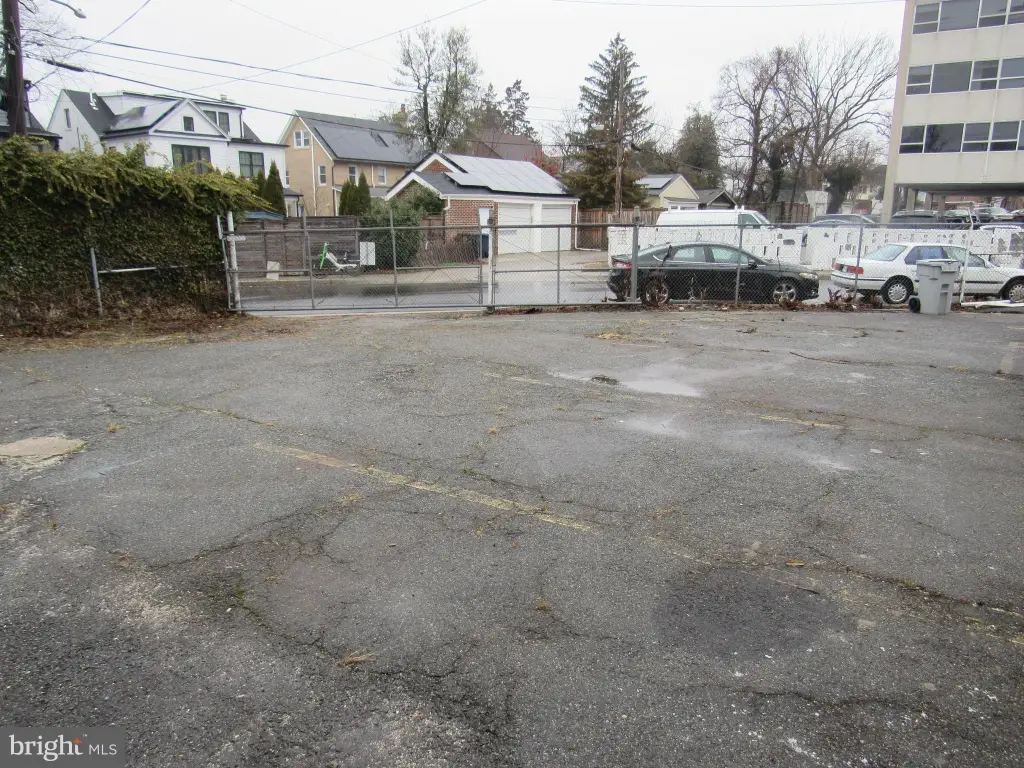
private rear parking lot
commercial kitchen footprint
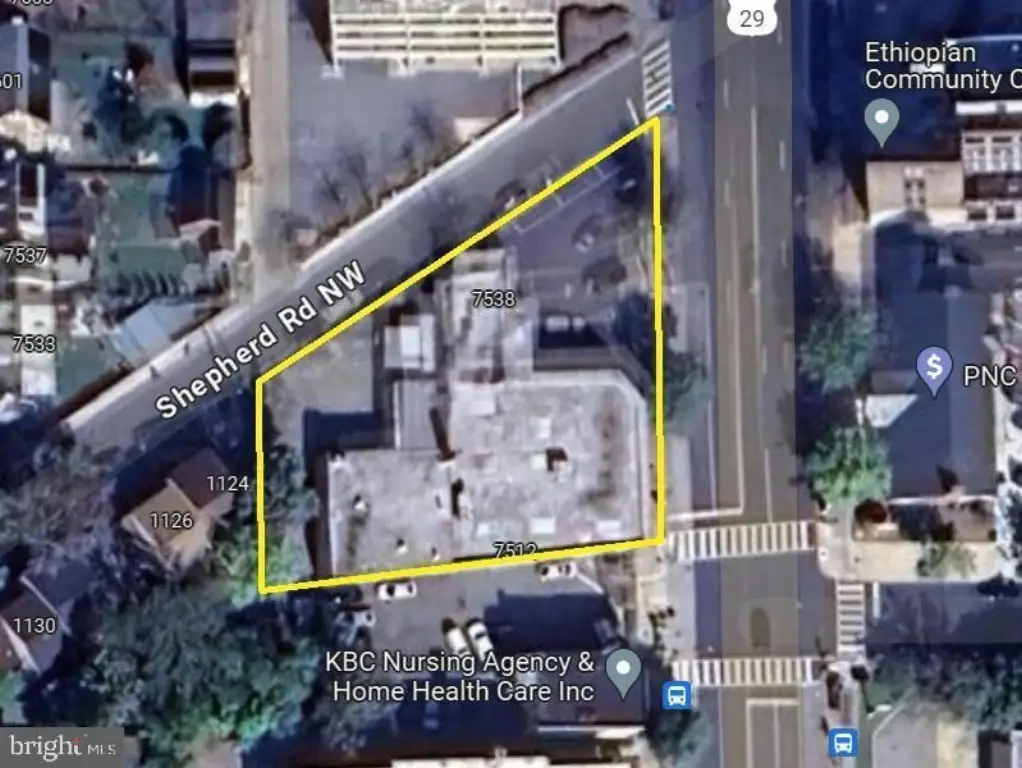
rear and side lot access
snow removal included
Building Details
Year built
1947
Building materials
Concrete
Listing Agency:
Keller Williams Capital Properties · Keller Williams Realty
(202) 243-7700
Listed By:
Martha Liriano · License #SP98377038
(240) 848-5138
Added: Mar 5
Changed: Sep 5
Last Checked: Sep 10 at 11:06AM
MLS# DCDC2248630
Copyright © 2026 Bright MLS. All rights reserved. All information provided by the listing agent/broker is deemed reliable but is not guaranteed and should be independently verified.
Investment Insights
Based on property information with market context.
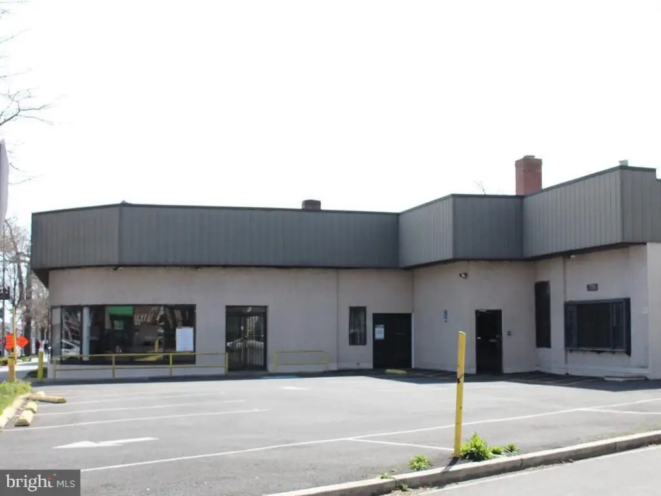
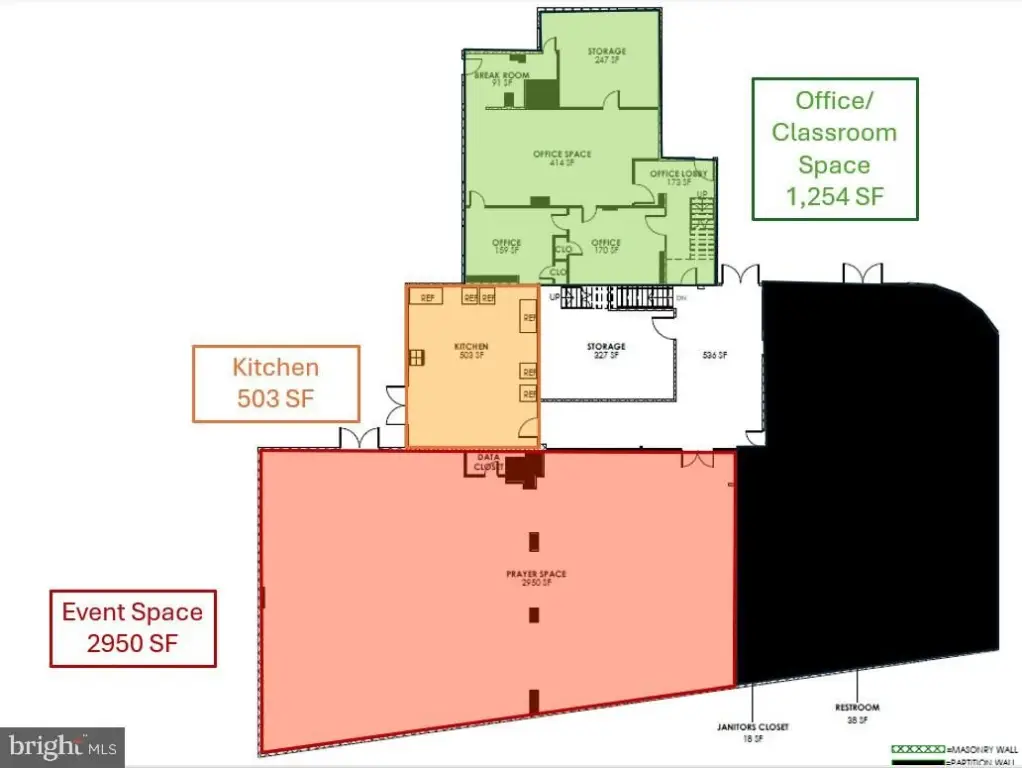
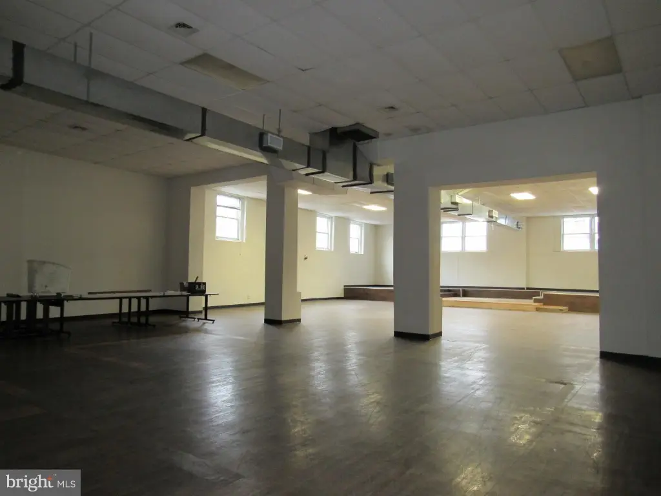
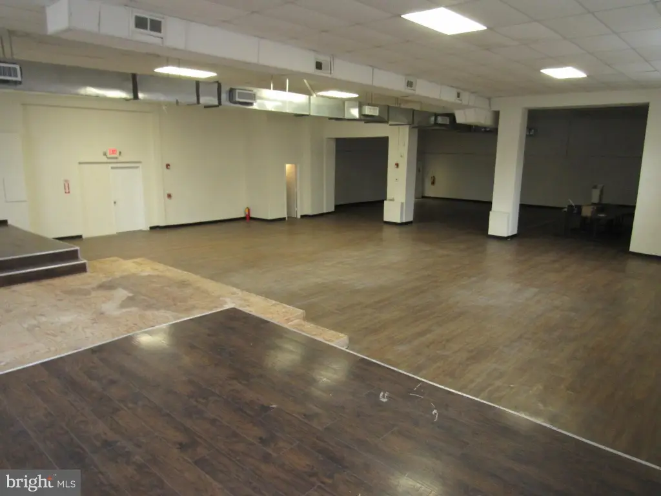
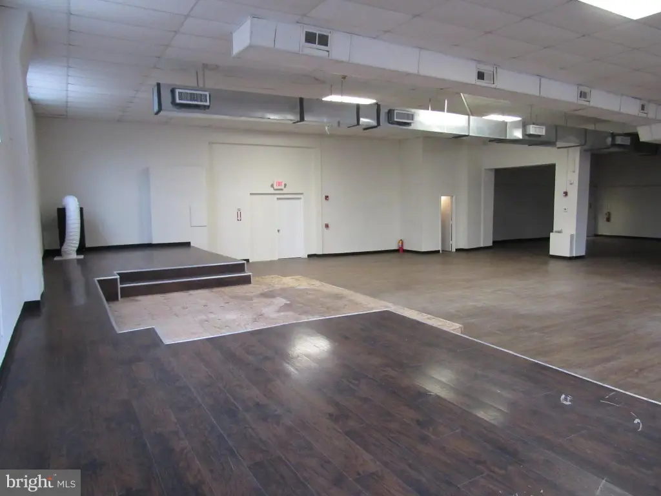
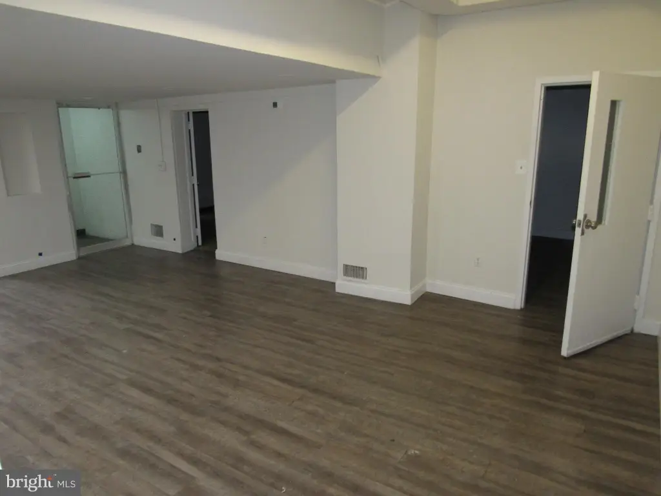
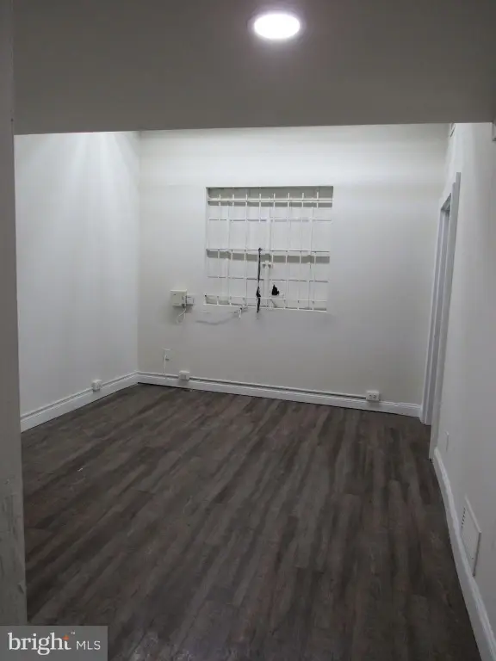
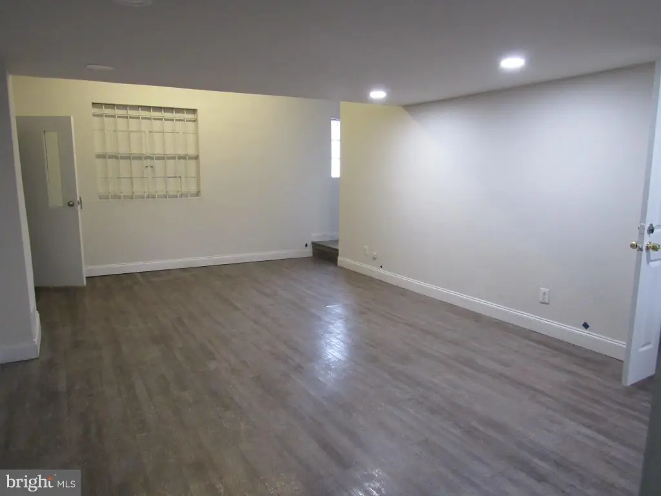
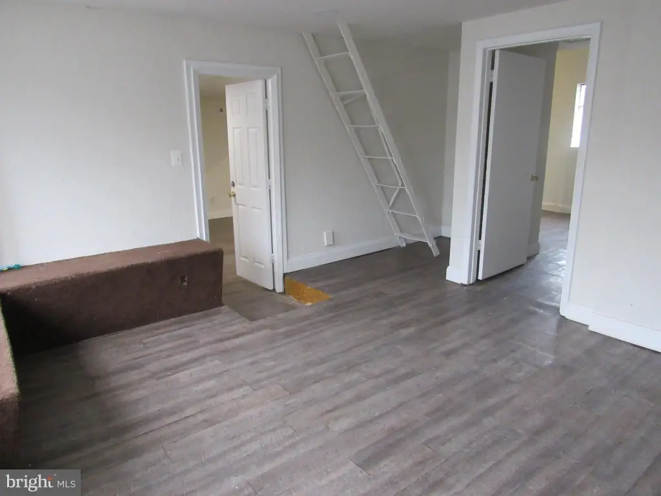
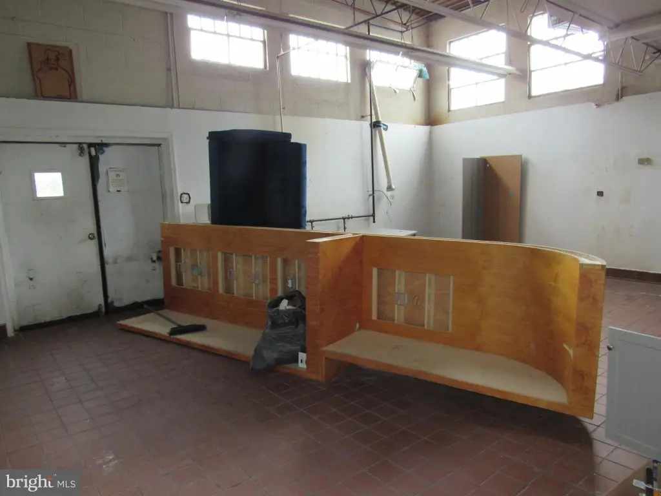
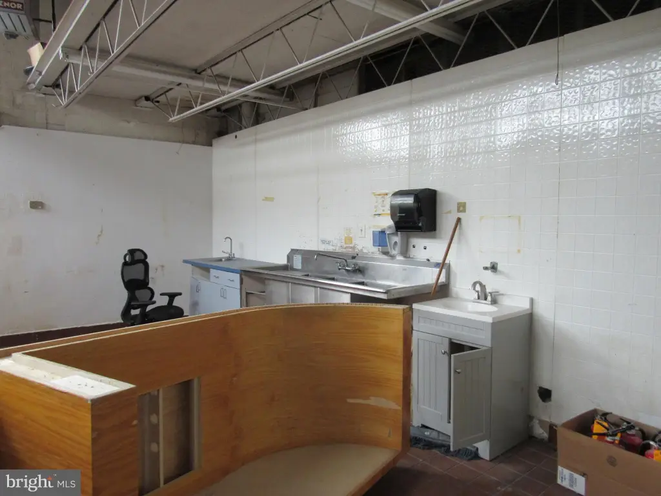
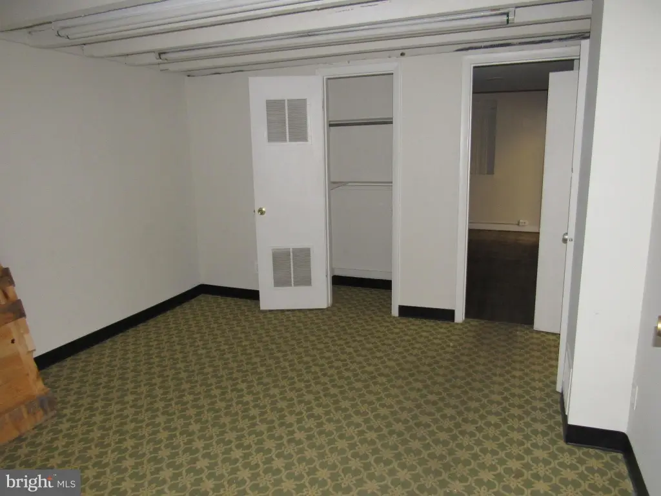
This mixed-use commercial offering includes two neighboring suites that can be leased together or separately: a 1,254-square-foot office unit and a 3,453-square-foot retail unit. The larger space includes a commercial kitchen footprint prepared for build-out and can accommodate uses such as a banquet hall, gymnasium, dance studio, restaurant, or event venue. The property was built in 1947 with concrete construction, central heating, and central air conditioning.
Located at 7530 Georgia Avenue NW in Washington, DC, the property sits along the Georgia Avenue Uptown corridor within a multi-unit commercial setting. Tenants have access to a private rear parking lot, additional off-street parking, and rear and side lot access. Mixed-use zoning supports a range of commercial applications, while snow removal is included and utilities are shared.
Located at 7530 Georgia Avenue NW in Washington, DC, the property sits along the Georgia Avenue Uptown corridor within a multi-unit commercial setting. Tenants have access to a private rear parking lot, additional off-street parking, and rear and side lot access. Mixed-use zoning supports a range of commercial applications, while snow removal is included and utilities are shared.
Key Highlights
- 1,254‑square‑foot professional office unit
- 3,453‑square‑foot retail unit available separately or combined
- Commercial kitchen footprint ready for build‑out
Property Analytics
Unlock full access to Insights
Subscribe to Realmo Intelligence
Open Analytics
Current Use
Lease Details
1
Office units
Multi-tenant
Tenancy
NNN (Triple Net)
Lease Type
Location Intelligence
Trade Area within ½ mile
2,136
Businesses Nearby
Explore this area
Business Placement
Demographics for 20012, DC
15,485
Population
7,599
Households
2
Avg Household Size
41
Median Age
59%
College-Educated
92%
High-School Grad
2.1 sq mi
ZIP Area
7,374
Density / Sq Mi
$128,234
Median Household Income
$75,138
Median Earnings
$1,638
Median Rent
$838,200
Median Home Value
Check the figures for this property
Cap Rate, Value Estimation, Potential NOI and more
View Realmo Analytics
Market
Vacancy Rate% for Office in Washington, DC

Questions? Ask Rey
Realmo’s AI knows this listing — price, zoning, demand, history. Ask anything.


Frequently Asked Questions
What type of property is this?
Mixed-use property - Adjacent office and retail suites offer flexible layouts, off-street parking, and rear lot access along Georgia Avenue NW.
Where is this mixed-use property located?
The property is located at 7530 GEORGIA Avenue NW Washington, DC.
What is the lease rate?
The lease rate is $2,900/Mo.
What are key features of this property?
This property features: 1,254‑square‑foot professional office unit; 3,453‑square‑foot retail unit available separately or combined; Commercial kitchen footprint ready for build‑out


