Second-Floor Office/Medical
For Lease
Contact for pricing
801 Joe Mann Blvd, Midland, MI 48642
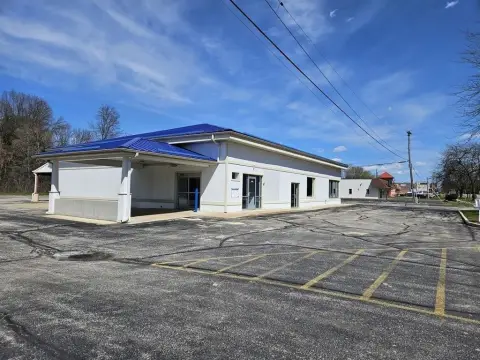
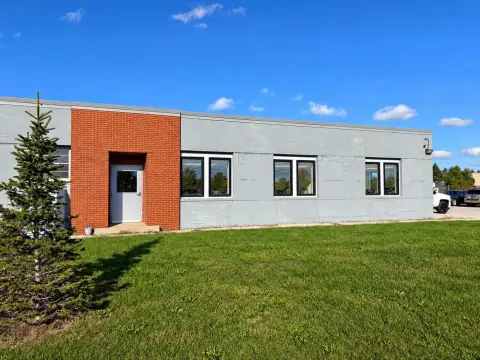
Unfinished 2nd-floor office and medical space is available for lease with option to combine with an adjacent clinic suite.
Space SizeContact for details
Days on Market168
Property Features for 801 Joe Mann Blvd
General Information
Standard status
Active
Property subtype
OFFICE
Additional Details
Highway Access
Yes
Listing Agency:
Trademark Commercial Group
Listed By:
Gretchen Witherspoon,SIOR,CCIM · License #6501316390
(989) 295-0353
Source:
Trademarkcommercial
Added: May 7
Changed: Oct 1
Last Checked: Oct 20 at 5:08PM
Displayed information is deemed reliable but is not guaranteed and should be independently verified. All listing content including descriptions, pricing, images are the copyrighted material of Trademark Commercial Group

Ask AI about this property
Review the available facts, identify missing information and prepare questions for the agent.
Investment Insights
Based on property information with market context.
Available for lease is 1,313 SF of unfinished office/medical space on the 2nd floor. The space is offered in conjunction with adjacent 3,141 SF of built-out clinic space that is ready to occupy, and the two areas could be combined for a larger footprint or leased separately.
The property is located on Joe Mann Boulevard behind the Midland Mall shopping and dining area, with easy access to US-10 on Midland’s north side. Additional clinical and medical space is also available in the building under separate listings.
This listing covers the unfinished 2nd-floor suite and should be considered for tenants seeking to tailor the buildout while having the ability to expand into the neighboring ready-to-occupy clinic space if desired.
The property is located on Joe Mann Boulevard behind the Midland Mall shopping and dining area, with easy access to US-10 on Midland’s north side. Additional clinical and medical space is also available in the building under separate listings.
This listing covers the unfinished 2nd-floor suite and should be considered for tenants seeking to tailor the buildout while having the ability to expand into the neighboring ready-to-occupy clinic space if desired.
Key Highlights
- 1,313 SF unfinished 2nd‑floor office/medical space available for lease on Joe Mann Boulevard
- Adjacent to a 3,141 SF built‑out medical clinic suite that is ready to occupy (Suite H, separate listing)
- Option to combine the 1,313 SF suite with the adjacent 3,141 SF clinic suite or lease separately for different space needs
Property Analytics
Unlock full access to Insights
Subscribe to Realmo Intelligence
Open Analytics
Current Use
Lease Details
Yes
Highway access
NNN (Triple Net)
Lease Type
Location Intelligence
Trade Area within ½ mile
933
Businesses Nearby
Well-served
Demand for This Use
Explore this area
Business Placement
Demographics for 48642, MI
33,457
Population
14,663
Households
2.3
Avg Household Size
40
Median Age
42%
College-Educated
96%
High-School Grad
104.7 sq mi
ZIP Area
320
Density / Sq Mi
$77,690
Median Household Income
$48,407
Median Earnings
$1,100
Median Rent
$194,100
Median Home Value
Check the figures for this property
Cap Rate, Value Estimation, Potential NOI and more
View Realmo Analytics
Market
Vacancy Rate% for Office in Midwest region




Similar Off Market Nearby
- Butler Bernard D DVM — 5910 Eastman Ave, Midland, MI 48640, United States
- Eastman Animal Hospital — 5910 Eastman Ave, Midland, MI 48640
- Eastman Animal Clinic: Hansen Ruth DVM — 5910 Eastman Ave, Midland, MI 48640
- Robert F. Wenzel, DVM — 5910 Eastman Ave, Midland, MI 48640
- PetVet Wellness Center — 7614 Eastman Ave, Midland, MI 48642
Frequently Asked Questions
What type of property is this?
Medical Office Space - Unfinished 2nd-floor office and medical space is available for lease with option to combine with an adjacent clinic suite.
Where is this medical office space located?
The property is located at 801 Joe Mann Blvd Midland, MI.
What are key features of this property?
This property features: 1,313 SF unfinished 2nd‑floor office/medical space available for lease on Joe Mann Boulevard; Adjacent to a 3,141 SF built‑out medical clinic suite that is ready to occupy (Suite H, separate listing); Option to combine the 1,313 SF suite with the adjacent 3,141 SF clinic suite or lease separately for different space needs


