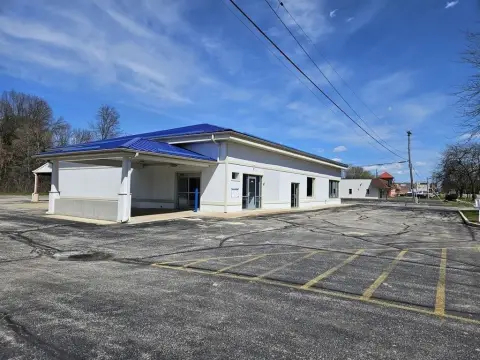
Industrial Building with Office
For Lease
Contact for pricing
2820 Schuette Rd, Midland, MI 48642
Built in 2008, this industrial facility includes ground-floor office space and a mezzanine served by a freight elevator.
Space Size54,171 SF
Days on Market299
Property Features for 2820 Schuette Rd
General Information
Standard status
Active
Size
54,171 SF
Total Parking Spaces
52
Property subtype
INDUSTRIAL
Lease Type
NNN
Additional Details
Heavy Power
Yes
Building Details
Year Built
2008
Spaces For Lease
at 2820 Schuette Rd
REDUCED! FOR LEASE: 54,171 SF Industrial Bldg. TRADEMARK 989-792-6400
$4.75/SF/Yr
Size
54,171 SF
Type
INDUSTRIAL
Lease Type
NNN
Availability
AVAILABLE
Sublease
No
SALE OR LEASE: Outstanding Industrial building built in 2008 located in the Eastwick Industrial Park adjacent to Dow Michigan Operations Industrial Park (I-Park) and Michigan Operations industrial site. This building features 31,400 SF of ground floor space which includes 5,500 SF of professional office space to include conference rooms, locker rooms, break rooms and closed-door offices. In addition there is 22,771 SF of upper floor mezzanine space serviced by a freight elevator and staircases. The building features heavy power with 2 transformers with 400 amp service (120/209/277/480 3-phase) and two back up generators (150k watt and 300k watt). The building also contains a large air-handling system and there is a Dow rail line behind the property. There are 50 parking spaces at the front of the building in addition to two barrier-free parking spaces.
Property is also FOR SALE - NOW REDUCED! see separate listing.
Call Trademark Commercial Group 989-792-6400 for more information and to schedule your confidential showing of the property.
Contact us
Listing Agency:
Trademark Commercial Group
Listed By:
Gretchen Witherspoon,SIOR,CCIM
(989) 295-0353
Source:
Moodyscre
Added: Jan 5
Changed: Oct 25
Last Checked: Oct 30 at 5:05PM
Displayed information is deemed reliable but is not guaranteed and should be independently verified. All listing content including descriptions, pricing, images are the copyrighted material of Trademark Commercial Group

Ask AI about this property
Review the available facts, identify missing information and prepare questions for the agent.
Investment Insights
Based on property information with market context.
An industrial building built in 2008 offering 31,400 SF of ground floor space, including 5,500 SF of professional office space with conference rooms, locker rooms, break rooms, and closed-door offices. The property also includes 22,771 SF of upper floor mezzanine space, serviced by a freight elevator and staircases.
The building is equipped with heavy power, including two transformers with 400 amp service (120/209/277/480 3-phase), as well as two backup generators (150k watt and 300k watt). A large air-handling system is included, and a Dow rail line runs behind the property.
Parking is available at the front of the building with 50 spaces, plus two barrier-free parking spaces.
Key Highlights
- Industrial building built in 2008 with 31,400 SF ground‑floor space and 5,500 SF of professional office space
- 22,771 SF upper‑floor mezzanine space served by a freight elevator and staircases
- Heavy power capacity with 2 transformers and 400 amp service (120/209/277/480 3‑phase)
Property Analytics
Who owns this building?
See the owner, sales and loan history
Open Analytics
Current Use
Lease Details
Yes
Heavy power
NNN (Triple Net)
Lease Type
Location Intelligence
Trade Area within ½ mile
124
Businesses Nearby
Under-served
Demand for This Use
Explore this area
Business Placement
Demographics for 48642, MI
33,457
Population
14,663
Households
2.3
Avg Household Size
40
Median Age
42%
College-Educated
96%
High-School Grad
104.7 sq mi
ZIP Area
320
Density / Sq Mi
$77,690
Median Household Income
$48,407
Median Earnings
$1,100
Median Rent
$194,100
Median Home Value
Check the figures for this property
Cap Rate, Value Estimation, Potential NOI and more
View Realmo Analytics
Market
Vacancy Rate% for Industrial in Midwest region




Frequently Asked Questions
What type of property is this?
Flex space - Built in 2008, this industrial facility includes ground-floor office space and a mezzanine served by a freight elevator.
Where is this flex space located?
The property is located at 2820 Schuette Rd Midland, MI.
What are key features of this property?
This property features: Industrial building built in 2008 with 31,400 SF ground‑floor space and 5,500 SF of professional office space; 22,771 SF upper‑floor mezzanine space served by a freight elevator and staircases; Heavy power capacity with 2 transformers and 400 amp service (120/209/277/480 3‑phase)