Renovated Mixed-Use
For Sale
Contact for pricing
Pending
800 19th St, Des Moines, IA 50314
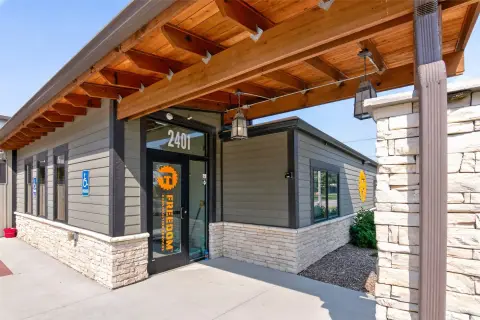
Ground-floor office and retail space is paired with an upstairs three-bedroom residential condo.
Property SizeContact for details
Days on Market142
Property Features for 800 19th St
General Information
Standard status
Pending
Property subtype
Mixed Use
Listing Agency:
White Oak Realty
(515) 334-5455
Listed By:
Connor Delaney · License #IOWA
Source:
Crexi
Added: Apr 11
Changed: Aug 29
Last Checked: Aug 29 at 10:51PM
Displayed information is deemed reliable but is not guaranteed and should be independently verified. All listing content including descriptions, pricing, images are the copyrighted material of White Oak Realty
Investment Insights
Based on property information with market context.
This mixed-use property combines 3,648 square feet of office and retail area on the ground floor with a three-bedroom residential condo upstairs measuring 1,884 square feet. The building underwent a full historic renovation and incorporates solar generation, geothermal systems, and a living roof. The layout supports professional office, storefront, and residential occupancy within one property.
Constructed in the 1930s as a neighborhood grocery store, the building was later adapted for use as a birthing center and office. Its configuration is expressly suited to uses such as a medical office or law firm, while also accommodating a live-work arrangement with retail below and a residence above. The property is located at 800 19th St in Des Moines, Iowa.
Constructed in the 1930s as a neighborhood grocery store, the building was later adapted for use as a birthing center and office. Its configuration is expressly suited to uses such as a medical office or law firm, while also accommodating a live-work arrangement with retail below and a residence above. The property is located at 800 19th St in Des Moines, Iowa.
Key Highlights
- 3,648 SF of ground‑floor office and retail space
- 1,884 SF upstairs residential condo with 3 bedrooms
- Full historic renovation completed in 2010
Property Analytics
Current Use
Location Intelligence
Trade Area within ½ mile
2,610
Businesses Nearby
Explore this area
Business Placement
Demographics for 50314, IA
11,764
Population
4,780
Households
2.5
Avg Household Size
31
Median Age
15%
College-Educated
72%
High-School Grad
2.5 sq mi
ZIP Area
4,706
Density / Sq Mi
$38,511
Median Household Income
$30,314
Median Earnings
$977
Median Rent
$146,700
Median Home Value
Market
Vacancy Rate% for Office in Des Moines, IA

Questions? Ask Rey
Realmo’s AI knows this listing — price, zoning, demand, history. Ask anything.




Frequently Asked Questions
What type of property is this?
Mixed-use property - Ground-floor office and retail space is paired with an upstairs three-bedroom residential condo.
Where is this mixed-use property located?
The property is located at 800 19th St Des Moines, IA.
What are key features of this property?
This property features: 3,648 SF of ground‑floor office and retail space; 1,884 SF upstairs residential condo with 3 bedrooms; Full historic renovation completed in 2010