Multi-Suite Industrial Flex
80 W 64th St, Holland, MI 49423
For Lease
$6.25 SF/Yr
Pending
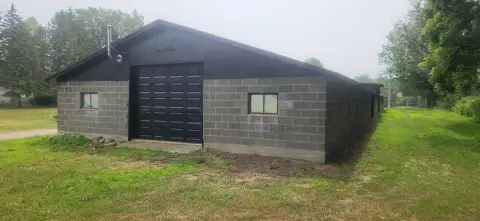
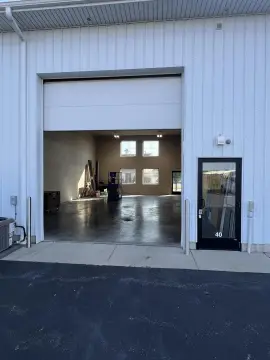
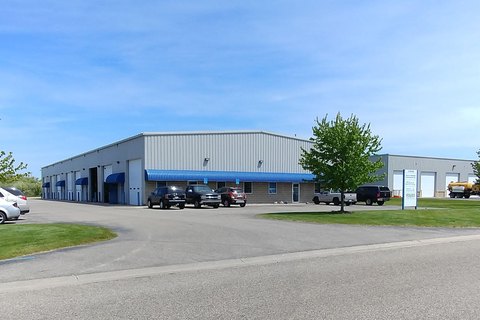
New industrial building with multiple suite sizes, featuring overhead doors and office/restroom space within the warehouse areas.
Space SizeContact for details
Days on Market1930
Property Features for 80 W 64th St
General Information
Standard status
Additional Details
Highway Access
Building Details
Tenancy
Listing Agency:
Colliers International Holland
Listed By:
Thomas S Postma · License MI #6502135442
(616) 394-4500
Source:
Exprealty
Added: Aug 9, 2021
Changed: Nov 18
Last Checked: Nov 18 at 9:10AM
Displayed information is deemed reliable but is not guaranteed and should be independently verified. All listing content including descriptions, pricing, images are the copyrighted material of Colliers International Holland

Ask AI about this property
Review the available facts, identify missing information and prepare questions for the agent.
Investment Insights
Based on property information with market context.
Coming soon: a new industrial building (Phase I of II) is planned for completion in the Fall of 2021. Multiple suite options are available for lease or sale, with configurations designed to accommodate multiple tenants.
The property is located on Holland’s southside, with close proximity to West Michigan Regional Airport, and offers easy access to the M-40, US-31, and I-196 interchange.
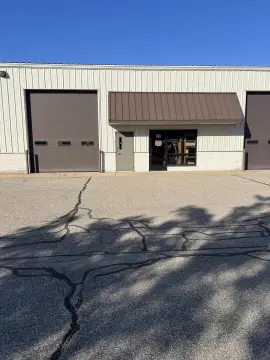
Suite 1 includes two 14 x 16 overhead doors, 750 SF of office space, and restrooms located both in the office and in the warehouse. Allegan County Parcel Number 53-02-17-100-033 is associated with the site.
The property is located on Holland’s southside, with close proximity to West Michigan Regional Airport, and offers easy access to the M-40, US-31, and I-196 interchange.
Suite 1 includes two 14 x 16 overhead doors, 750 SF of office space, and restrooms located both in the office and in the warehouse. Allegan County Parcel Number 53-02-17-100-033 is associated with the site.
Key Highlights
- New industrial building (Phase I of II) planned for completion in Fall 2021
- Multiple suite sizes available from 3,840 SF to 37,375 SF, with options to accommodate multiple tenants
- Suite 1: 3,840 SF with two 14' x 16' overhead doors
Property Analytics
Who owns this building?
See the owner, sales and loan history
Open Analytics
Current Use
Lease Details
Multi-tenant
Tenancy
Yes
Highway access
NNN (Triple Net)
Lease Type
$0.94 /SF/Yr
CAM
Location Intelligence
Trade Area within ½ mile
61
Businesses Nearby
Well-served
Demand for This Use
Improve property use
Find place for business
Demographics for 49423, MI
46,870
Population
19,019
Households
2.5
Avg Household Size
37
Median Age
37%
College-Educated
92%
High-School Grad
77.9 sq mi
ZIP Area
602
Density / Sq Mi
$78,524
Median Household Income
$36,643
Median Earnings
$1,143
Median Rent
$254,800
Median Home Value
Check the figures for this property
Cap Rate, Value Estimation, Potential NOI and more
View Realmo Analytics
Market
Lease Benchmarks for Holland, MI
$7.63 /SF/Yr
Avg Asking Price
$5.7–$12 /SF/Yr
Price Range
19,748 SF
Avg Space Size
This space is priced 18% below the average of $7.63 /SF/Yr.
Average Price Trend$/SF/Yr for Flex space in Holland, MI
Properties on Market for Flex space in Holland
Vacancy Rate% for Industrial in Midwest region






Frequently Asked Questions
What type of property is this?
Flex space - New industrial building with multiple suite sizes, featuring overhead doors and office/restroom space within the warehouse areas.
Where is this flex space located?
The property is located at 80 W 64th St Holland, MI.
What is the lease rate?
The lease rate is $6.25 SF/Yr.
What are key features of this property?
This property features: New industrial building (Phase I of II) planned for completion in Fall 2021; Multiple suite sizes available from 3,840 SF to 37,375 SF, with options to accommodate multiple tenants; Suite 1: 3,840 SF with two 14' x 16' overhead doors



