Office Building with Flexible
80 Huntington Street, Shelton, CT 06484
For Lease
New
$20 SF/Yr
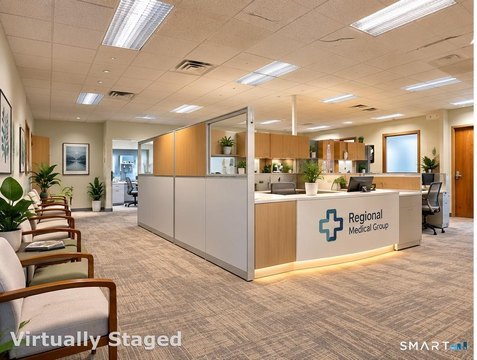
Upper- and lower-level areas, a separate main-floor unit, and central air conditioning support varied occupancy configurations.
Space SizeContact for details
Property Size3,840 SF
Days on Market2
Property Features for 80 Huntington Street
General Information
Standard status
Size
Zoning
Space & Availability
Divisible
Space Use
Amenities
central air conditioning
Building Details
Year Built
Building Size
Listing Agency:
William Raveis Real Estate
Listed By:
Jay Cannone
(203) 375-2800
Source:
Capmarkrealty
Added: Nov 8
Last Checked: Nov 8 at 5:53PM
Displayed information is deemed reliable but is not guaranteed and should be independently verified. All listing content including descriptions, pricing, images are the copyrighted material of William Raveis Real Estate

Ask AI about this property
Review the available facts, identify missing information and prepare questions for the agent.
Investment Insights
Based on property information with market context.
At 80 Huntington Street, this 3,840-square-foot office building has upper- and lower-level areas, plus a distinct unit on the main floor. The layout can accommodate as many as three tenant spaces or be configured for one occupant. Central air conditioning serves the building, which was constructed in 1935. Zoning is CA-2.
The property is in downtown Huntington Center, along Huntington Street in Shelton, Connecticut. Street frontage and a position on the town’s main commercial corridor provide a visible commercial presence. Previous occupants included a real estate office, a mortgage company, and a building contractor’s headquarters.
The property is in downtown Huntington Center, along Huntington Street in Shelton, Connecticut. Street frontage and a position on the town’s main commercial corridor provide a visible commercial presence. Previous occupants included a real estate office, a mortgage company, and a building contractor’s headquarters.
Key Highlights
- 3,840‑square‑foot office building constructed in 1935
- Upper- and lower‑level areas plus a separate main‑floor unit
- Layout can support up to three tenant spaces
Property Analytics
Who owns this building?
See the owner, sales and loan history
Open Analytics
Current Use
Lease Details
NNN (Triple Net)
Lease Type
$3.00 /SF/Yr
CAM
Location Intelligence
Trade Area within ½ mile
234
Businesses Nearby
Under-served
Demand for This Use
Explore this area
Business Placement
Demographics for 06484, CT
40,869
Population
16,578
Households
2.5
Avg Household Size
47
Median Age
44%
College-Educated
94%
High-School Grad
30.6 sq mi
ZIP Area
1,336
Density / Sq Mi
$114,739
Median Household Income
$62,338
Median Earnings
$1,661
Median Rent
$435,700
Median Home Value
Check the figures for this property
Cap Rate, Value Estimation, Potential NOI and more
View Realmo Analytics
Market
Lease Benchmarks for Shelton, CT
$17.64 /SF/Yr
Avg Asking Price
$8.21–$25.3 /SF/Yr
Price Range
12,498 SF
Avg Space Size
This space is priced 13% above the average of $17.64 /SF/Yr.
Average Price Trend$/SF/Yr for Office Spaces in Shelton, CT
Properties on Market for Office Spaces in Shelton
Vacancy Rate% for Office in Northeast region


Frequently Asked Questions
What type of property is this?
Office space - Upper- and lower-level areas, a separate main-floor unit, and central air conditioning support varied occupancy configurations.
Where is this office space located?
The property is located at 80 Huntington Street Shelton, CT.
What is the lease rate?
The lease rate is $20 SF/Yr.
What are key features of this property?
This property features: 3,840‑square‑foot office building constructed in 1935; Upper- and lower‑level areas plus a separate main‑floor unit; Layout can support up to three tenant spaces



