Second-Floor Office
New
For Lease
$5,500/Mo
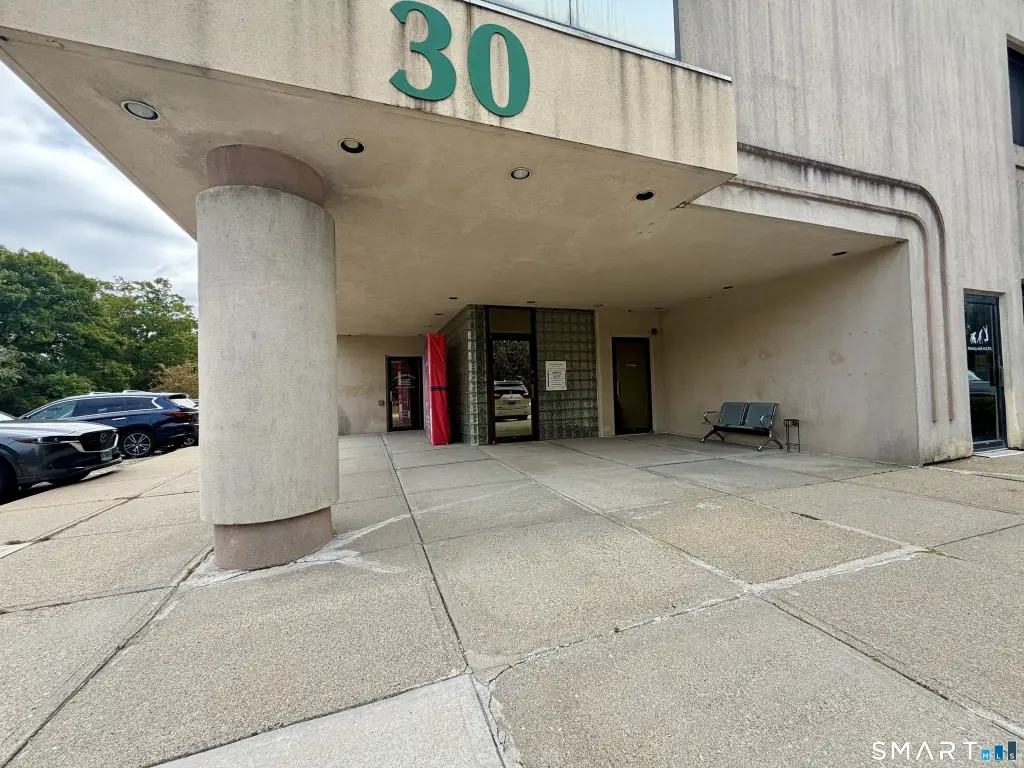
30 Controls Drive, Shelton, CT 06484
Commercial For Lease, Shelton, CT
Space Size3,800 SF - 6,800 SF
Lot Size2.12 Acres
Days on Market2

Ask AI about this property
Review the available facts, identify missing information and prepare questions for the agent.
Property Features for 30 Controls Drive
General Information
Property type
Commercial Lease
Property subtype
Other
Zoning
LIP
Parking
10
Interior features
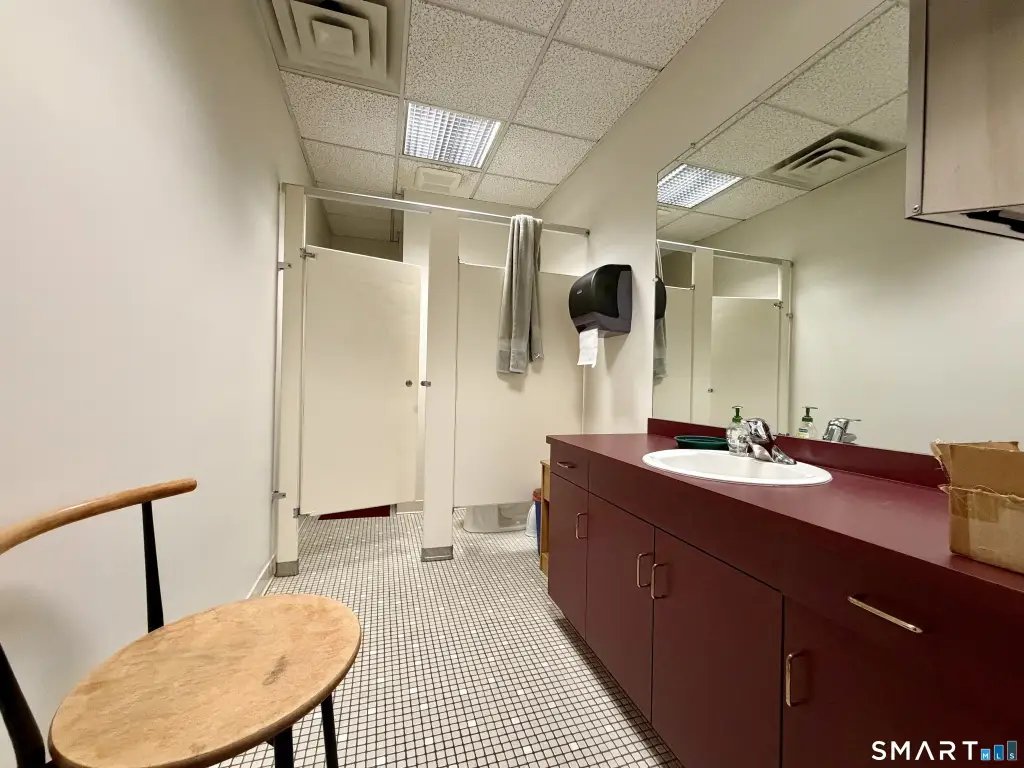
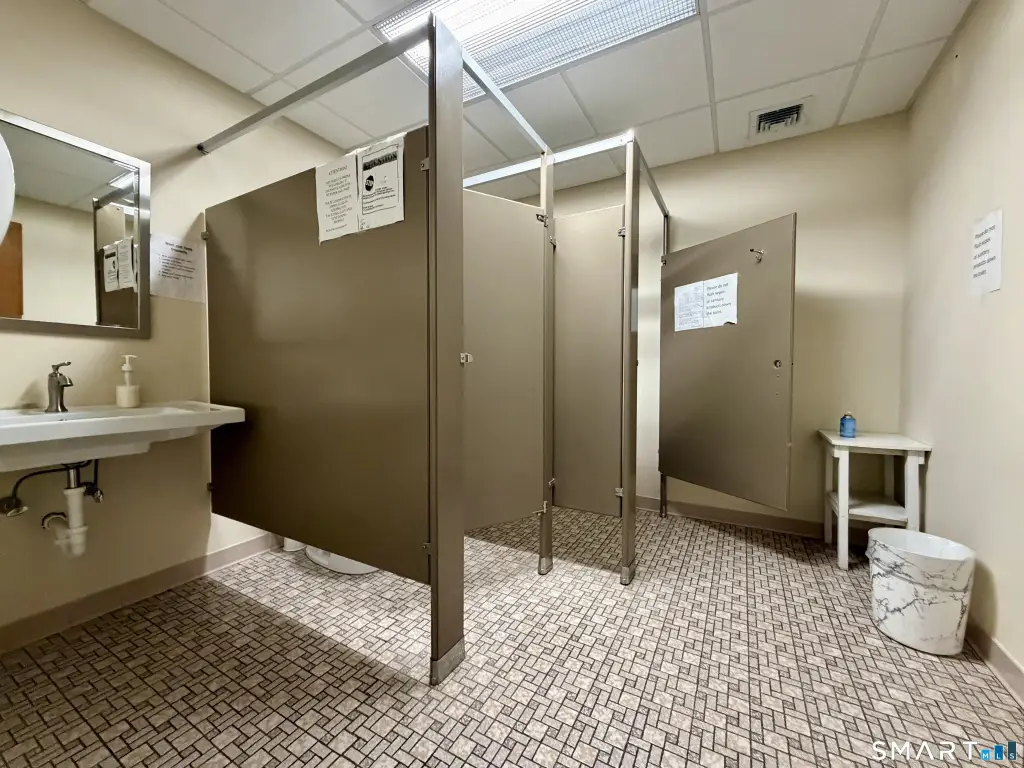
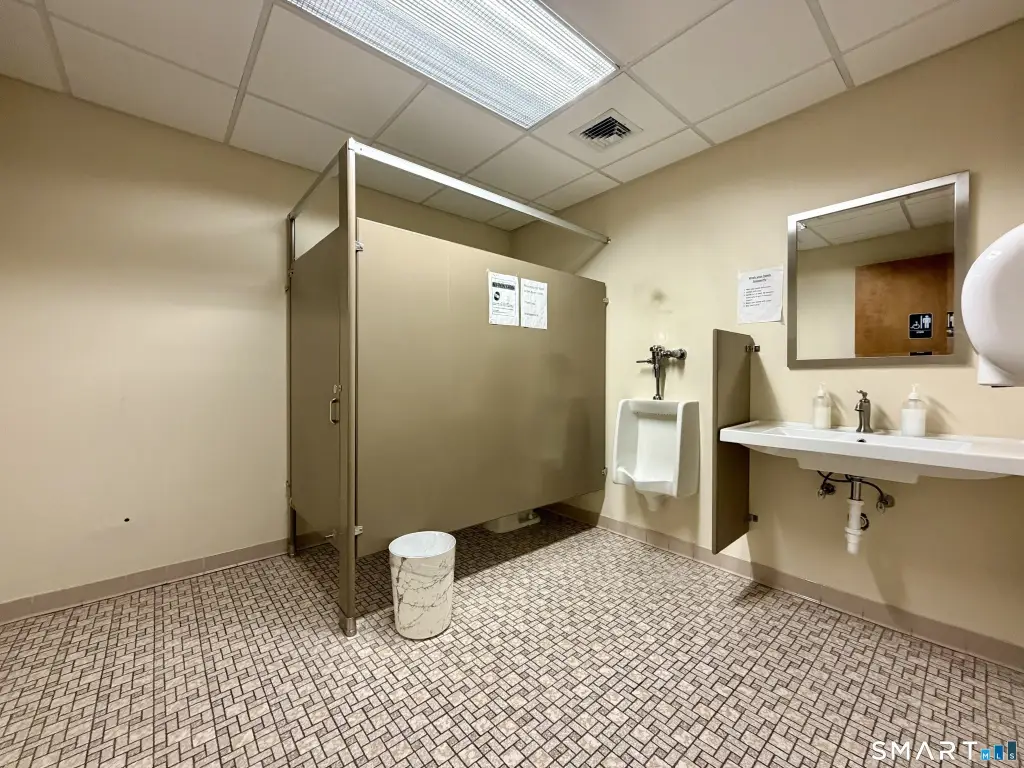
Elevator,Public Restrooms
Exterior features
Door Sign
Accessibility
Accessible Elevator Installed
Lot features
Level Lot
Directions
GPS
Standard status
Active
Size
3,800 SF
Lot size
2.12 Acres
Utilities
Utilities
Cable Available, Phone Available
Sewer type
Public Sewer
Cooling system
Central Air
Water source
Public
Amenities
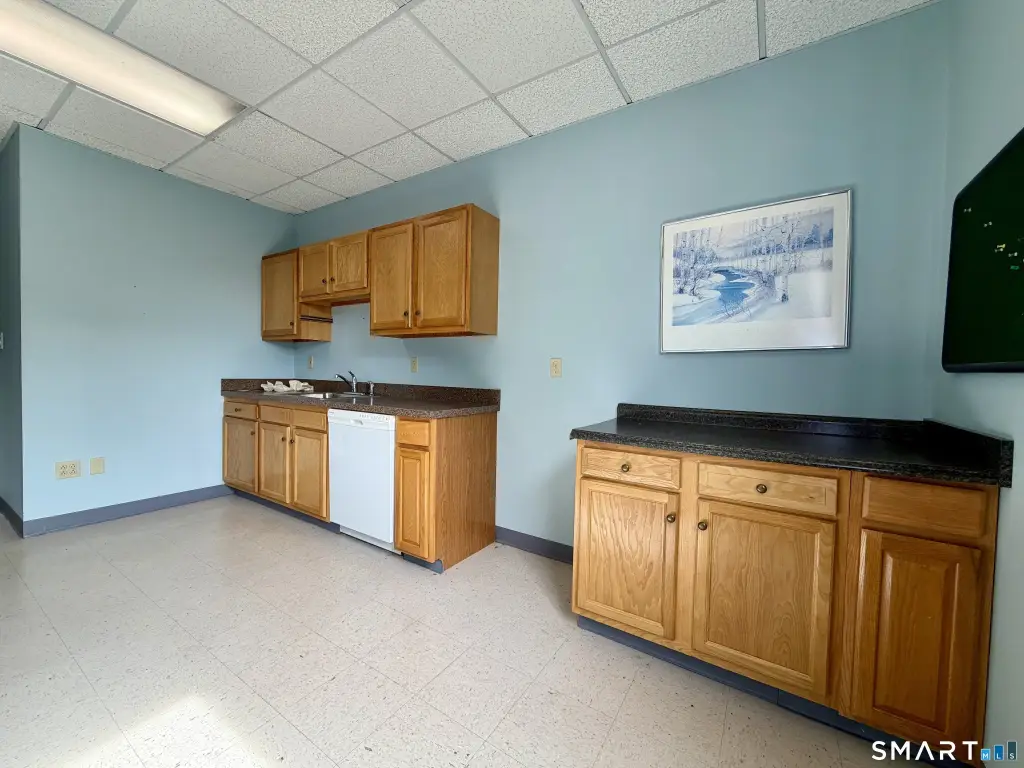
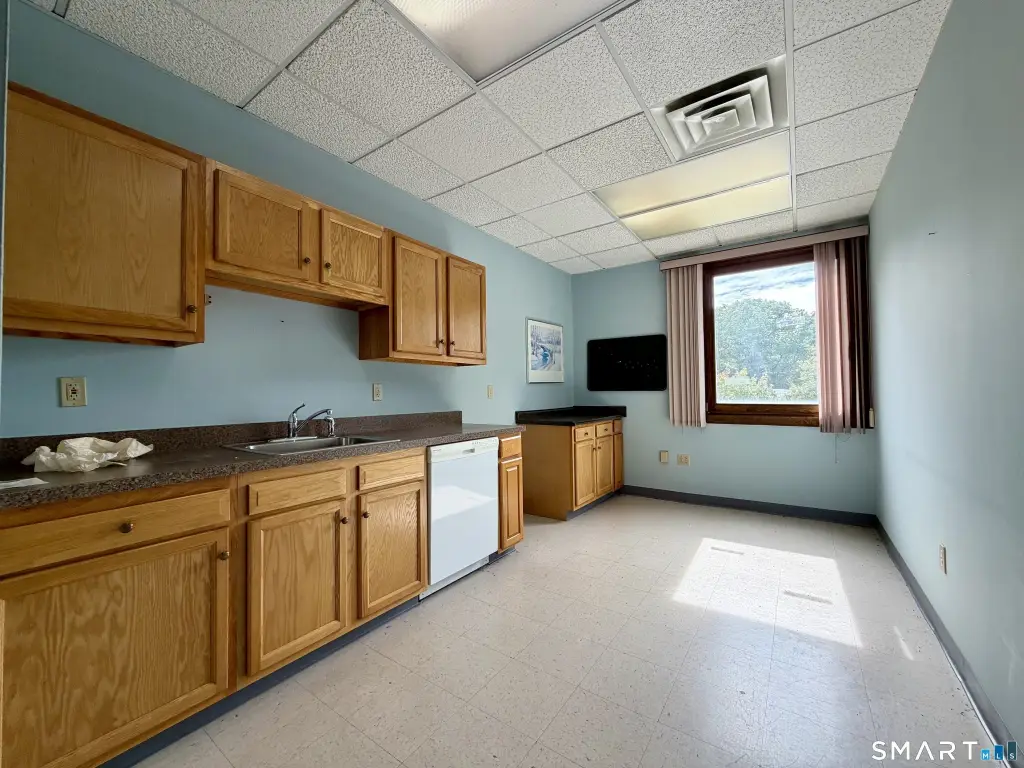
kitchen
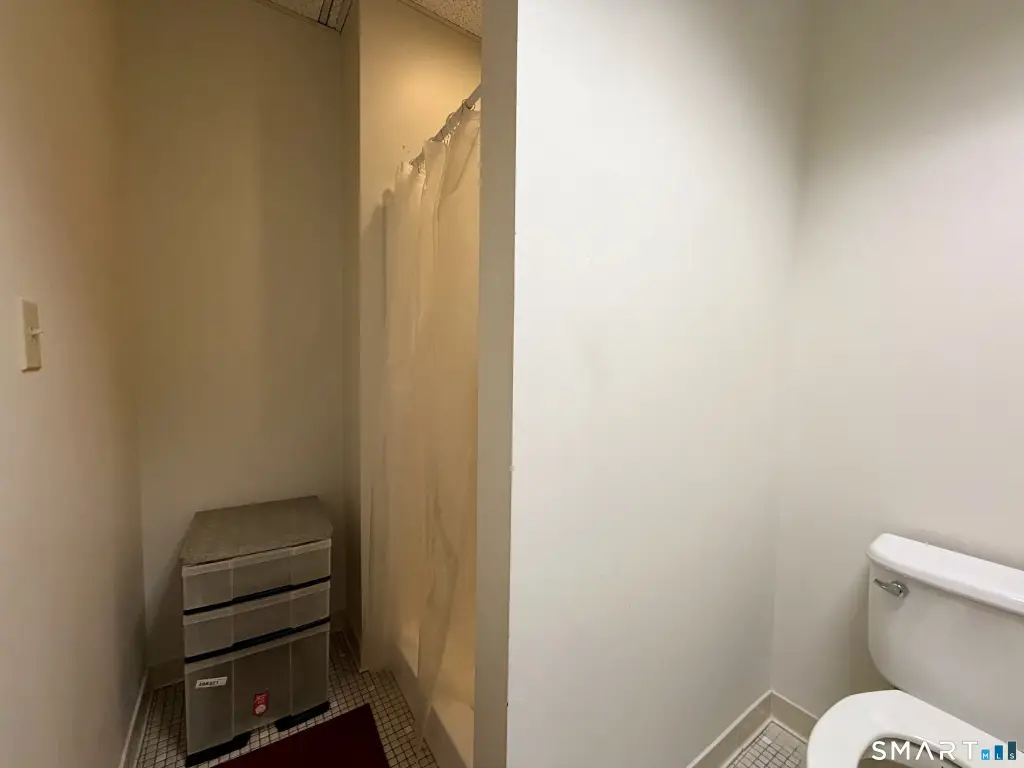
bathroom with shower
Building Details
Year built
1987
Listing Agency:
RE/MAX Right Choice · RE/MAX International
(203) 372-6996
Listed By:
Jay Jones · License #RES.0807642
(203) 568-5727
Added: Oct 14
Last Checked: Oct 15 at 4:06PM
MLS# 24214551
Copyright © 2026 SmartMLS, Inc. All rights reserved. All information provided by the listing agent/broker is deemed reliable but is not guaranteed and should be independently verified.
Investment Insights
Based on property information with market context.
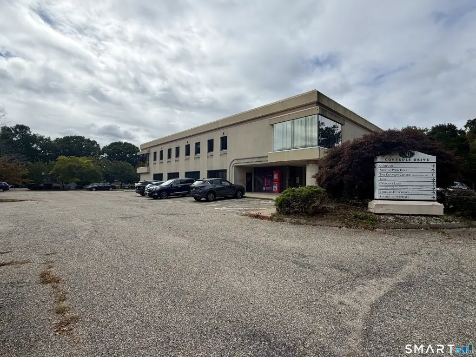
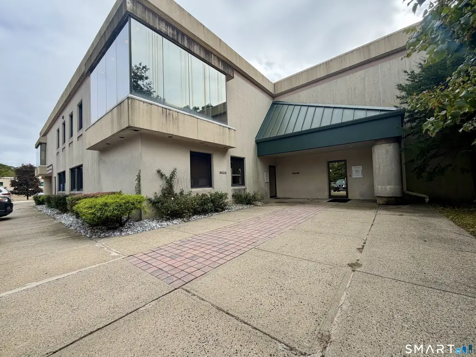
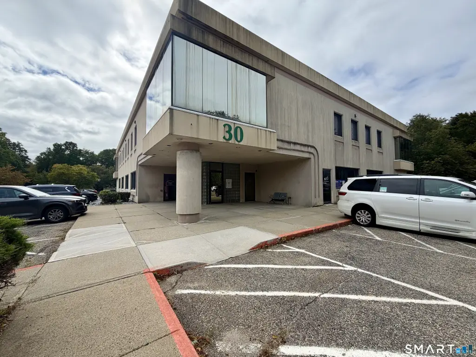
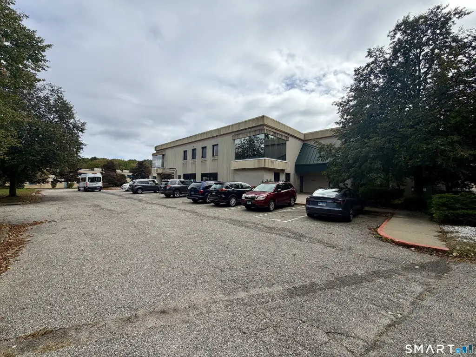
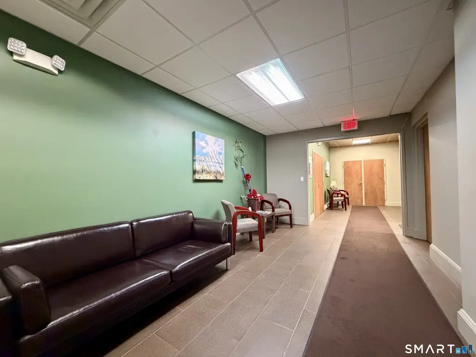
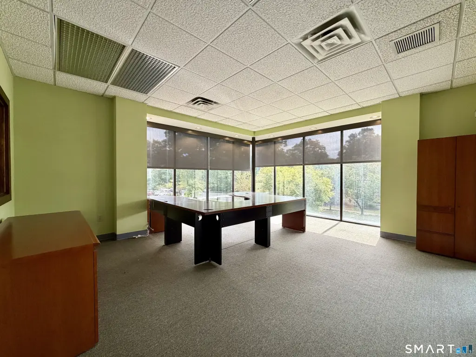
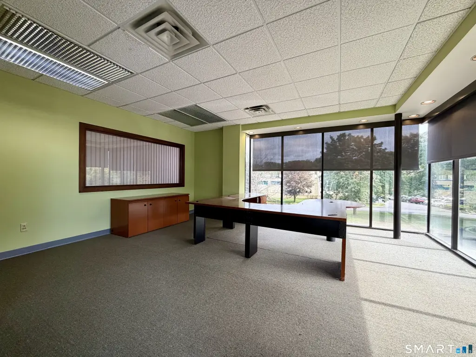
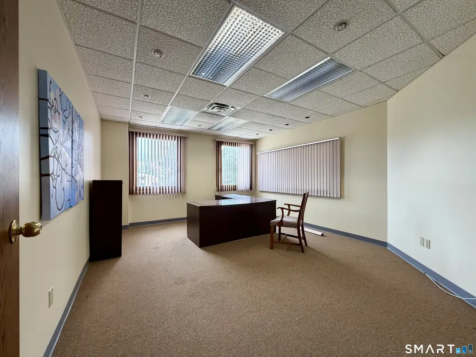
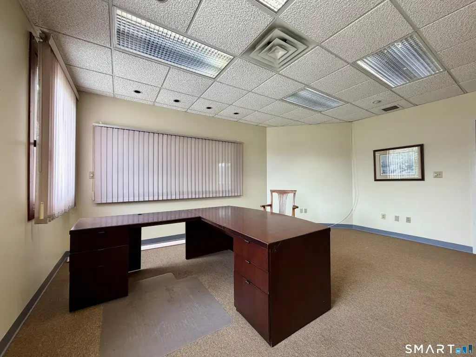
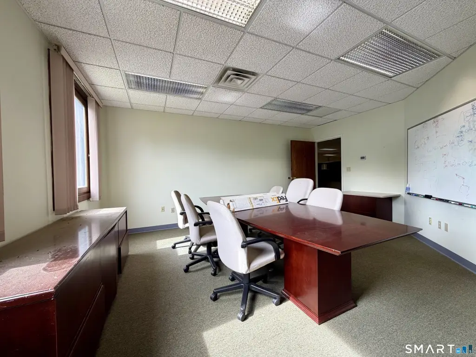
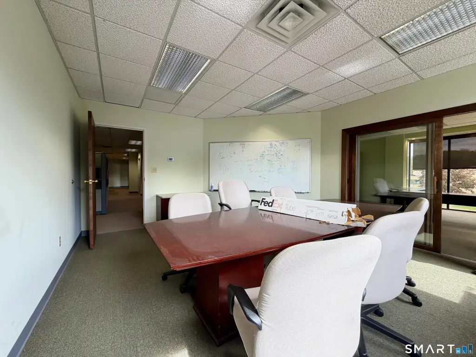
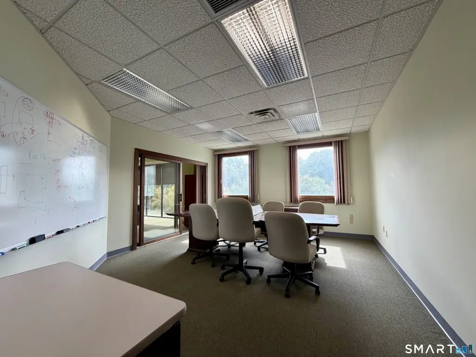
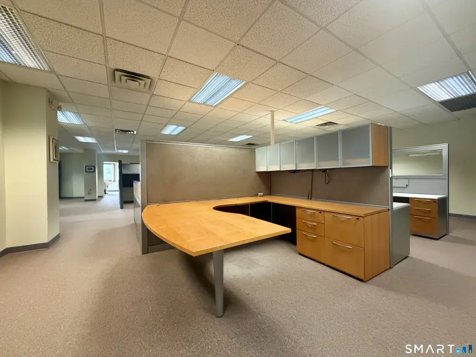
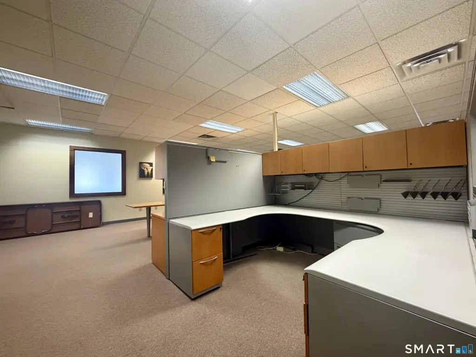
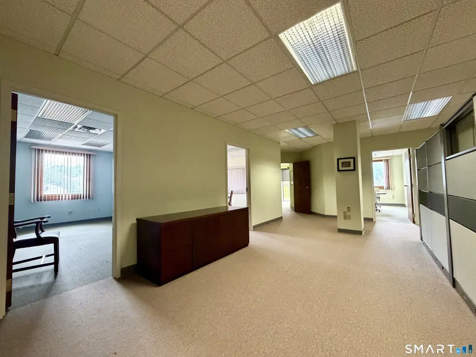
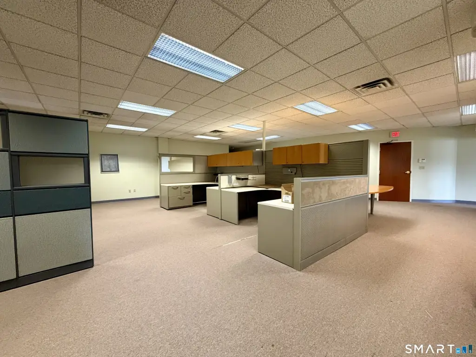
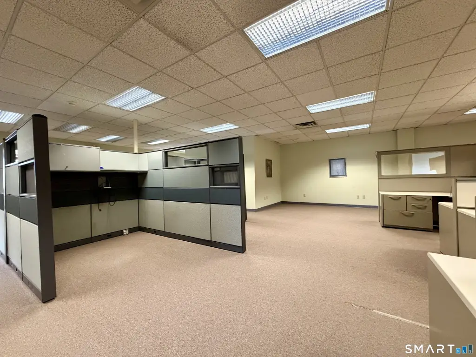
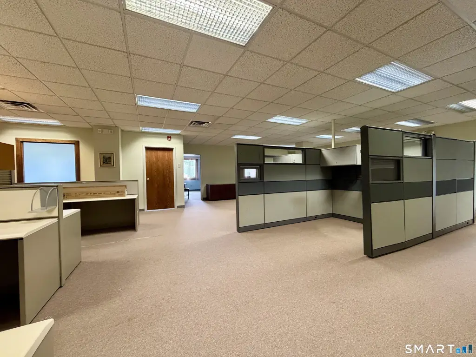
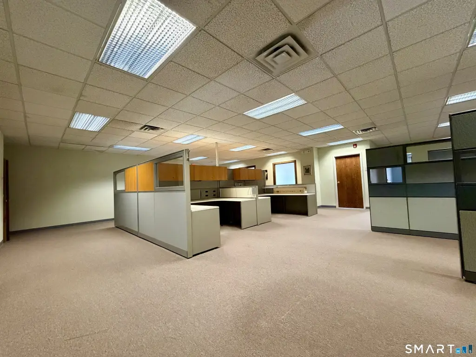
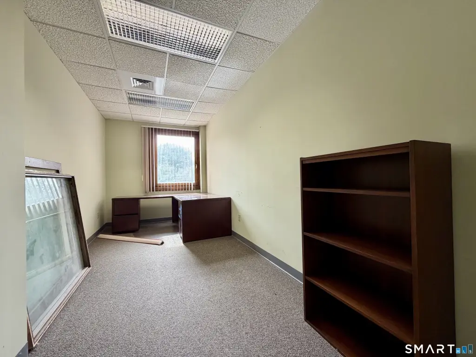
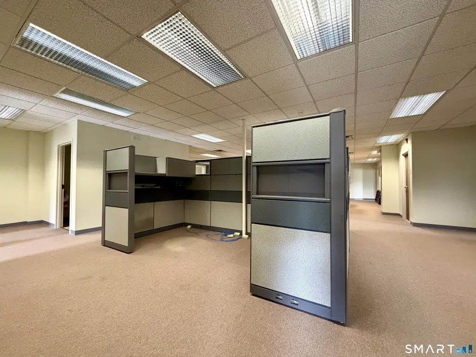
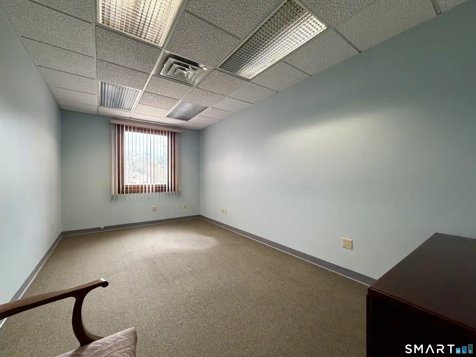
This 3,800-square-foot office suite occupies the second floor and is arranged with four private offices, a conference room that can serve as another office, and an open area suited to cubicles. An in-suite kitchen and bathroom with shower add practical amenities. The building has an elevator, central air conditioning, and gas heating; most utilities are included. Office furniture may be available for rent, subject to negotiated terms.
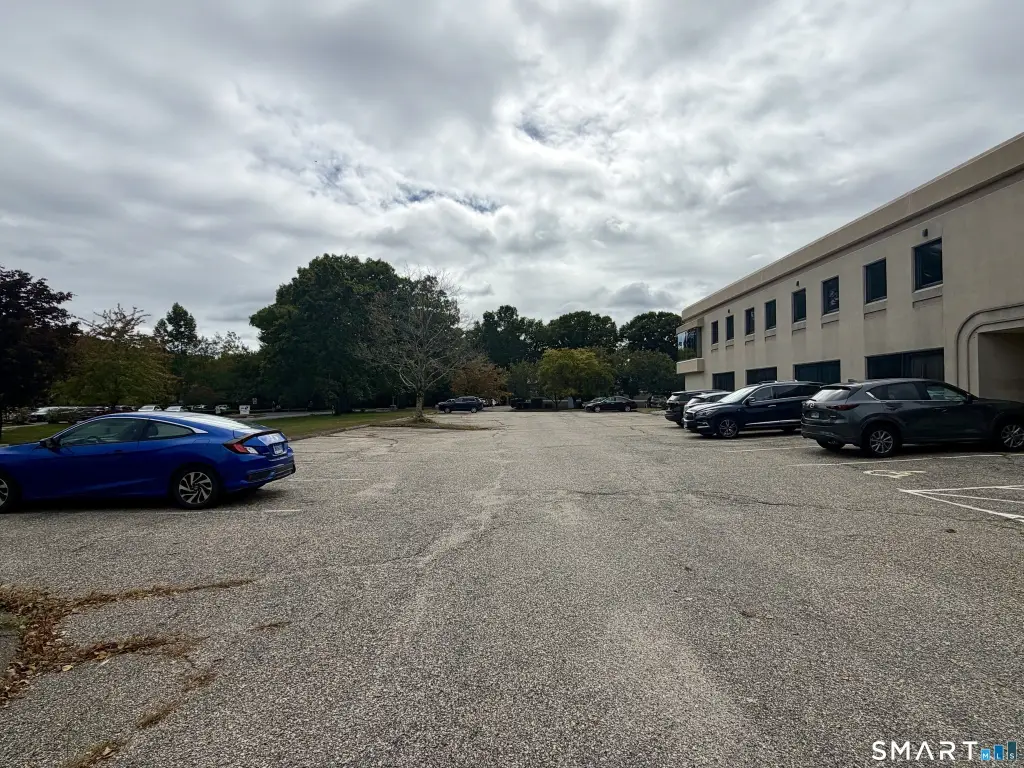
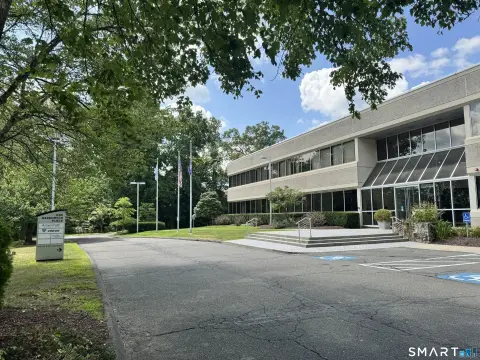
The property is at 30 Controls Drive in Shelton, with access to Route 8, the Merritt Parkway, and Interstate 95. More than 100 parking spaces serve the property, which occupies a 2.12-acre site. Adjacent office space of approximately 3,000 square feet may also be available. The property is zoned LIP.
The property is at 30 Controls Drive in Shelton, with access to Route 8, the Merritt Parkway, and Interstate 95. More than 100 parking spaces serve the property, which occupies a 2.12-acre site. Adjacent office space of approximately 3,000 square feet may also be available. The property is zoned LIP.
Key Highlights
- 3,800‑square‑foot second‑floor suite with four private offices
- Conference room can be converted to a fifth office; open area accommodates cubicles
- In‑suite kitchen and bathroom with shower
Property Analytics
Unlock full access to Insights
Subscribe to Realmo Intelligence
Open Analytics
Current Use
Lease Details
Yes
Highway access
Yes
Utilities to site
NNN (Triple Net)
Lease Type
Location Intelligence
Trade Area within ½ mile
363
Businesses Nearby
Explore this area
Business Placement
Demographics for 06484, CT
40,869
Population
16,578
Households
2.5
Avg Household Size
47
Median Age
44%
College-Educated
94%
High-School Grad
30.6 sq mi
ZIP Area
1,336
Density / Sq Mi
$114,739
Median Household Income
$62,338
Median Earnings
$1,661
Median Rent
$435,700
Median Home Value
Check the figures for this property
Cap Rate, Value Estimation, Potential NOI and more
View Realmo Analytics
Market
Lease Benchmarks for Shelton, CT
$18.45 /SF/Yr
Avg Asking Price
$9–$24 /SF/Yr
Price Range
11,055 SF
Avg Space Size
Vacancy Rate% for Office in Northeast region



Frequently Asked Questions
What type of property is this?
Office units - Private rooms, an adaptable meeting area, and an open work zone support a range of office configurations.
Where is this office units located?
The property is located at 30 Controls Drive Shelton, CT.
What is the lease rate?
The lease rate is $5,500/Mo.
What are key features of this property?
This property features: 3,800‑square‑foot second‑floor suite with four private offices; Conference room can be converted to a fifth office; open area accommodates cubicles; In‑suite kitchen and bathroom with shower


