Updated Townhouse-Style
8 Piersons Lane Biddeford, ME 04005
New





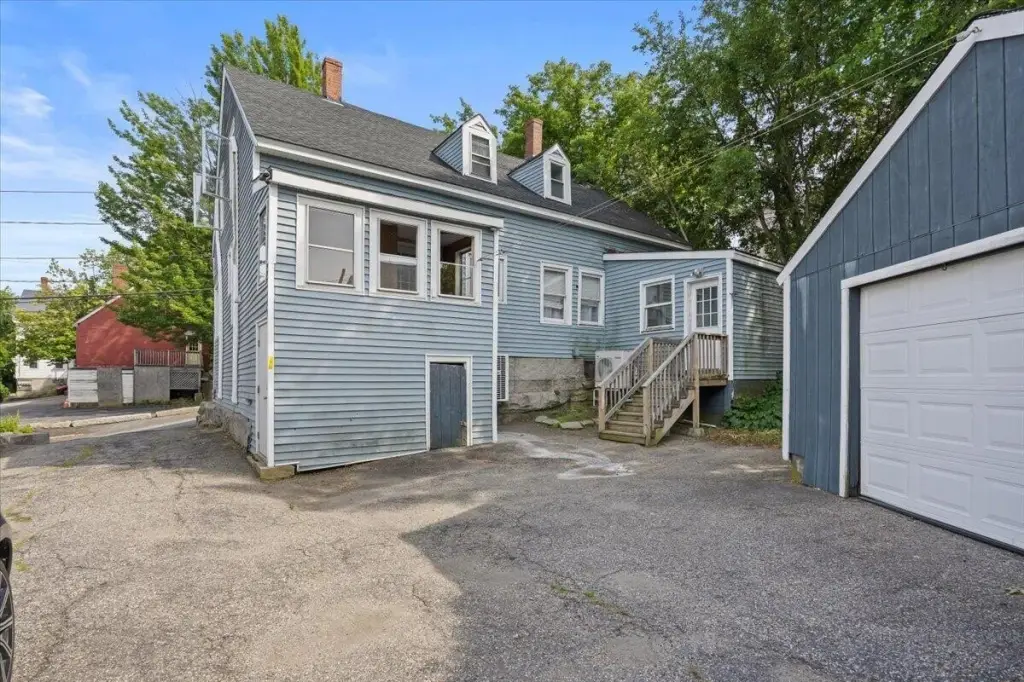
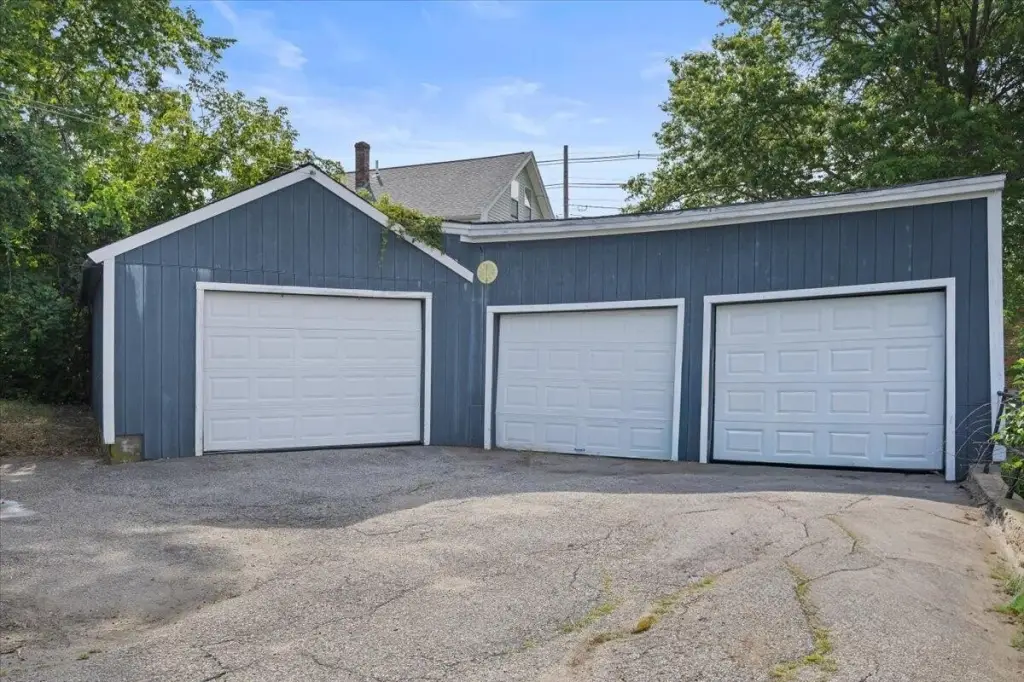
8 Piersons Lane, Biddeford, ME, 04005
$449,000
For Sale
$449,000
MULTI_FAMILY - Cape Cod - Biddeford, ME
Property Size1,920 SF
Lot Size0.12 Acres
Price / SF$233.85
Days on Market2
Property Features for 8 Piersons Lane
General Information
- Property type
- Residential Multi Family
- Property subtype
- Other
- Zoning
- MSRD2
- Bathrooms
- 2
- Rooms
- Bathroom 2, Bathroom 1, Basement
- Basement
- Full, Unfinished
- Standard status
- Active
- Size
- 1,920 SF
- Lot size
- 0.12 Acres
Taxes and HOA fees
- Tax Year
- 2025
- Tax Annual Amount
- 3974
Utilities
- Sewer type
- Public Sewer
- Heating system
- Heat Pump (Heating), Electric (Heating)
- Cooling system
- Heat Pump
- Water source
- Public
Building Details
- Year built
- 1873
- Number of units
- 2
- Flooring type
- Vinyl
- Building materials
- Wood Frame, Vinyl Siding
- Roof type
- Shingle
- Architectural style
- Cape Cod
Listing Agency
Keller Williams Realty
(207) 879-9800
50 Sewall Street, Portland, ME
Listed by
Daniel Weber Nicholas Laverriere
(207) 284-3043
Added: Jul 15 Checked: Jul 16 at 7:06 pm
MLS# 1670865
Listing URL
Copyright © 2026 Maine Listings. All rights reserved. All information provided by the listing agent/broker is deemed reliable but is not guaranteed and should be independently verified.
Investment Insights
Based on property information with market context.
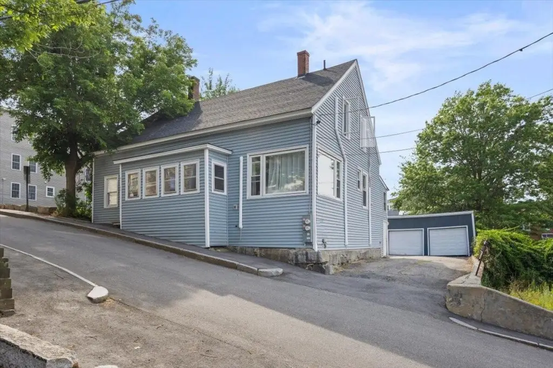
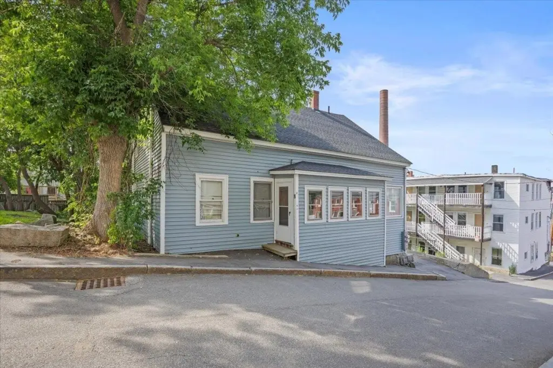
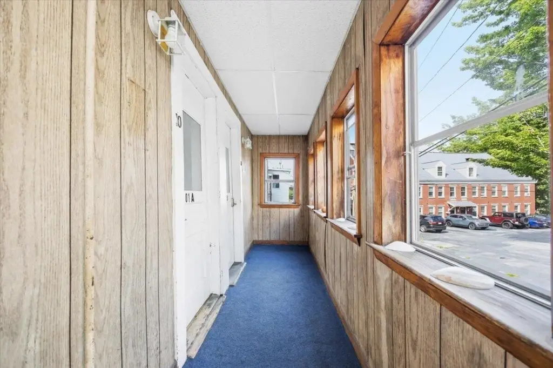
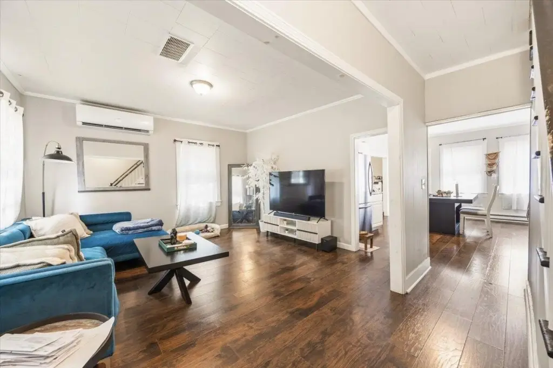
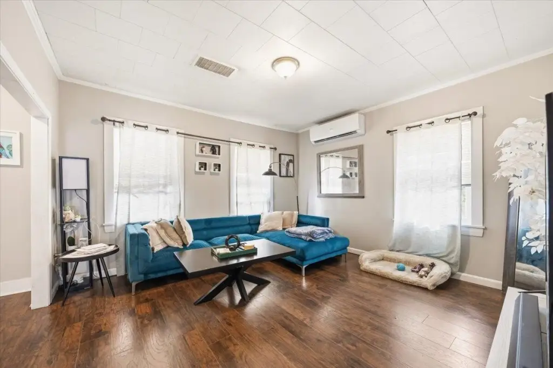
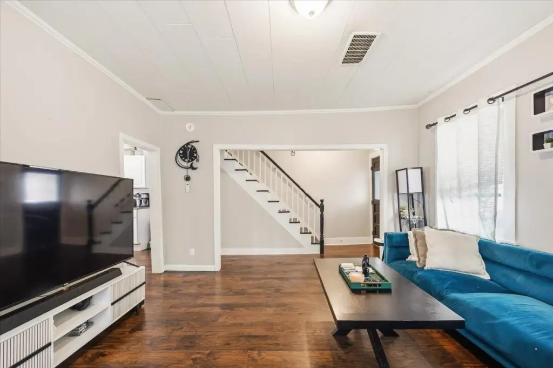
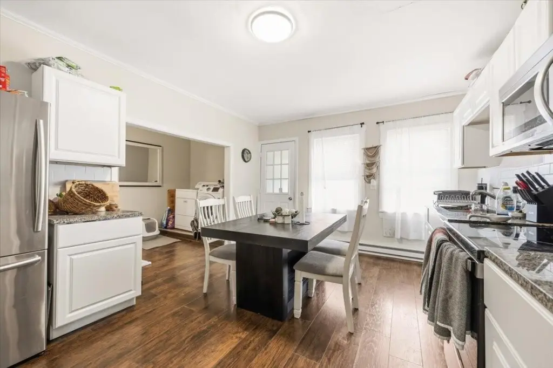
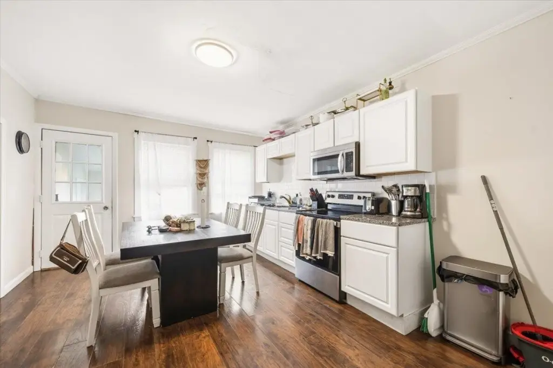
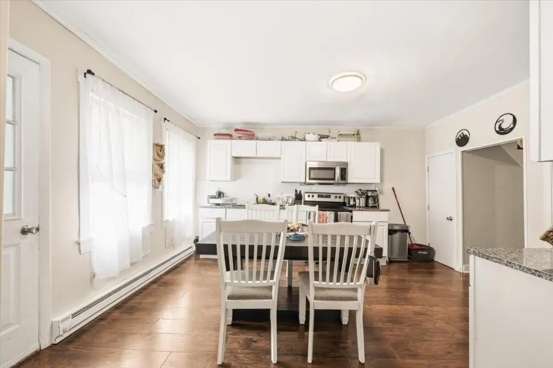
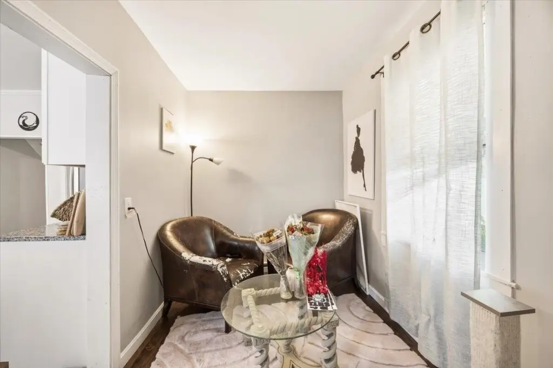
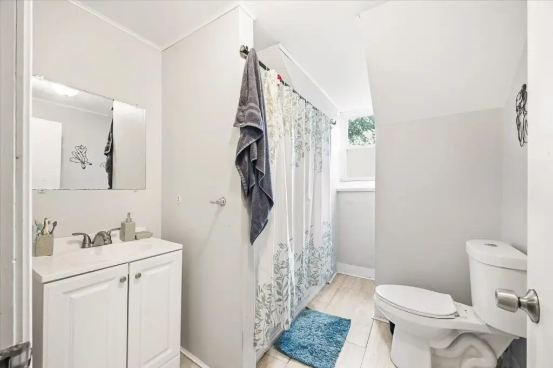
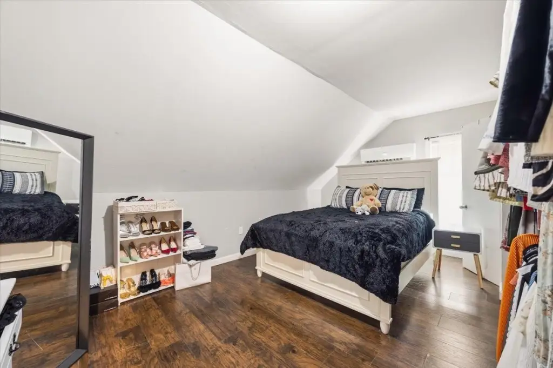
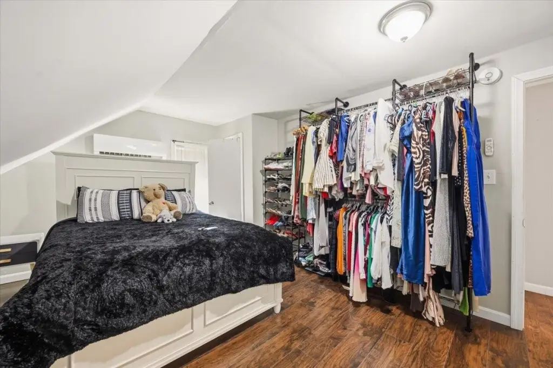
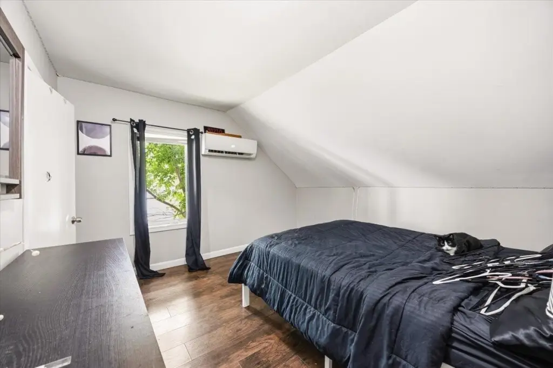
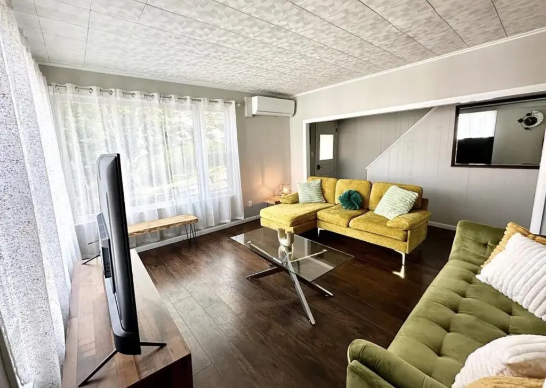
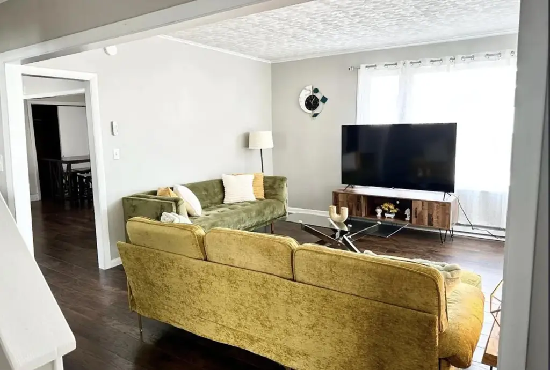
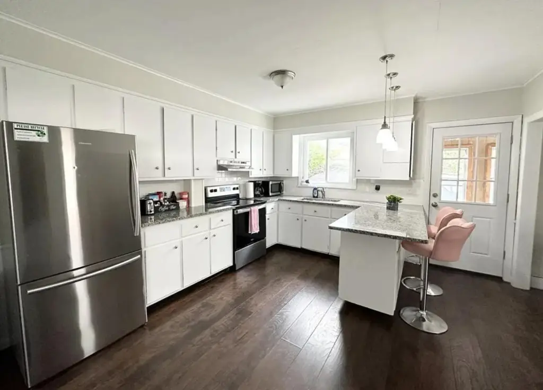
This updated duplex features townhouse-style living with each unit offering living space on the first floor and two bedrooms with a full bathroom on the upper level. In 2020, major improvements were completed, including a new roof, heat pumps, hot water heaters, updated flooring, and refreshed kitchens and bathrooms. Each unit has its own heat pump system, which allows tenants to pay their own heating costs.
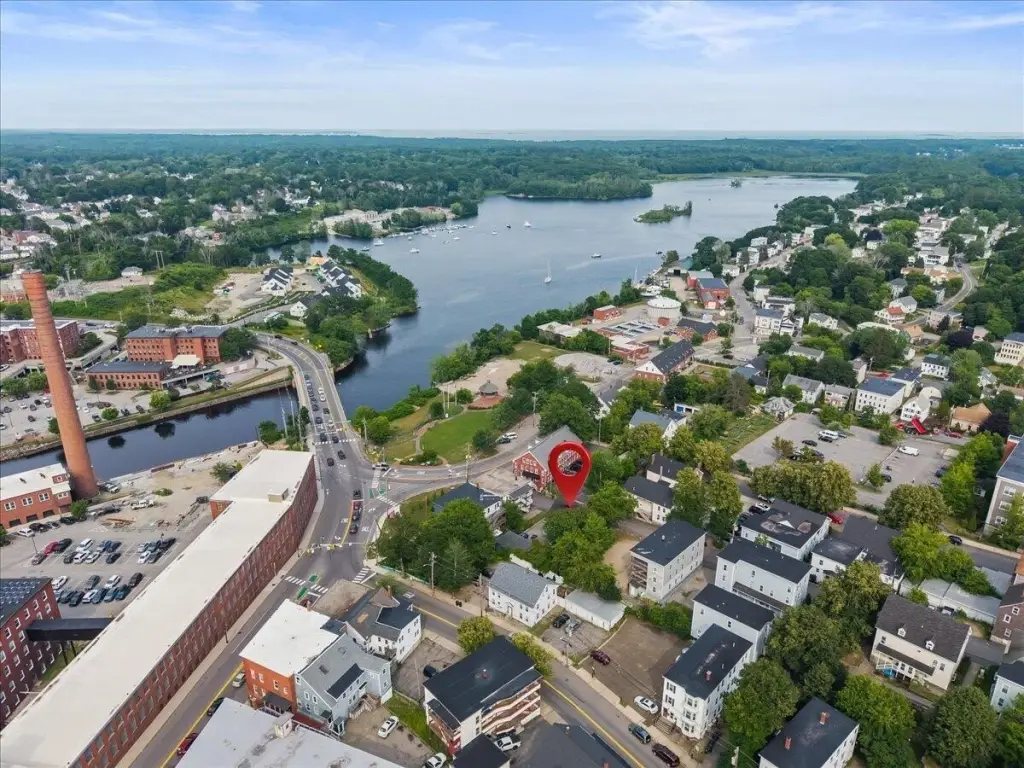
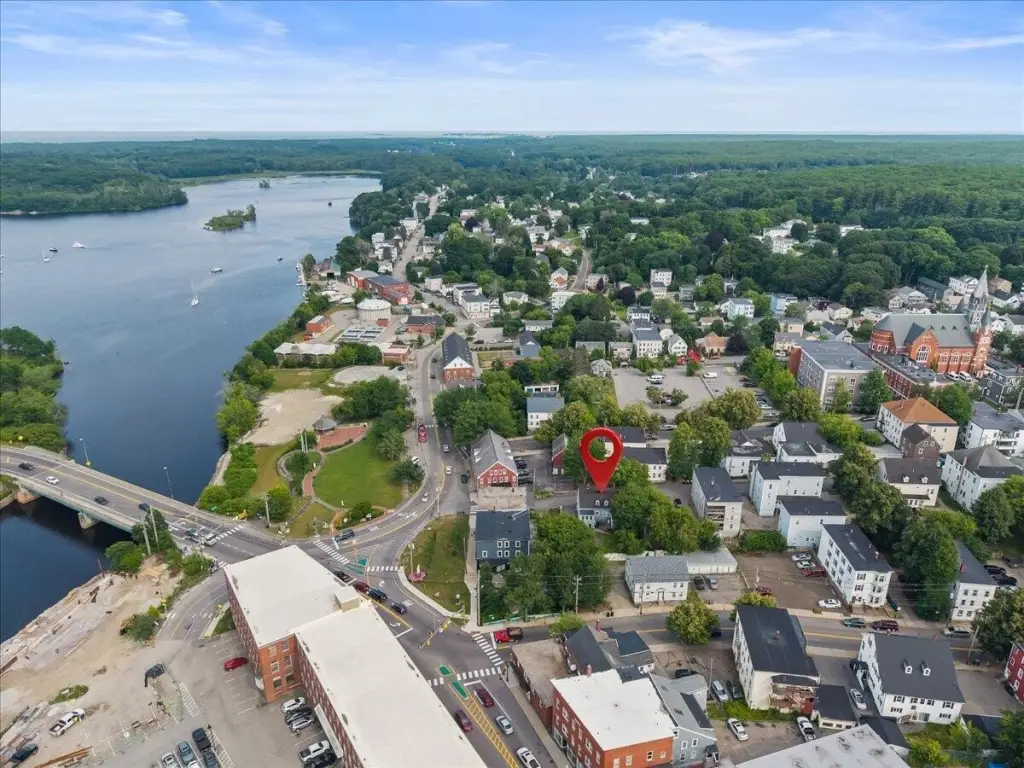
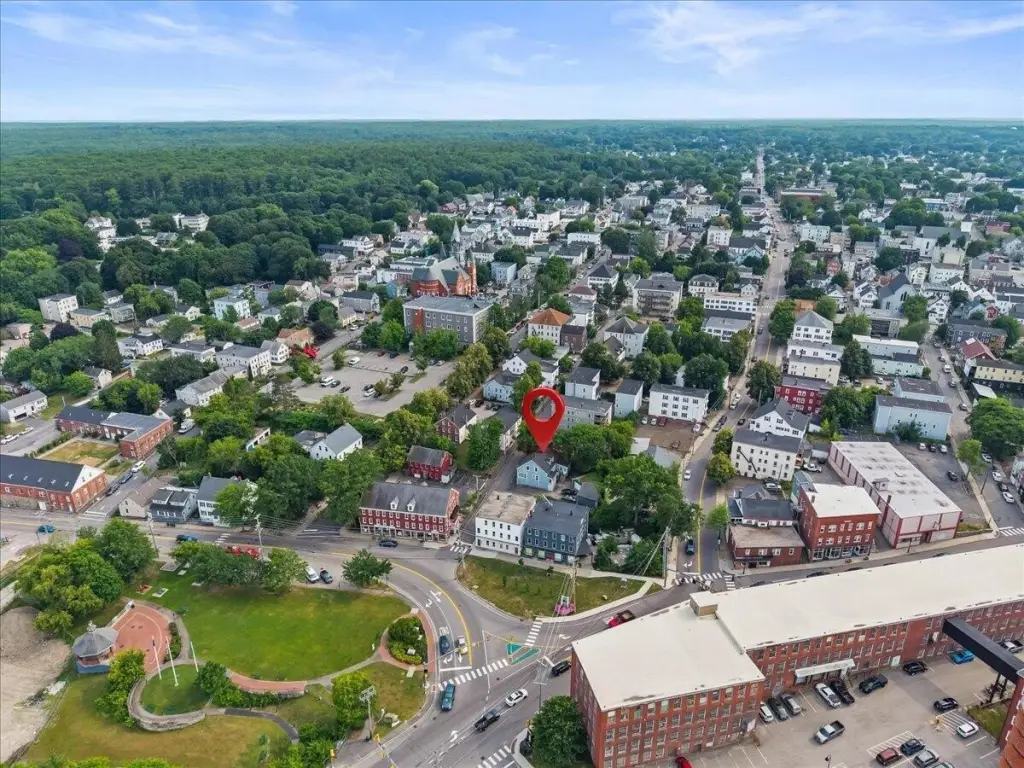
The property is located in Biddeford, Maine, at 8 Piersons Lane, within walking distance of Biddeford’s Mill District. The in-town setting provides practical access to nearby restaurants, breweries, shops, and entertainment.
Designed for flexible occupancy, the layout can work well for owner-occupants seeking an upstairs bedroom configuration while maintaining independent heating for each unit. For investors, the combination of two self-contained units and the 2020 renovation scope may simplify near-term planning compared with properties needing significant updates. Zoning is listed as MSRD2, supporting continued consideration for residential income use.
The property is located in Biddeford, Maine, at 8 Piersons Lane, within walking distance of Biddeford’s Mill District. The in-town setting provides practical access to nearby restaurants, breweries, shops, and entertainment.
Designed for flexible occupancy, the layout can work well for owner-occupants seeking an upstairs bedroom configuration while maintaining independent heating for each unit. For investors, the combination of two self-contained units and the 2020 renovation scope may simplify near-term planning compared with properties needing significant updates. Zoning is listed as MSRD2, supporting continued consideration for residential income use.
Key Highlights
- Updated duplex with townhouse‑style layout: living space on the first floor and 2 bedrooms with a full bath upstairs
- Major improvements in 2020: new roof, heat pumps, hot water heaters, flooring, and updated kitchens and bathrooms
- Each unit has its own heat pump system for tenant‑paid heating costs
Local Financial Insights For Multifamily LT 5
Simulate Cap Rate and NOI
NOI Build-Up
- Vacancy
- income lost from leasable area expected to sit empty during the year — subtracted from gross rent.
- EGI (Effective Gross Income)
- gross rent minus vacancy losses — the realistic income before paying operating costs.
- OpEx (Operating Expenses)
- recurring costs to operate the property (property tax, insurance, utilities, maintenance, management) — excludes financing and capital improvements.
- NOI (Net Operating Income)
- income a property generates after operating costs but before financing and taxes.
| Component | $ | $/SF |
|---|---|---|
| Gross rent | $48.8k | $25.44 |
| − Vacancy | −$2.4k | −$1.26 |
| EGI | $46.4k | $24.18 |
| − OpEx | −$13.9k | −$7.25 |
| NOI | $32.5k | $16.93 |
1,920 SF · lease $25.44/SF/yr · vacancy 4.94% · expense 30.00%
Alternative Uses
Best Use
Multifamily LT 5
$464.3K
$406.3K – $541.7K
NOI $32,502 @ 7.0% cap · market cap 7.24%
Second Best
Apartment 5plus
$423.9K
$370.9K – $494.5K
NOI $29,672 @ 7.0% cap · market cap 6.61%
Theoretical Best
Office A
$608.6K
$532.6K – $710.1K
NOI $42,604 @ 7.0% cap · market cap 9.49%
Zoning and permitted uses should be independently verified with local authorities.
Property Analytics
Property Profile
Location Intelligence
Current Use by Public Records
Duplexes
Similar For Sale Nearby



FAQs
What type of property is this?
Duplex - Townhouse-style duplex with 2-bedroom layouts, separate heat pump systems, and substantial 2020 upgrades.
Where is this duplex located?
The property is located at 8 Piersons Lane Biddeford, ME.
What is the asking price?
The asking price for this property is $449,000.
What are key features of this property?
This property features: Updated duplex with townhouse‑style layout: living space on the first floor and 2 bedrooms with a full bath upstairs; Major improvements in 2020: new roof, heat pumps, hot water heaters, flooring, and updated kitchens and bathrooms; Each unit has its own heat pump system for tenant‑paid heating costs


