Mixed-Use Property with Office
For Sale
Contact for pricing
8 Laconia Ave, Derry, NH 03038
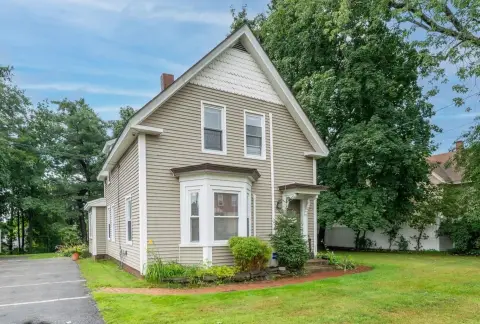
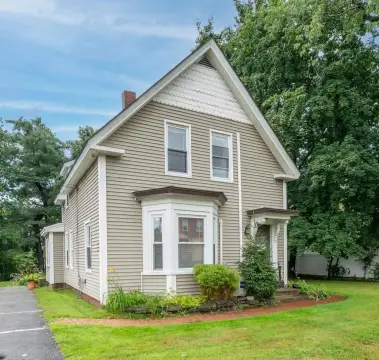
Live-work configuration pairs a private business entrance with a residential home.
Property SizeContact for details
Days on Market143
Property Features for 8 Laconia Ave
General Information
Standard status
Active
Property subtype
Mixed Use, Office
Amenities
private entrance
waiting area
high visibility signage
Listing Agency:
RE/MAX Synergy
(603) 647-8000
Listed By:
Rebecca Curran · License #NH 071457
Source:
Crexi
Added: Apr 12
Changed: Aug 31
Last Checked: Aug 31 at 3:38AM
Displayed information is deemed reliable but is not guaranteed and should be independently verified. All listing content including descriptions, pricing, images are the copyrighted material of RE/MAX Synergy
Investment Insights
Based on property information with market context.
Located at 8 Laconia Ave in Downtown Derry, this mixed-use property combines a residence with an attached commercial area. The business portion has a separate entrance, waiting area, dedicated office, and high-visibility signage, with commercial zoning and parking available for residential and business use.
The home includes an open first floor with a kitchen, dining area, living room, gas fireplace, and access to a composite deck and fenced backyard. Outdoor improvements include a patio and two sheds. Upstairs are a primary suite with a walk-in closet and oversized bathroom with soaking tub, along with two additional bedrooms and a full bathroom. The basement provides additional storage or workspace potential.
The home includes an open first floor with a kitchen, dining area, living room, gas fireplace, and access to a composite deck and fenced backyard. Outdoor improvements include a patio and two sheds. Upstairs are a primary suite with a walk-in closet and oversized bathroom with soaking tub, along with two additional bedrooms and a full bathroom. The basement provides additional storage or workspace potential.
Key Highlights
- Attached commercial area with separate entrance, waiting area, and dedicated office
- Commercial zoning with high‑visibility signage
- Live‑work layout at 8 Laconia Ave in Downtown Derry
Property Analytics
Property Profile
Current Use
Location Intelligence
Trade Area within ½ mile
873
Businesses Nearby
Explore this area
Business Placement
Demographics for 03038, NH
34,482
Population
14,207
Households
2.4
Avg Household Size
40
Median Age
35%
College-Educated
93%
High-School Grad
35.8 sq mi
ZIP Area
963
Density / Sq Mi
$104,306
Median Household Income
$53,516
Median Earnings
$1,473
Median Rent
$381,700
Median Home Value
Market
Vacancy Rate% for Office in Northeast region

Questions? Ask Rey
Realmo’s AI knows this listing — price, zoning, demand, history. Ask anything.




Frequently Asked Questions
What type of property is this?
Mixed-use property - Live-work configuration pairs a private business entrance with a residential home.
Where is this mixed-use property located?
The property is located at 8 Laconia Ave Derry, NH.
What are key features of this property?
This property features: Attached commercial area with separate entrance, waiting area, and dedicated office; Commercial zoning with high‑visibility signage; Live‑work layout at 8 Laconia Ave in Downtown Derry



