Seven-Unit Apartment
For Sale
Contact for pricing
19 Central St, Derry, NH 03038
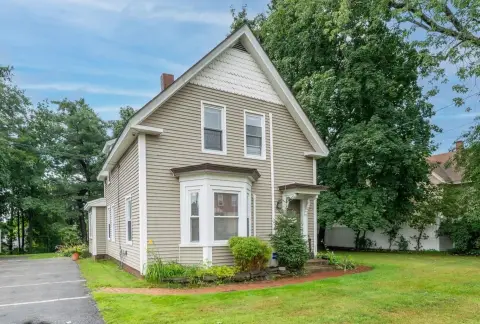
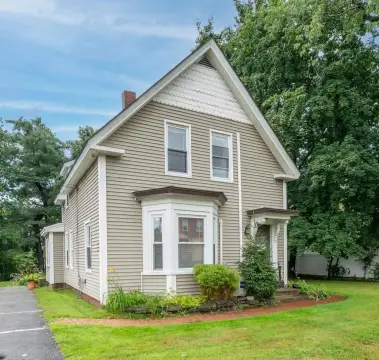
Residential property with studio and one-bedroom floor plans, storage areas, and off-street tenant parking.
Property Size5,188 SF
Lot Size0.39 Acres
Days on Market143
Property Features for 19 Central St
General Information
Standard status
Active
Size
5,188 SF
Lot size
0.39 Acres
Property subtype
Multifamily
Site & Location
Road Access
Yes
Public Transit
Yes
Units
Unit Mix
4 x studio, 3 x 1BR
Multifamily Units
7
Building Details
Year Built
1920
Construction
wood frame
Listing Agency:
NorthEast Private Client Group Newton
(857) 990-6800
Listed By:
Francis Saenz · License #MA: 149766
Source:
Crexi
Added: Apr 12
Changed: Aug 31
Last Checked: Aug 30 at 10:43PM
Displayed information is deemed reliable but is not guaranteed and should be independently verified. All listing content including descriptions, pricing, images are the copyrighted material of NorthEast Private Client Group Newton
Investment Insights
Based on property information with market context.
This apartment property contains seven residential units, including four studios and three one-bedroom apartments. The building provides 5,188 total gross square feet with finished attic space, an open-frame porch, and a full unfinished basement. A detached 120-square-foot shed adds supplemental storage capacity. Originally constructed in 1920, the wood-frame building has vinyl and aluminum siding with a gable and hip roof configuration.
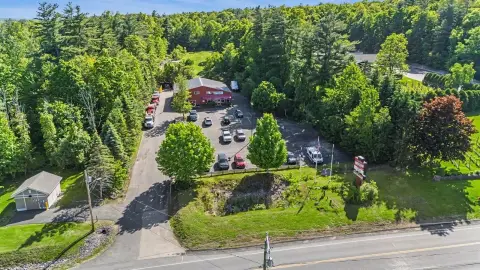
The property occupies a 0.39-acre lot with off-street parking for residents. Its setting provides access to downtown shops, dining, public transportation, and major commuter routes, placing everyday services and transportation options near the building.
The property occupies a 0.39-acre lot with off-street parking for residents. Its setting provides access to downtown shops, dining, public transportation, and major commuter routes, placing everyday services and transportation options near the building.
Key Highlights
- Seven residential units: four studios and three one‑bedroom apartments
- 5,188 total gross square feet, including finished attic space and an open‑frame porch
- Full unfinished basement for storage or future upgrades
Property Analytics
Property Profile
Current Use
Lease Details
7
Residential units
Yes
Paved road access
Location Intelligence
Trade Area within ½ mile
963
Businesses Nearby
Explore this area
Business Placement
Demographics for 03038, NH
34,482
Population
14,207
Households
2.4
Avg Household Size
40
Median Age
35%
College-Educated
93%
High-School Grad
35.8 sq mi
ZIP Area
963
Density / Sq Mi
$104,306
Median Household Income
$53,516
Median Earnings
$1,473
Median Rent
$381,700
Median Home Value
Market
Vacancy Rate% for Multifamily in Northeast region

Questions? Ask Rey
Realmo’s AI knows this listing — price, zoning, demand, history. Ask anything.



Frequently Asked Questions
What type of property is this?
Apartment building - Residential property with studio and one-bedroom floor plans, storage areas, and off-street tenant parking.
Where is this apartment building located?
The property is located at 19 Central St Derry, NH.
What are key features of this property?
This property features: Seven residential units: four studios and three one‑bedroom apartments; 5,188 total gross square feet, including finished attic space and an open‑frame porch; Full unfinished basement for storage or future upgrades