Duplex with Accessory
For Sale
$599,000
8 Highland Avenue, Haverstraw, NY 10927
Residential Income, Haverstraw, NY
Property SizeContact for details
Lot Size0.24 Acres
Days on Market99
Property Features for 8 Highland Avenue
General Information
Property type
Residential Multi Family
Property subtype
Duplex
Bedrooms
3
Bathrooms
3
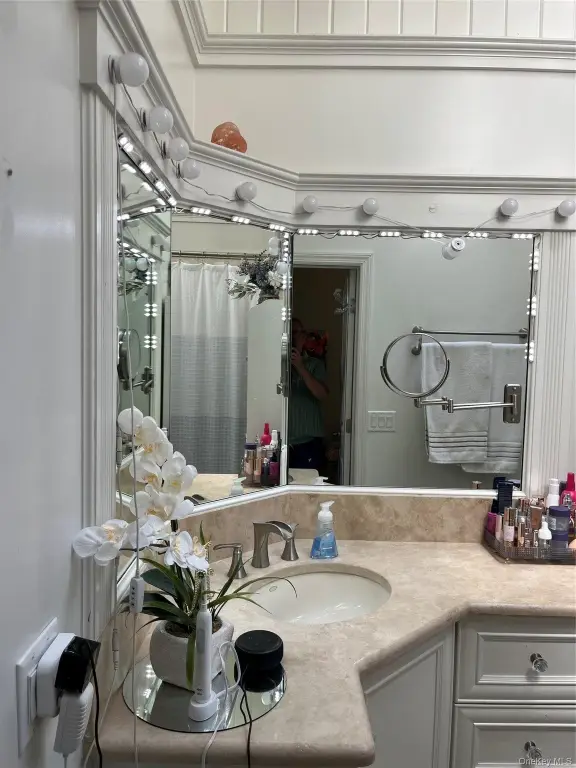
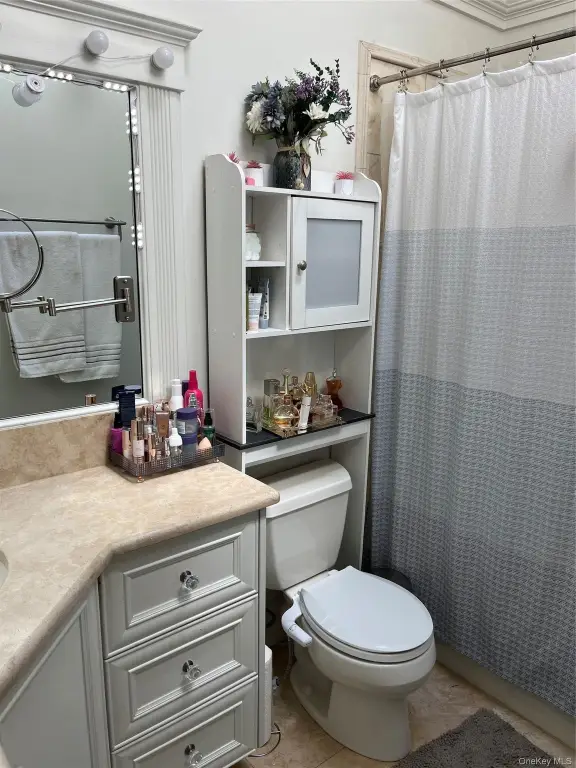
Full bathrooms
3
Rooms
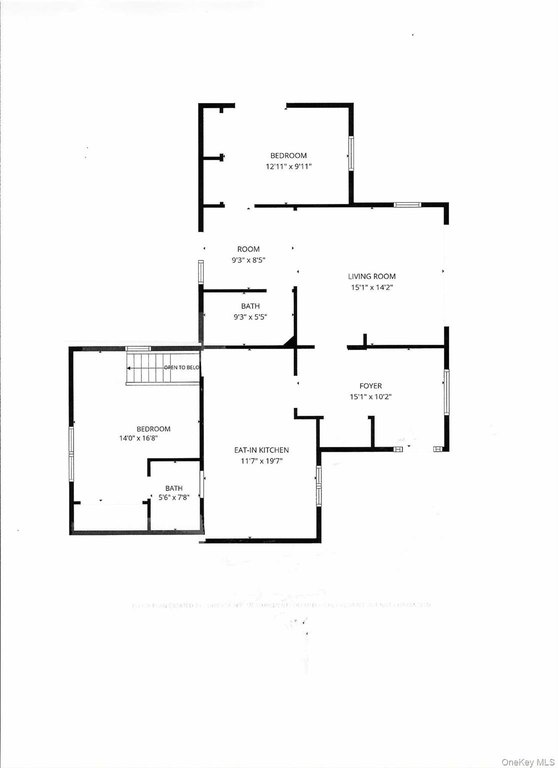
Bedroom 2, Bathroom 2, Bathroom 3, Bedroom 3, Bedroom 1, Bathroom 1
Parking features
Driveway
Interior features
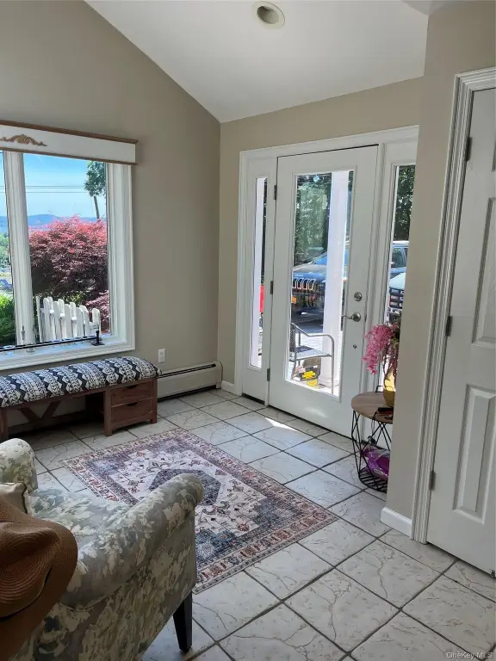
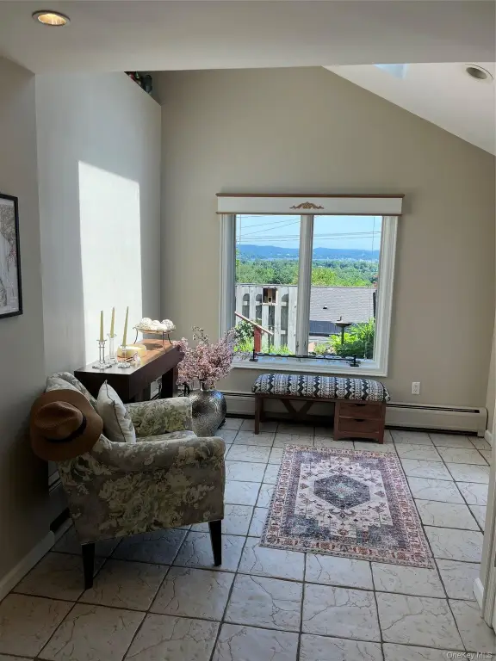
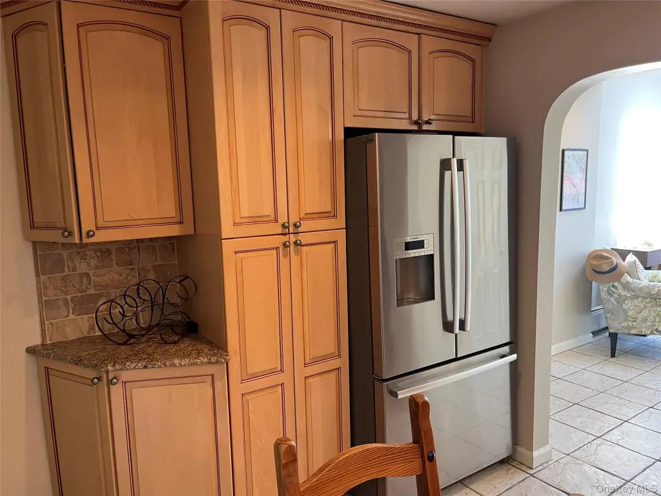
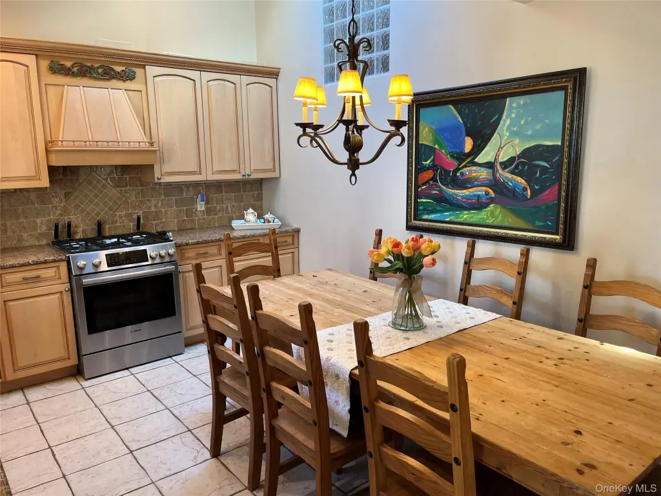
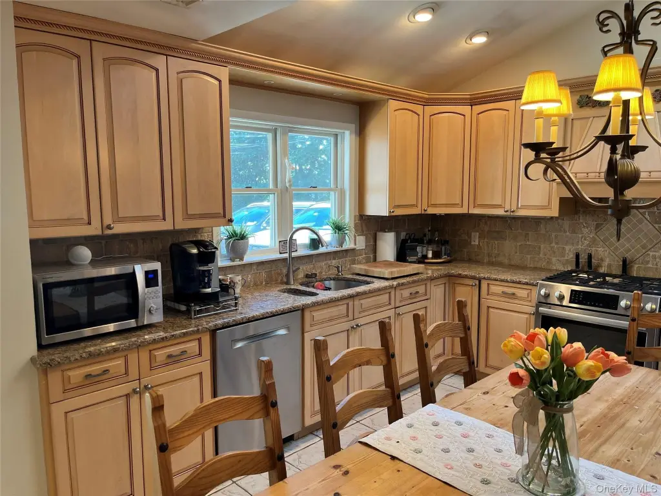
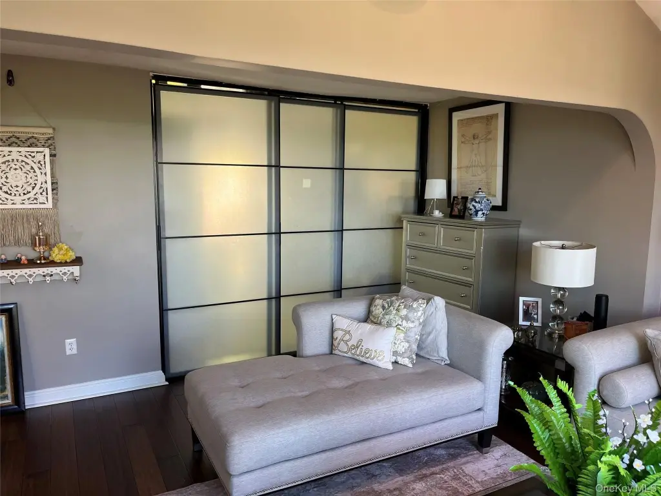
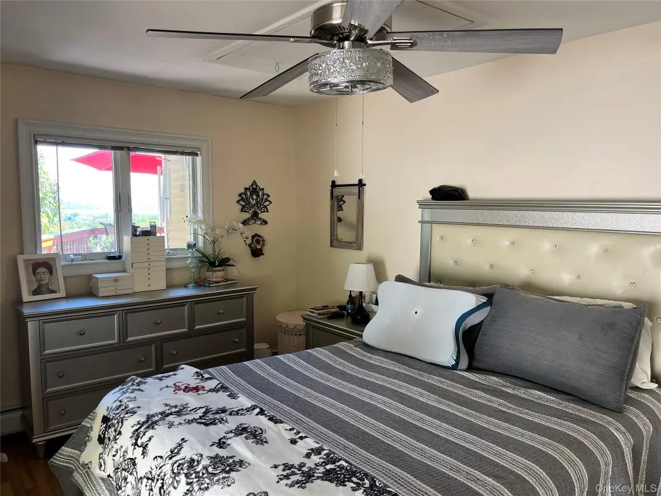
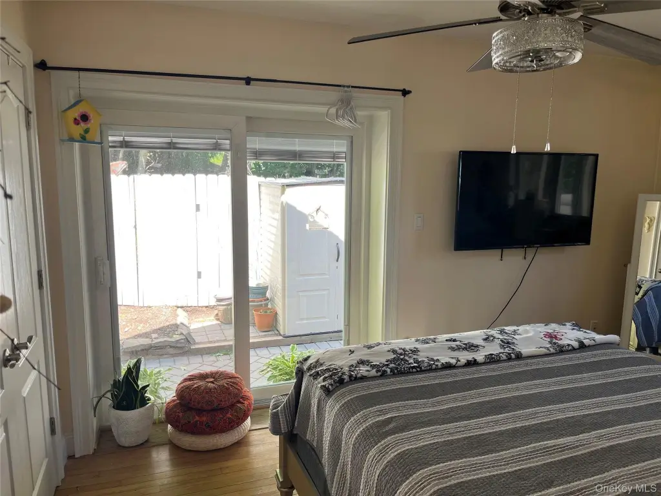
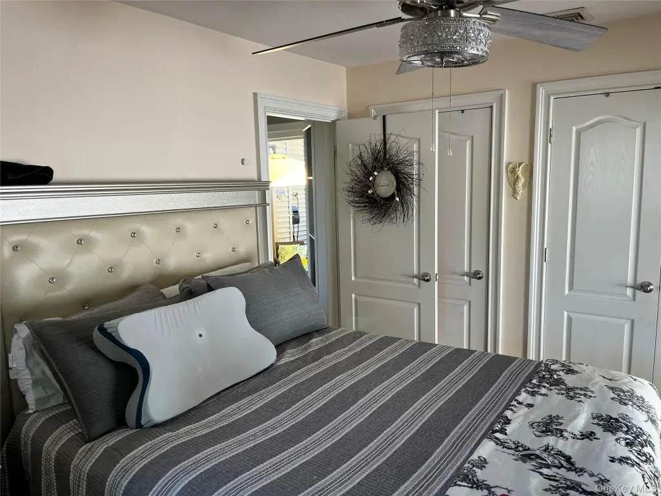
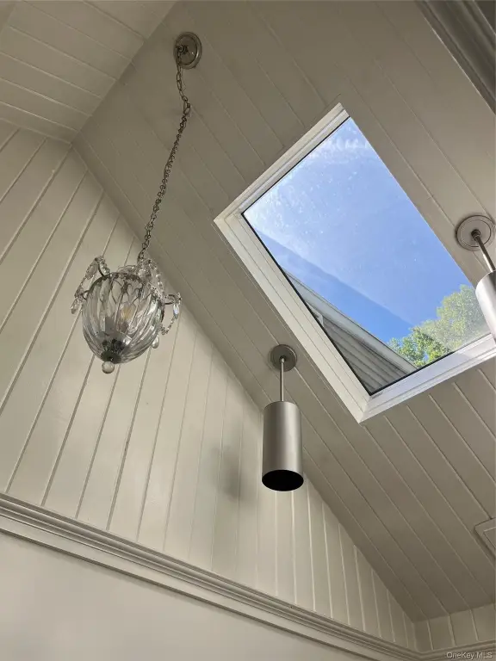
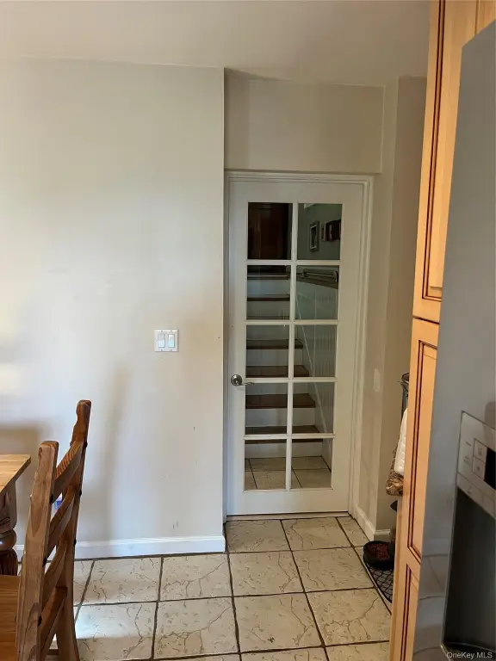
First Floor Bedroom, First Floor Full Bath, Cathedral Ceiling(s), Ceiling Fan(s), Eat-in Kitchen, Granite Counters, In-Law Floorplan, Master Downstairs
Exterior features
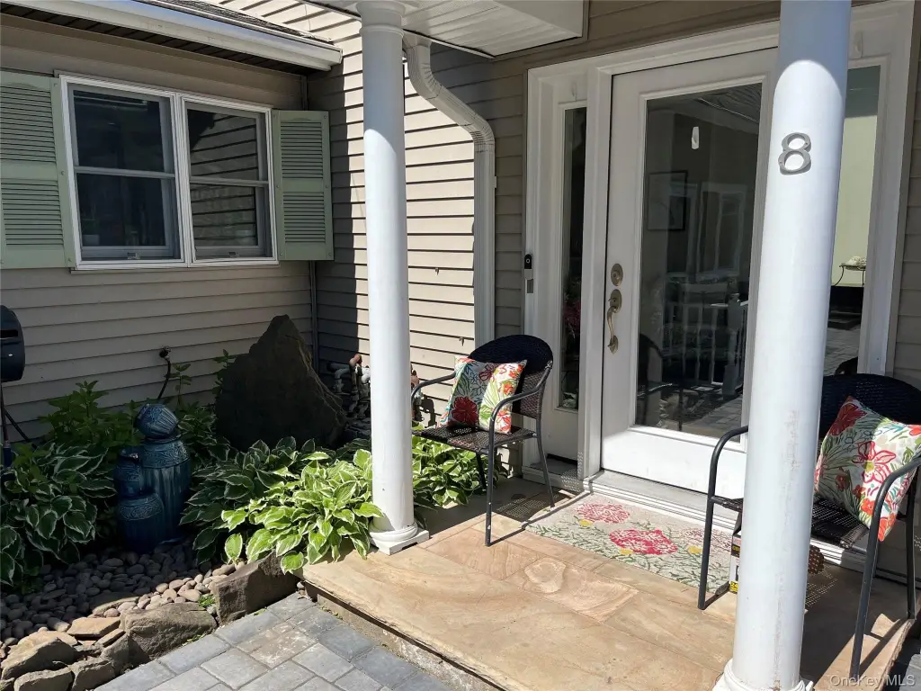
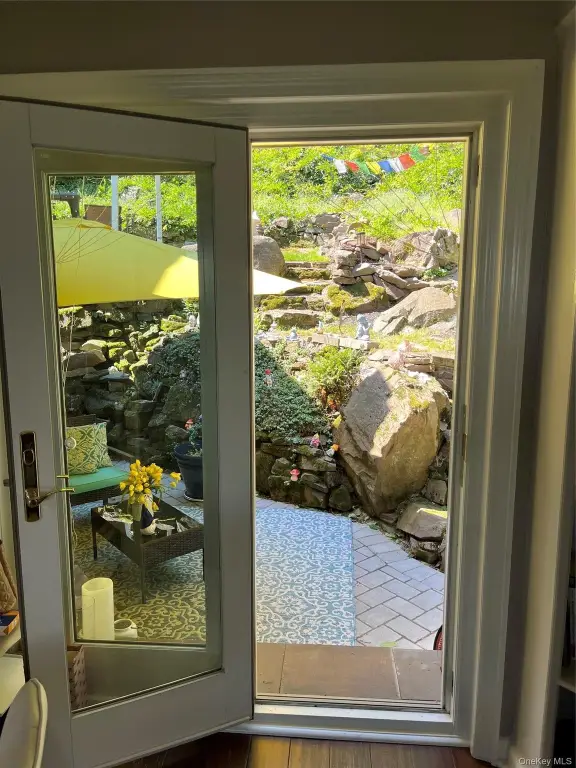
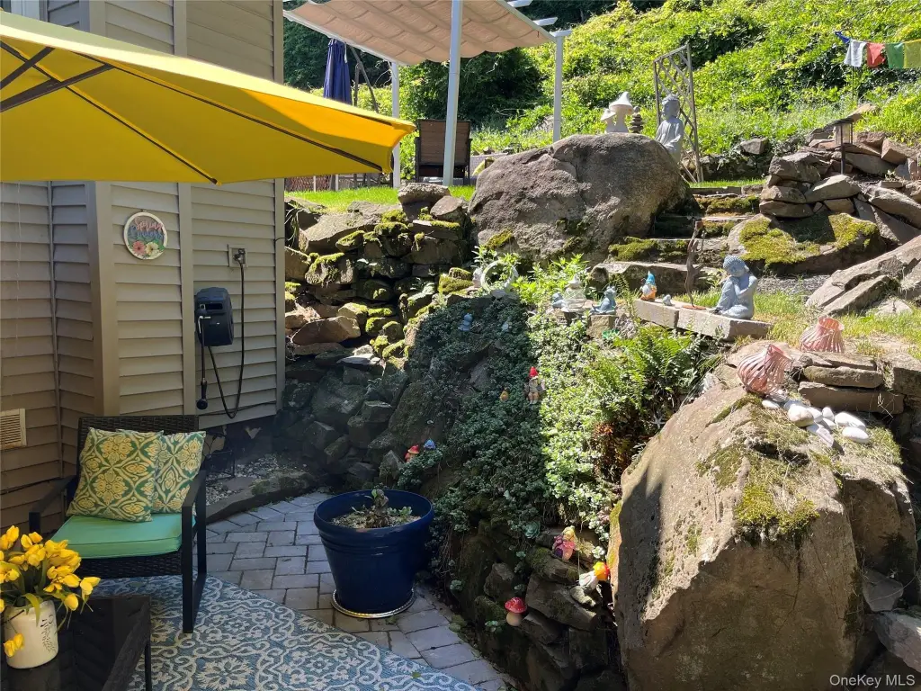
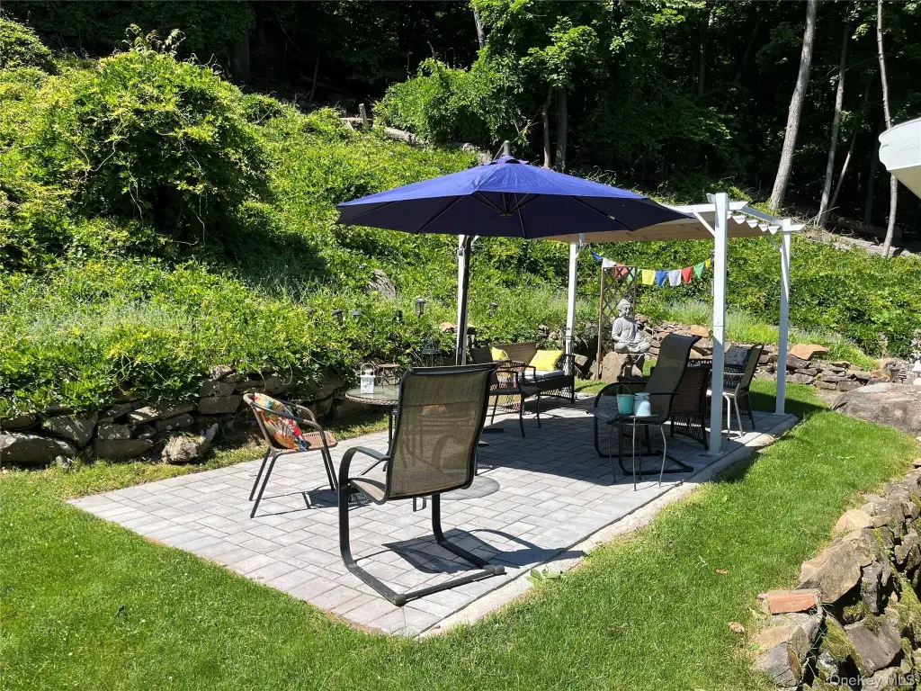
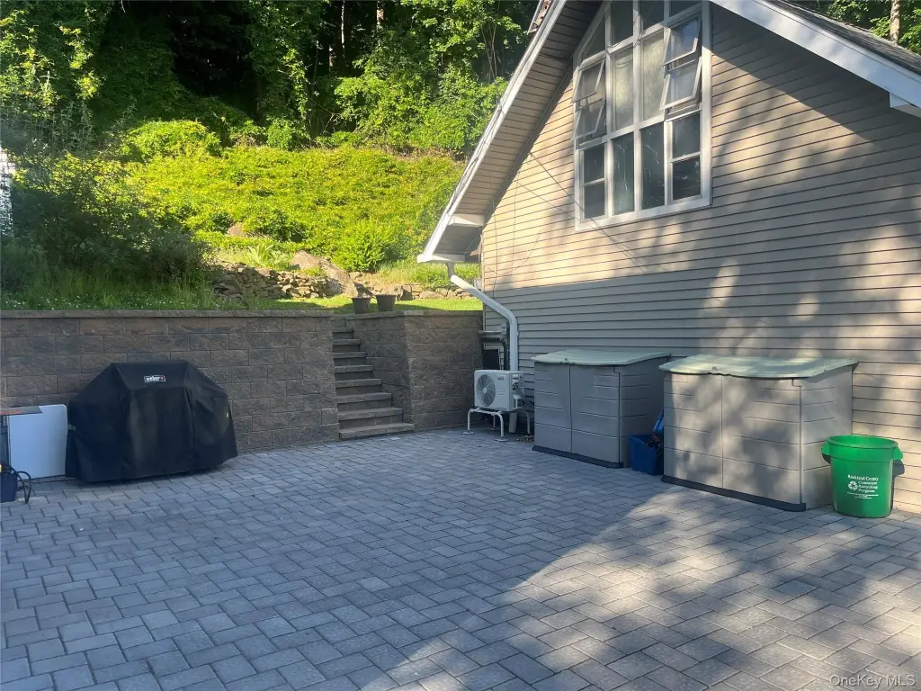
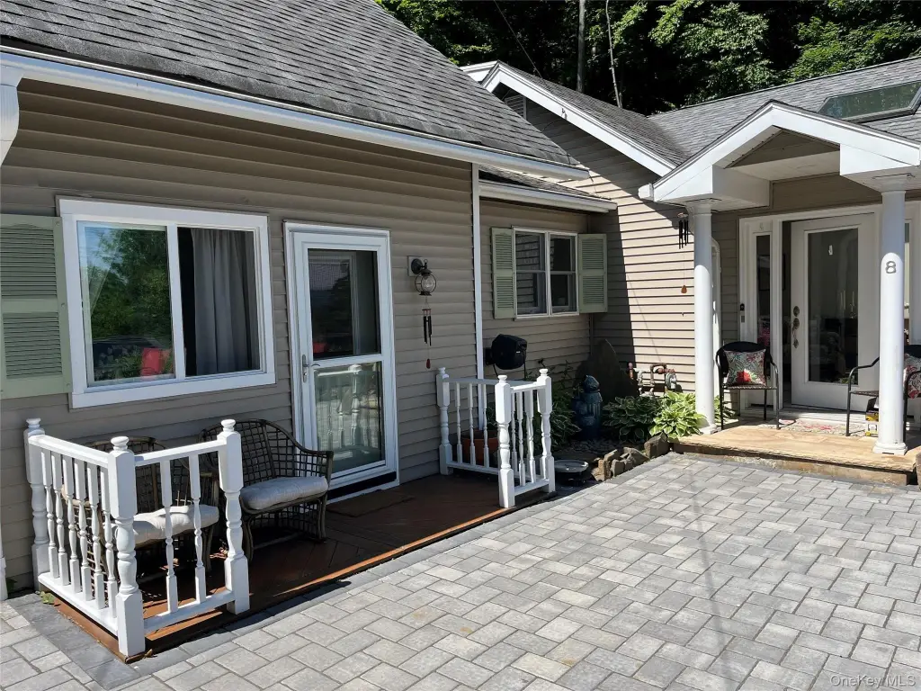
Courtyard
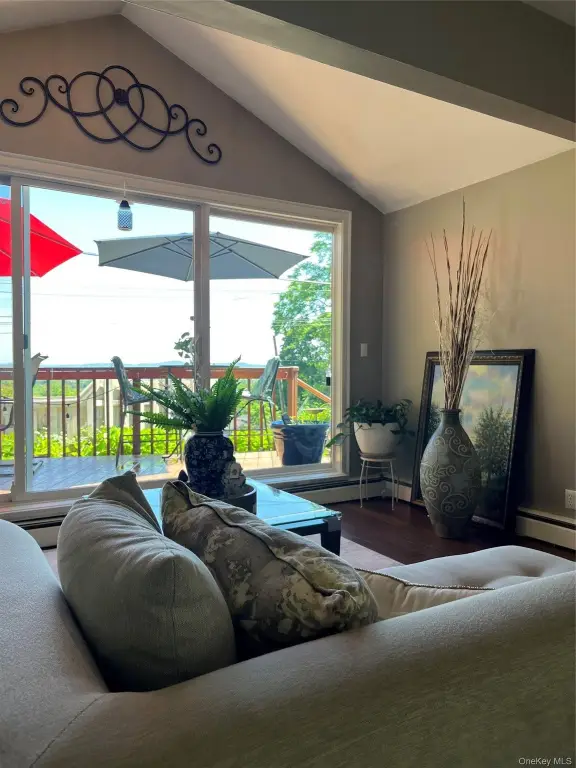
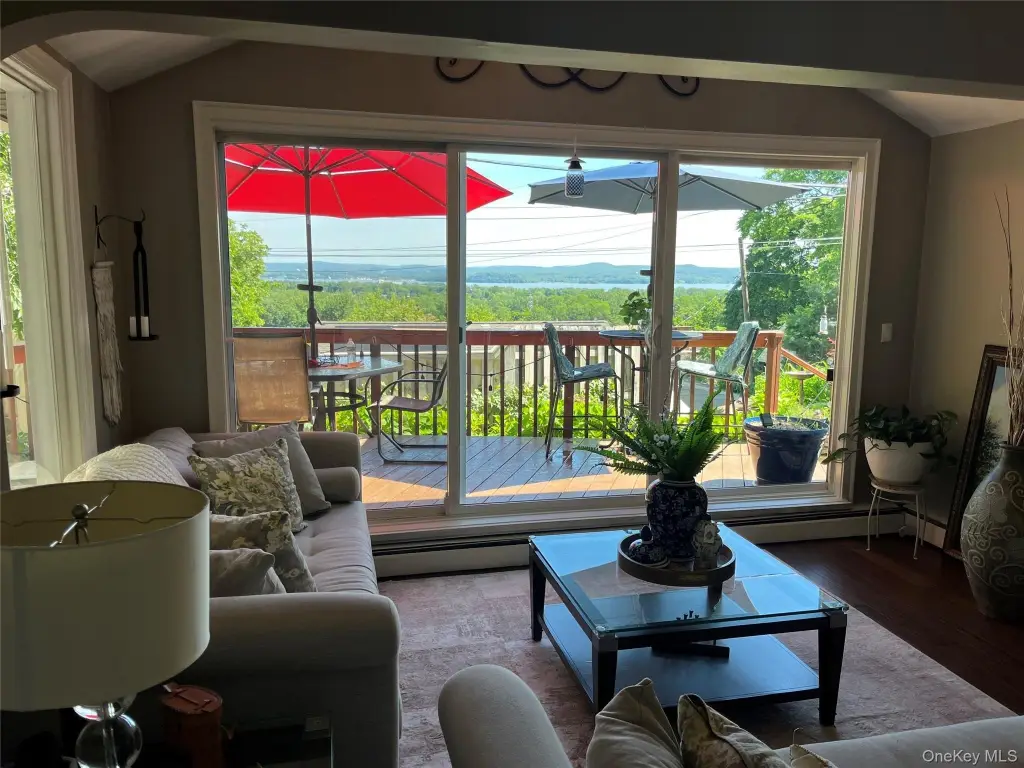
View
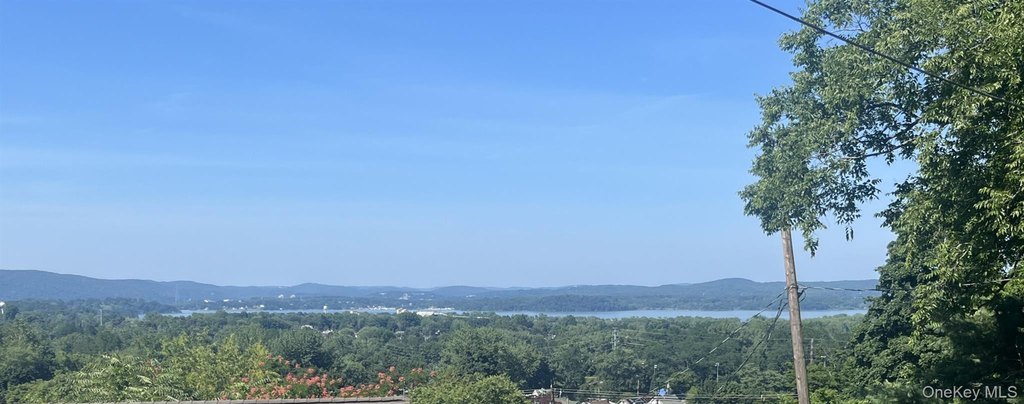
River
Elementary school
Haverstraw Elementary School
Middle school
Fieldstone Middle School
High school
North Rockland High School
Elementary school district
North Rockland (Haverstraw-Stony Pt)
Middle school district
North Rockland (Haverstraw-Stony Pt)
High school district
North Rockland (Haverstraw-Stony Pt)
Directions
Rt 202 to Highland Ave. Go through the stone pillars and follow the road all the way to the top
Standard status
Active
APN
392201-026-050-0001-027-000-0000
Lot size
0.24 Acres
Taxes and HOA fees
Tax Year
2026
Tax Annual Amount
17575
Utilities
Sewer type
Public Sewer
Heating system
Natural Gas, Hot Water(Heating), Baseboard
Cooling system
Central Air
Water source
Public
Amenities
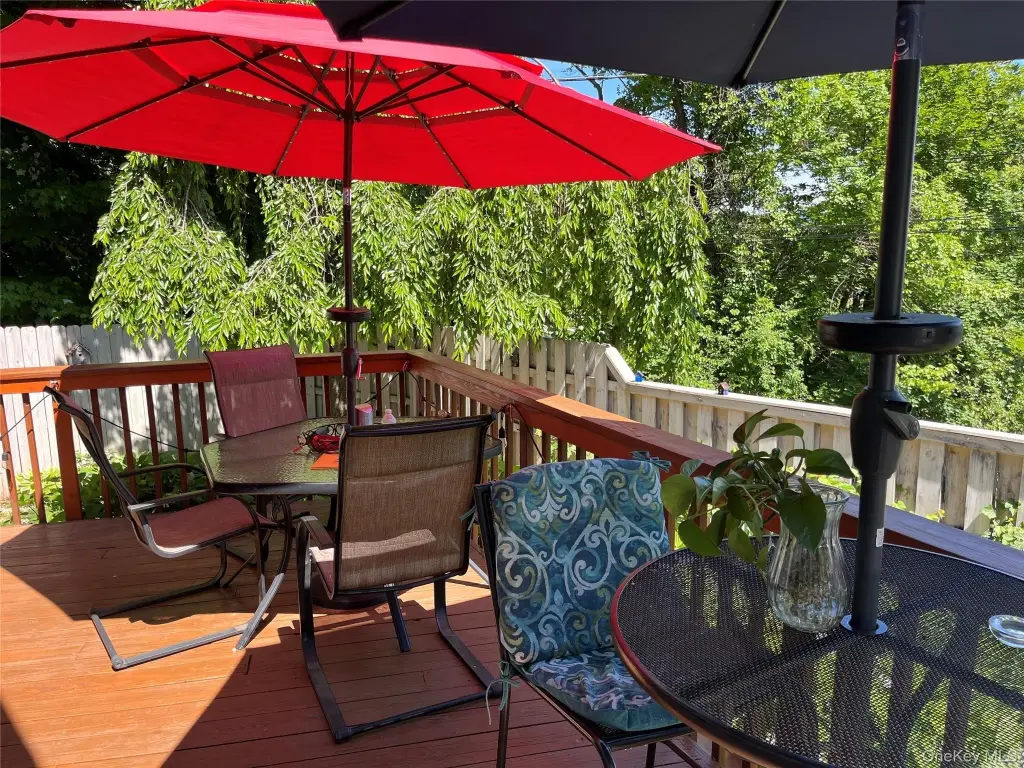
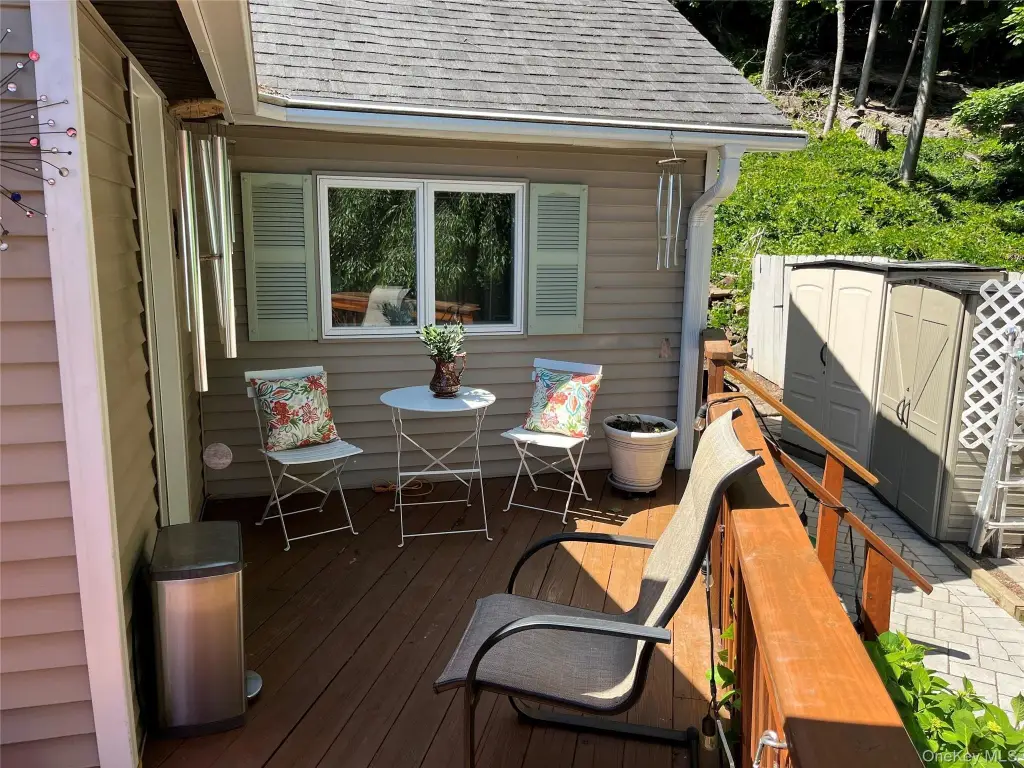
decks
patios
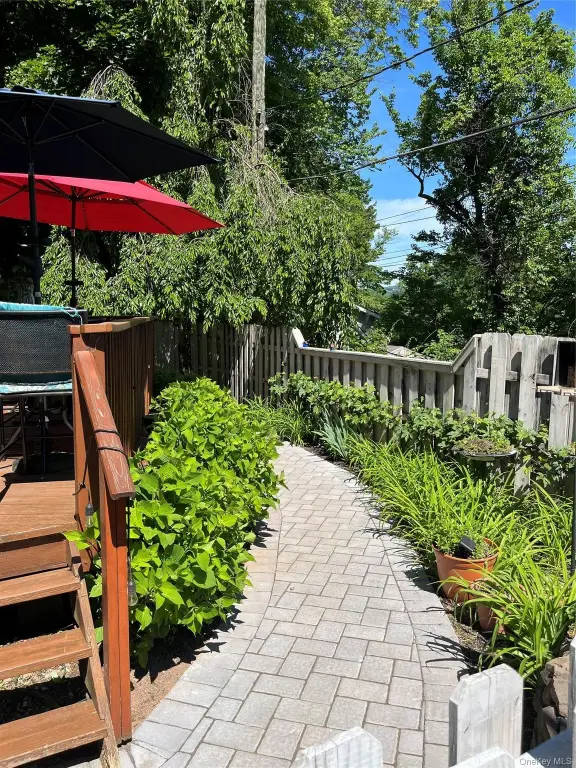
walkways
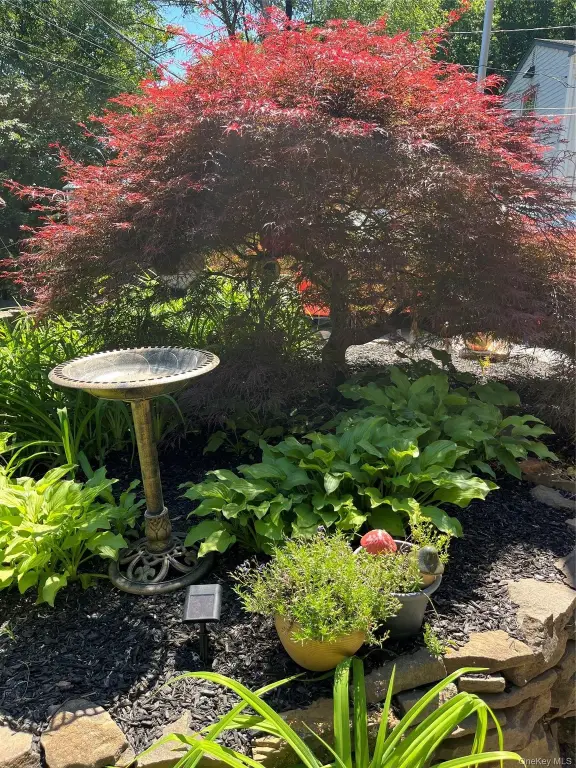
landscaping
garden areas
private outdoor sitting space
mini-split air conditioning
Building Details
Year built
1950
Number of units
2
Building materials
Frame, Vinyl Siding
Listing Agency:
IBNA Real Estate Group
Listed By:
Michael C. Galgano
(845) 639-9800
Added: Jun 2
Changed: Sep 6
Last Checked: Sep 8 at 9:06AM
MLS# 1007789
Copyright © 2026 OneKey MLS. All rights reserved. All information provided by the listing agent/broker is deemed reliable but is not guaranteed and should be independently verified.
Investment Insights
Based on property information with market context.
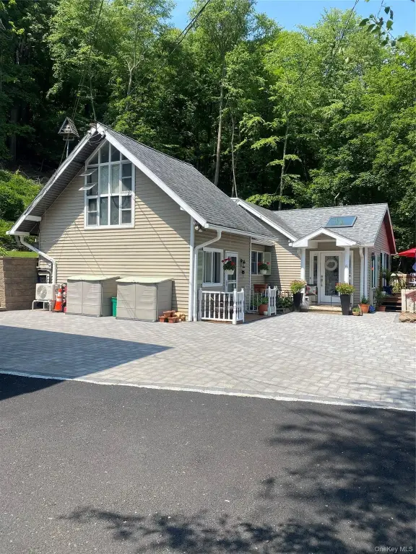
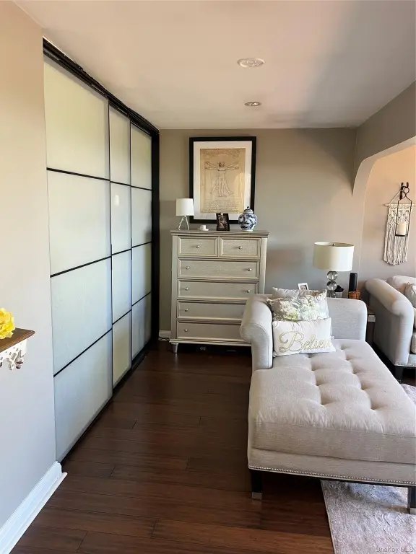
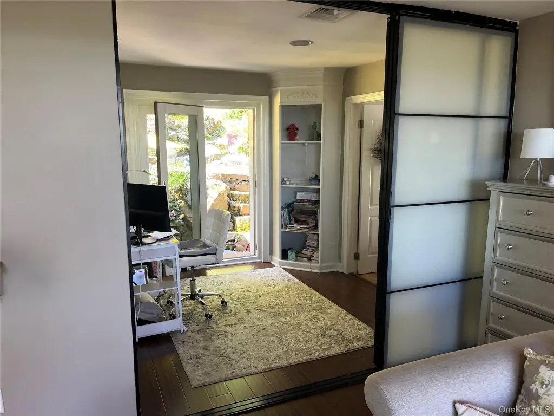
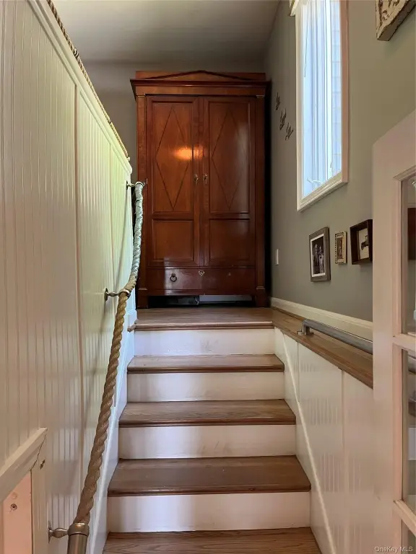
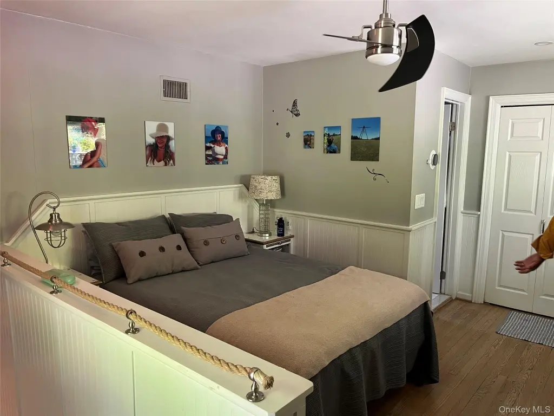
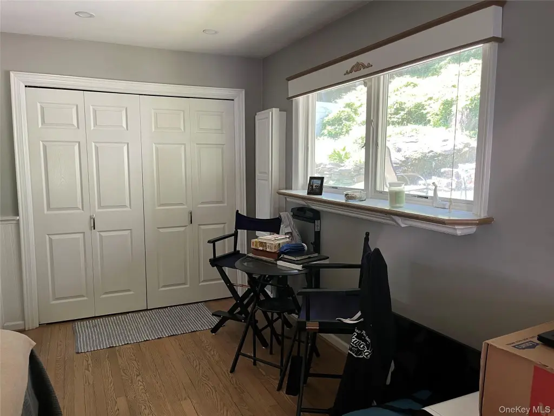
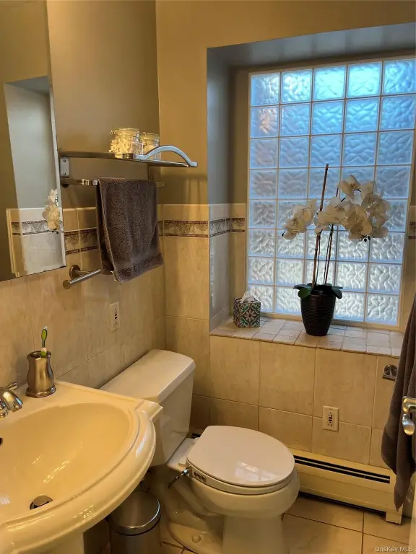
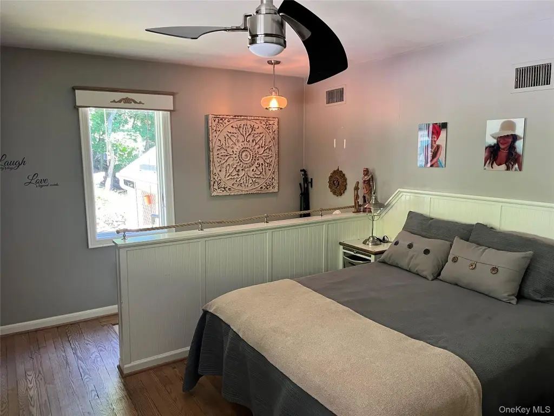
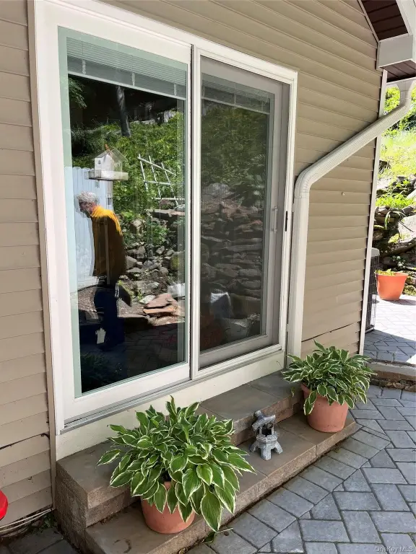
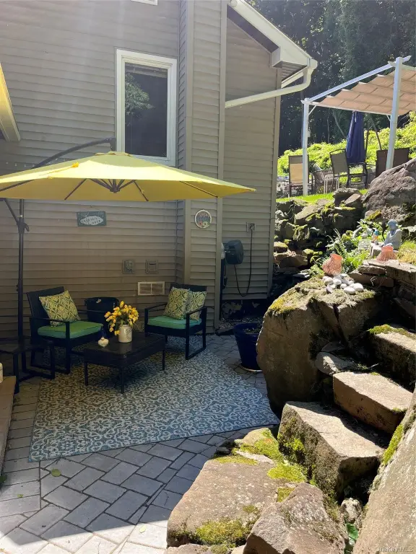
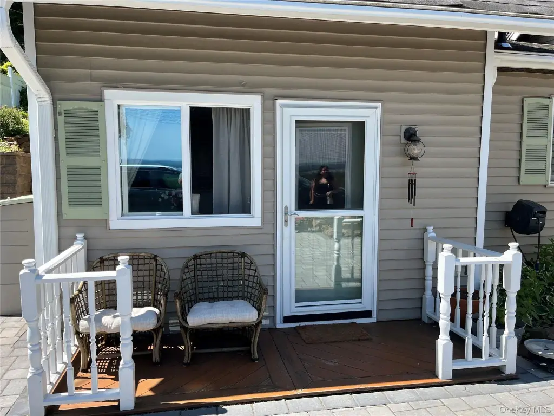
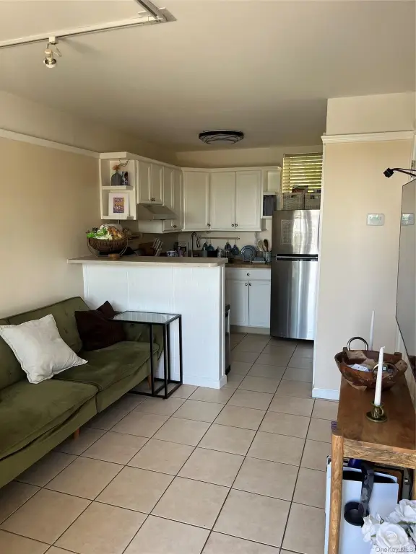
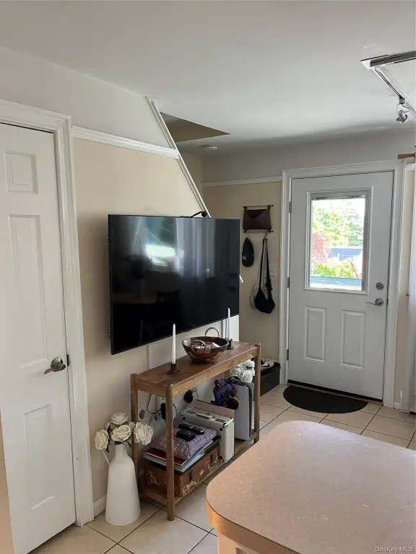
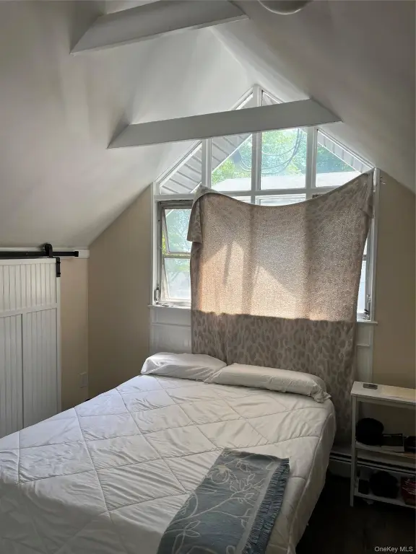
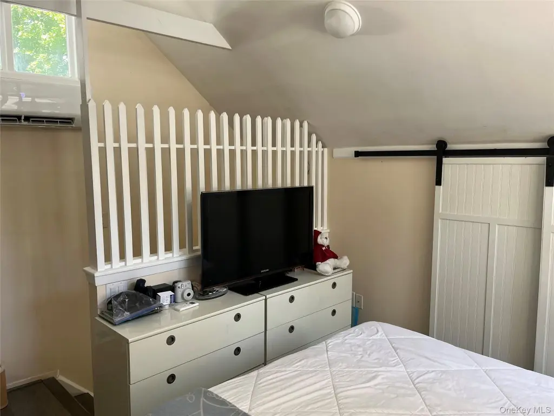
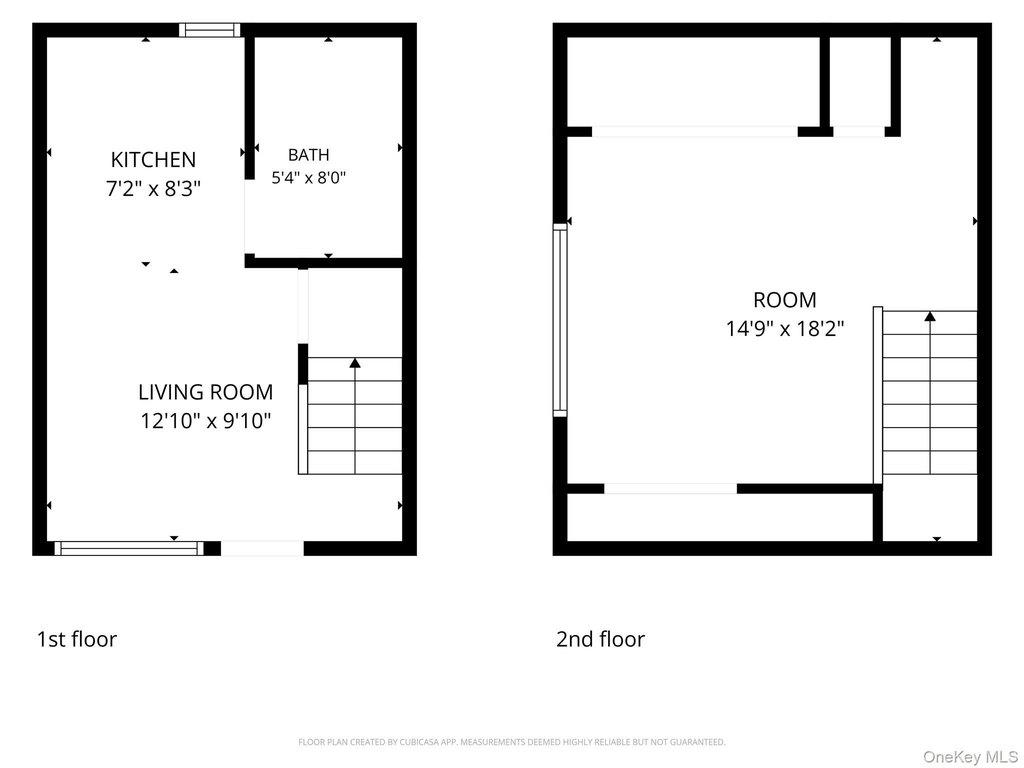
This legal two-family residence includes a primary home and a separate accessory apartment, creating distinct living areas within one property. The apartment has a private entrance, open-concept living space, updated kitchen, full bath, loft-style bedroom with vaulted ceilings, mini-split air conditioning, and its own outdoor sitting area. The main residence features cathedral-height ceilings, abundant natural light, first-floor bedroom and full bath, granite counters, and an eat-in kitchen.
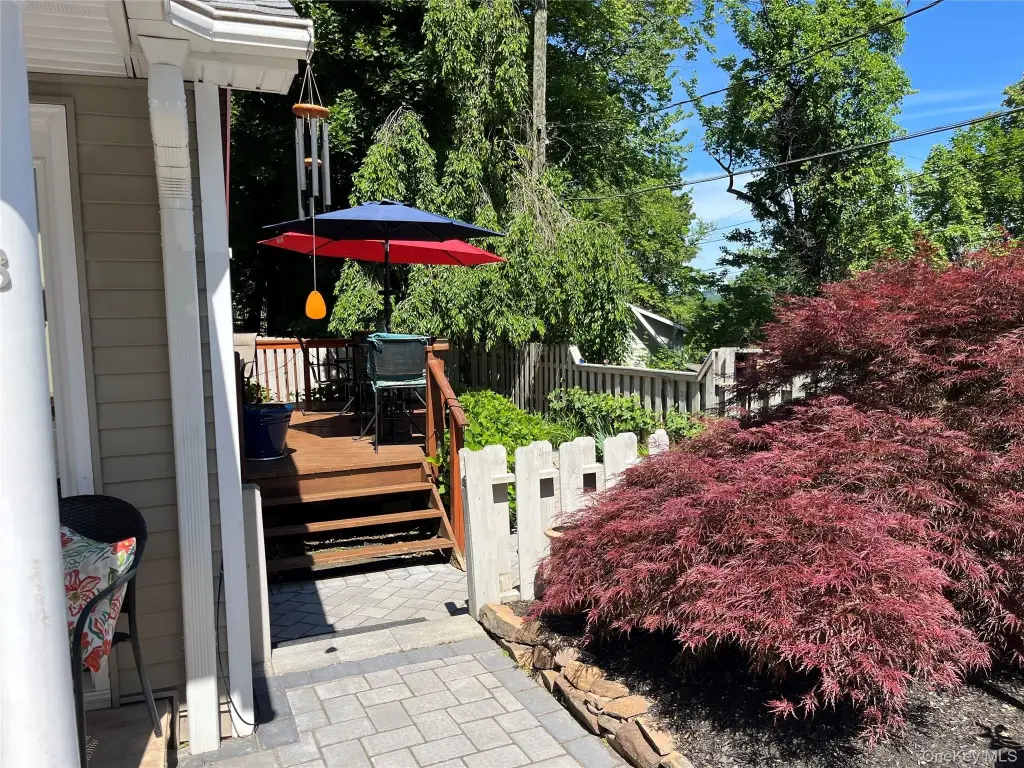
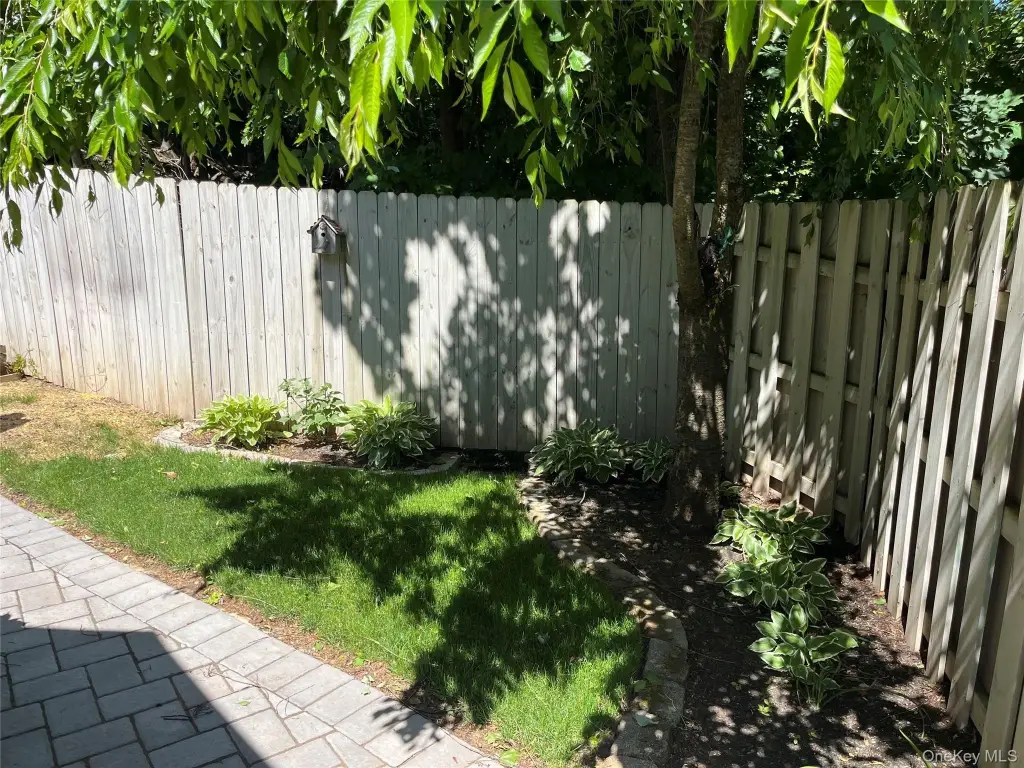
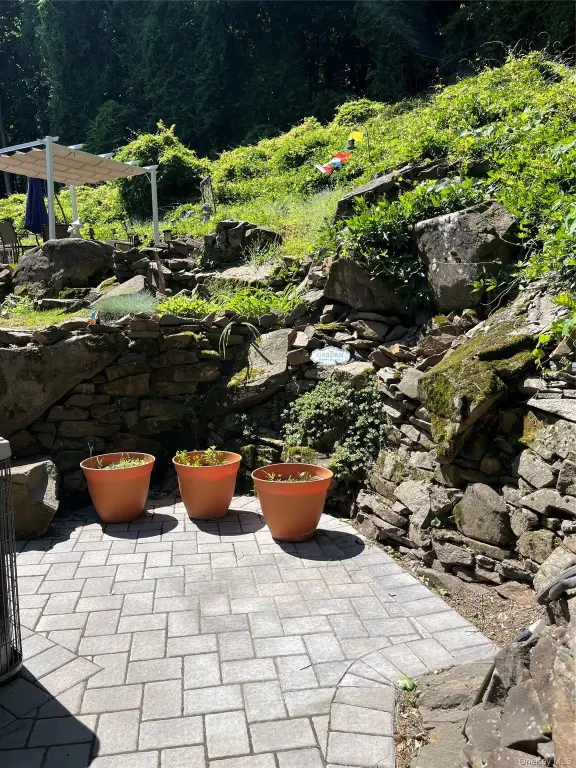
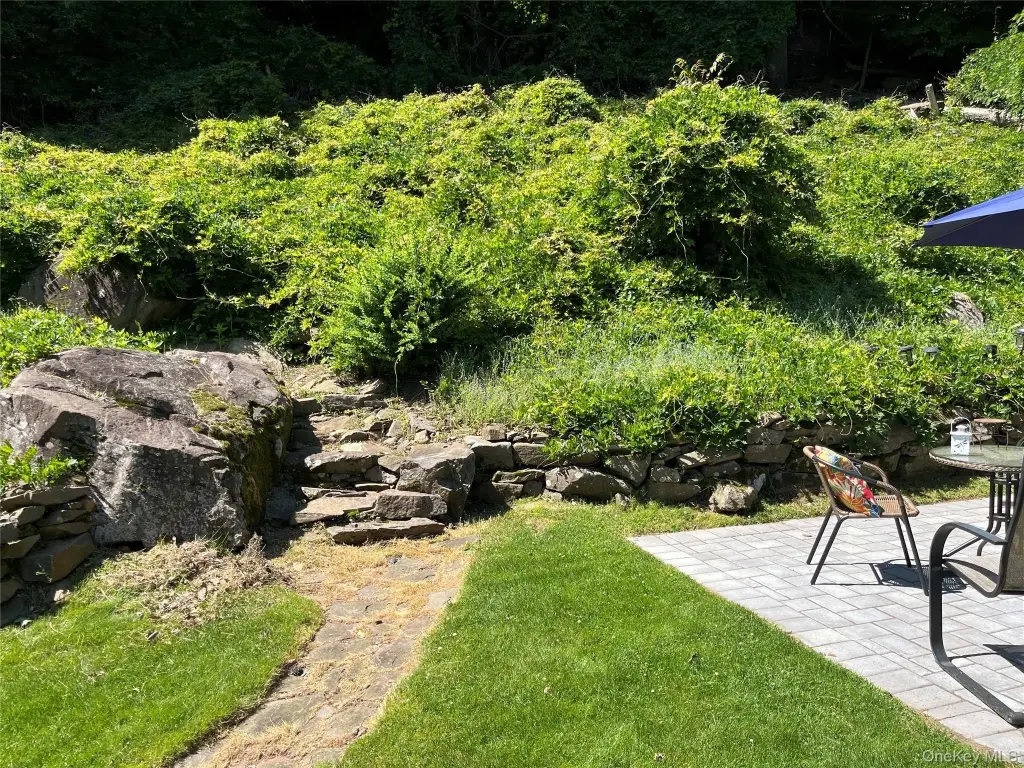
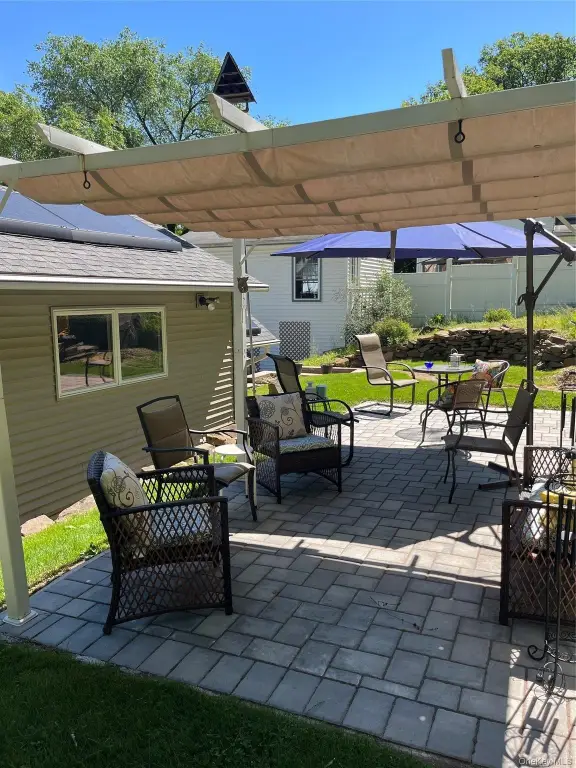
Outdoor improvements include multiple decks, patios, paver walkways, mature landscaping, specimen plantings, a courtyard, and garden areas. The property also offers mountain and Hudson River views, public water and sewer, natural-gas baseboard and hot-water heating, central air, and driveway parking. Built in 1950, the residence sits on 0.24 acres at 8 Highland Avenue in Haverstraw, Rockland County.
Outdoor improvements include multiple decks, patios, paver walkways, mature landscaping, specimen plantings, a courtyard, and garden areas. The property also offers mountain and Hudson River views, public water and sewer, natural-gas baseboard and hot-water heating, central air, and driveway parking. Built in 1950, the residence sits on 0.24 acres at 8 Highland Avenue in Haverstraw, Rockland County.
Key Highlights
- Legal two‑family residence with separate accessory apartment
- Accessory apartment includes private entrance, updated kitchen, full bath, loft bedroom, and mini‑split air conditioning
- Primary home offers first‑floor bedroom and full bath, cathedral ceilings, and granite counters
Property Analytics
Property Profile
Current Use
Lease Details
2
Residential units
Location Intelligence
Trade Area within ½ mile
398
Businesses Nearby
Explore this area
Business Placement
Demographics for 10927, NY
12,323
Population
4,180
Households
2.9
Avg Household Size
36
Median Age
24%
College-Educated
72%
High-School Grad
2.0 sq mi
ZIP Area
6,162
Density / Sq Mi
$67,447
Median Household Income
$35,950
Median Earnings
$1,741
Median Rent
$361,800
Median Home Value
Market
Vacancy Rate% for Multifamily in Northeast region

Questions? Ask Rey
Realmo’s AI knows this listing — price, zoning, demand, history. Ask anything.





Frequently Asked Questions
What type of property is this?
Duplex - Separate entrance, updated kitchen, loft bedroom, and private outdoor sitting area support flexible occupancy.
Where is this duplex located?
The property is located at 8 Highland Avenue Haverstraw, NY.
What is the asking price?
The asking price for this property is $599,000.
What are key features of this property?
This property features: Legal two‑family residence with separate accessory apartment; Accessory apartment includes private entrance, updated kitchen, full bath, loft bedroom, and mini‑split air conditioning; Primary home offers first‑floor bedroom and full bath, cathedral ceilings, and granite counters


