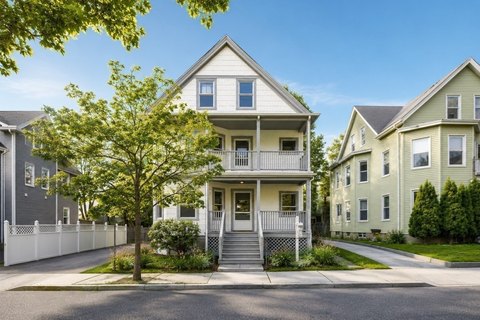
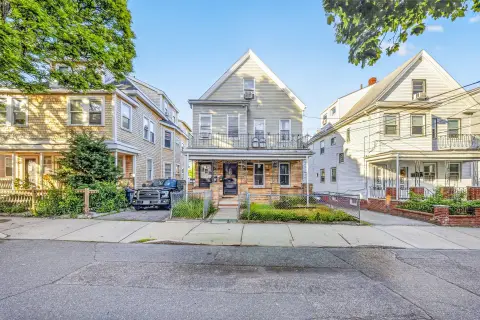
Updated Two-Family Victorian
For Sale
$1,250,000
8 Franklin St, Somerville, MA 02145
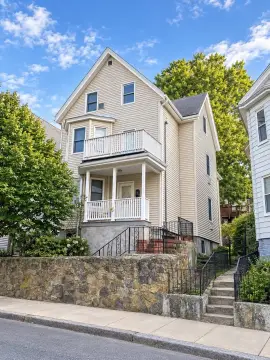
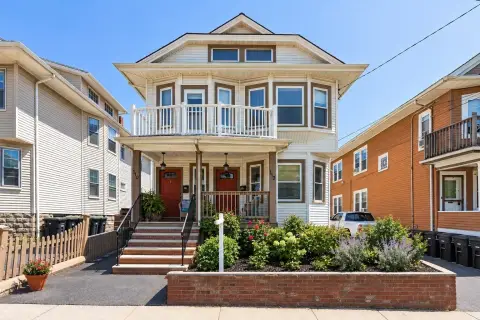
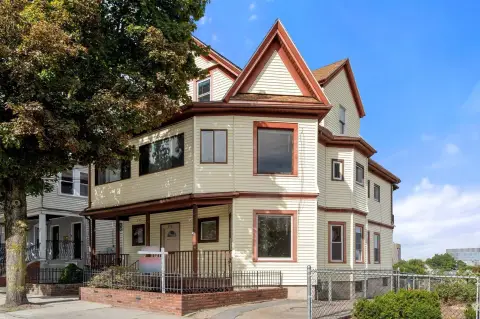
Two-family residence with renovated kitchens and baths, separate utility meters, and off-street parking.
Property Size3,094 SF
Price / SF$404.01
Days on Market187
Property Features for 8 Franklin St
General Information
Standard status
Active
Size
3,094 SF
Total Parking Spaces
4
Property subtype
Multi-Family
Zoning
RB
Site & Location
Highway Access
Yes
Public Transit
Yes
Utilities to Site
Yes
Units
Unit Mix
1 x 1BR/1BA, 1 x 4BR/2BA
Multifamily Units
2
Amenities
Window Unit(s), Wall Unit(s)
Steam, Natural Gas, Unit Control, Baseboard
Gas Dryer Hookup, Washer Hookup
Tile, Hardwood, Pine, Stone/Ceramic Tile
Range, Dishwasher, Microwave, Refrigerator, Washer, Dryer, Range Hood
Ceiling Fan(s), Pantry, Lead Certification Available, High Speed Internet, Walk-In Closet(s), Bathroom With Tub & Shower, Cathedral/Vaulted Ceilings, Bathroom with Shower Stall, Living Room, Dining Room, Kitchen, Laundry Room, Office/Den
No
Shingle
Rain Gutters
Public Transportation, Shopping, Park, Walk/Jog Trails, Medical Facility, Highway Access, House of Worship, Public School, T-Station
for Gas Range, for Gas Dryer, Washer Hookup
4
Building Details
Building Size
3,094 SF
Year Built
1900
Buildings
1
Stories
3
Construction
Queen Anne Victorian
Listing Agency:
Coldwell Banker Realty - Newton
Listed By:
Anne M Kennedy · License #449591519
(617) 549-1832
Source:
Reishomesearch
Added: Apr 11
Changed: Aug 29
Last Checked: Apr 22 at 10:59AM
Displayed information is deemed reliable but is not guaranteed and should be independently verified. All listing content including descriptions, pricing, images are the copyrighted material of Coldwell Banker Realty - Newton
Investment Insights
Based on property information with market context.
This Queen Anne Victorian duplex, built in 1900, contains 3,094 square feet across three floors and offers five bedrooms with three full bathrooms. The first unit includes one bedroom, one bathroom, living and dining areas, and a kitchen. The upper residence spans the second and third levels with four bedrooms, two bathrooms, a living room, office, kitchen, and in-unit laundry. Hardwood flooring, updated kitchens and baths, a newer roof, exterior painting, and gas heating and hot-water systems add to the property’s physical improvements. Utilities are separately metered.
A full unfinished basement provides storage and includes laundry serving Unit 1. The property also has off-street parking for 4 cars. Located near Broadway’s shops and restaurants, it is close to Assembly Row and the MBTA Orange and Green Lines, with access to I-93S toward Boston and north toward New Hampshire.
A full unfinished basement provides storage and includes laundry serving Unit 1. The property also has off-street parking for 4 cars. Located near Broadway’s shops and restaurants, it is close to Assembly Row and the MBTA Orange and Green Lines, with access to I-93S toward Boston and north toward New Hampshire.
Key Highlights
- Two‑family duplex with five bedrooms and three full bathrooms
- 3,094 square feet across three floors
- Unit 1 includes 1 bedroom, 1 bathroom, living room, dining room, and kitchen
Financial Insights
Estimated NOI and Cap Rate
NOI / Yr
$65,470
Cap Rate
5.24%
Suggested Prices Based on Cap Rates
Cap Rate 5%
$1,309,400
$1.3M
Cap Rate 7%
$935,286
$935.3K
Cap Rate 9%
$727,444
$727.4K
Market Conditions
NOI Build-Up for 3,094 SF
Gross rent
$98.4K $31.80/SF
− Vacancy
−$4.9K −$1.57/SF
EGI
$93.5K $30.23/SF
− OpEx
−$28.1K −$9.07/SF
NOI
$65.5K $21.16/SF
Area
Middlesex County, MA
Vacancy
4.94%
Lease Rate
$31.80 /SF/Yr
Expense Ratio
30.00%
Simulate Cap Rate and NOI
Suggested Prices Based on Cap Rates
Cap Rate 5%
$1,309,400
Cap Rate 7%
$935,286
Cap Rate 9%
$727,444
Alternative Uses
Best Use
Multifamily LT 5
$935.3K
$818.4K – $1.09M
NOI $65,470 @ 7.0% cap · market cap 5.24%
Second Best
Apartment 5plus
$879.4K
$769.5K – $1.03M
NOI $61,560 @ 7.0% cap · market cap 4.92%
Theoretical Best
Office A
$1.83M
$1.60M – $2.14M
NOI $128,215 @ 7.0% cap · market cap 10.26%
Zoning and permitted uses should be independently verified with authorities.
How Realmo checks its estimates
Property Analytics
Unlock full access to Insights
Subscribe to Realmo Intelligence
Open Analytics
Current Use
Lease Details
2
Residential units
Yes
Highway access
Yes
Utilities to site
Location Intelligence
Trade Area within ½ mile
1,924
Businesses Nearby
Explore this area
Business Placement
Demographics for 02145, MA
27,520
Population
12,669
Households
2.2
Avg Household Size
33
Median Age
55%
College-Educated
89%
High-School Grad
1.4 sq mi
ZIP Area
19,657
Density / Sq Mi
$119,167
Median Household Income
$63,629
Median Earnings
$2,377
Median Rent
$784,900
Median Home Value
Check the figures for this property
Cap Rate, Value Estimation, Potential NOI and more
View Realmo Analytics
Market
Vacancy Rate% for Multifamily in Northeast region

Questions? Ask Rey
Realmo’s AI knows this listing — price, zoning, demand, history. Ask anything.





Frequently Asked Questions
What type of property is this?
Duplex - Two-family residence with renovated kitchens and baths, separate utility meters, and off-street parking.
Where is this duplex located?
The property is located at 8 Franklin St Somerville, MA.
What is the asking price?
The asking price for this property is $1,250,000.
What are key features of this property?
This property features: Two‑family duplex with five bedrooms and three full bathrooms; 3,094 square feet across three floors; Unit 1 includes 1 bedroom, 1 bathroom, living room, dining room, and kitchen