Flex Building with Drive-In
For Sale
Under Contract
$2,300,000
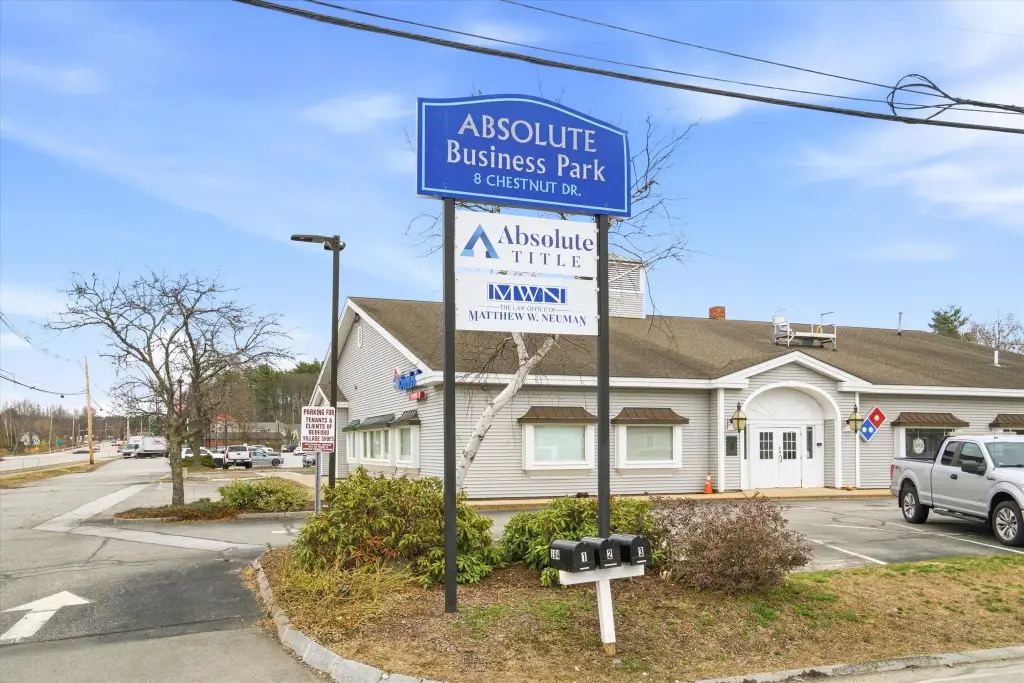
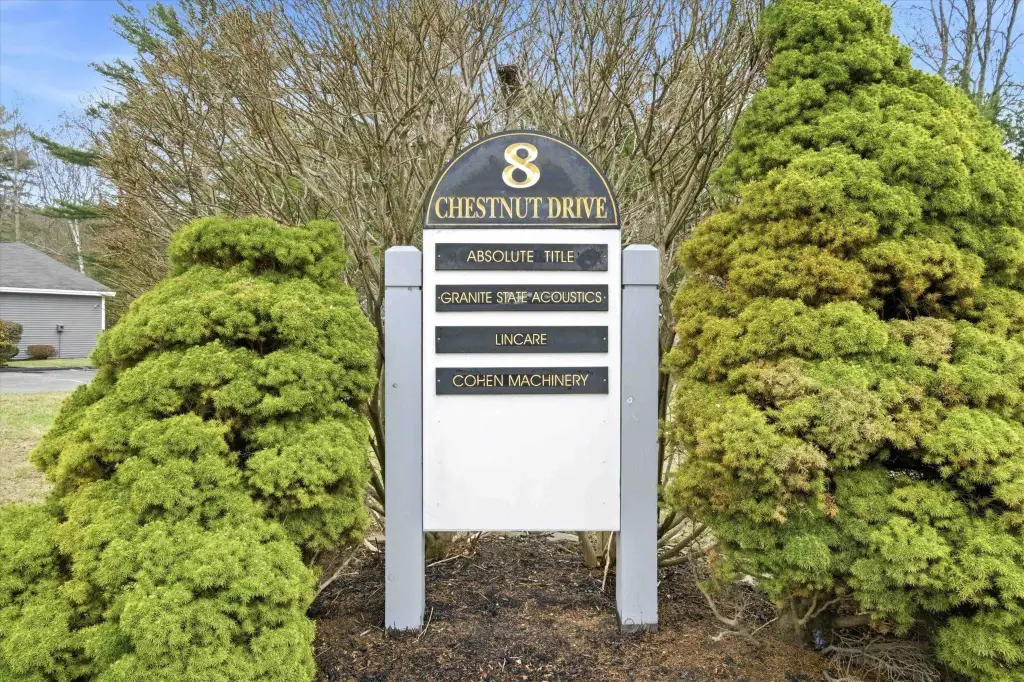
8 Chestnut Drive, Bedford, NH 03110
Commercial Sale, Bedford, NH
Property Size18,000 SF
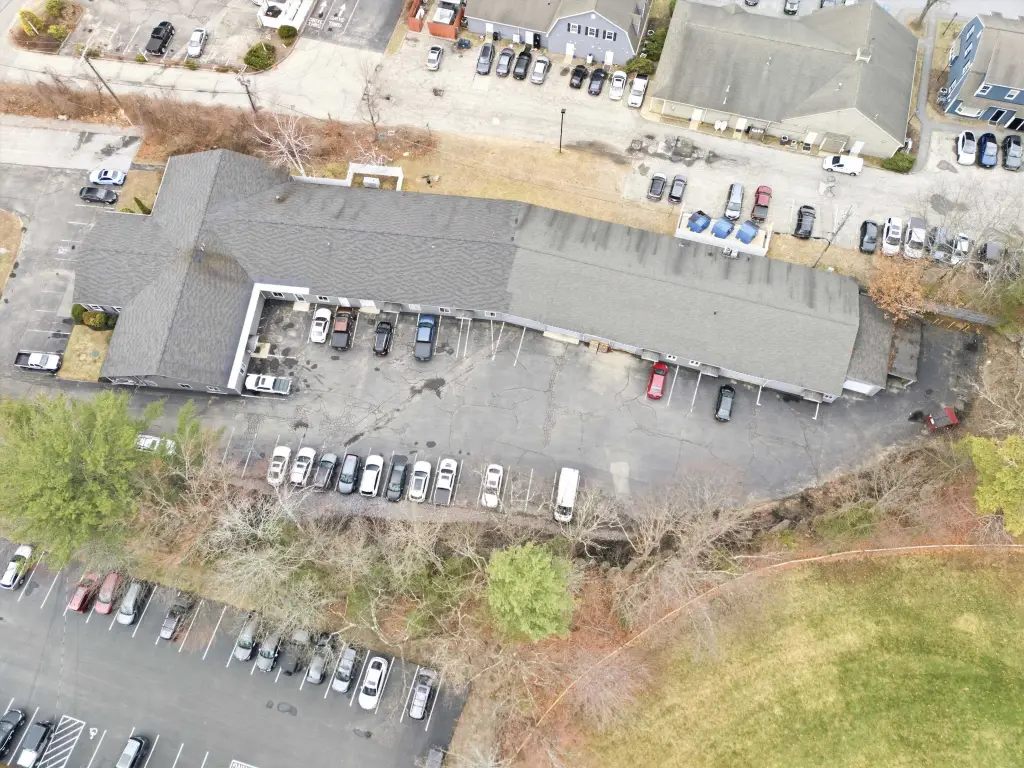
Lot Size1.72 Acres
Price / SF$127.78
Days on Market167
Property Features for 8 Chestnut Drive
General Information
Property type
Commercial Sale
Property subtype
Other
Zoning
CO
Directions
State Rte 101 to Chestnut Dr
Standard status
Active Under Contract
Lot size
1.72 Acres
Taxes and HOA fees
Tax Year
2025
Tax Annual Amount
14922
Utilities
Heating system
Forced Air, Propane (Heating), Oil
Cooling system
Central Air
Water source
Private
Building Details
Year built
1962
Building materials
Wood Frame, Clapboard Exterior
Roof type
Shingle
Listing Agency:
Keller Williams Realty-Metropolitan
(603) 232-8282
Listed By:
Krissy LaPorte
(603) 303-9542
Added: Apr 23
Changed: Sep 29
Last Checked: Oct 6 at 9:06PM
MLS# 5085059
Copyright © 2026 PrimeMLS. All rights reserved. All information provided by the listing agent/broker is deemed reliable but is not guaranteed and should be independently verified.
Investment Insights
Based on property information with market context.
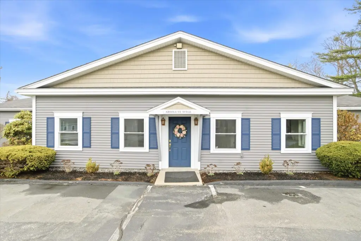
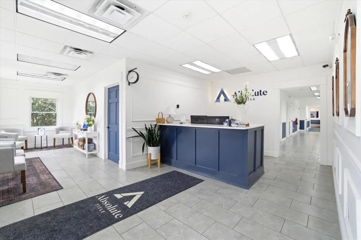
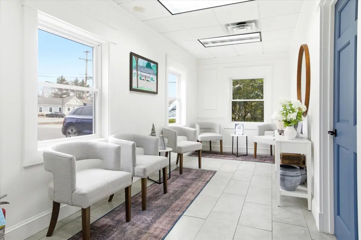
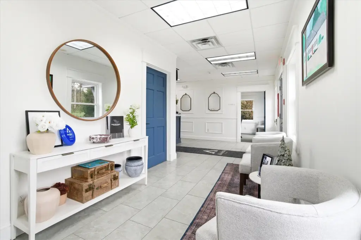
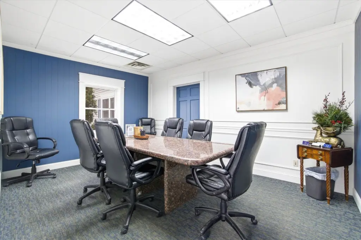
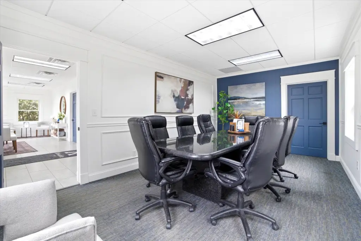
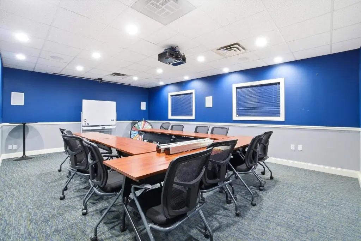
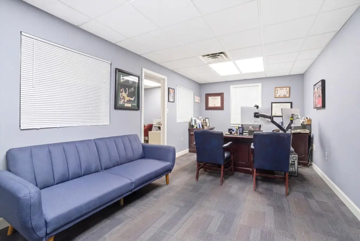
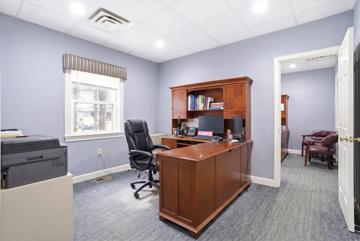
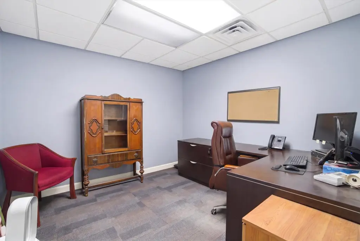

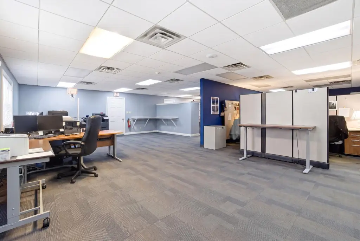
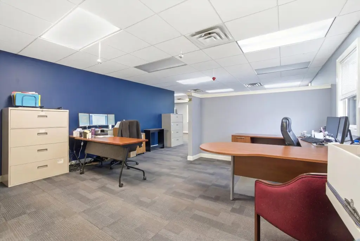
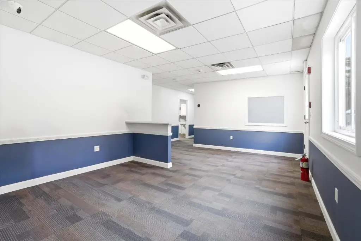
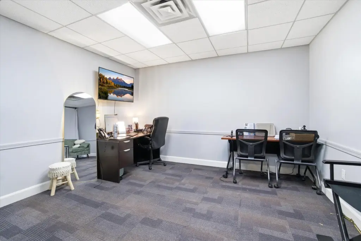
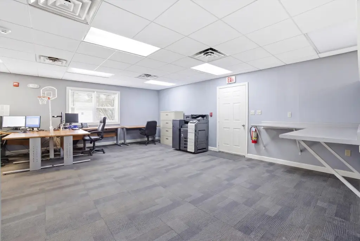
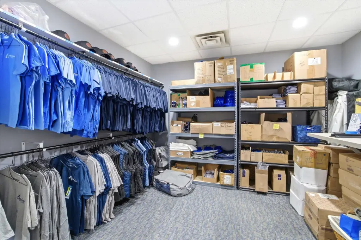
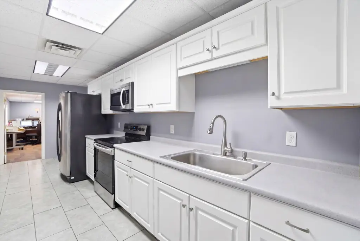
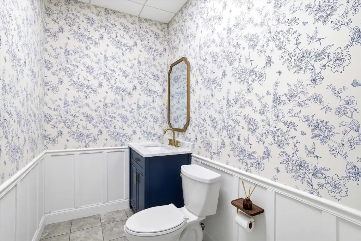
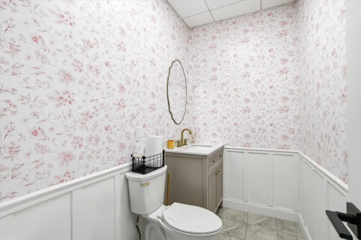
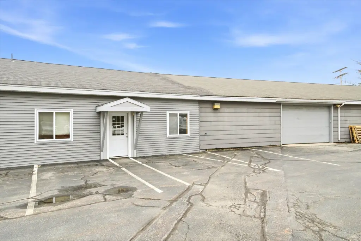
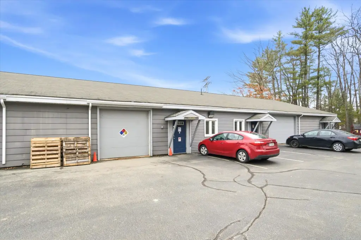
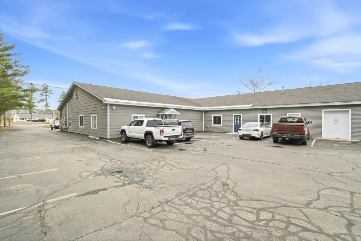
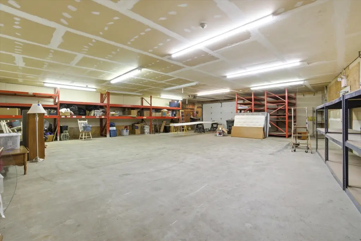
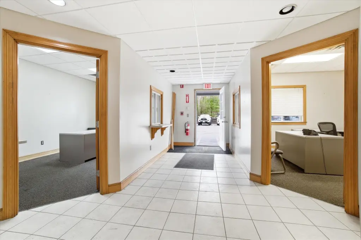
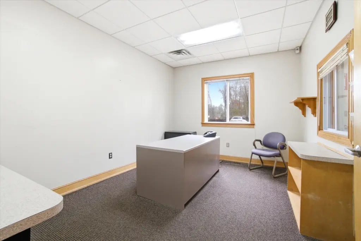
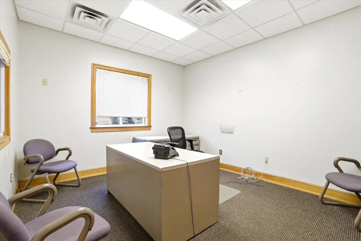
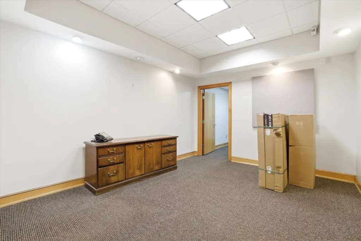
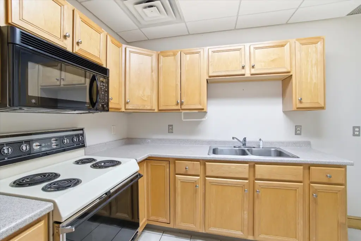
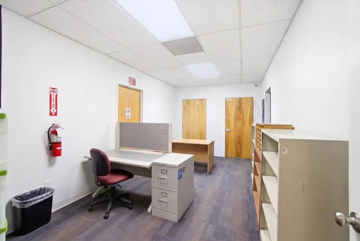
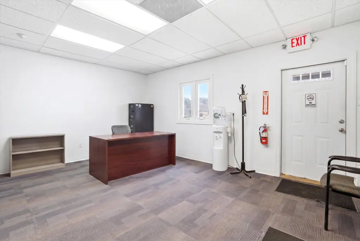
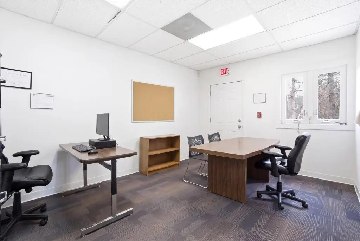
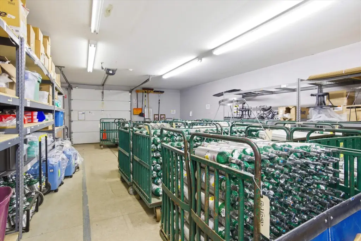
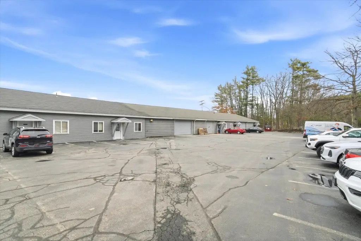
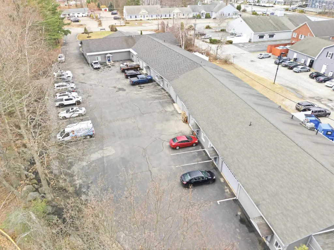
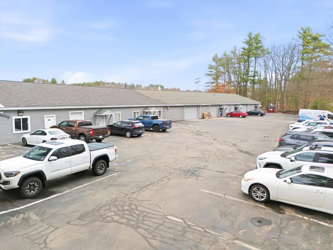
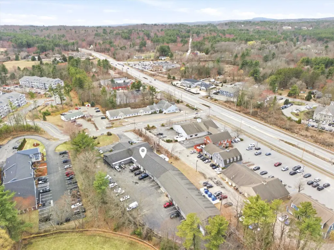
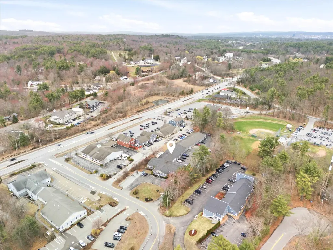
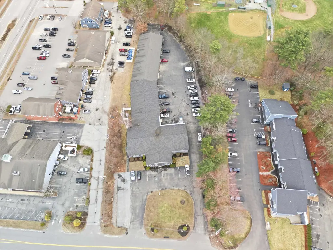
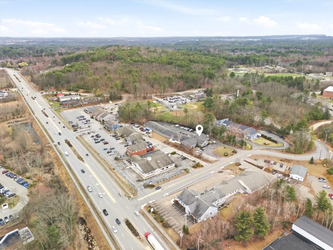
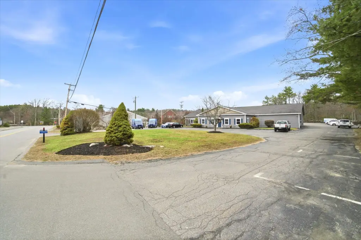
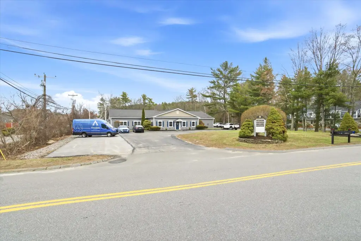
This approximately +/-18,000 SF flex property combines roughly +/-8,000 SF of office area with +/-10,000 SF of warehouse space across five units. Three units have drive-in doors and 9-10 foot clear heights. The office component has separate entrances and can be divided into two units, while the overall layout supports owner occupancy, leased space, or a combination of both. Construction dates to 1962, with wood-frame and clapboard exterior materials, central air, forced-air heating, and a shingle roof.
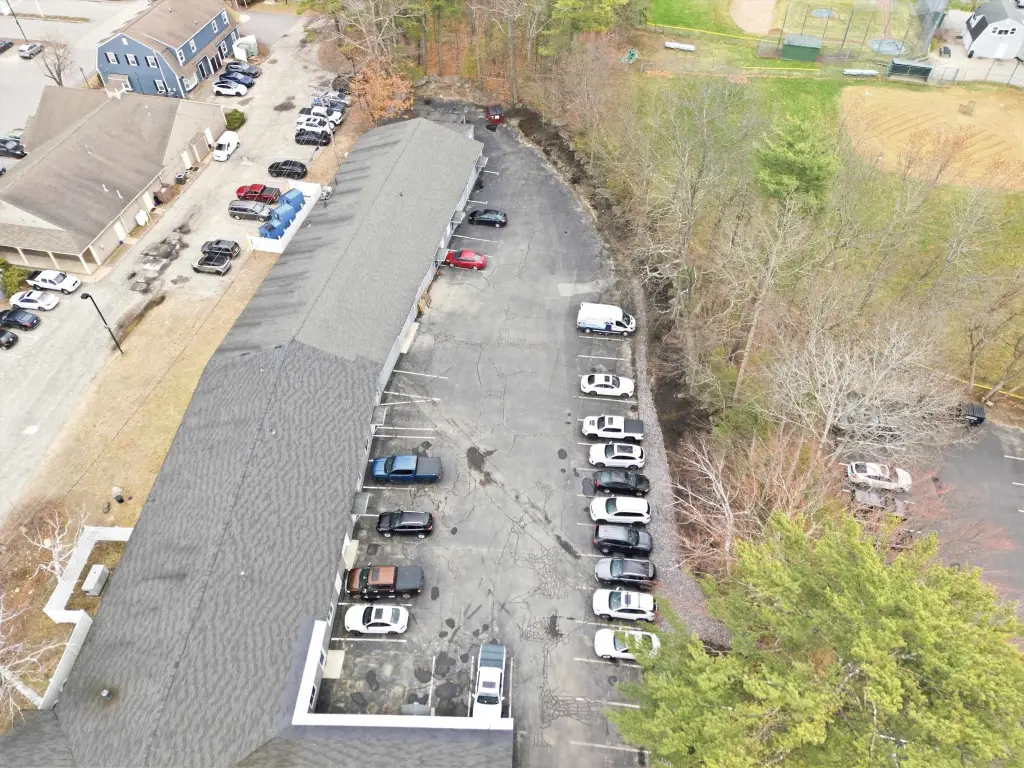
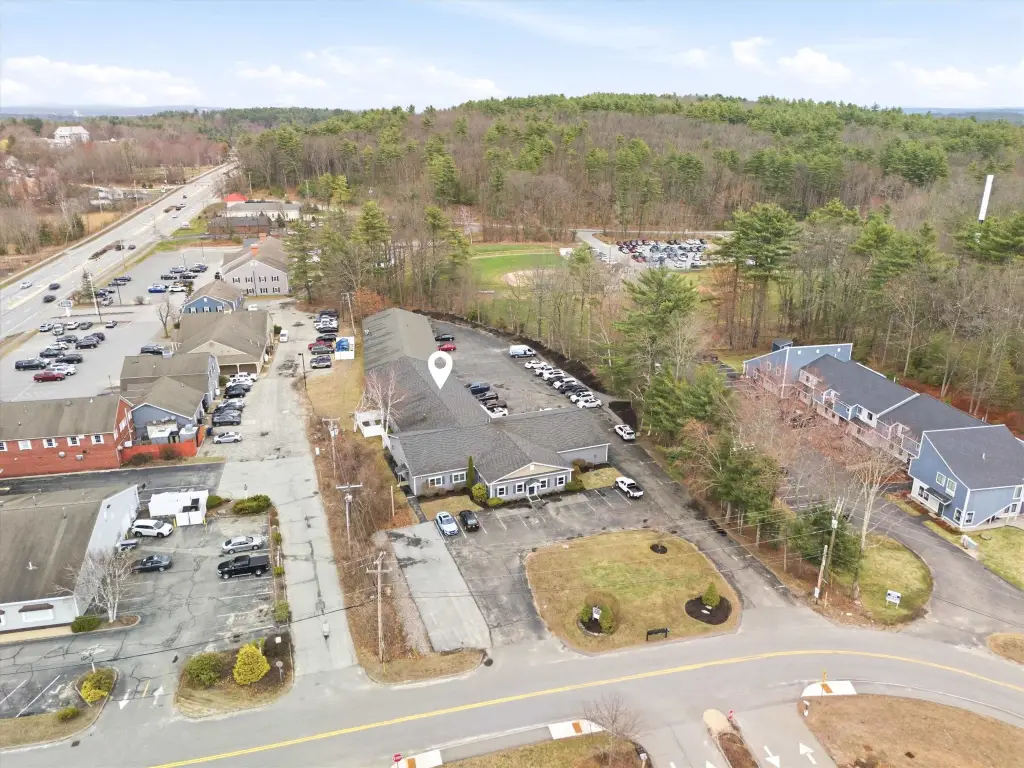
Located at 8 Chestnut Drive in Bedford, the property offers access to New Hampshire Route 101 and signage exposure directly on the route. Portions of the warehouse are occupied under month-to-month agreements, and the owner is willing to lease back approximately 4,000-5,000 SF of office space. Zoning is CO, and the 1.72-acre property uses a private water source.
Located at 8 Chestnut Drive in Bedford, the property offers access to New Hampshire Route 101 and signage exposure directly on the route. Portions of the warehouse are occupied under month-to-month agreements, and the owner is willing to lease back approximately 4,000-5,000 SF of office space. Zoning is CO, and the 1.72-acre property uses a private water source.
Key Highlights
- Approximately +/-18,000 SF combining +/-8,000 SF of office and +/-10,000 SF of warehouse
- Five flex units, including three with drive‑in doors and 9‑10 foot clear heights
- Office area can be divided into two units with separate entrances
Financial Insights
Estimated NOI and Cap Rate
NOI / Yr
$195,020
Cap Rate
8.48%
Suggested Prices Based on Cap Rates
Cap Rate 5%
$3,900,400
$3.9M
Cap Rate 7%
$2,786,000
$2.8M
Cap Rate 9%
$2,166,889
$2.2M
Market Conditions
NOI Build-Up for 18,000 SF
Gross rent
$244.1K $13.56/SF
− Vacancy
−$14.6K −$0.81/SF
EGI
$229.4K $12.75/SF
− OpEx
−$34.4K −$1.91/SF
NOI
$195.0K $10.83/SF
Area
Hillsborough County, NH
Vacancy
6.00%
Lease Rate
$13.56 /SF/Yr
Expense Ratio
15.00%
Simulate Cap Rate and NOI
Suggested Prices Based on Cap Rates
Cap Rate 5%
$3,900,400
Cap Rate 7%
$2,786,000
Cap Rate 9%
$2,166,889
Alternative Uses
Best Use
Office B
$4.51M
$3.95M – $5.27M
NOI $316,022 @ 7.0% cap · market cap 13.74%
Second Best
Warehouse
$2.79M
$2.44M – $3.25M
NOI $195,020 @ 7.0% cap · market cap 8.48%
Theoretical Best
Specialty Retail
$32.98M
$28.86M – $38.48M
NOI $2,308,500 @ 7.0% cap · market cap 100.37%
Zoning and permitted uses should be independently verified with authorities.
Property Analytics
Unlock full access to Insights
Subscribe to Realmo Intelligence
Open Analytics
Current Use
Lease Details
10 ft
Clear height
3
Drive-in doors
Multi-tenant
Tenancy
Yes
Highway access
Yes
Paved road access
Location Intelligence
Trade Area within ½ mile
404
Businesses Nearby
Well-served
Demand for This Use
Explore this area
Business Placement
Demographics for 03110, NH
23,322
Population
8,185
Households
2.8
Avg Household Size
44
Median Age
61%
College-Educated
97%
High-School Grad
32.8 sq mi
ZIP Area
711
Density / Sq Mi
$160,253
Median Household Income
$70,344
Median Earnings
$1,913
Median Rent
$582,000
Median Home Value
Check the figures for this property
Cap Rate, Value Estimation, Potential NOI and more
View Realmo Analytics
Market
Vacancy Rate% for Office in Northeast region

Questions? Ask Rey
Realmo’s AI knows this listing — price, zoning, demand, history. Ask anything.


Frequently Asked Questions
What type of property is this?
Flex space - Mixed office and warehouse property with adaptable suites, existing occupancy, and Route 101 signage exposure.
Where is this flex space located?
The property is located at 8 Chestnut Drive Bedford, NH.
What is the asking price?
The asking price for this property is $2,300,000.
What are key features of this property?
This property features: Approximately +/-18,000 SF combining +/-8,000 SF of office and +/-10,000 SF of warehouse; Five flex units, including three with drive‑in doors and 9‑10 foot clear heights; Office area can be divided into two units with separate entrances


