Renovated Mixed-Use
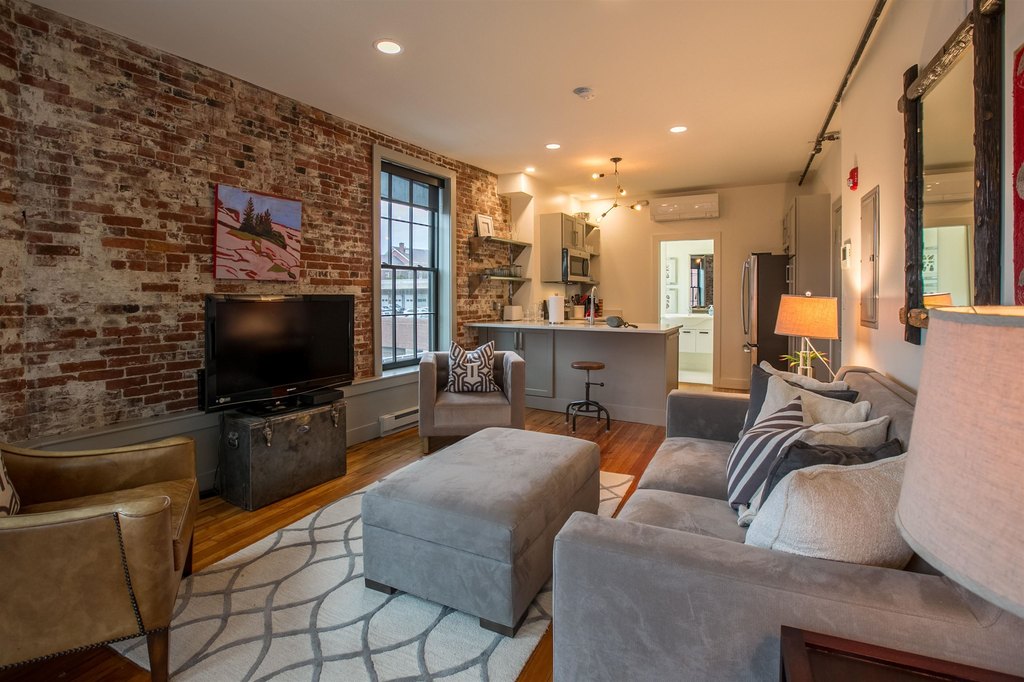
For Sale
$4,200,000
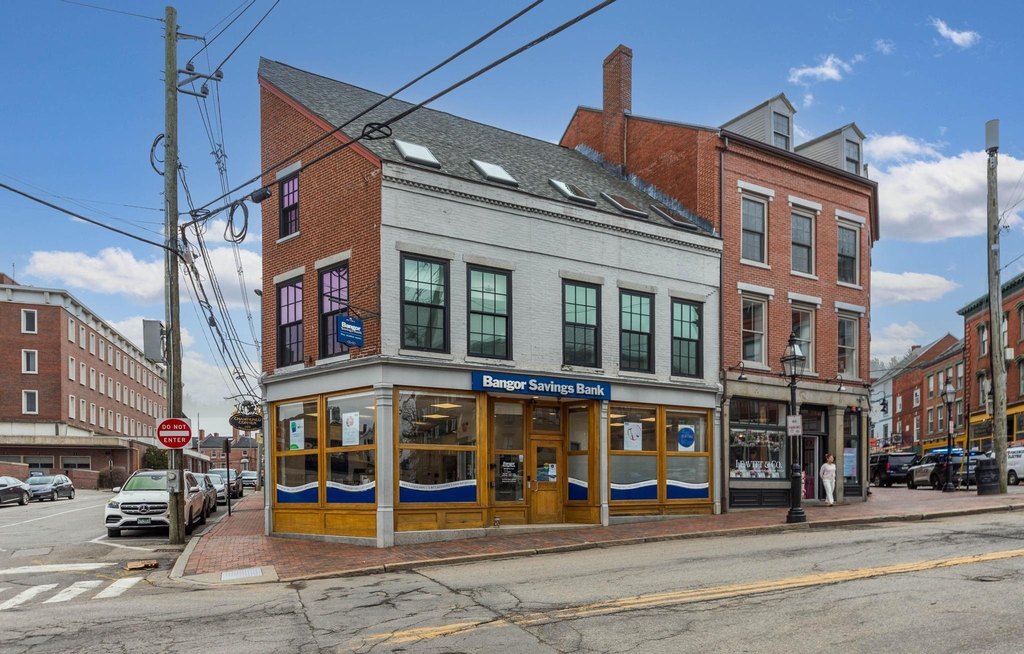
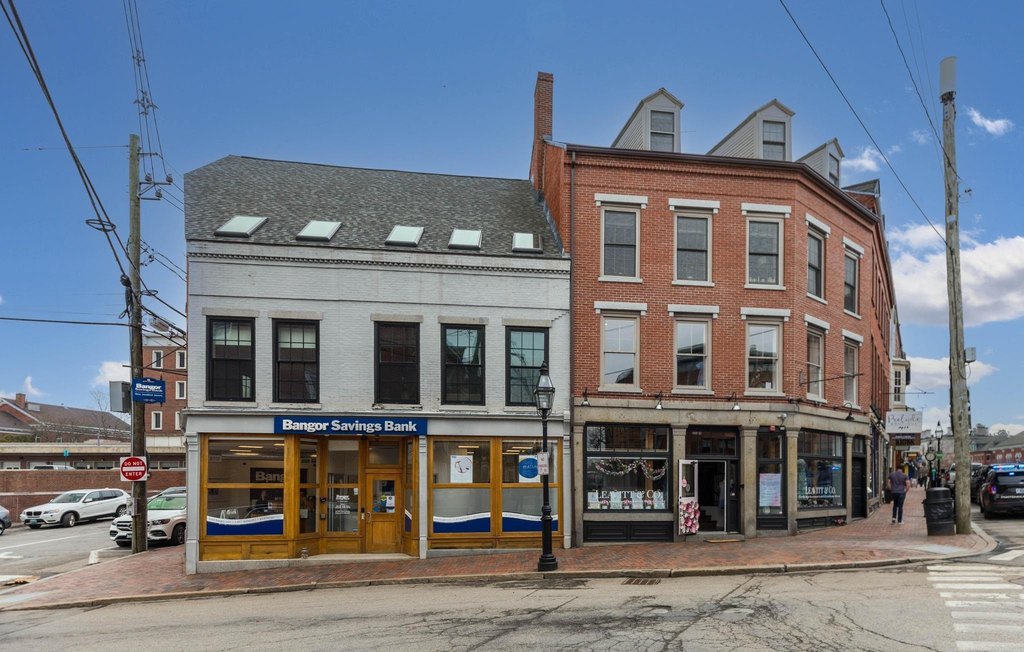
8 Bow Street, Portsmouth, NH 03801
Multi-Family, Portsmouth, NH
Property Size4,101 SF
Lot Size0.03 Acres
Price / SF$1,024
Days on Market135
Property Features for 8 Bow Street
General Information
Property type
Residential Multi Family
Property subtype
Other
Zoning
CD5
Bedrooms
4
Bathrooms
4
Full bathrooms
4
Rooms
Bathroom 4, Basement, Bedroom 4, Bathroom 3, Bedroom 2, Bathroom 2, Bedroom 1, Bathroom 1, Bedroom 3
Lot features
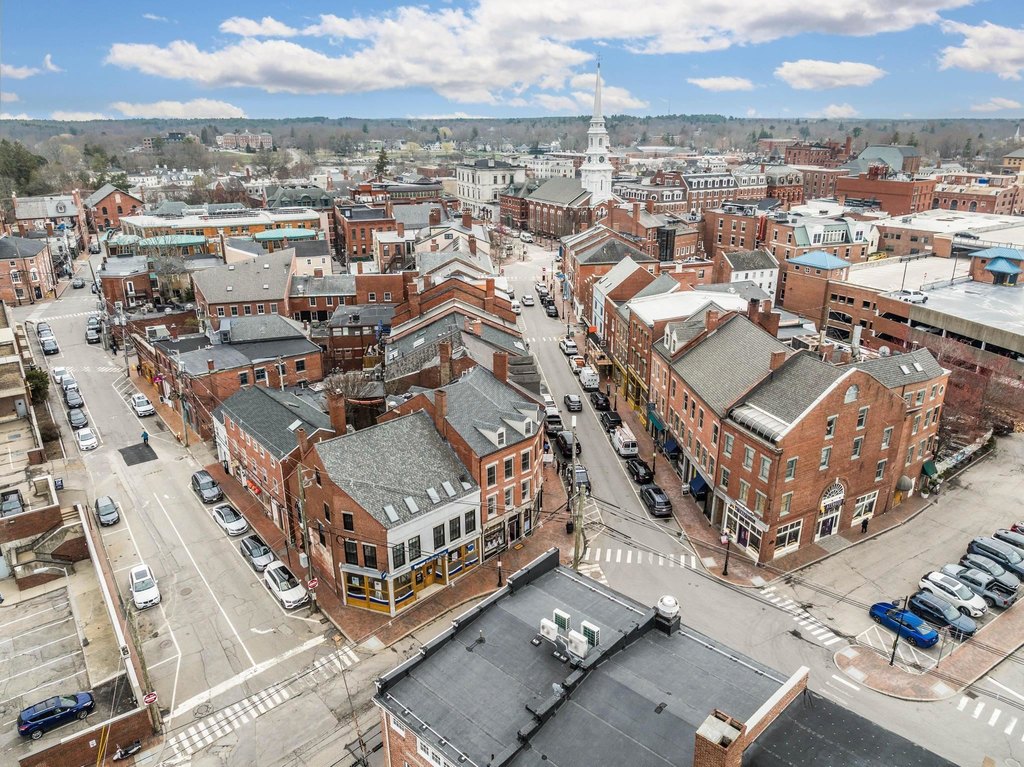
City Lot, Sidewalks, View, In Town, Near Shopping, Near Public Transport
Elementary school district
Portsmouth
Middle school district
Portsmouth
High school district
Portsmouth
Directions
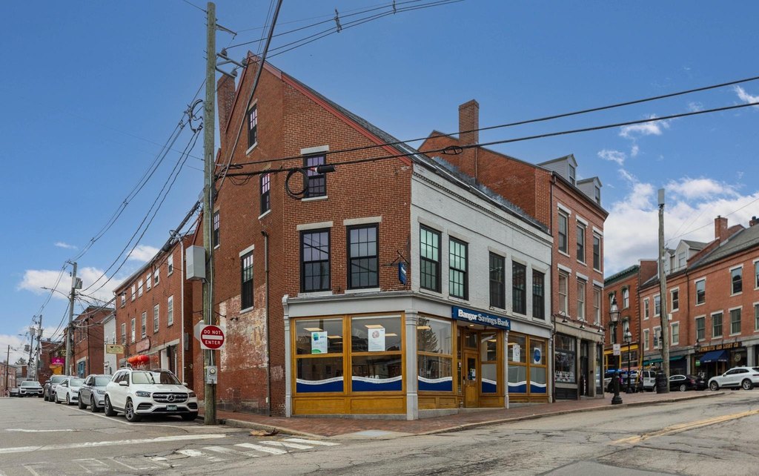
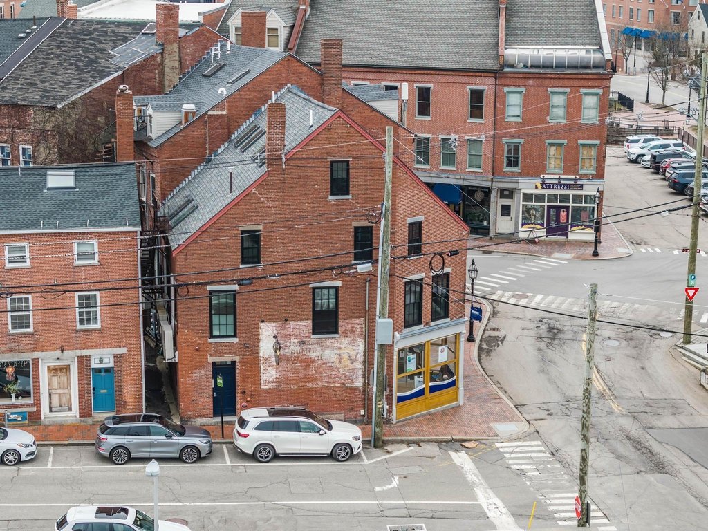
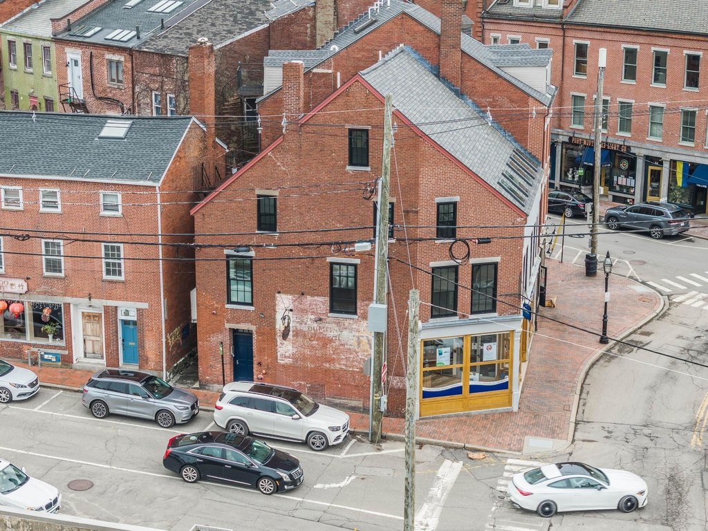
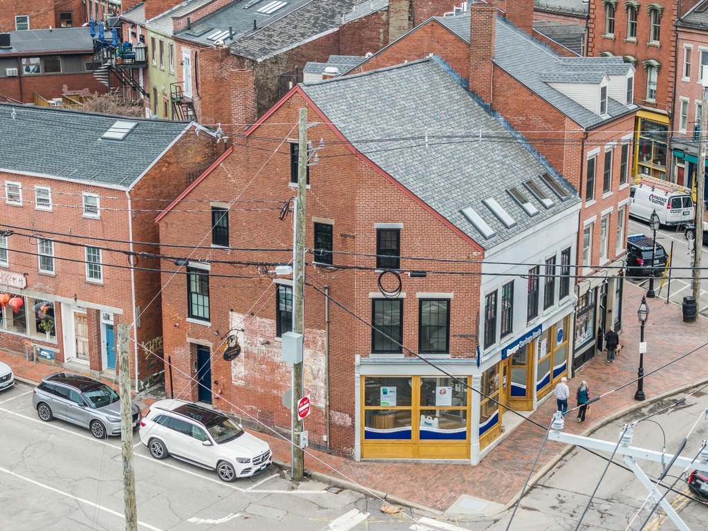
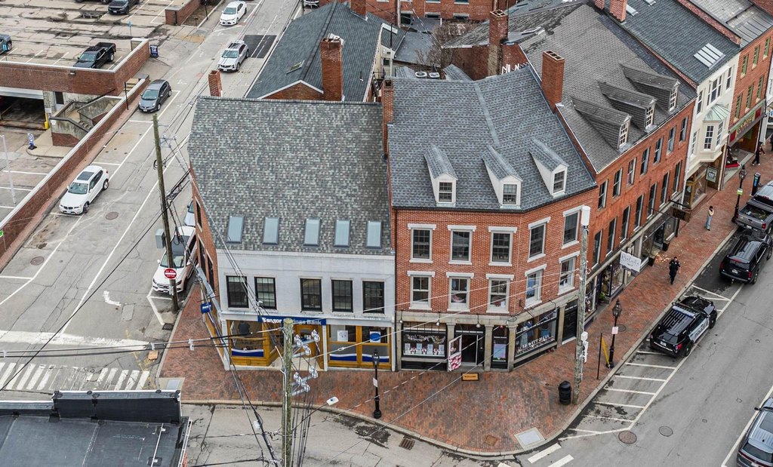
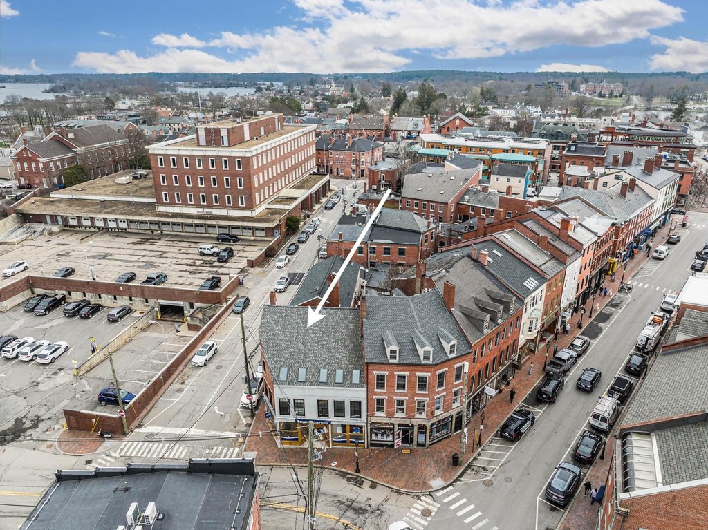
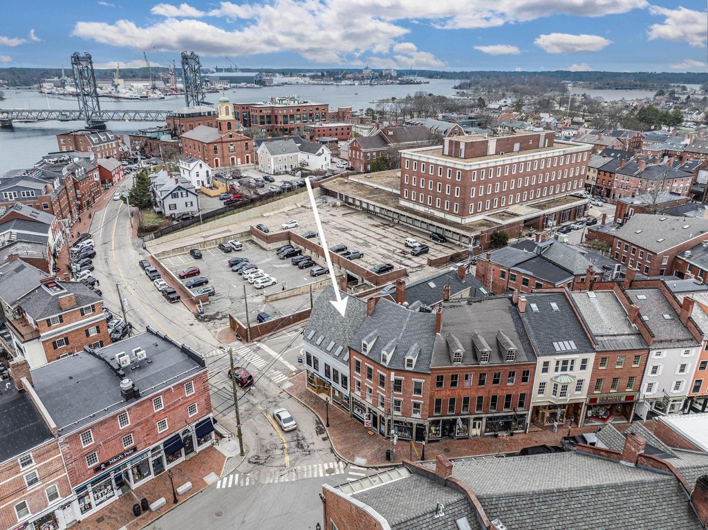
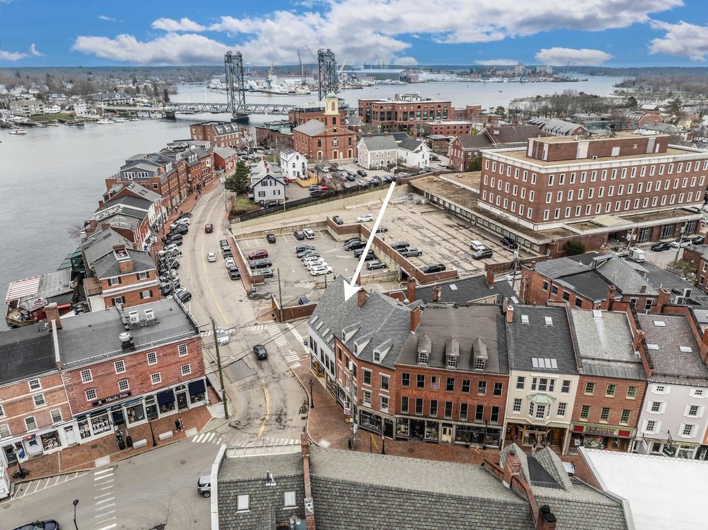
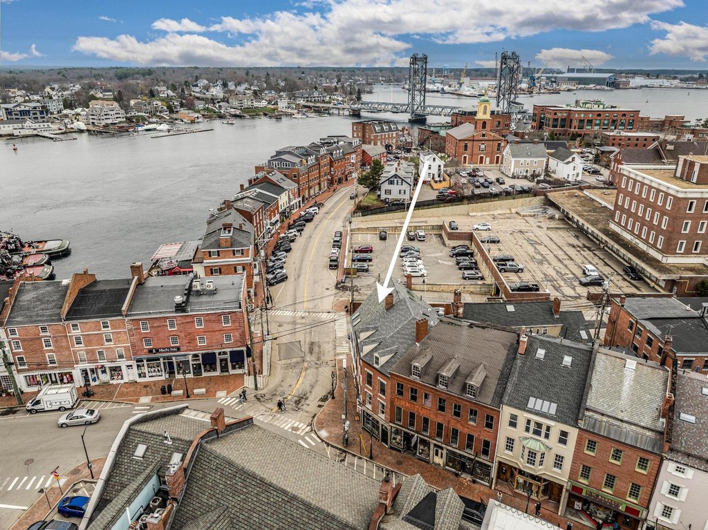
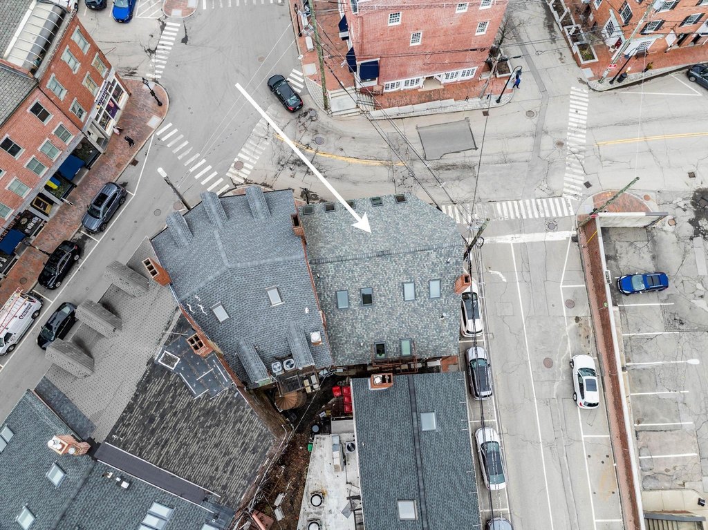
Exiting off I-95 onto Market Street, head towards downtown Portsmouth. Continue down Market Street and veer left on Bow St. Property is on the corner of Market and Bow St.
Standard status
Active
Size
4,101 SF
Lot size
0.03 Acres
Taxes and HOA fees
Tax Year
2025
Tax Annual Amount
26618
Utilities
Utilities
Cable Available
Heating system
Heat Pump (Heating), Ductless (Heating), Electric (Heating)
Cooling system
Ductless, Zoned
Water source
Public
Amenities
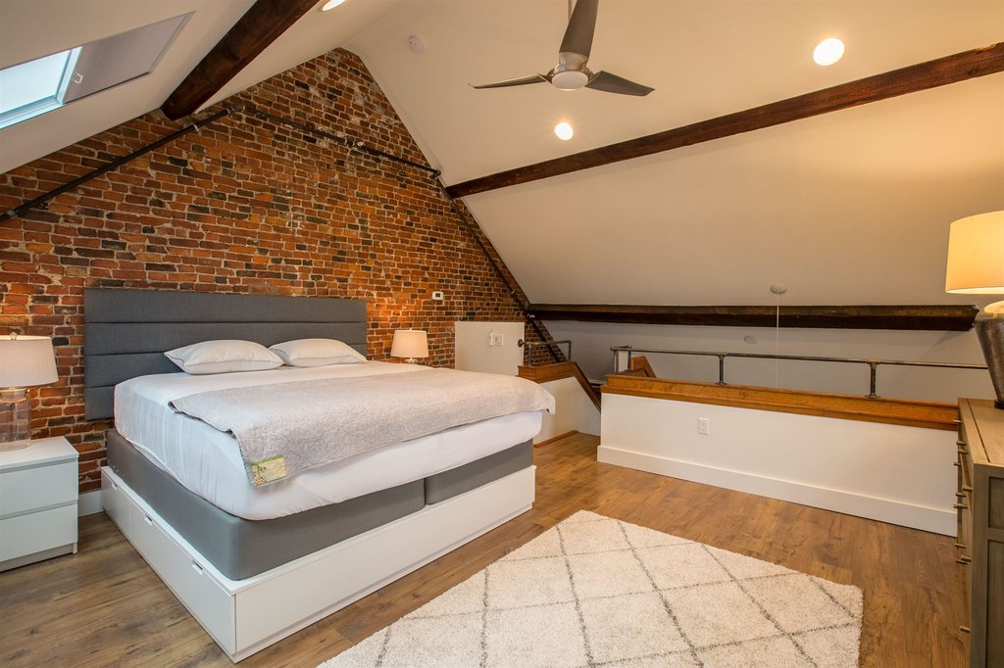
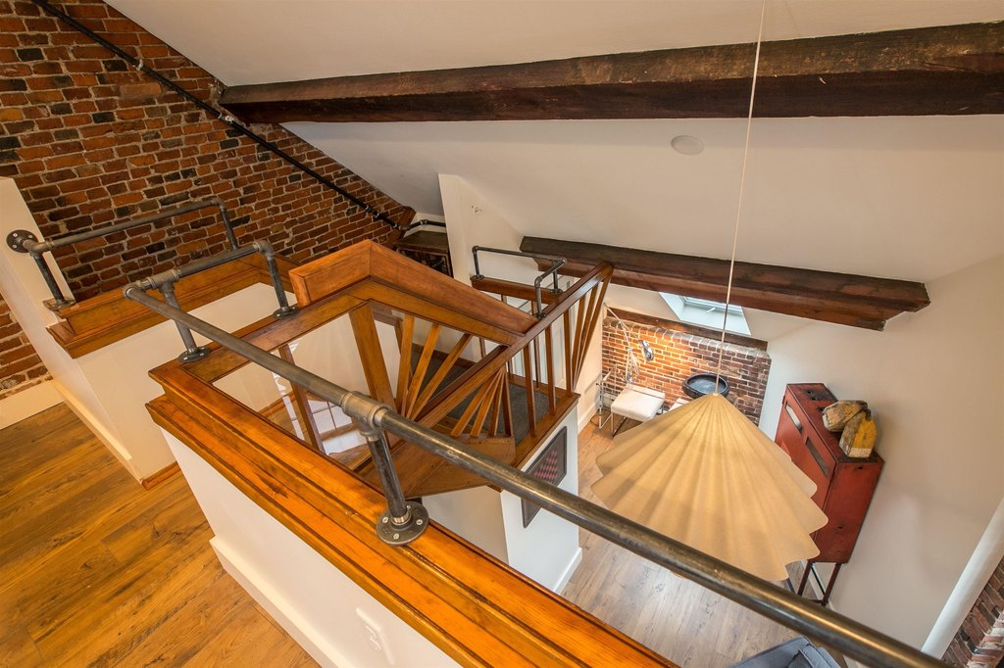
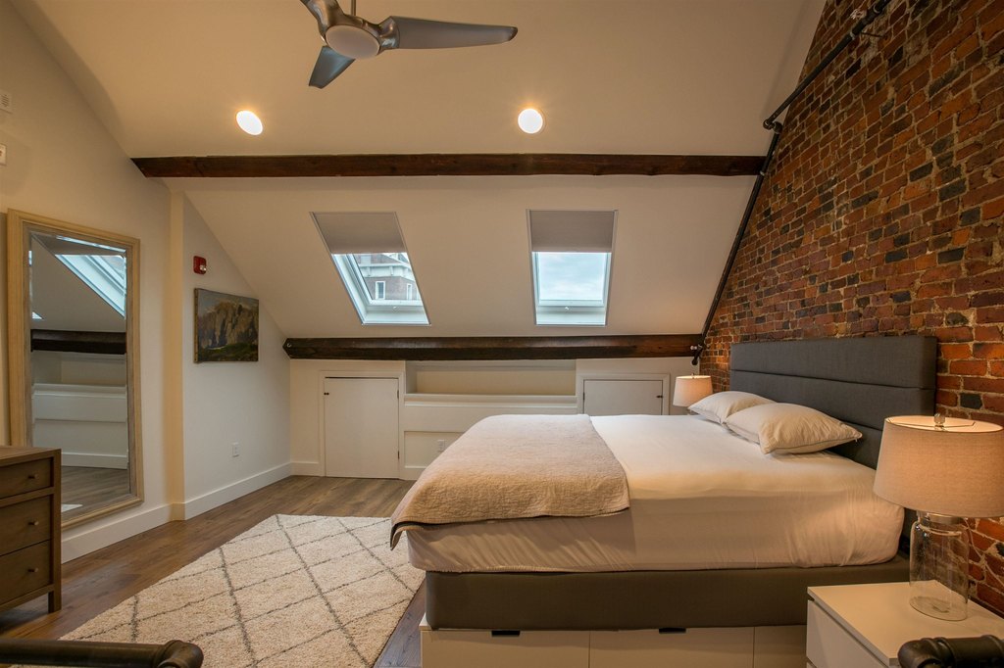
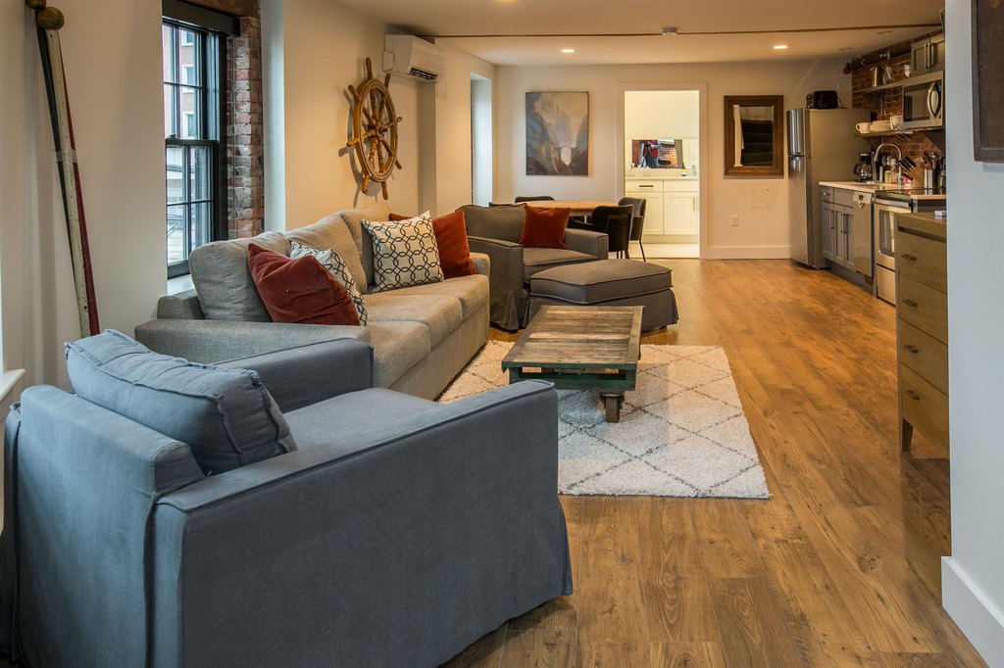
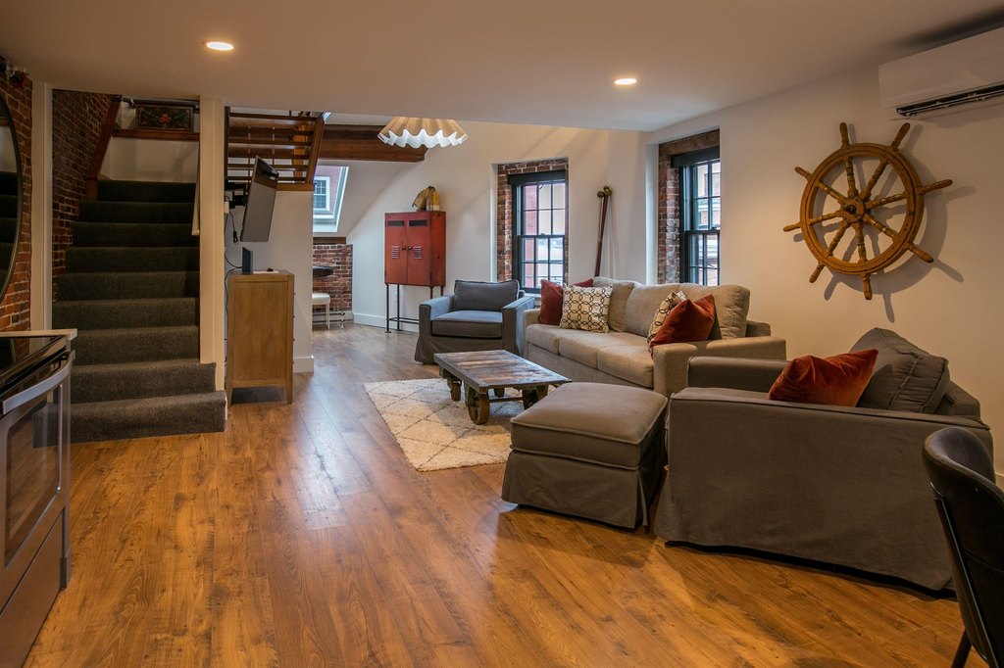
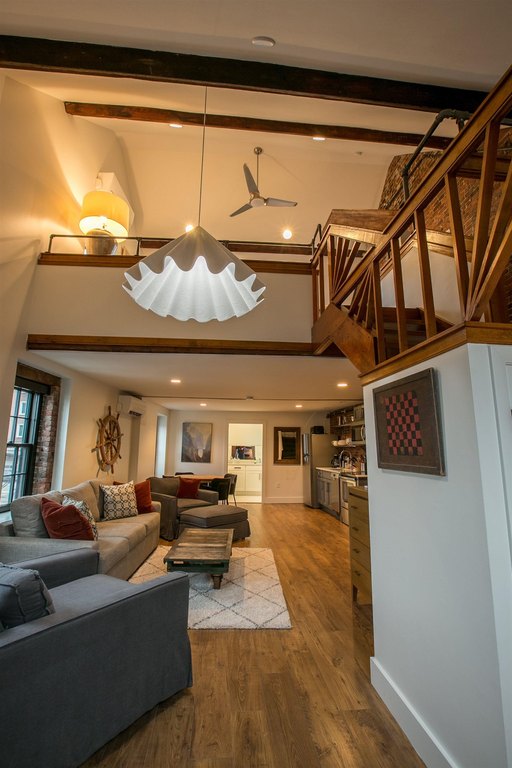
exposed wooden beams
wooden floors
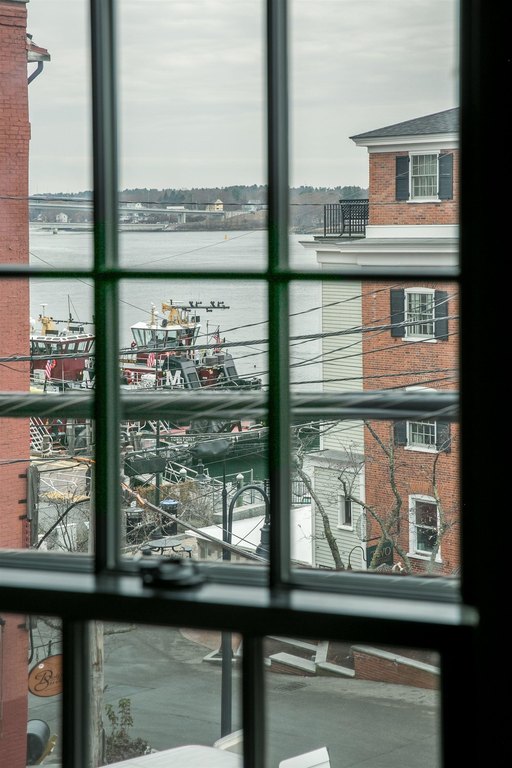
large replacement windows
water views
private residential entrance
vaulted ceilings
lofted bedrooms
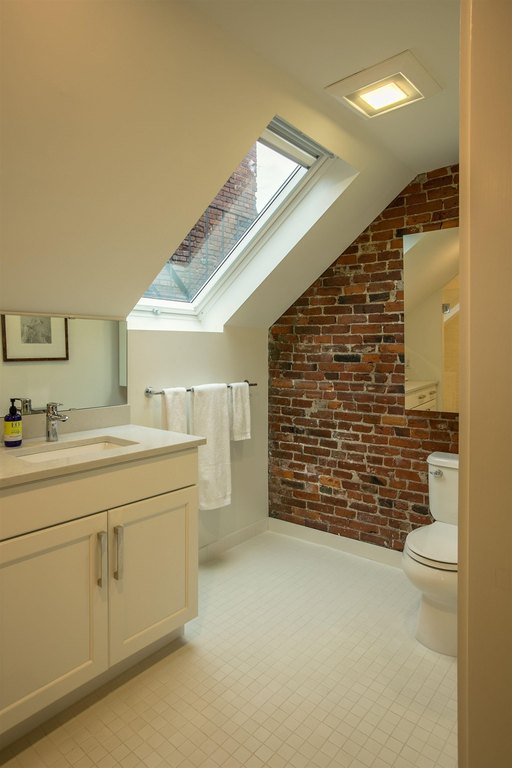
skylights
common laundry
private storage
Building Details
Year built
1810
Floors in Building
3
Number of units
5
Flooring type
Tile, Wood
Building materials
Masonry, Post and Beam
Roof type
Shingle
Architectural style
Other
Listing Agency:
The Aland Realty Group
(603) 501-0463
Listed By:
Christopher Erikson
(207) 251-4762
Added: Apr 22
Changed: Aug 20
Last Checked: Sep 3 at 9:06AM
MLS# 5084747
Copyright © 2026 PrimeMLS. All rights reserved. All information provided by the listing agent/broker is deemed reliable but is not guaranteed and should be independently verified.
Investment Insights
Based on property information with market context.
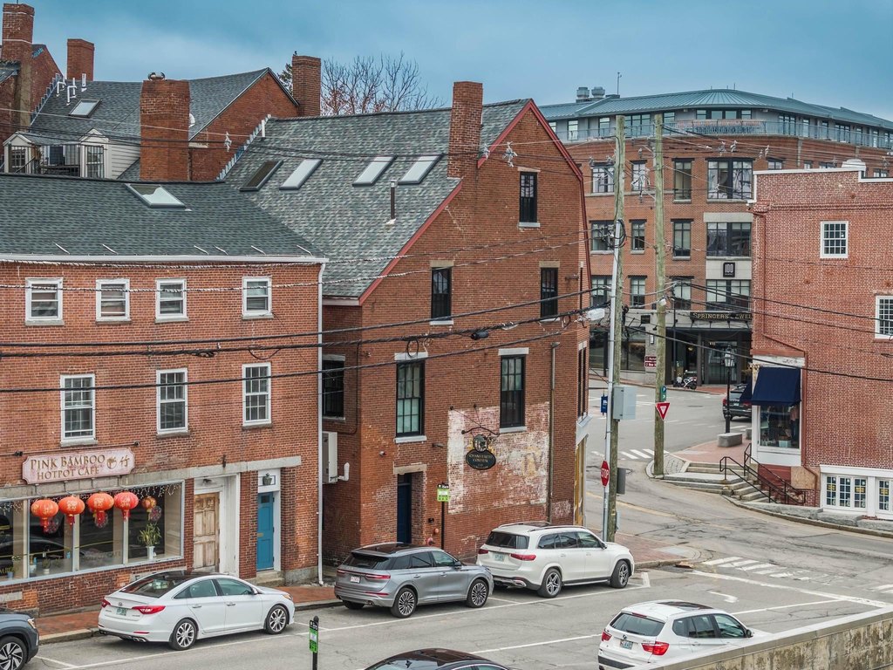
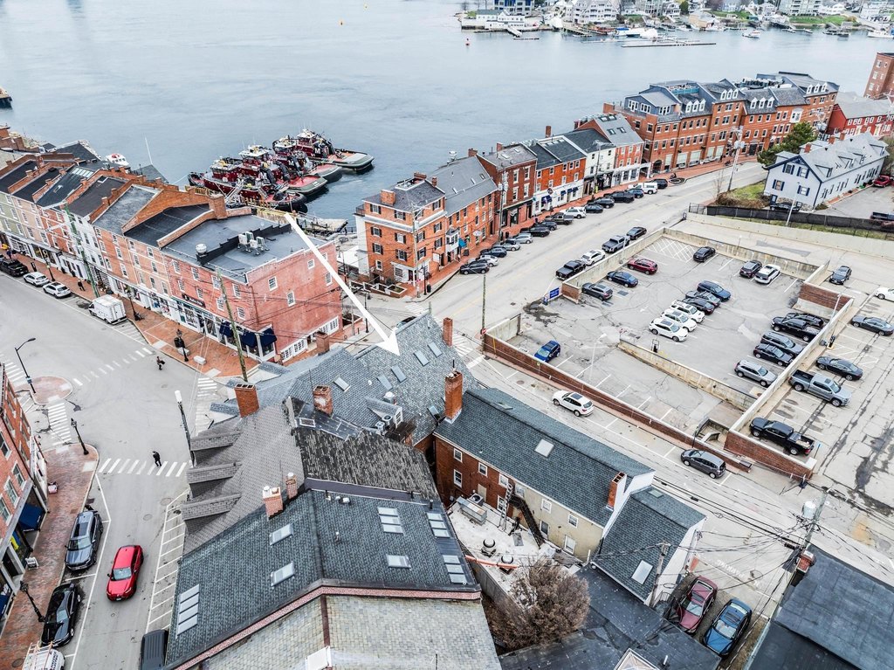
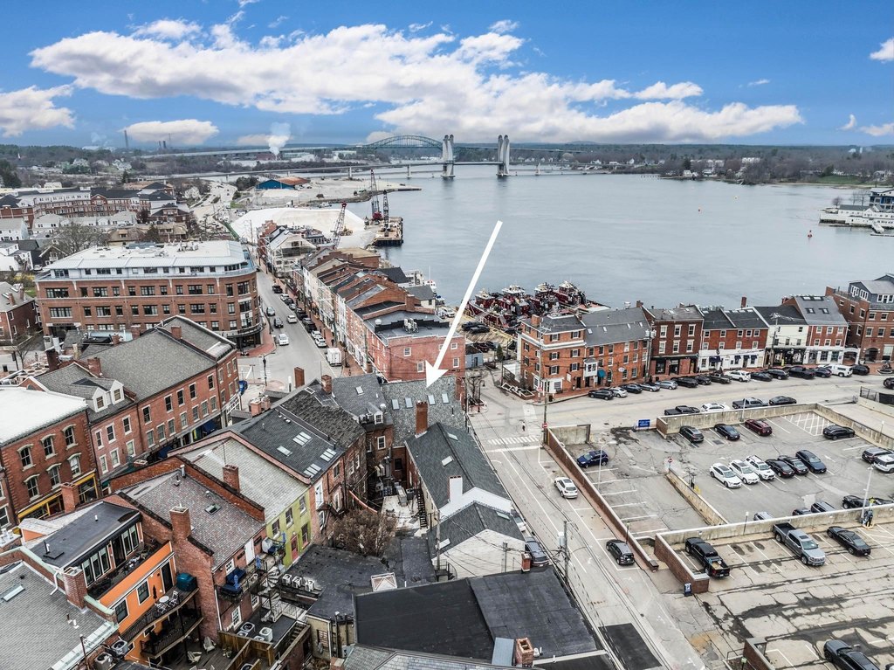
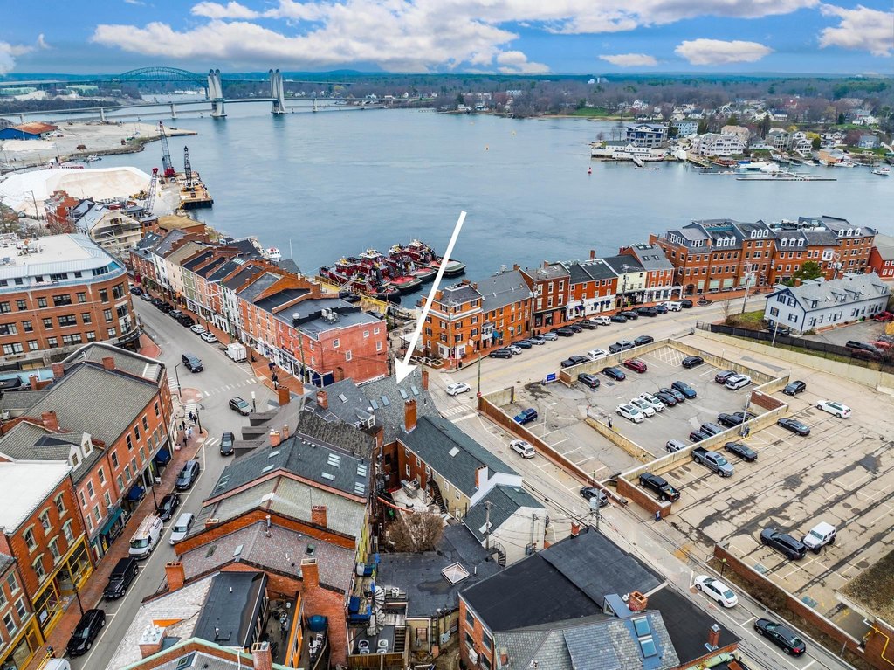
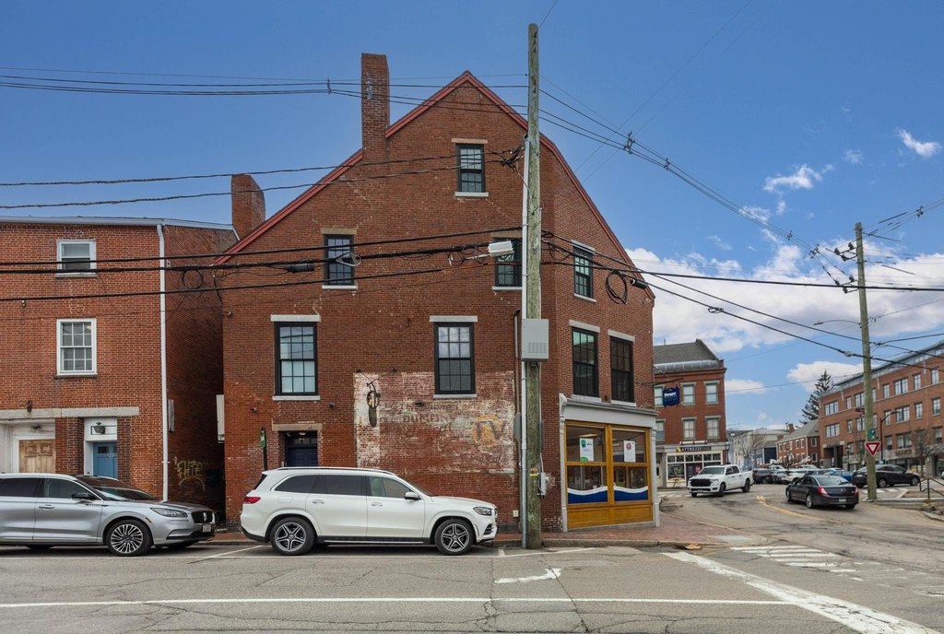
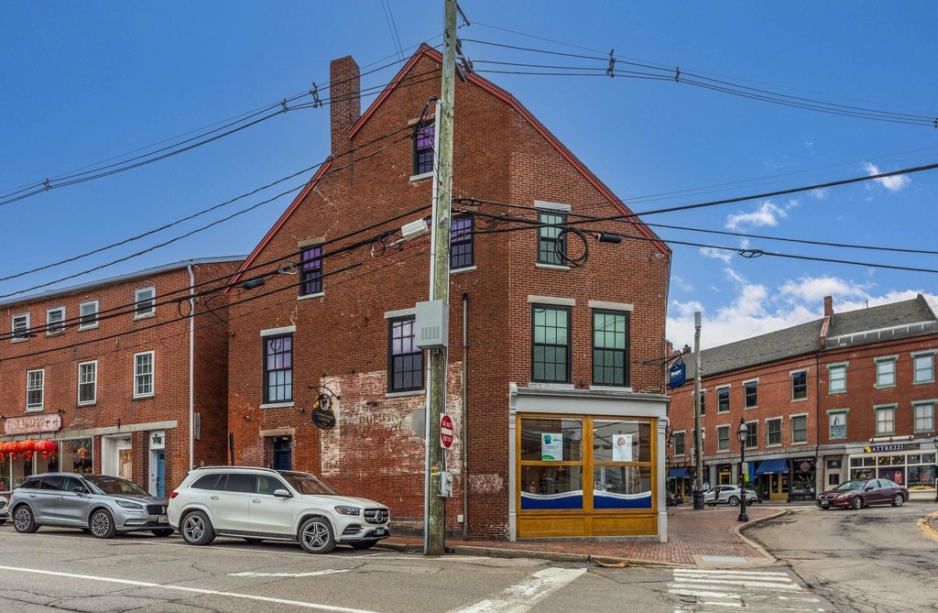
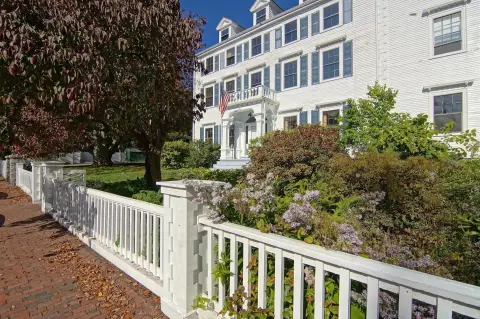
Located at 8 Bow Street in Portsmouth, this mixed-use property combines four residential units with one commercial suite across 4,101 square feet. The building dates to 1810 and was renovated during 2017–2018, incorporating masonry and post-and-beam construction with wood and tile flooring. A private side entrance serves the residential portion, while the commercial space occupies the first floor and is currently used by Bangor Savings Bank.
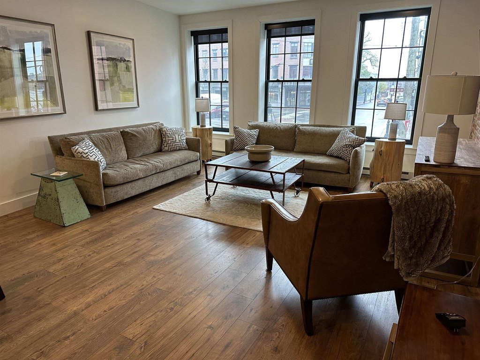
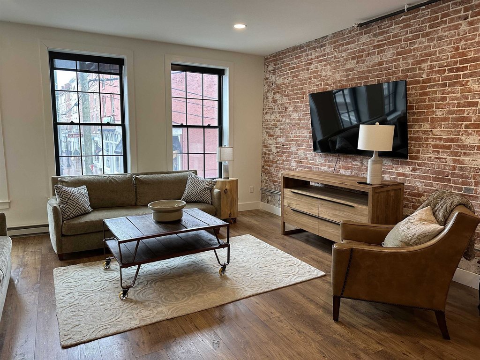
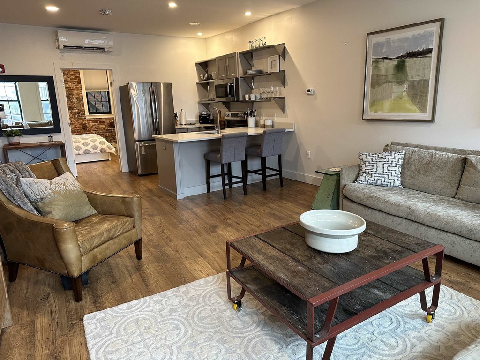
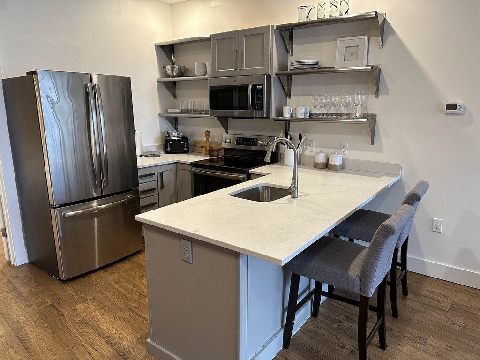
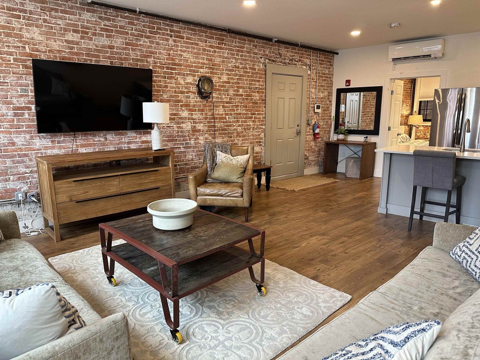
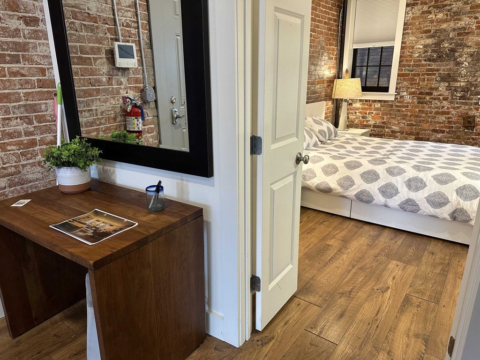
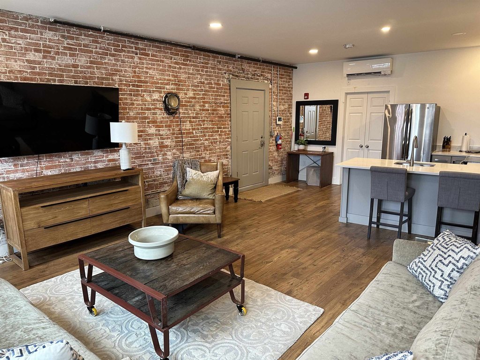
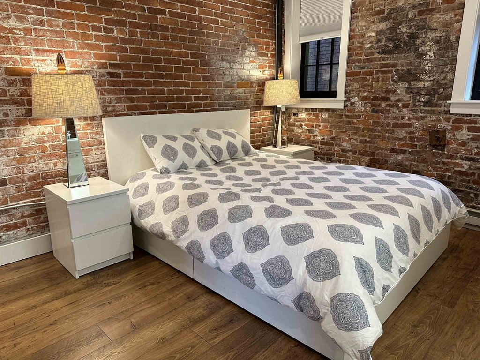
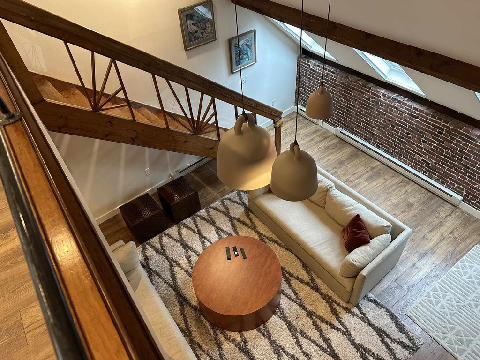
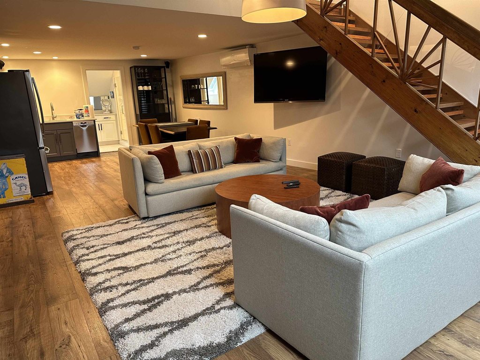
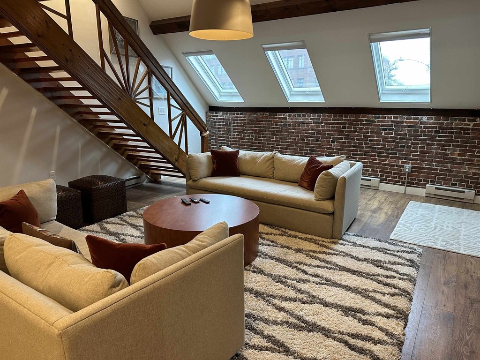
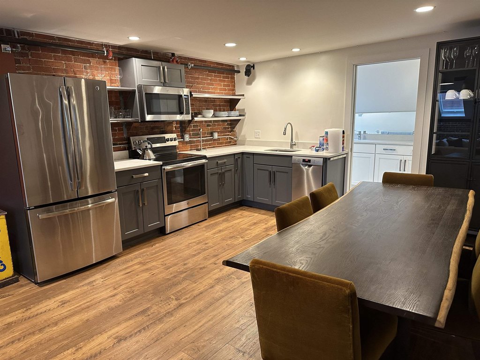
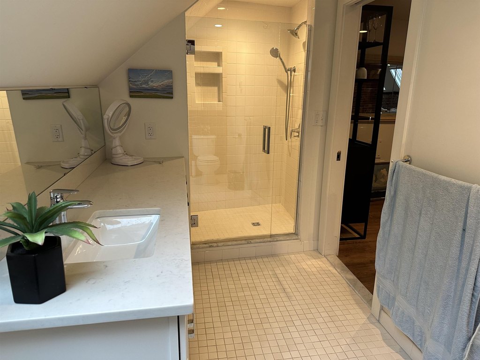
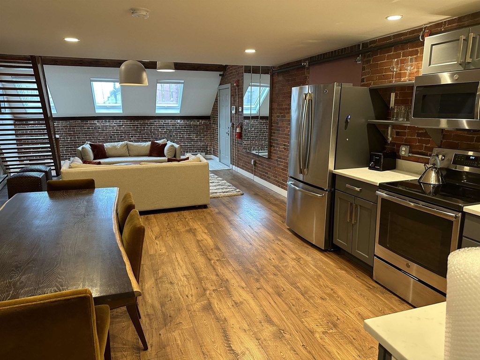
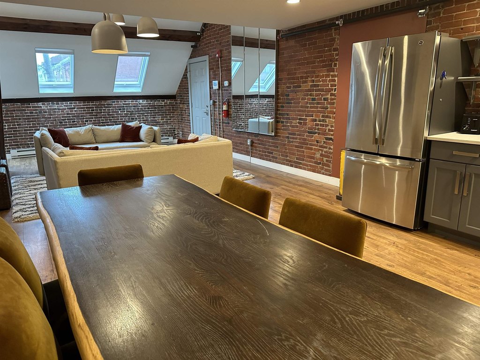
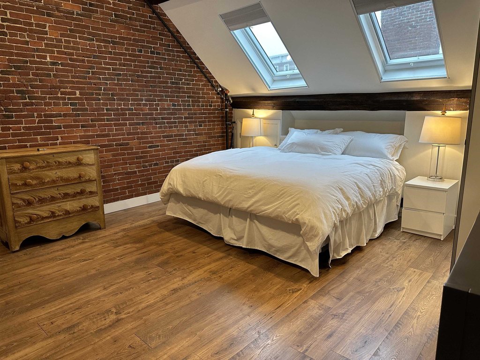
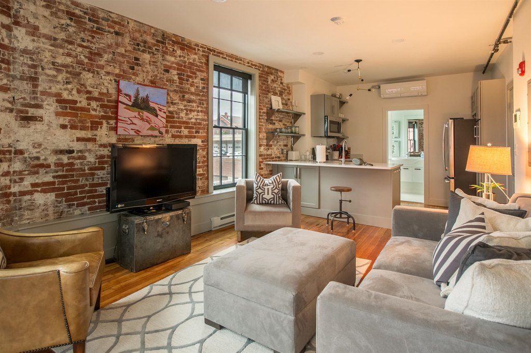
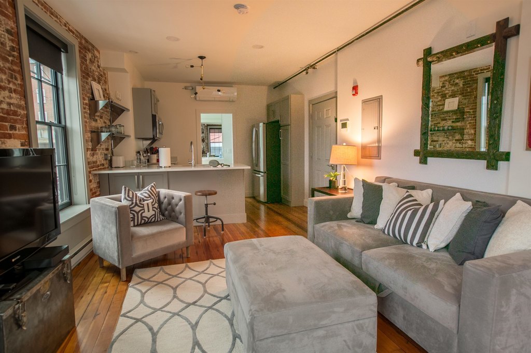
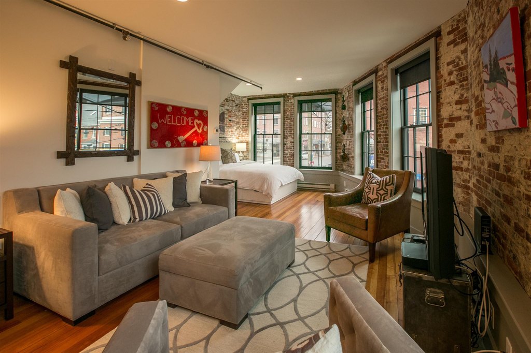
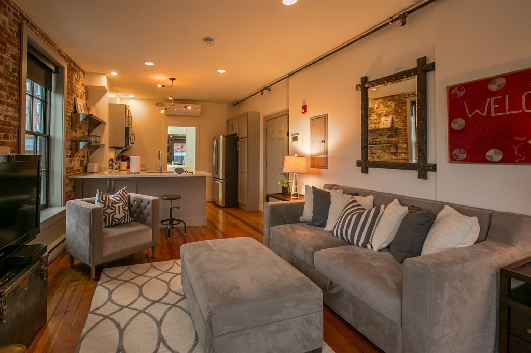
Residential interiors include furnished units, full kitchens, open living areas, and four bathrooms. The upper-level residences feature vaulted ceilings, lofted bedrooms, windows, and skylights. Common-area amenities include two washers, two dryers, and four private storage areas in the basement. Several units have views toward the Piscataqua River. The property is served by public water, cable availability, heat pumps, ductless systems, zoned cooling, and a shingle roof. Zoning is CD5.
Residential interiors include furnished units, full kitchens, open living areas, and four bathrooms. The upper-level residences feature vaulted ceilings, lofted bedrooms, windows, and skylights. Common-area amenities include two washers, two dryers, and four private storage areas in the basement. Several units have views toward the Piscataqua River. The property is served by public water, cable availability, heat pumps, ductless systems, zoned cooling, and a shingle roof. Zoning is CD5.
Key Highlights
- Four residential units plus one commercial suite
- 4,101 square feet on a 0.03‑acre lot
- Renovated during 2017–2018; original construction dates to 1810
Property Analytics
Property Profile
Current Use
Lease Details
4
Residential units
Location Intelligence
Trade Area within ½ mile
2,423
Businesses Nearby
Explore this area
Business Placement
Demographics for 03801, NH
22,767
Population
11,448
Households
2
Avg Household Size
43
Median Age
63%
College-Educated
98%
High-School Grad
23.8 sq mi
ZIP Area
957
Density / Sq Mi
$106,520
Median Household Income
$65,984
Median Earnings
$1,783
Median Rent
$647,500
Median Home Value
Market
Vacancy Rate% for Multifamily in Northeast region

Questions? Ask Rey
Realmo’s AI knows this listing — price, zoning, demand, history. Ask anything.






Frequently Asked Questions
What type of property is this?
Mixed-use property - Four furnished residences and a ground-floor commercial suite occupy a historic masonry property with separate residential access.
Where is this mixed-use property located?
The property is located at 8 Bow Street Portsmouth, NH.
What is the asking price?
The asking price for this property is $4,200,000.
What are key features of this property?
This property features: Four residential units plus one commercial suite; 4,101 square feet on a 0.03‑acre lot; Renovated during 2017–2018; original construction dates to 1810


