Two-Unit Colonial
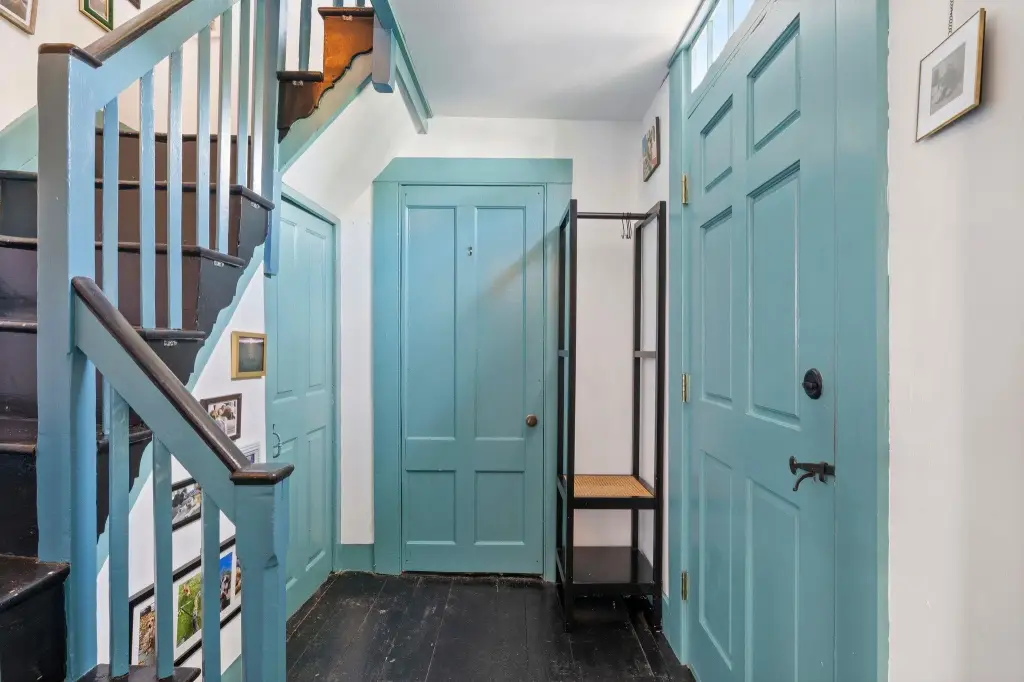
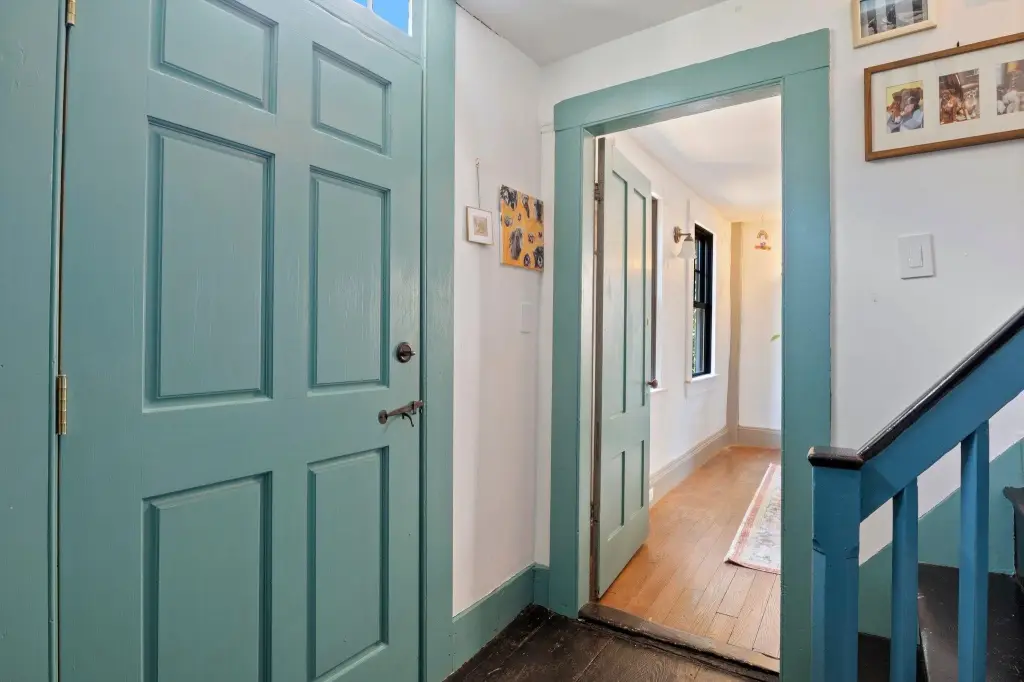
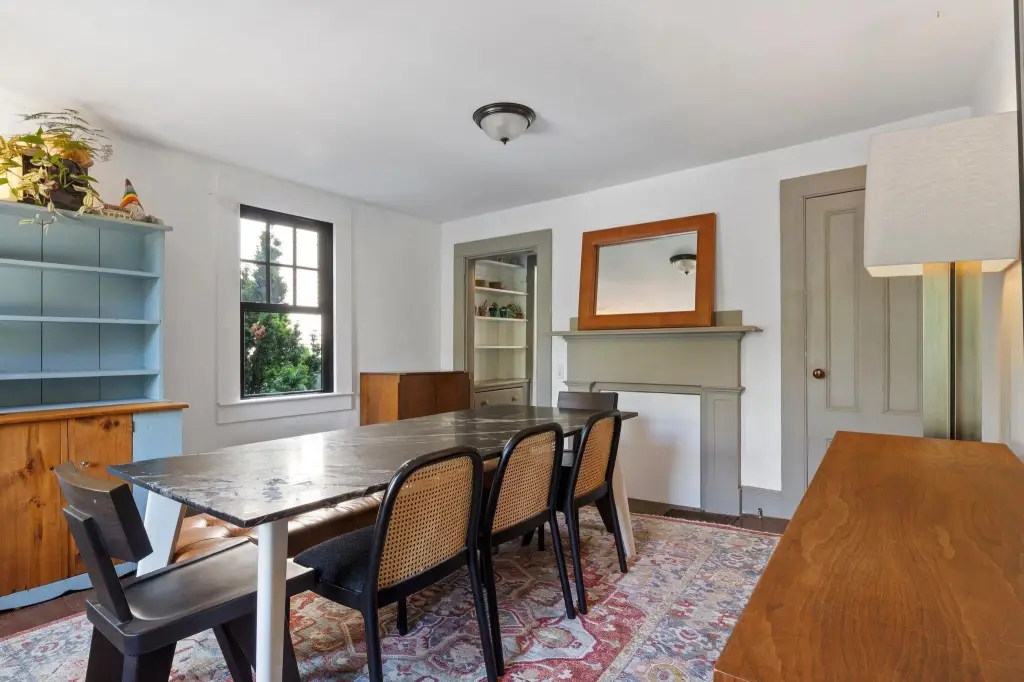
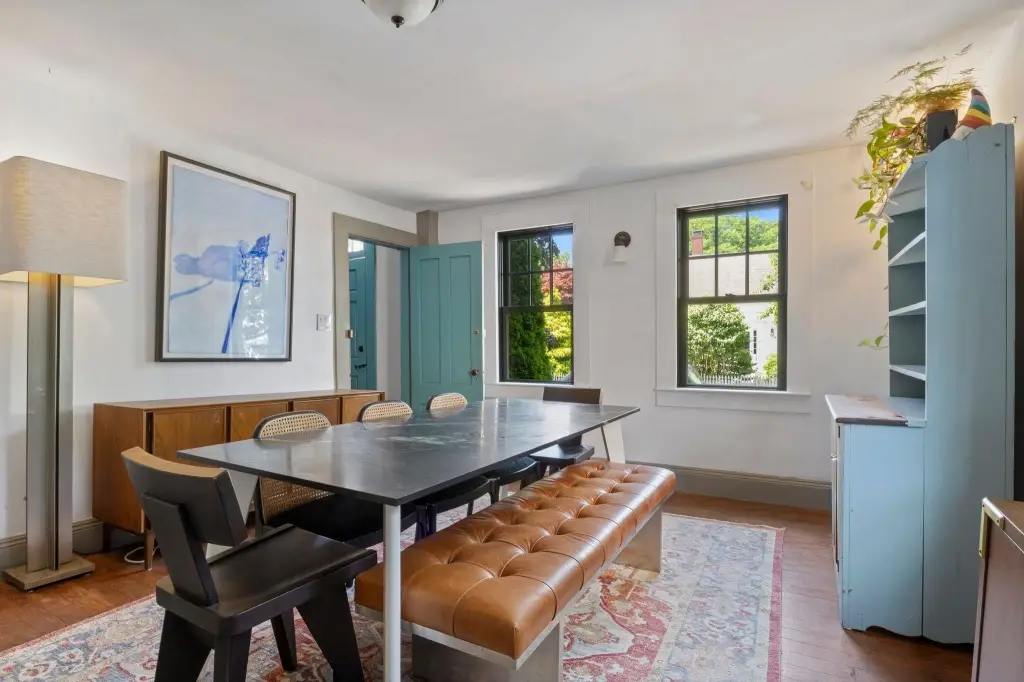
For Sale
$1,325,000
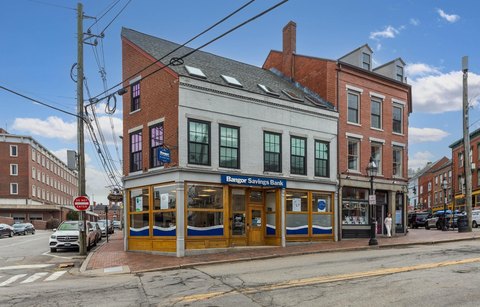
491 Marcy Street, Portsmouth, NH 03801
Multi-Family, Portsmouth, NH
Property Size1,800 SF
Lot Size0.07 Acres
Price / SF$736.11
Days on Market47
Property Features for 491 Marcy Street
General Information
Property type
Residential Multi Family
Property subtype
Other
Zoning
GRB
Rooms
Basement
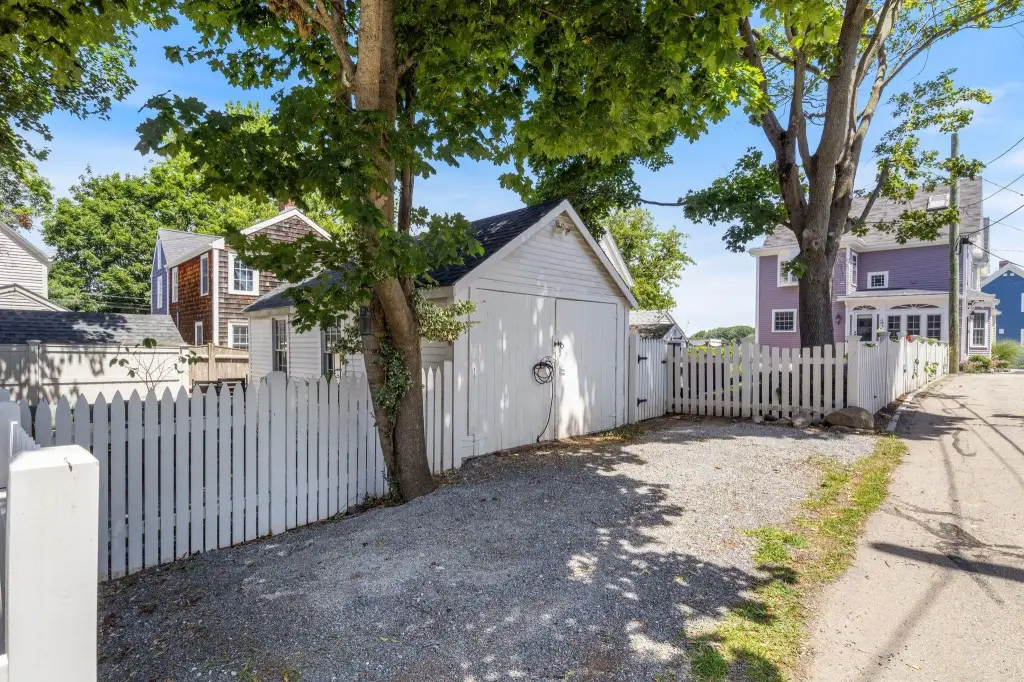
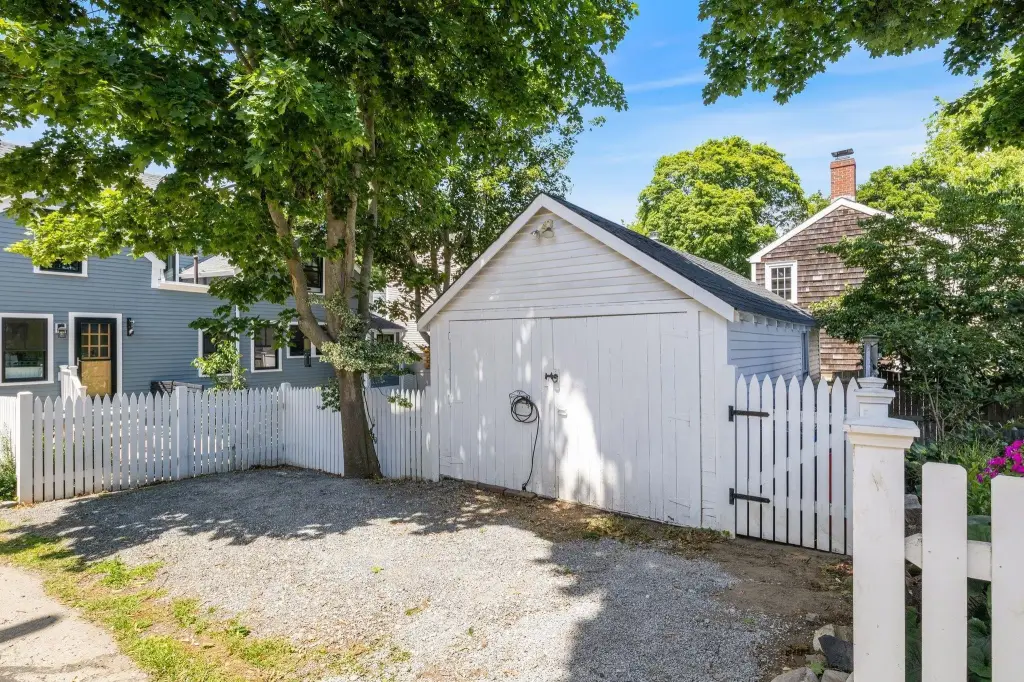
Parking features
Off Street, Driveway
Exterior features
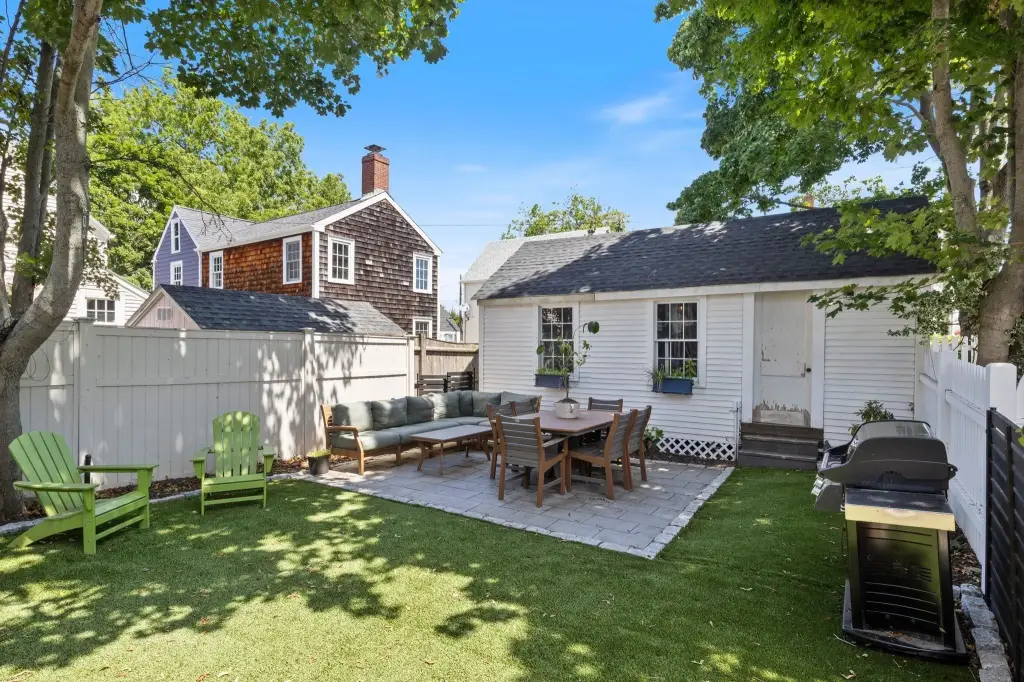
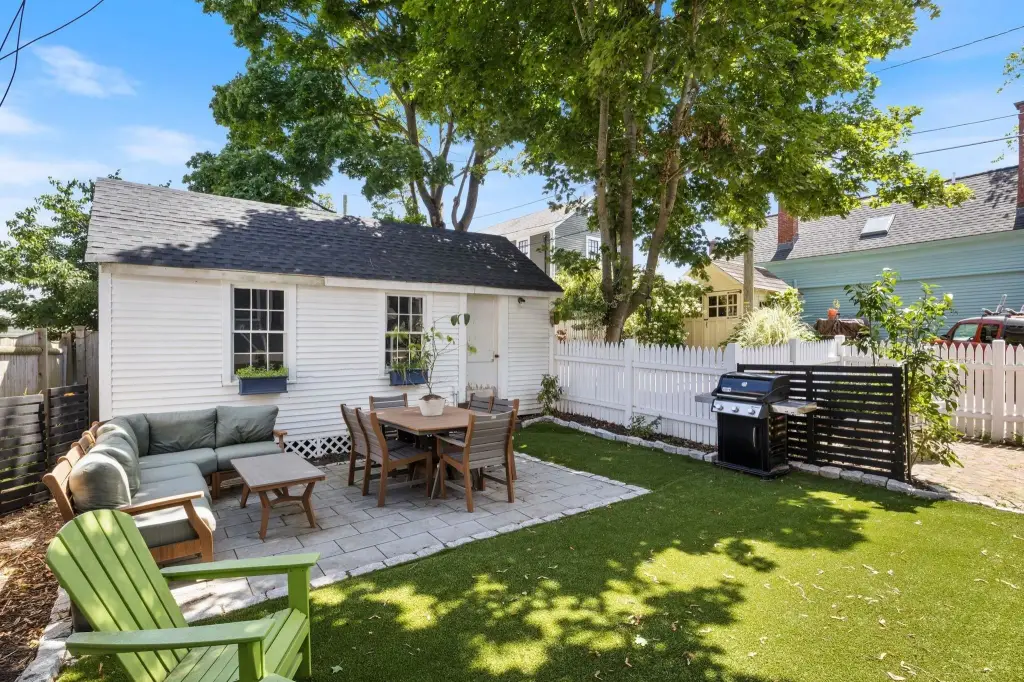
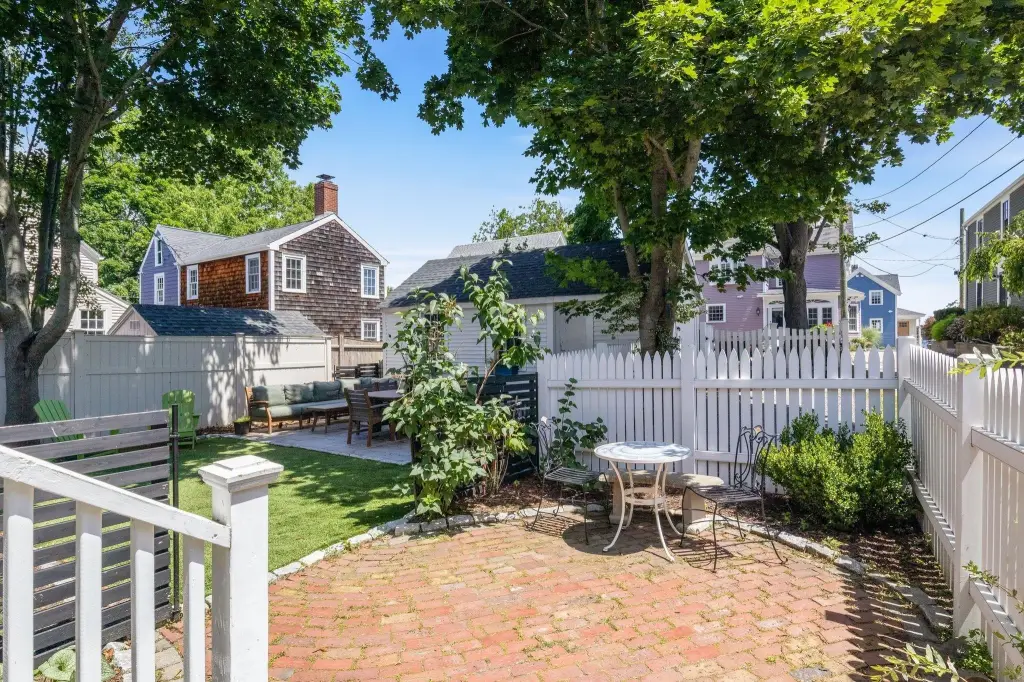
Full Fence, Garden Space, Natural Shade, Shed, Storage
Fencing
Fenced
Appliances
Tank Water Heater
Lot features
Corner, Landscaped, Sidewalks, In Town, Near Country Club, Near Golf Course, Near Paths, Near Shopping, Near Public Transport, Near School(s)
Elementary school
Little Harbor School
Middle school
Portsmouth Middle School
High school
Portsmouth High School
Elementary school district
Portsmouth
Middle school district
Portsmouth
High school district
Portsmouth
Directions
GPS Friendly Location.
Standard status
Active
Size
1,800 SF
Lot size
0.07 Acres
Taxes and HOA fees
Tax Year
2025
Tax Annual Amount
10018
Utilities
Utilities
Cable Available
Heating system
Forced Air, Natural Gas
Water source
Public
Amenities
private patio
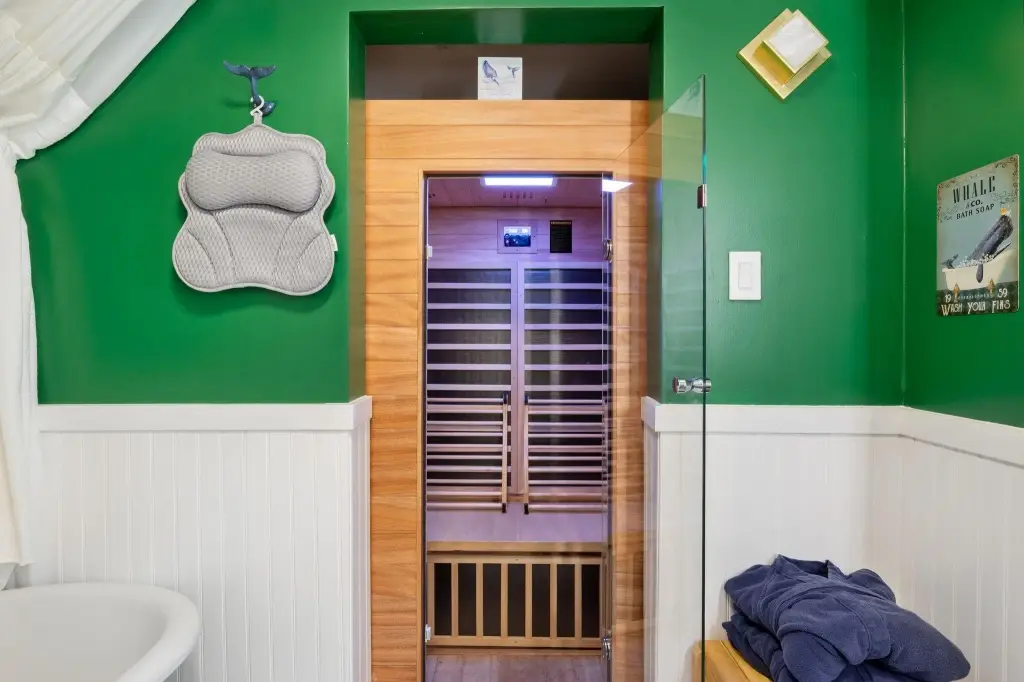
private sauna
shed
Building Details
Year built
1750
Floors in Building
2
Number of units
2
Flooring type
Hardwood, Tile
Building materials
Fiberglss Blwn Insulation, Fiber Cement Exterior
Roof type
Shingle
Architectural style
Colonial
Additional Structures
Storage
Listing Agency:
Duston Leddy Real Estate
(603) 610-8285
Listed By:
Kirstin Stallkamp
(603) 661-8127
Added: Jul 21
Changed: Aug 20
Last Checked: Sep 5 at 5:06PM
MLS# 5100943
Copyright © 2026 PrimeMLS. All rights reserved. All information provided by the listing agent/broker is deemed reliable but is not guaranteed and should be independently verified.
Investment Insights
Based on property information with market context.
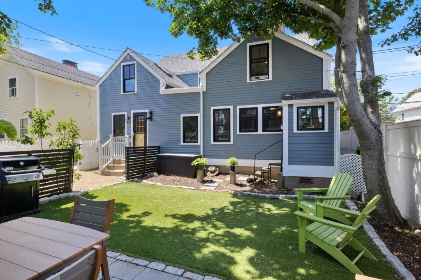
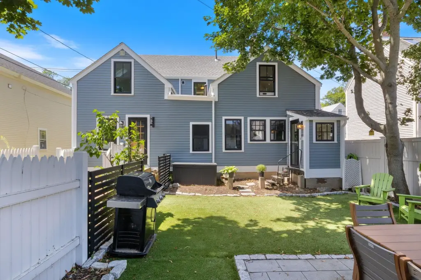
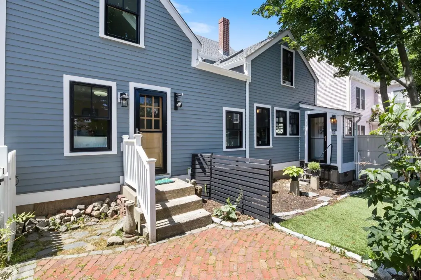
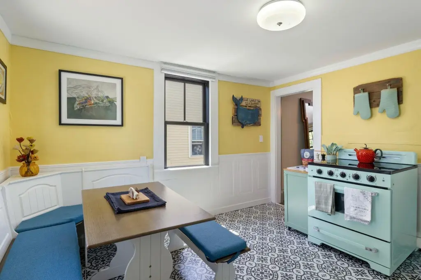
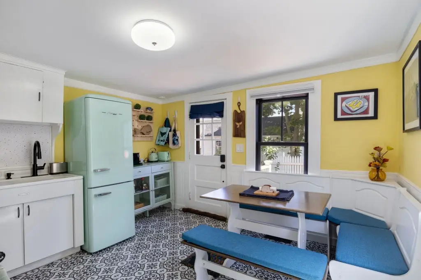
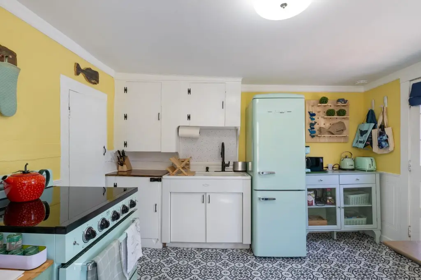
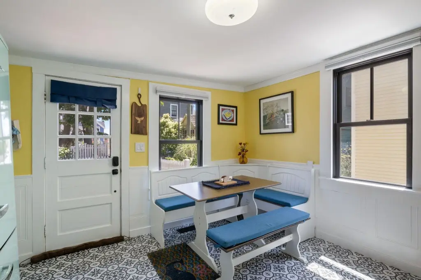
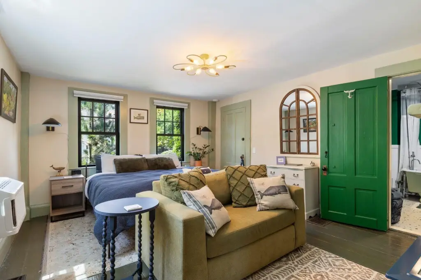
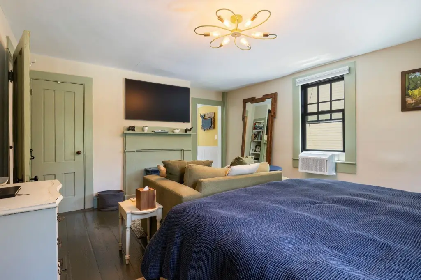
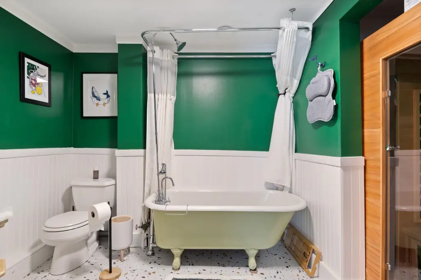
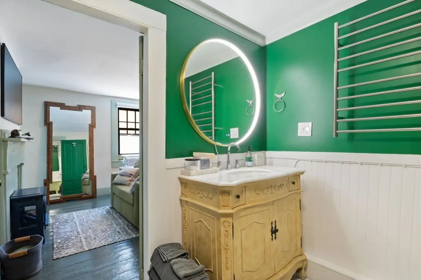
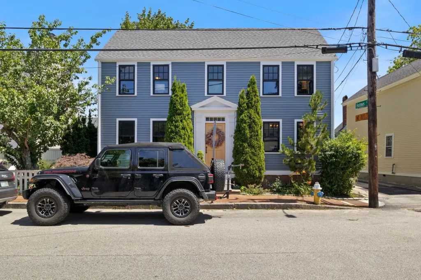
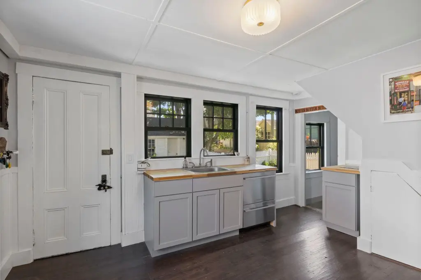
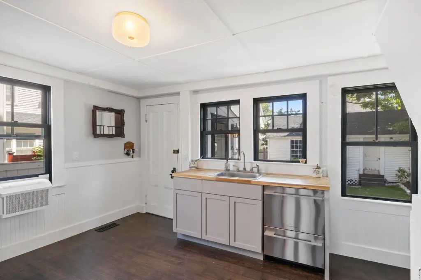
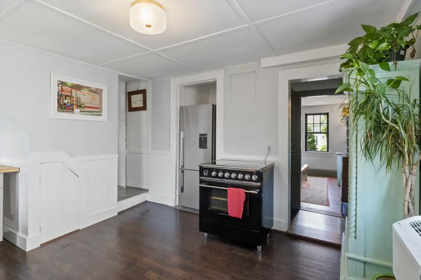
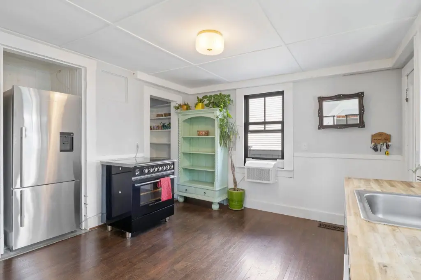
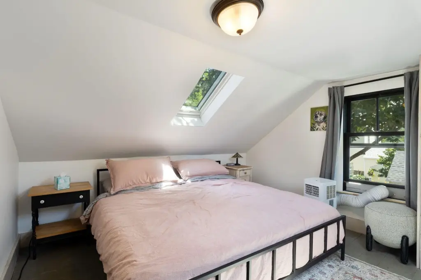
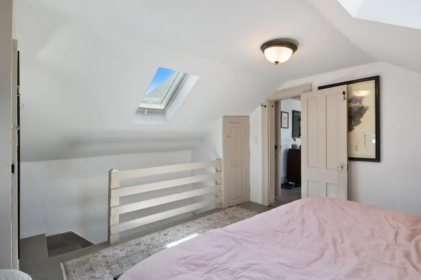
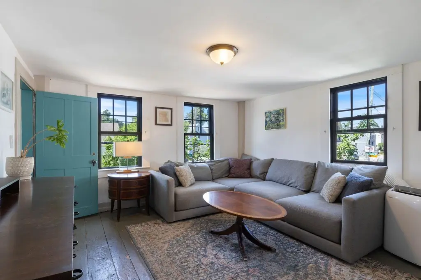
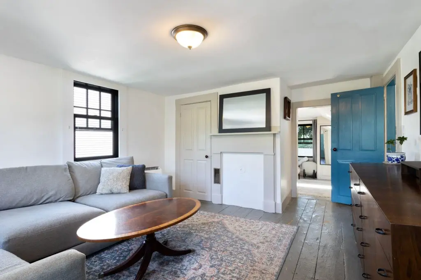
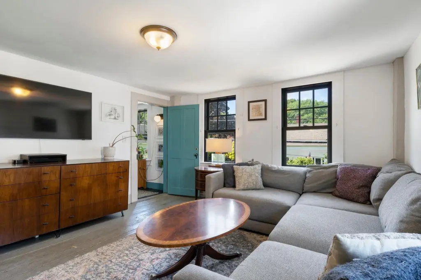
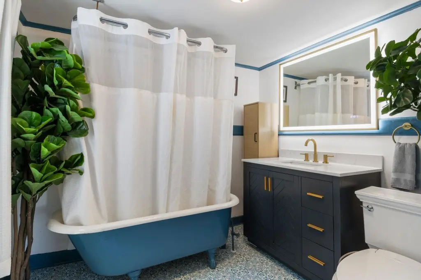
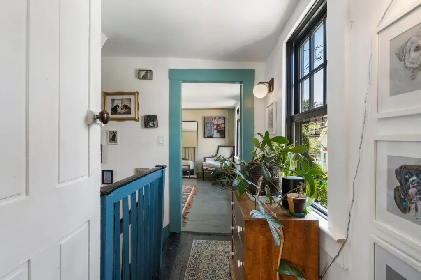
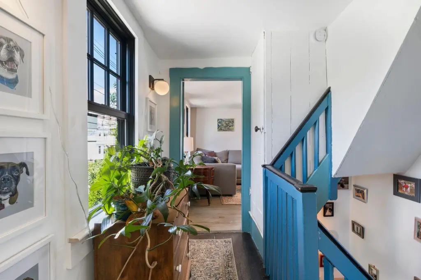
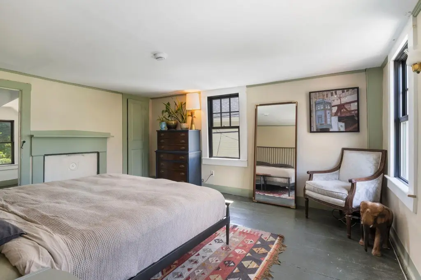
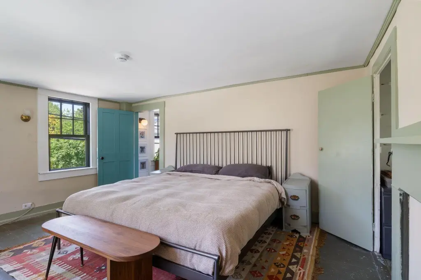
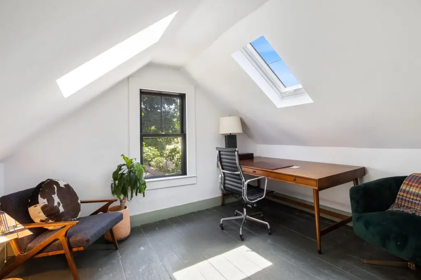
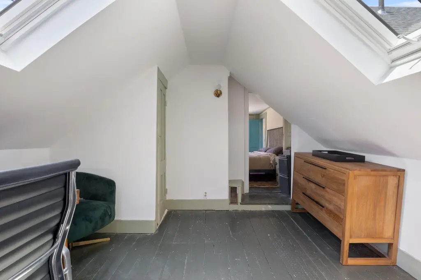
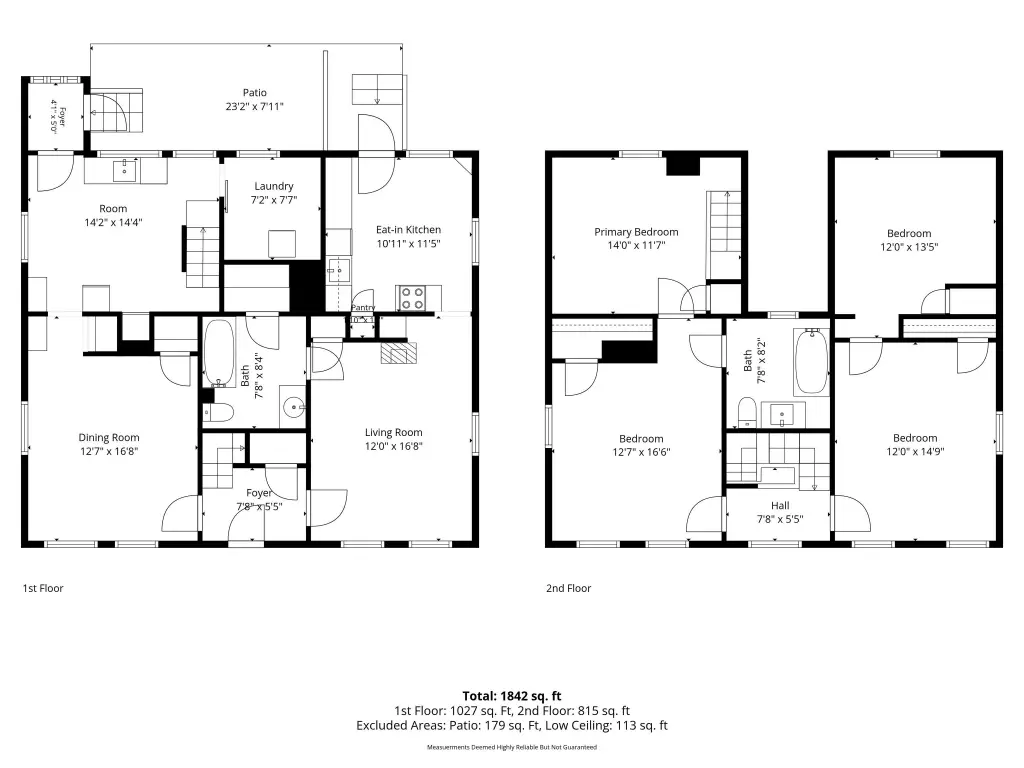
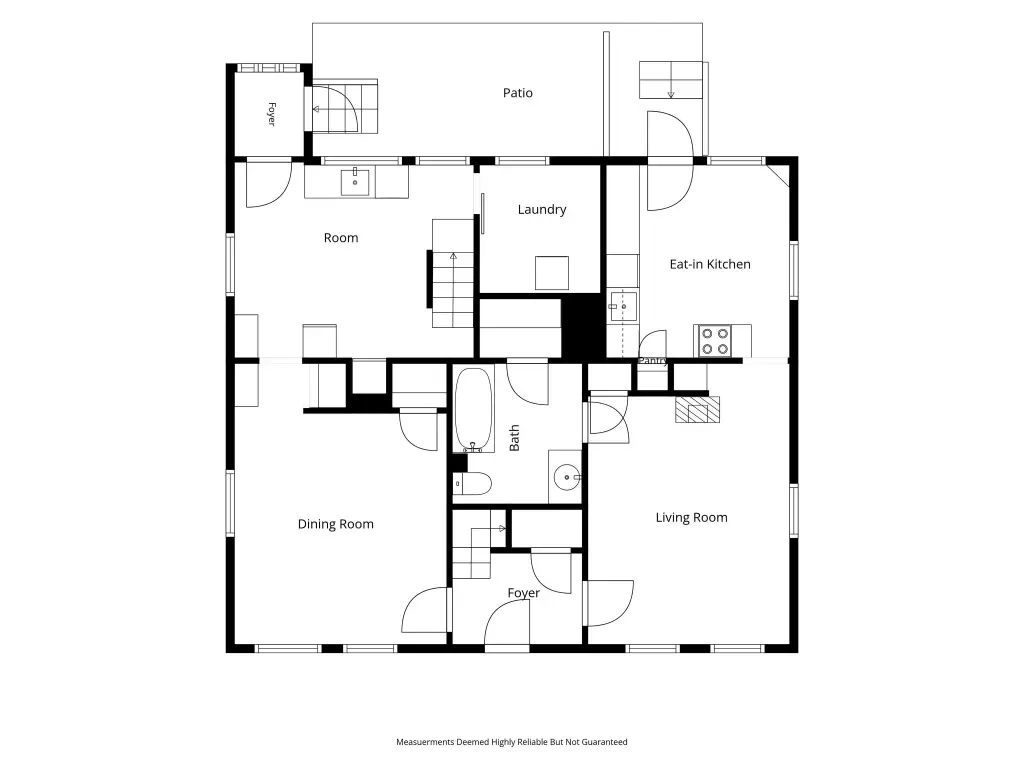
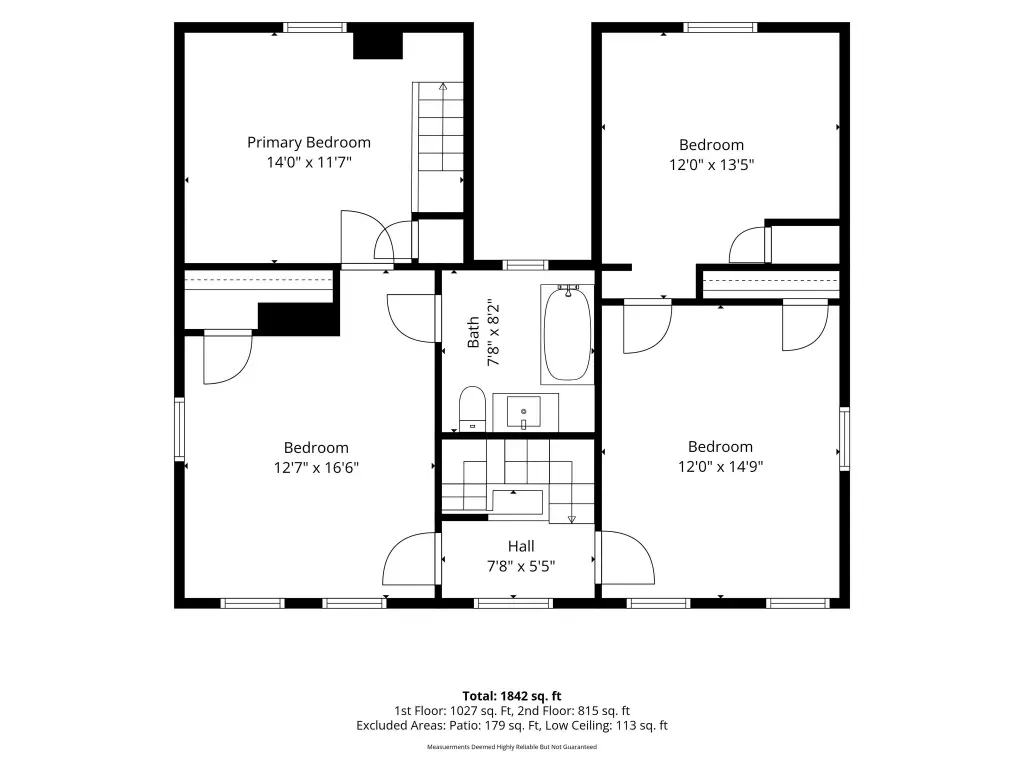
This legal two-unit Colonial property offers approximately 1,800 square feet on 0.07 acres, with a primary residence and attached two-room studio apartment. The studio has a separate entrance, private patio, and bathroom with a sauna. The layout can also be configured as a single-family residence or side-by-side duplex. Hardwood and tile flooring, a fenced yard, garden space, and an oversized detached shed provide additional utility.
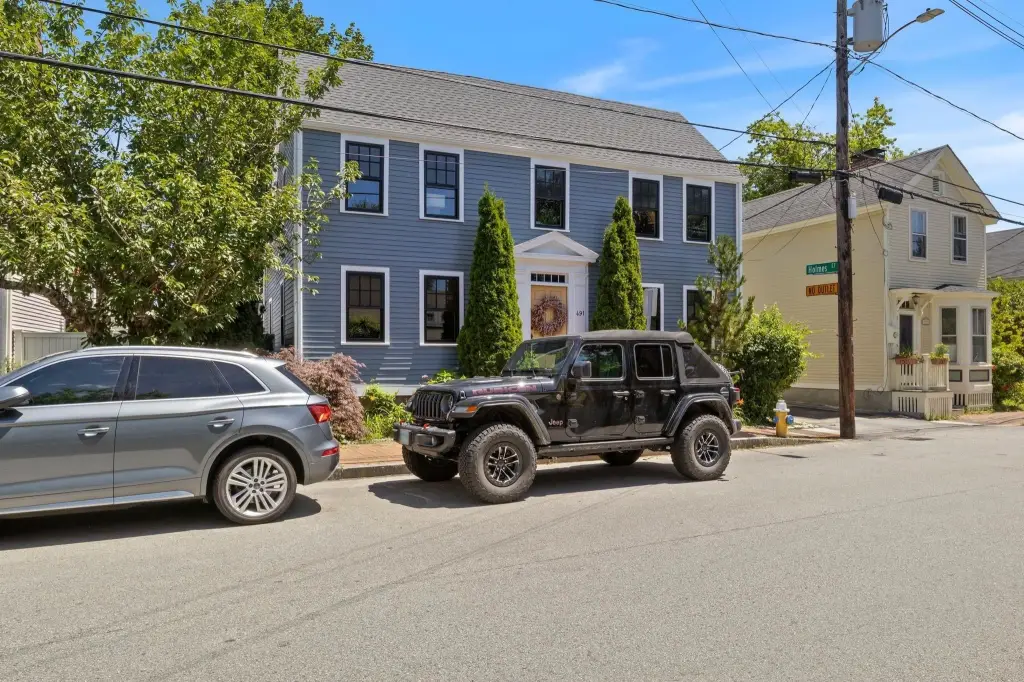
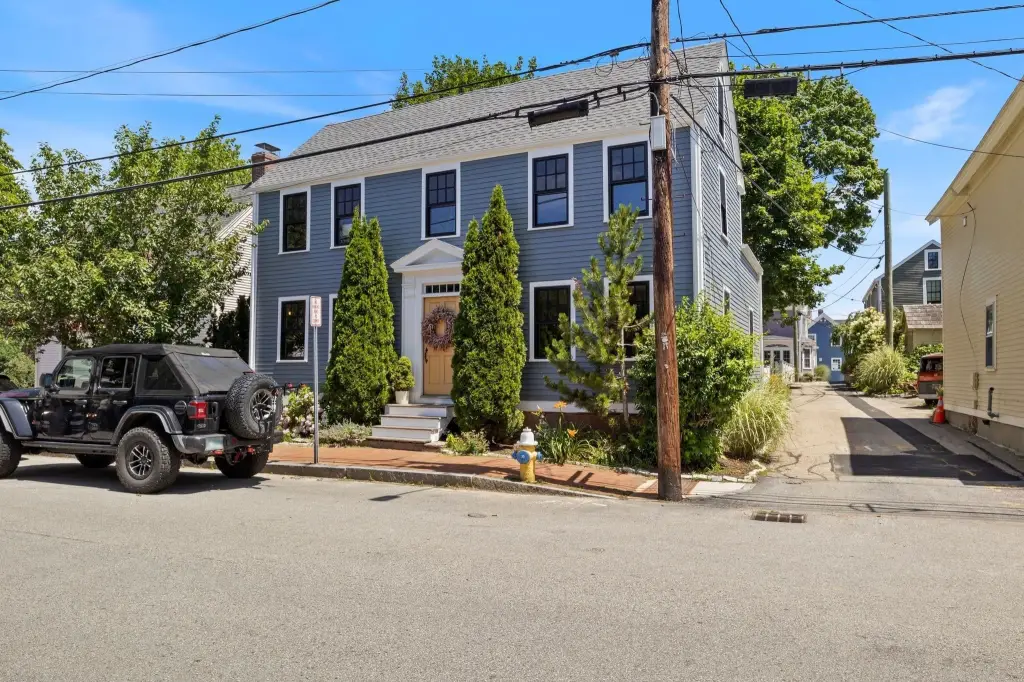
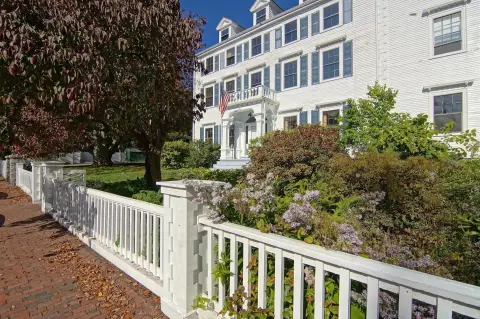
Originally built in 1750, the property received extensive exterior work in 2025, including a new roof, four skylights, new windows, cedar siding at the front, fiber cement siding at the sides and rear, and blown-in insulation. Heating is provided by natural gas forced air, with a new furnace scheduled for installation before closing. The property has public water and sewer, two 100-amp electrical panels, and one off-street parking space.
The 491 Marcy Street address is near Prescott Park, Strawbery Banke, the Piscataqua River waterfront, and Portsmouth restaurants, boutiques, and entertainment.
Originally built in 1750, the property received extensive exterior work in 2025, including a new roof, four skylights, new windows, cedar siding at the front, fiber cement siding at the sides and rear, and blown-in insulation. Heating is provided by natural gas forced air, with a new furnace scheduled for installation before closing. The property has public water and sewer, two 100-amp electrical panels, and one off-street parking space.
The 491 Marcy Street address is near Prescott Park, Strawbery Banke, the Piscataqua River waterfront, and Portsmouth restaurants, boutiques, and entertainment.
Key Highlights
- Legal two‑unit property with an attached two‑room studio apartment
- Approximately 1,800 square feet on 0.07 acres
- Extensive exterior renovations completed in 2025
Property Analytics
Property Profile
Current Use
Lease Details
2
Residential units
Yes
Utilities to site
Location Intelligence
Trade Area within ½ mile
1,642
Businesses Nearby
Explore this area
Business Placement
Demographics for 03801, NH
22,767
Population
11,448
Households
2
Avg Household Size
43
Median Age
63%
College-Educated
98%
High-School Grad
23.8 sq mi
ZIP Area
957
Density / Sq Mi
$106,520
Median Household Income
$65,984
Median Earnings
$1,783
Median Rent
$647,500
Median Home Value
Market
Vacancy Rate% for Multifamily in Northeast region

Questions? Ask Rey
Realmo’s AI knows this listing — price, zoning, demand, history. Ask anything.






Frequently Asked Questions
What type of property is this?
Duplex - Private-entry studio, two patios, and an oversized detached shed add flexibility for owners and occupants.
Where is this duplex located?
The property is located at 491 Marcy Street Portsmouth, NH.
What is the asking price?
The asking price for this property is $1,325,000.
What are key features of this property?
This property features: Legal two‑unit property with an attached two‑room studio apartment; Approximately 1,800 square feet on 0.07 acres; Extensive exterior renovations completed in 2025


