New Flex Space
For Lease
$7,500/Mo
8 & 12 Scuttle Hole Rd, Watermill, NY 11976
Commercial Sale, Water Mill, NY
Space Size1,500 SF - 7,500 SF
Property Size15,000 SF
Days on Market48
Property Features for 8 & 12 Scuttle Hole Rd
General Information
Property type
Commercial Lease
Property subtype
Other
High school district
000000
Standard status
Active
APN
0900-102.000-01-011.001
Listing Agency:
Compass
Listed By:
Sean Deery · License #10401366519
(631) 480-5225
Added: Aug 22
Changed: Sep 29
Last Checked: Oct 8 at 7:06AM
MLS# 11947507
Copyright © 2026 My State MLS. All rights reserved. All information provided by the listing agent/broker is deemed reliable but is not guaranteed and should be independently verified.
Investment Insights
Based on property information with market context.
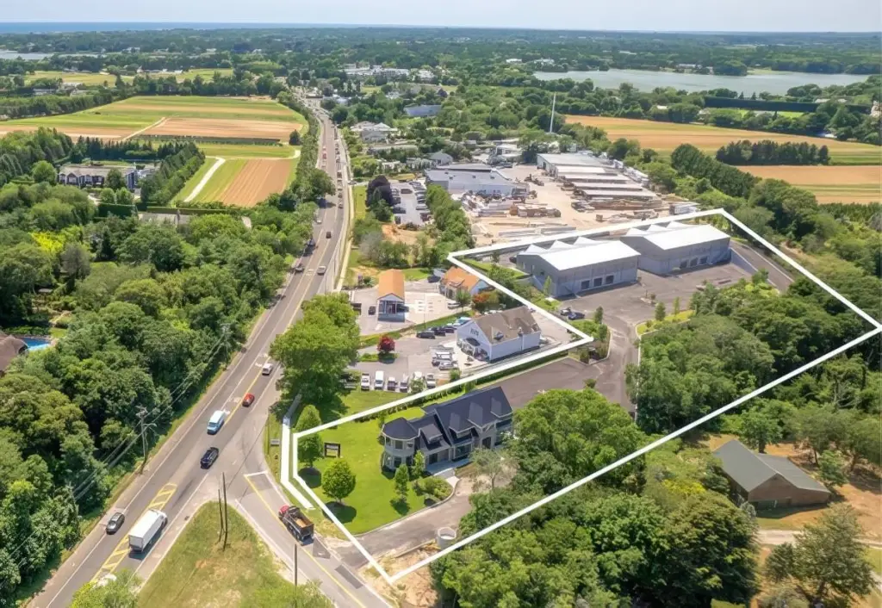
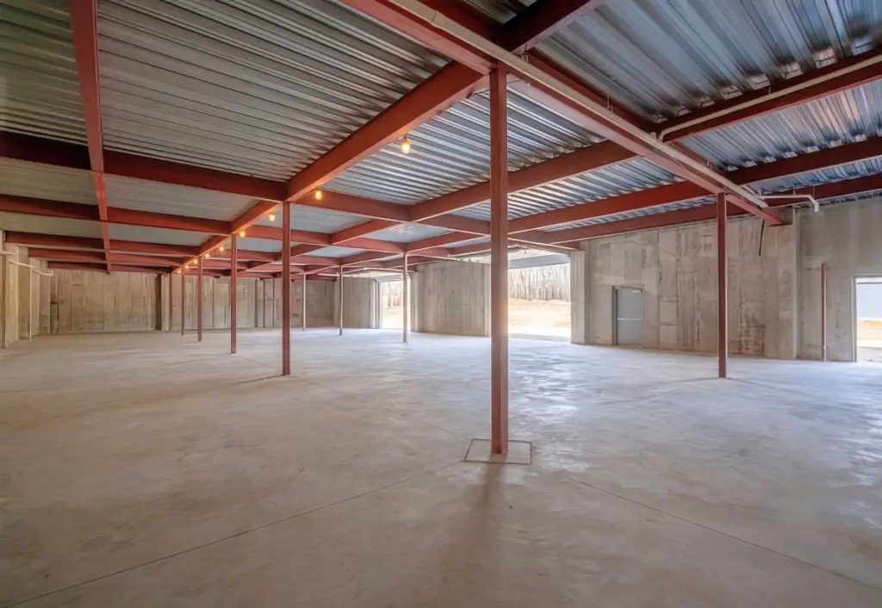
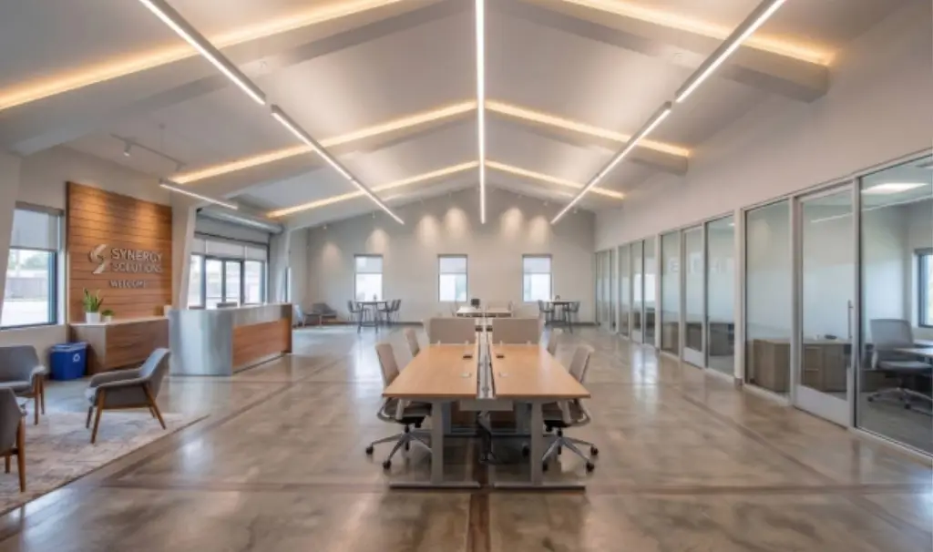
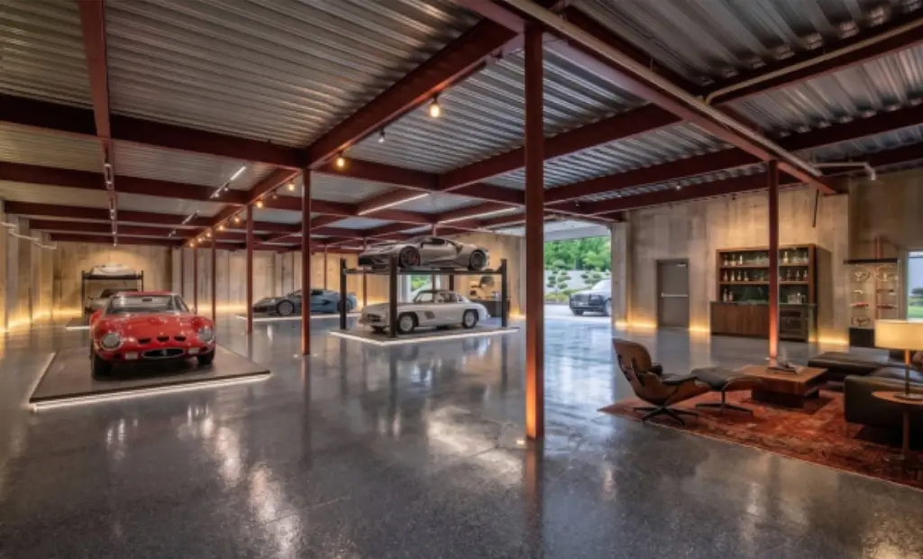
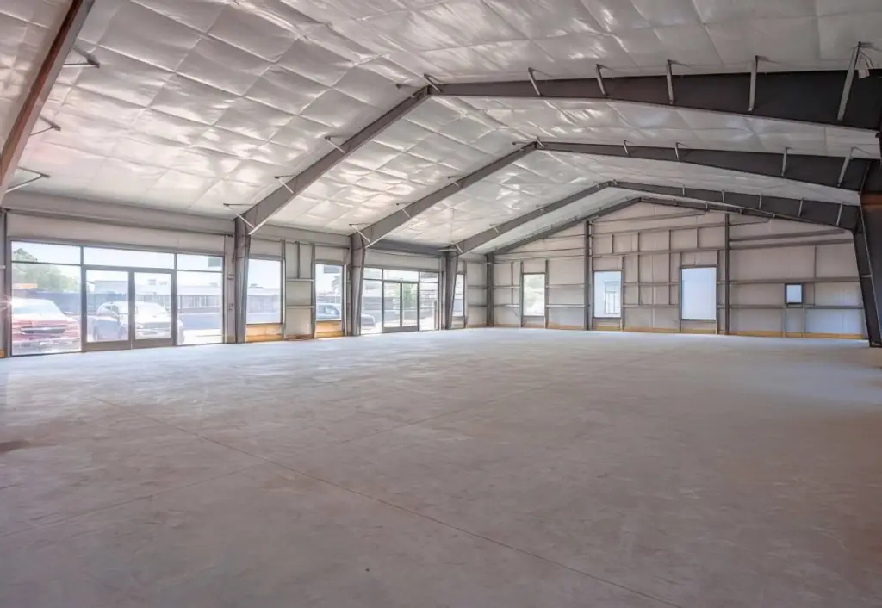
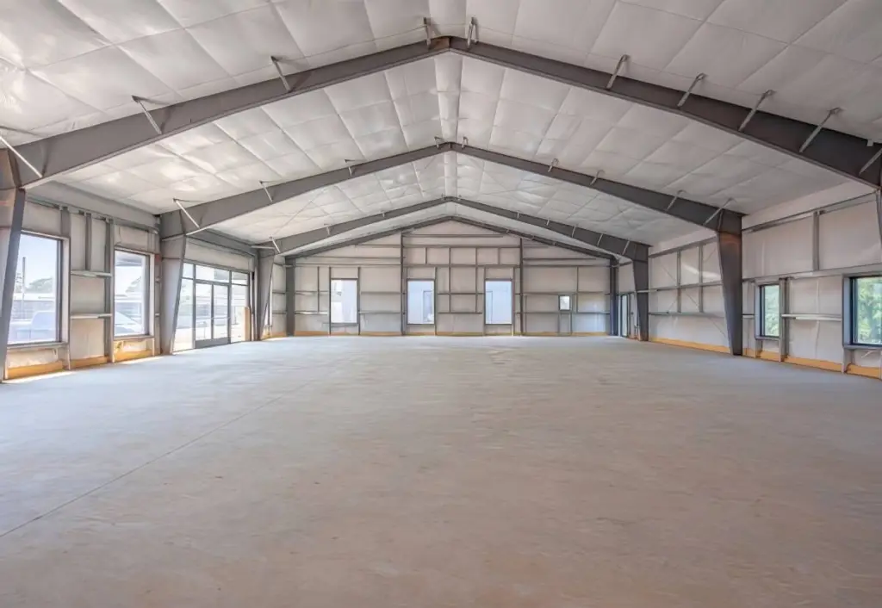
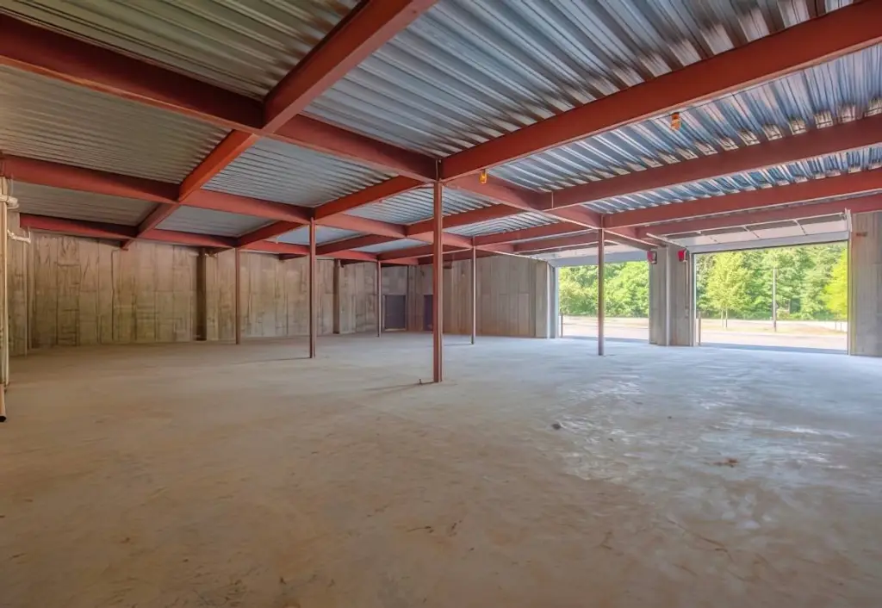
This flex property includes two matching, newly constructed buildings, each measuring 15,000 square feet. The lower level is arranged as six temperature-controlled bays with epoxy flooring and private access, with spaces ranging from 1,500 to 6,800 square feet. Upper levels provide open-span showroom layouts with ceiling heights between 14 and 21 feet, six entry gables, and storefront glazing measuring 19 feet wide by 10 feet high. Upper-level spaces range from 2,500 to 7,500 square feet and may be delivered open or built out.
Each building has a dedicated 600-amp, three-phase underground electric service. Lower-level loading includes three truck spaces accommodating vehicles up to 70+ feet, while parking includes 36 spaces at the storage level and 32 dedicated spaces upstairs. A separate 5,300-square-foot, two-story building at 1164 Montauk Hwy fronts the property and can be paired with the flex or storage buildings for office or showroom use. The site is positioned at the Montauk Highway and Scuttle Hole Road junction in the Water Mill Business District, near Water Mill Lumber, Speedway Gas Station, Hampton Coffee Company, Staples, TJ Maxx, and King Kullen.
Each building has a dedicated 600-amp, three-phase underground electric service. Lower-level loading includes three truck spaces accommodating vehicles up to 70+ feet, while parking includes 36 spaces at the storage level and 32 dedicated spaces upstairs. A separate 5,300-square-foot, two-story building at 1164 Montauk Hwy fronts the property and can be paired with the flex or storage buildings for office or showroom use. The site is positioned at the Montauk Highway and Scuttle Hole Road junction in the Water Mill Business District, near Water Mill Lumber, Speedway Gas Station, Hampton Coffee Company, Staples, TJ Maxx, and King Kullen.
Key Highlights
- Two newly built buildings, each totaling 15,000sf
- Six temperature‑controlled lower‑level bays per building, with private access and epoxy floors
- Upper‑level showroom spaces range from 2,500sf to 7,500sf
Property Analytics
Unlock full access to Insights
Subscribe to Realmo Intelligence
Open Analytics
Current Use
Lease Details
NNN (Triple Net)
Lease Type
Location Intelligence
Trade Area within ½ mile
23
Businesses Nearby
Well-served
Demand for This Use
Explore this area
Business Placement
Demographics for 11976, NY
2,764
Population
2,550
Households
1.1
Avg Household Size
50
Median Age
77%
College-Educated
98%
High-School Grad
13.0 sq mi
ZIP Area
213
Density / Sq Mi
$158,000
Median Household Income
$64,643
Median Earnings
$3,200
Median Rent
$2,000,001
Median Home Value
Check the figures for this property
Cap Rate, Value Estimation, Potential NOI and more
View Realmo Analytics
Market
Vacancy Rate% for Industrial in Northeast region

Questions? Ask Rey
Realmo’s AI knows this listing — price, zoning, demand, history. Ask anything.



Frequently Asked Questions
What type of property is this?
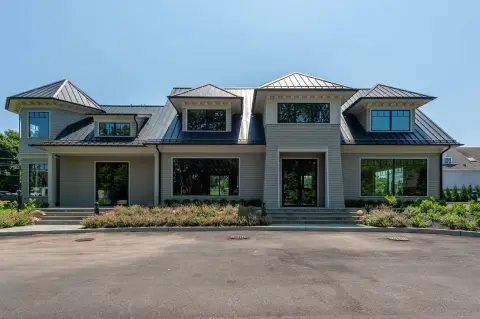
Flex space - Two newly constructed buildings combine temperature-controlled storage, upper-level showroom space, and substantial on-site parking.
Where is this flex space located?
The property is located at 8 & 12 Scuttle Hole Rd Watermill, NY.
What is the lease rate?
The lease rate is $7,500/Mo.
What are key features of this property?
This property features: Two newly built buildings, each totaling 15,000sf; Six temperature‑controlled lower‑level bays per building, with private access and epoxy floors; Upper‑level showroom spaces range from 2,500sf to 7,500sf



