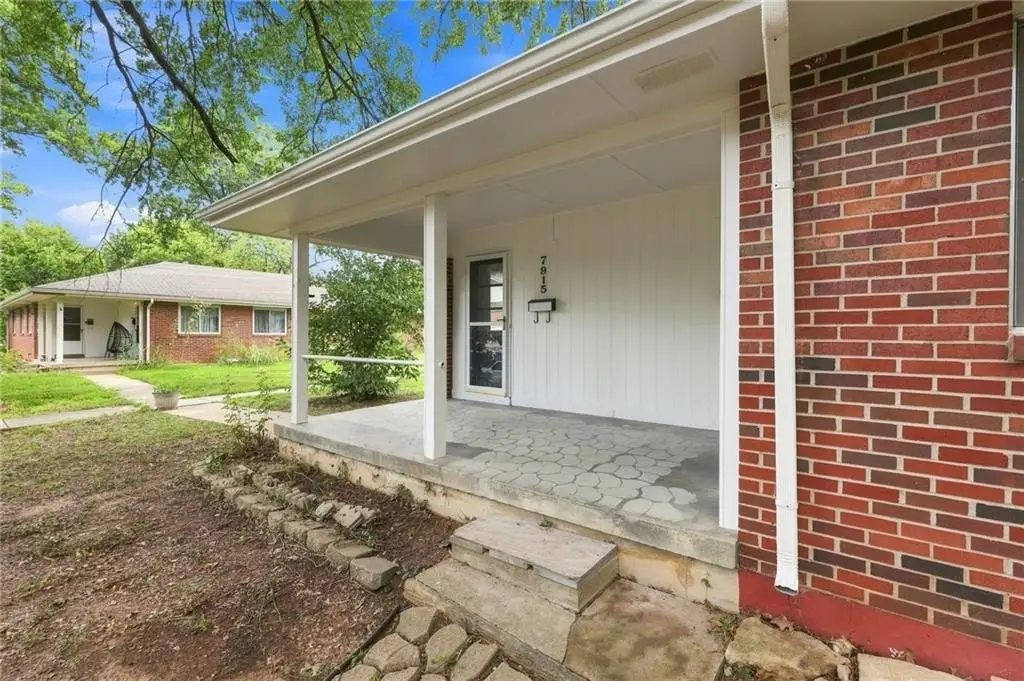
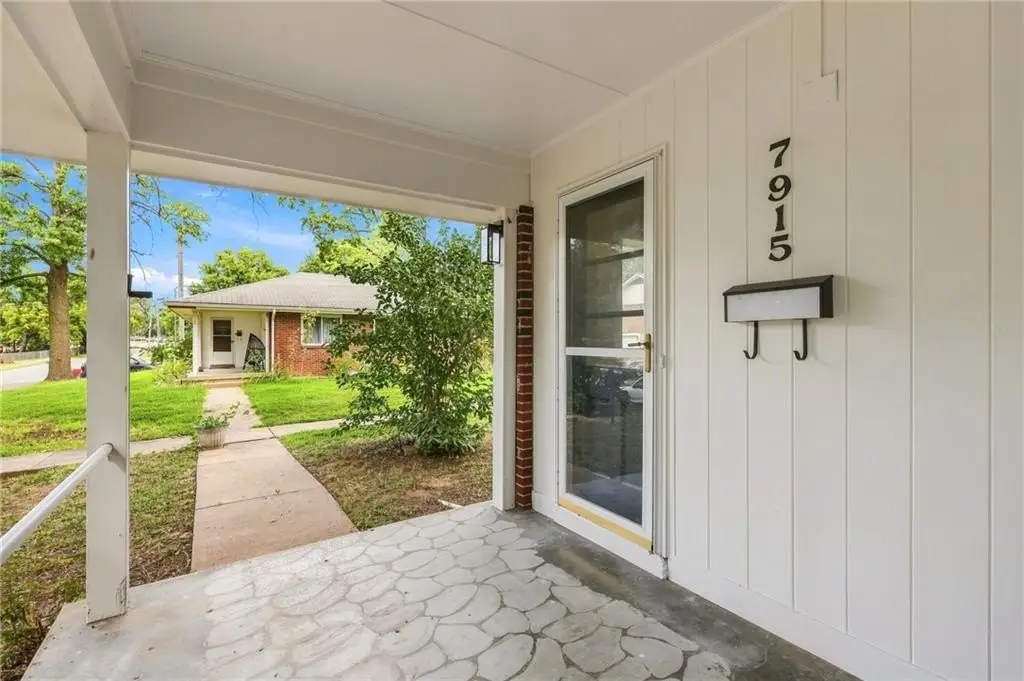
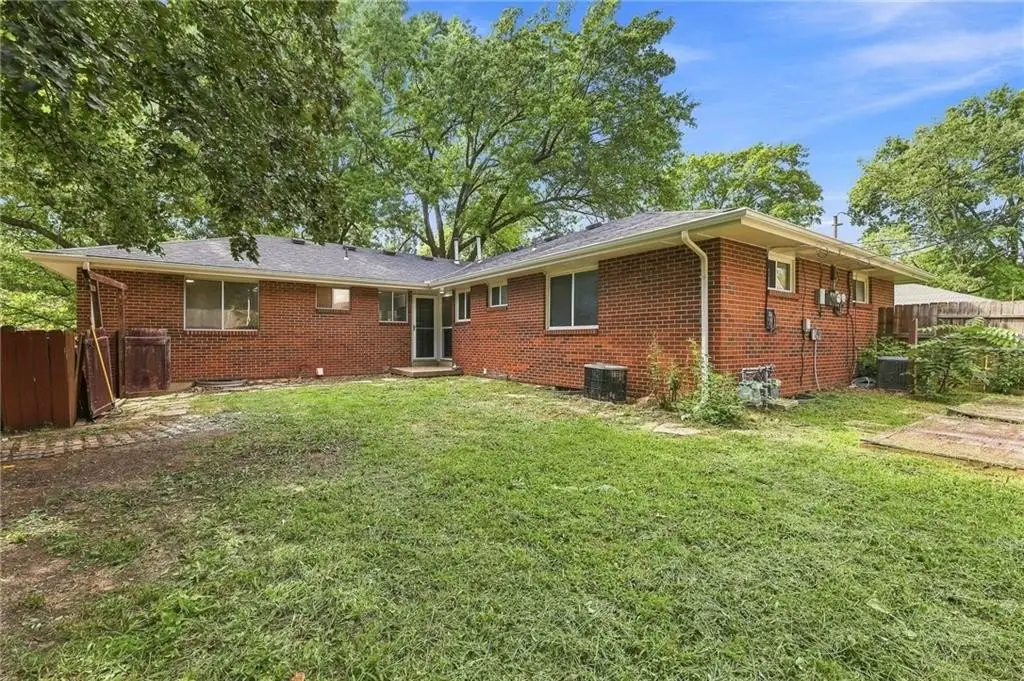
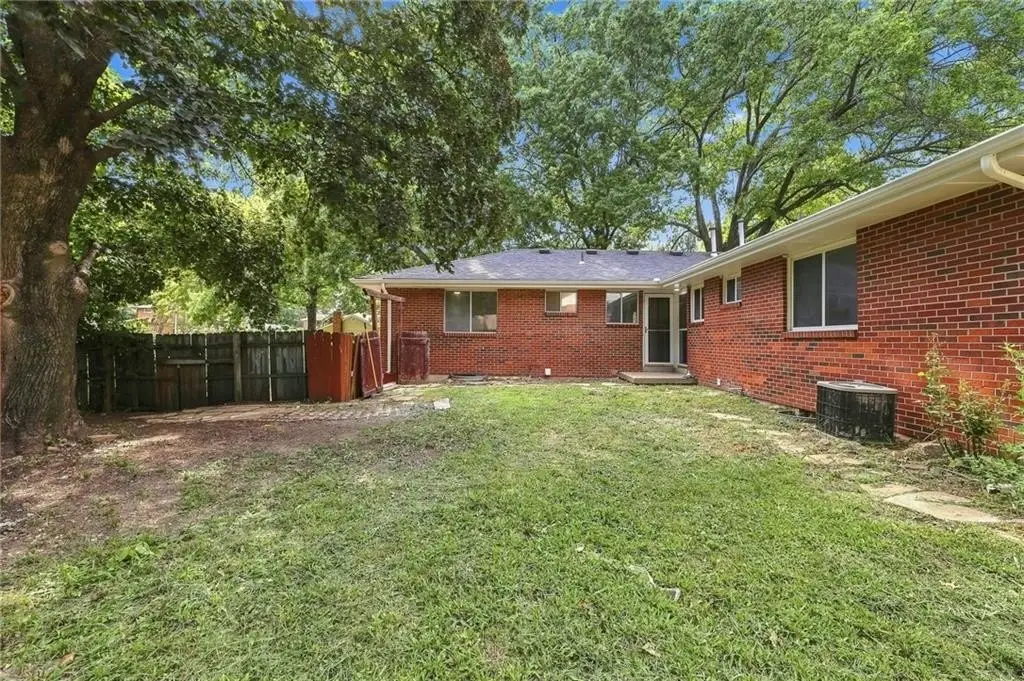
Renovated Duplex with Updated
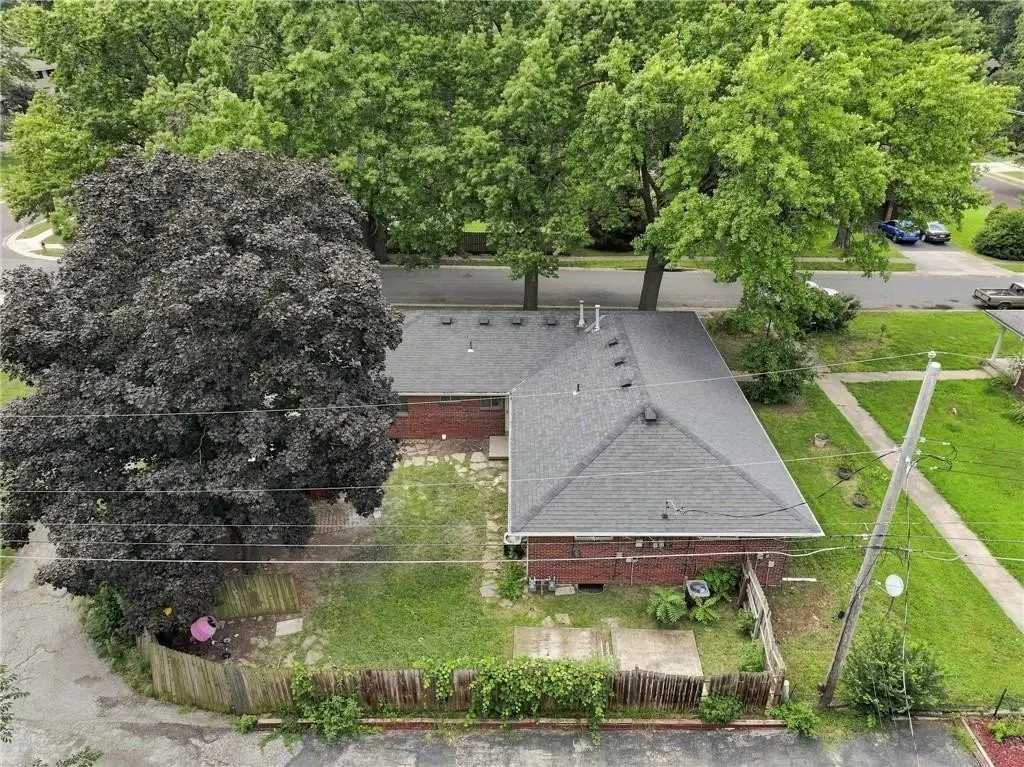
For Sale
$489,000
7913-15 Grandview Street, Overland Park, KS 66204
Residential Income, Overland Park, KS
Property SizeContact for details
Lot Size0.16 Acres
Days on Market11
Property Features for 7913-15 Grandview Street
General Information
Property type
Residential Multi Family
Property subtype
Duplex
Rooms
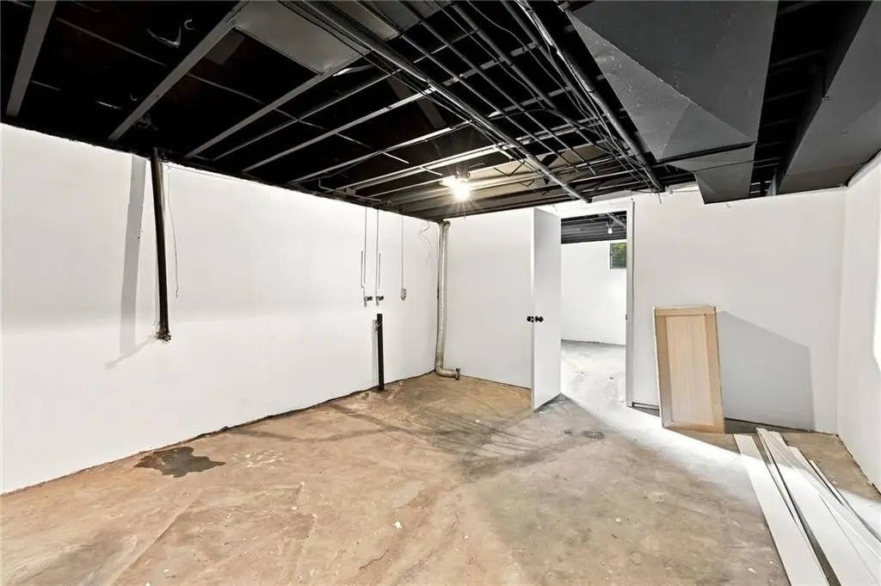
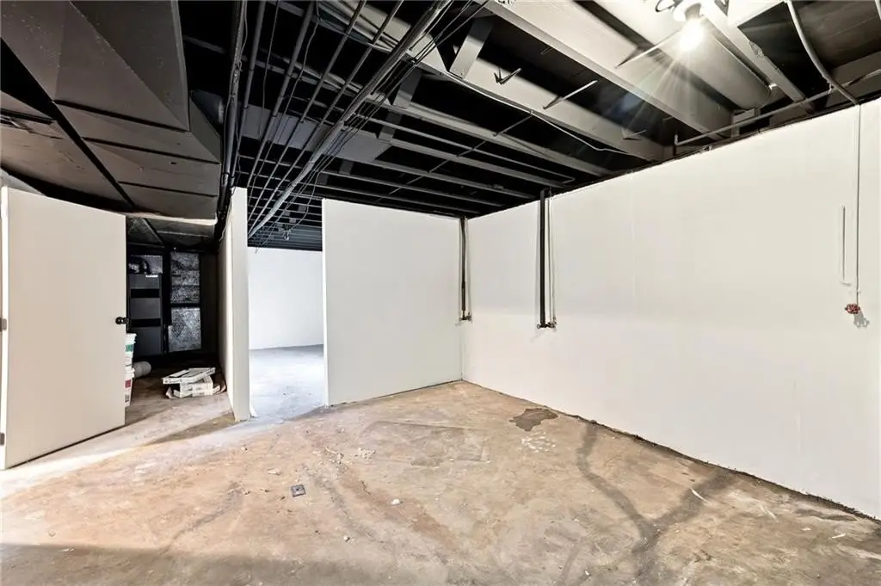
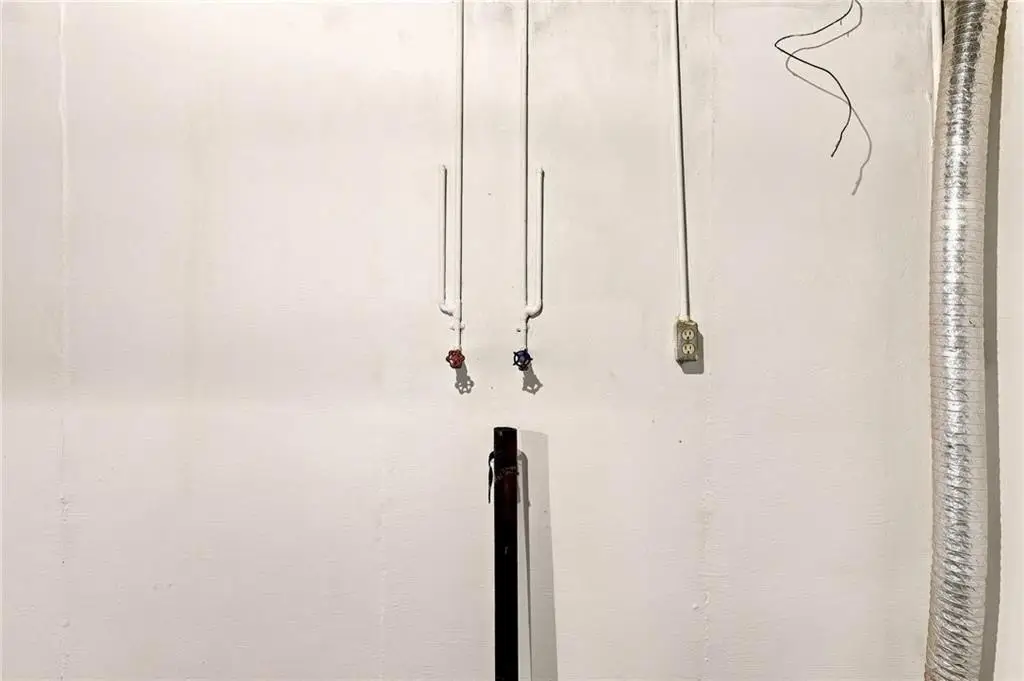
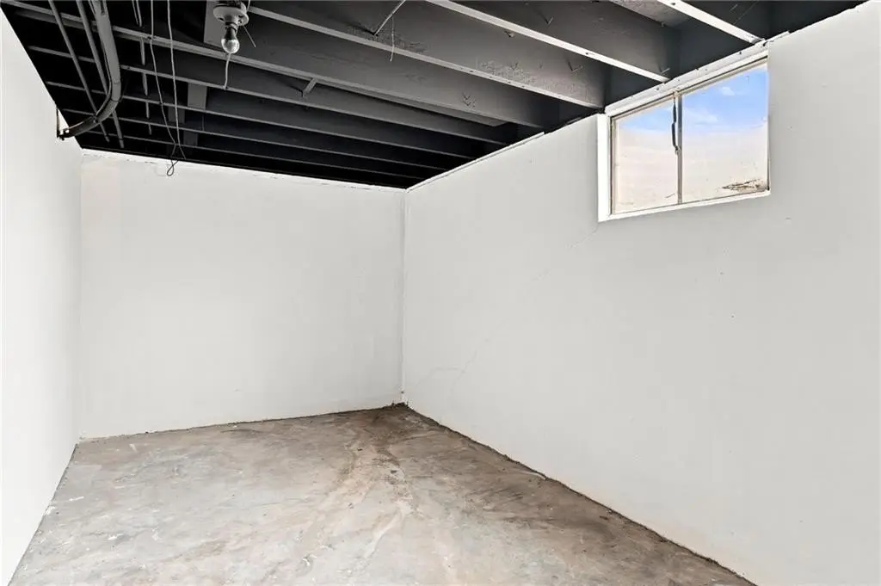
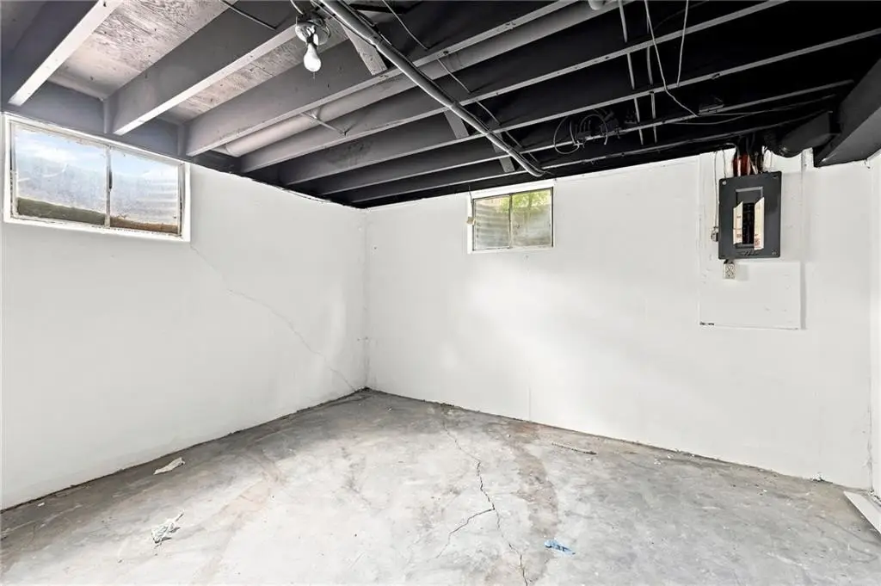
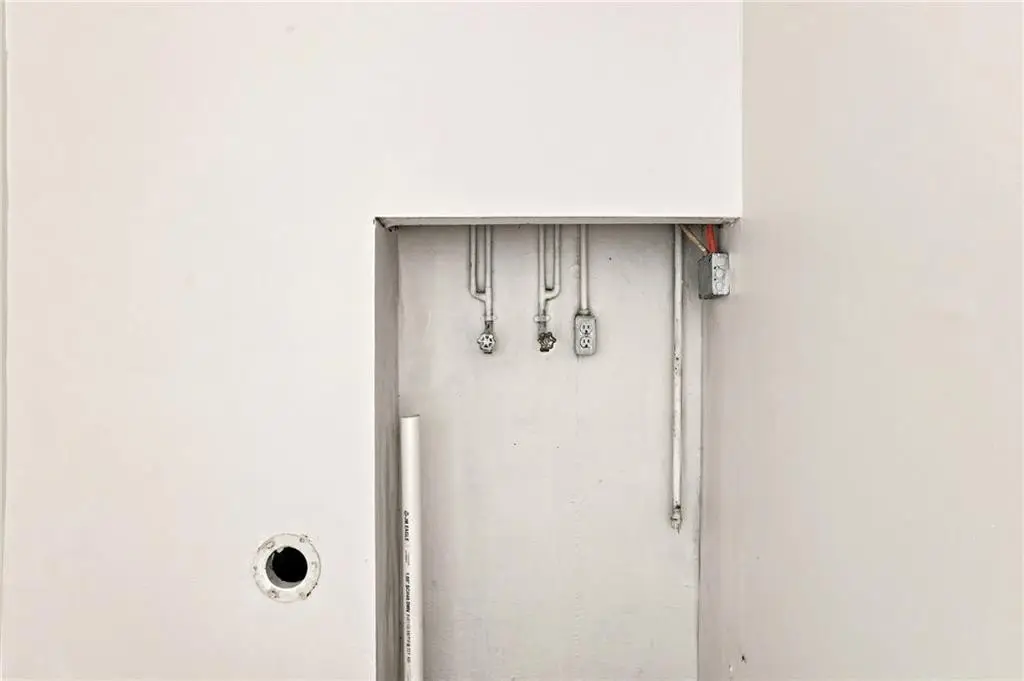
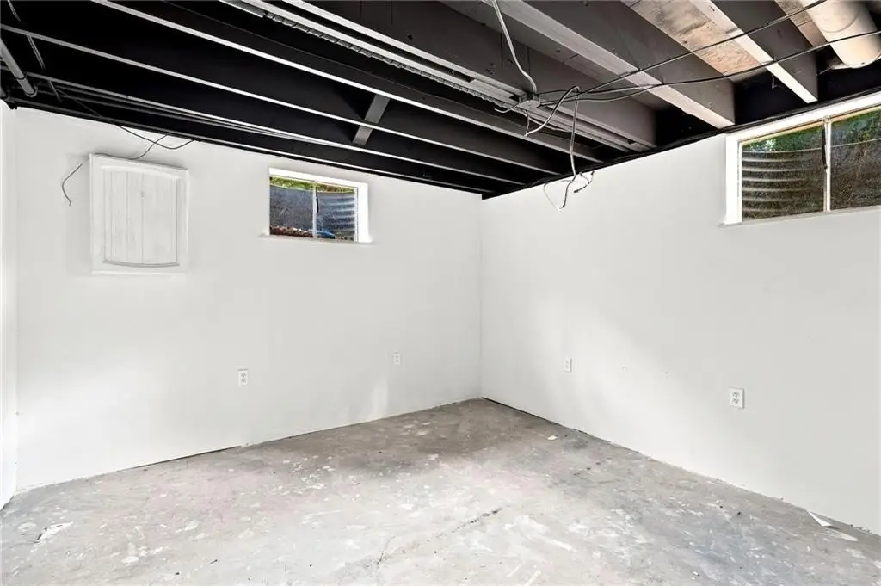
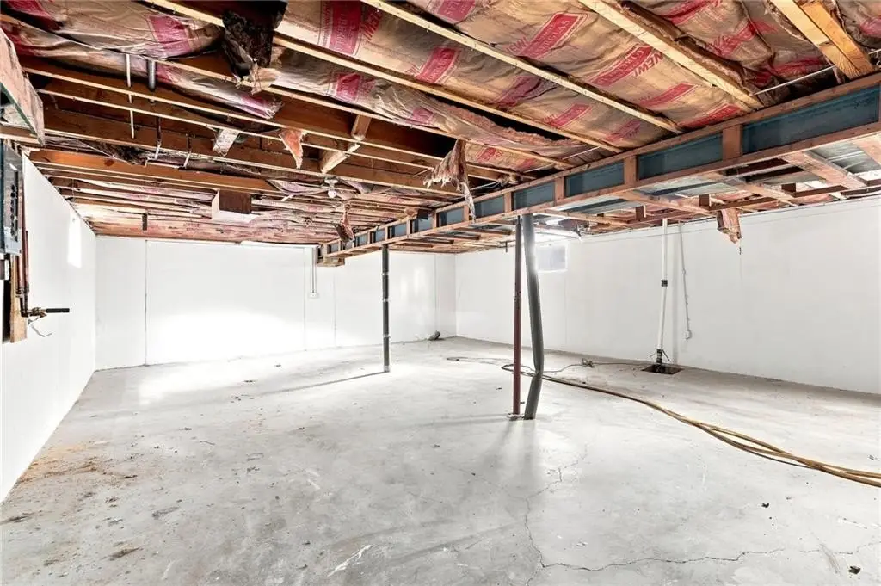
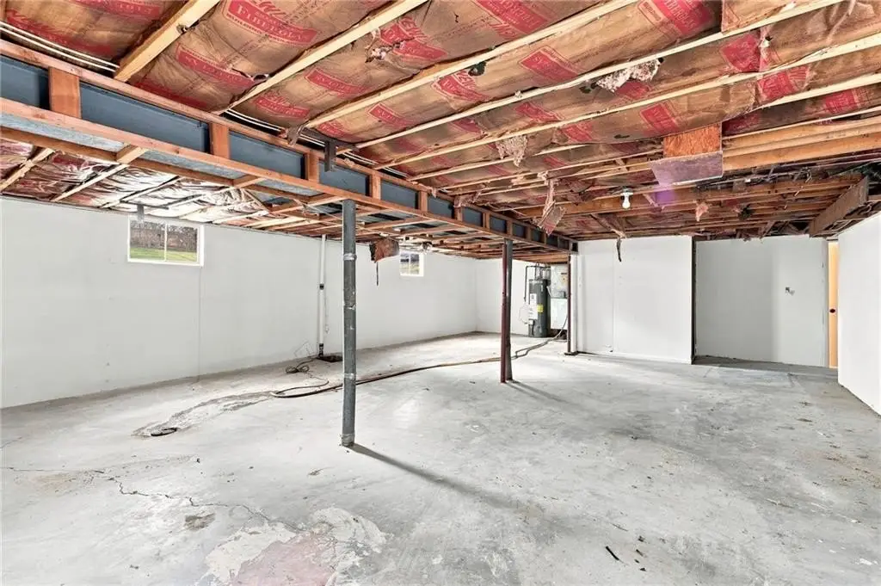
Basement
Parking features
Off Street
Elementary school district
Shawnee Mission
Middle school district
Shawnee Mission
High school district
Shawnee Mission
Directions
From I-35, take W 75th St east, turn right (south) onto Antioch Rd, then right (east) onto W 79th St. Turn left (south) onto Grandview St. Property will be on the left (east).
Subdivision
320 - N=75th;S=I-435;E=State Ln;W=I-35 & K-12
Standard status
Active
APN
NP69600000-0015J
Lot size
0.16 Acres
Taxes and HOA fees
Tax Description
PROCTOR PLACE E 100' W 120' S 112.5' N 250' LT 15 OPC 3707 1E
Tax Annual Amount
2103
Legal Description
PROCTOR PLACE E 100' W 120' S 112.5' N 250' LT 15 OPC 3707 1E
Utilities
Sewer type
Public Sewer
Heating system
Natural Gas
Cooling system
Electric
Water source
Public
Building Details
Year built
1964
Number of units
2
Building materials
Brick, Stone Veneer
Roof type
Composition
Listing Agency:
Keller Williams Realty Partners Inc.
(913) 906-5400
Listed By:
Matthew Webb · License #2021005263
(816) 371-9263
Added: Aug 19
Changed: Aug 28
Last Checked: Aug 29 at 1:06AM
MLS# 2637670
Copyright © 2026 Heartland Multiple Listing Service. All rights reserved. All information provided by the listing agent/broker is deemed reliable but is not guaranteed and should be independently verified.
Investment Insights
Based on property information with market context.
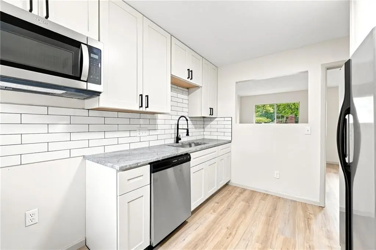
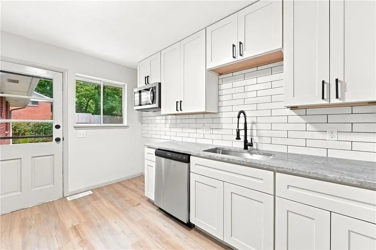
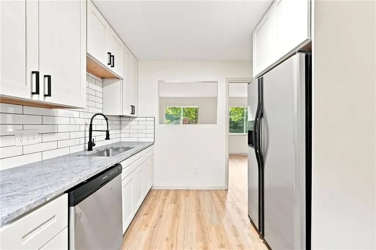
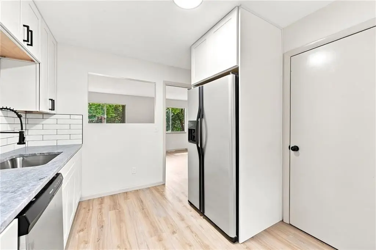
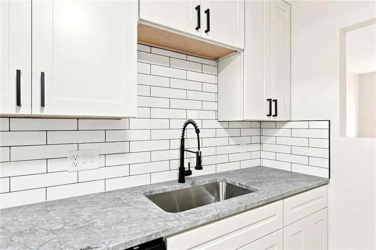
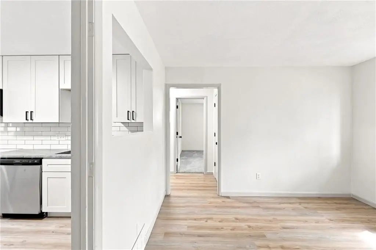
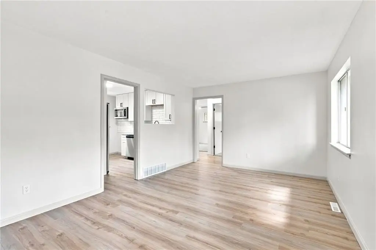
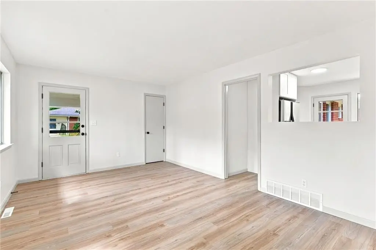
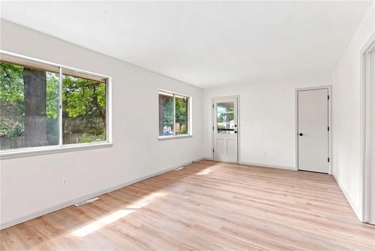
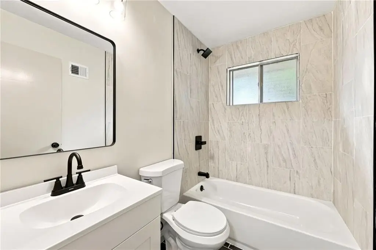
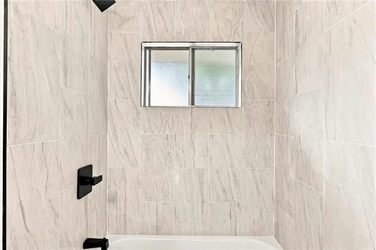
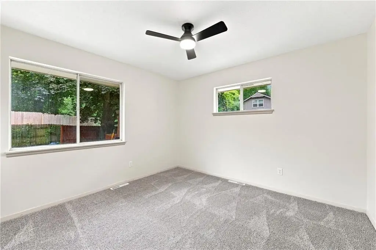
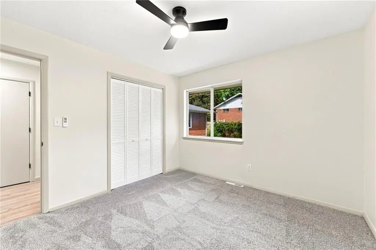
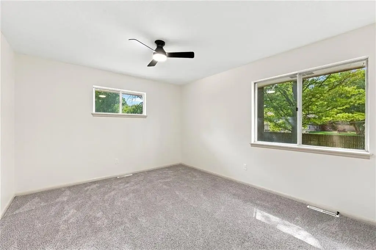
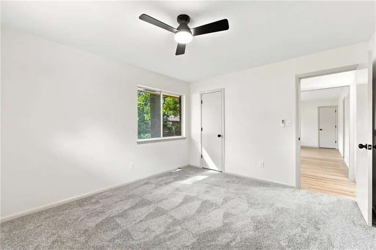
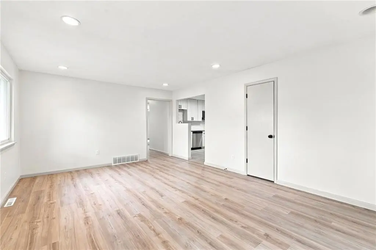
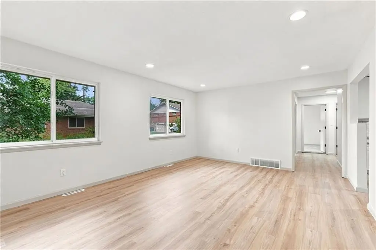
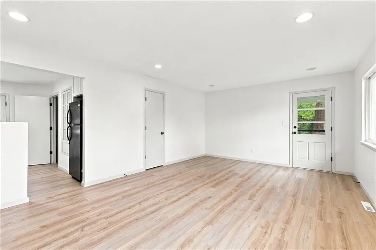
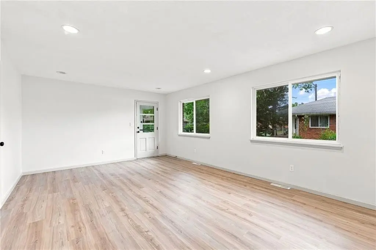
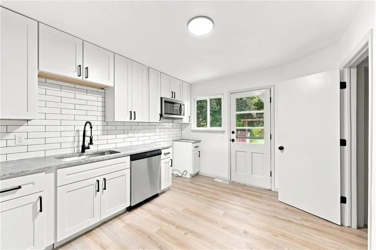
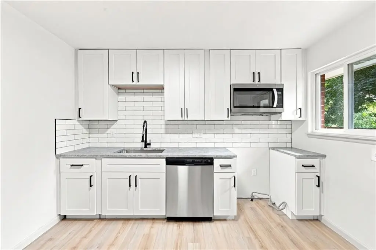
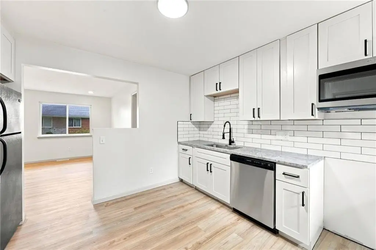
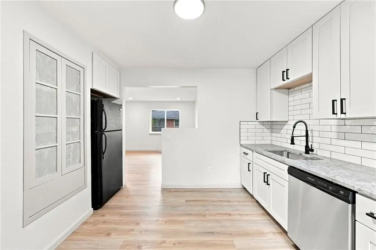
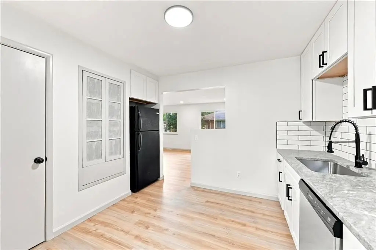
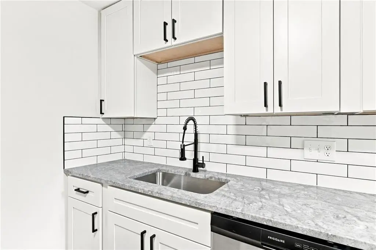
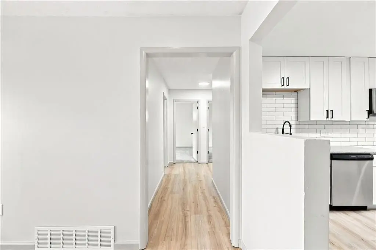
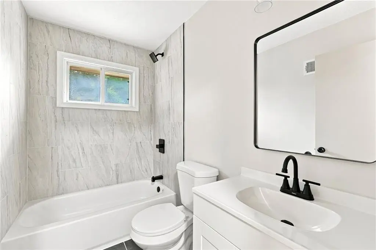
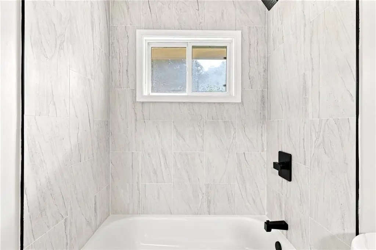
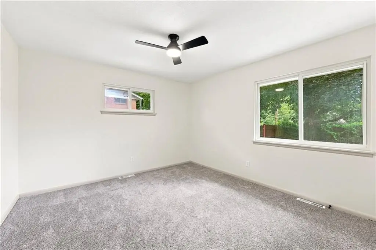
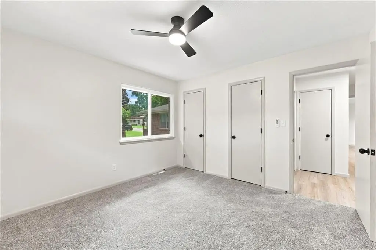
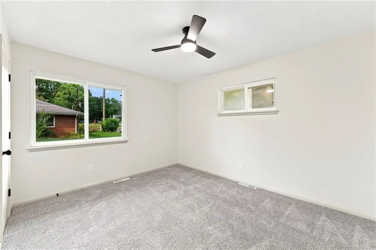
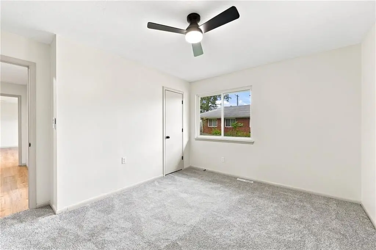
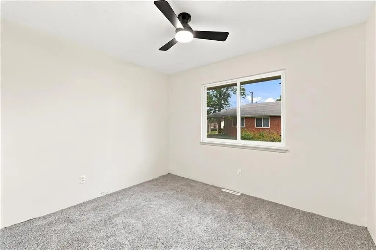
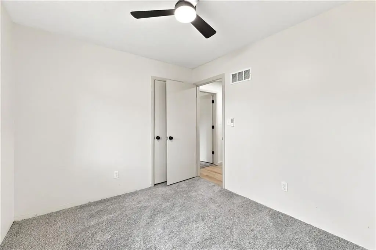
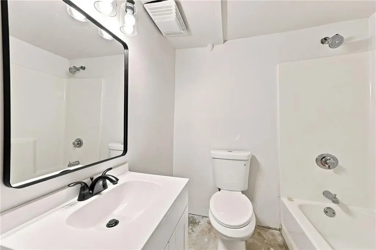
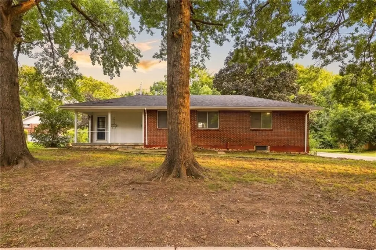
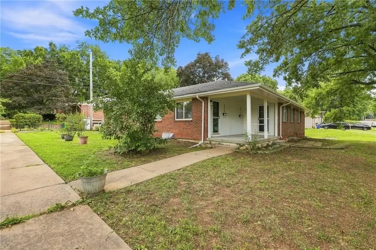
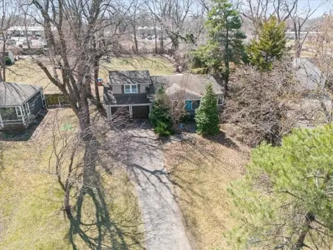
This two-unit duplex includes one 3-bedroom, 1-bath residence and one 2-bedroom, 1-bath residence. Interior improvements include replacement kitchen cabinetry, quartz countertops, tile backsplash, updated bathrooms, new flooring, and fresh paint. Exterior paint has also been completed, while the property retains brick and stone veneer construction.
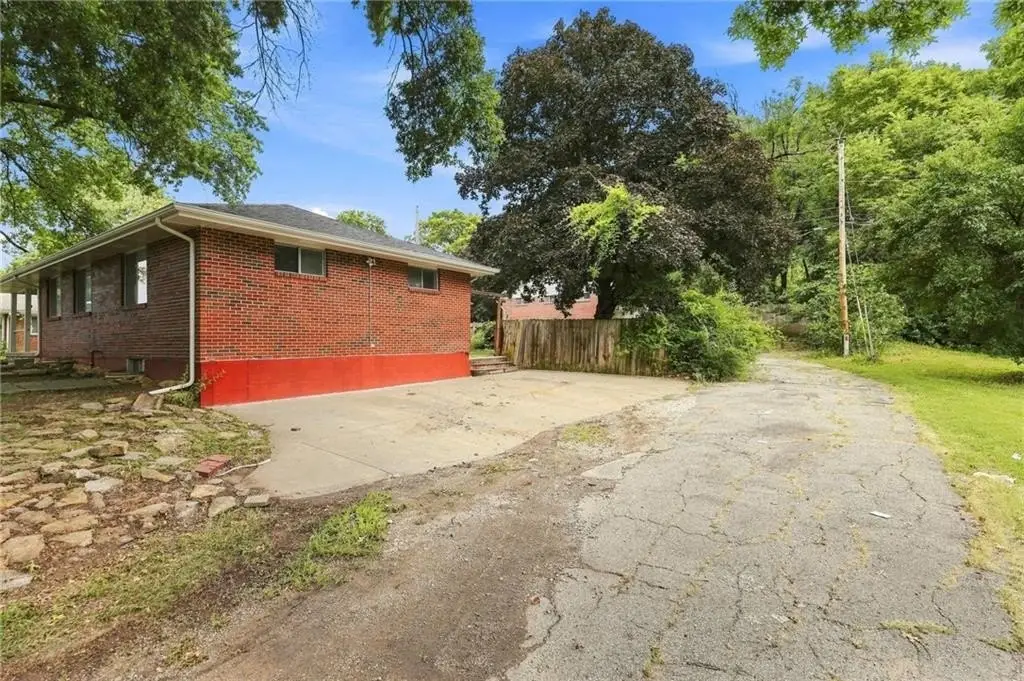
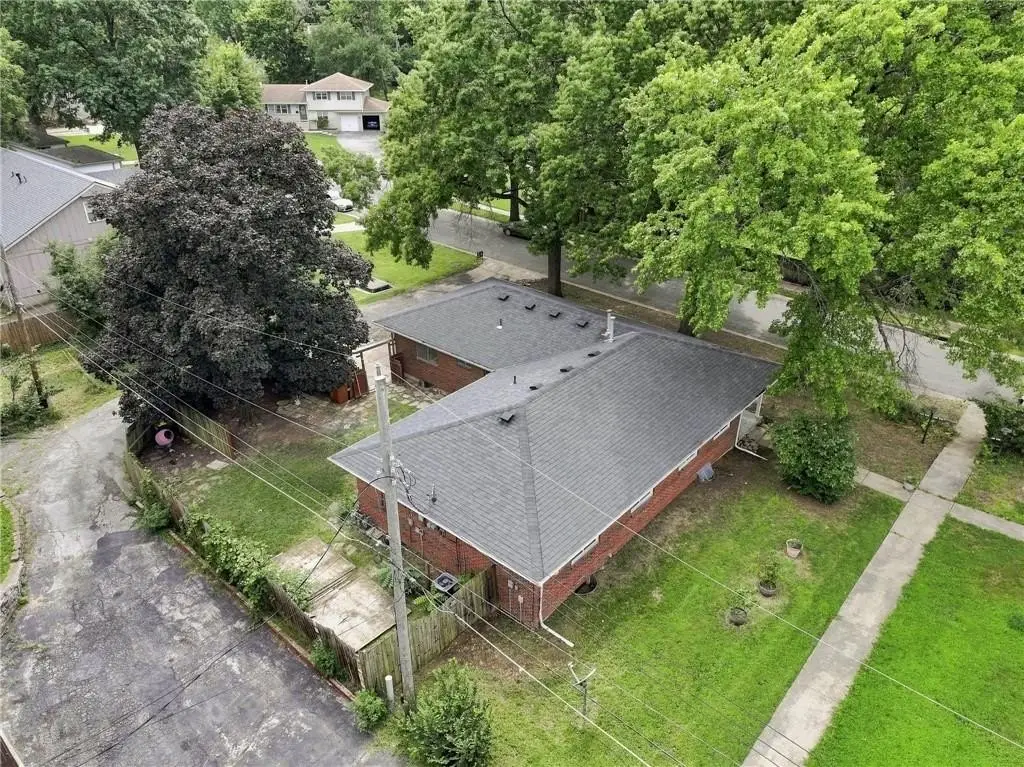
Built in 1964, the property occupies approximately 0.16 acres and includes a basement, composition roofing, off-street parking, and public water and sewer service. Natural gas heating and electric cooling serve the building. The address is in Overland Park, KS 66204, within Johnson County.
Built in 1964, the property occupies approximately 0.16 acres and includes a basement, composition roofing, off-street parking, and public water and sewer service. Natural gas heating and electric cooling serve the building. The address is in Overland Park, KS 66204, within Johnson County.
Key Highlights
- Two‑unit duplex with 3‑bedroom and 2‑bedroom floor plans
- 0.16‑acre lot in Overland Park, KS 66204
- Updated kitchens with new cabinets, quartz countertops, and tile backsplash
Property Analytics
Property Profile
Current Use
Lease Details
2
Residential units
Location Intelligence
Trade Area within ½ mile
270
Businesses Nearby
Explore this area
Business Placement
Demographics for 66204, KS
19,381
Population
9,292
Households
2.1
Avg Household Size
36
Median Age
46%
College-Educated
92%
High-School Grad
5.0 sq mi
ZIP Area
3,876
Density / Sq Mi
$75,248
Median Household Income
$50,567
Median Earnings
$1,319
Median Rent
$254,400
Median Home Value
Market
Vacancy Rate% for Multifamily in Midwest region

Questions? Ask Rey
Realmo’s AI knows this listing — price, zoning, demand, history. Ask anything.






Frequently Asked Questions
What type of property is this?
Duplex - Two-unit property with distinct bedroom configurations, public utilities, off-street parking, and refreshed interior and exterior finishes.
Where is this duplex located?
The property is located at 7913-15 Grandview Street Overland Park, KS.
What is the asking price?
The asking price for this property is $489,000.
What are key features of this property?
This property features: Two‑unit duplex with 3‑bedroom and 2‑bedroom floor plans; 0.16‑acre lot in Overland Park, KS 66204; Updated kitchens with new cabinets, quartz countertops, and tile backsplash


