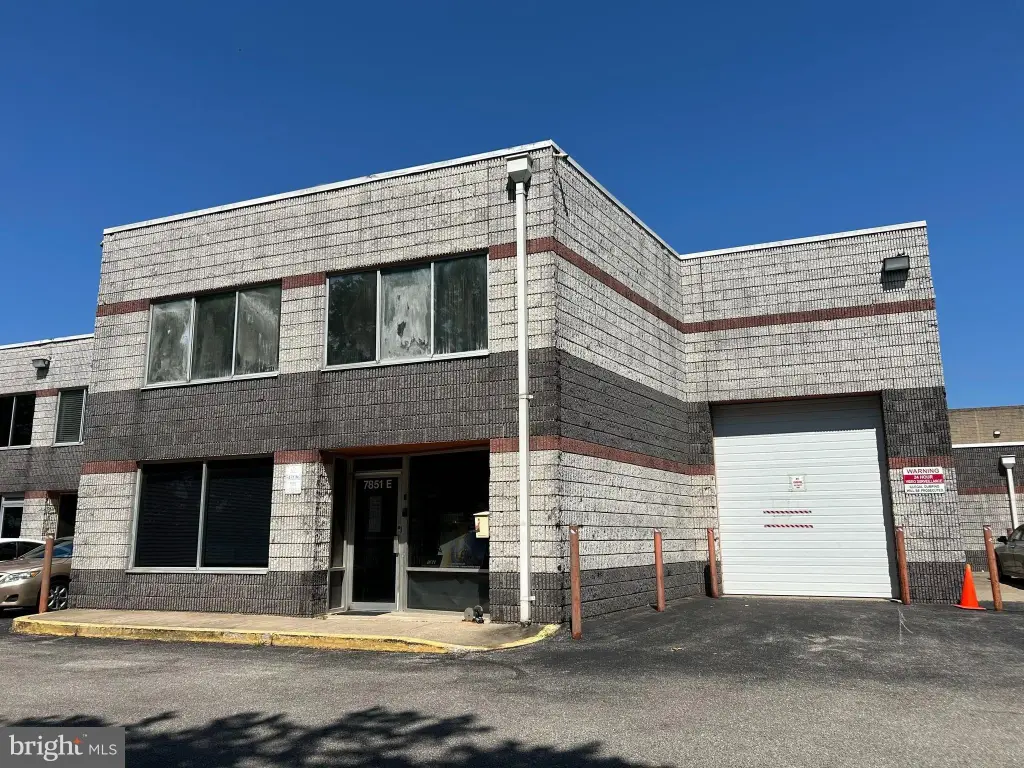
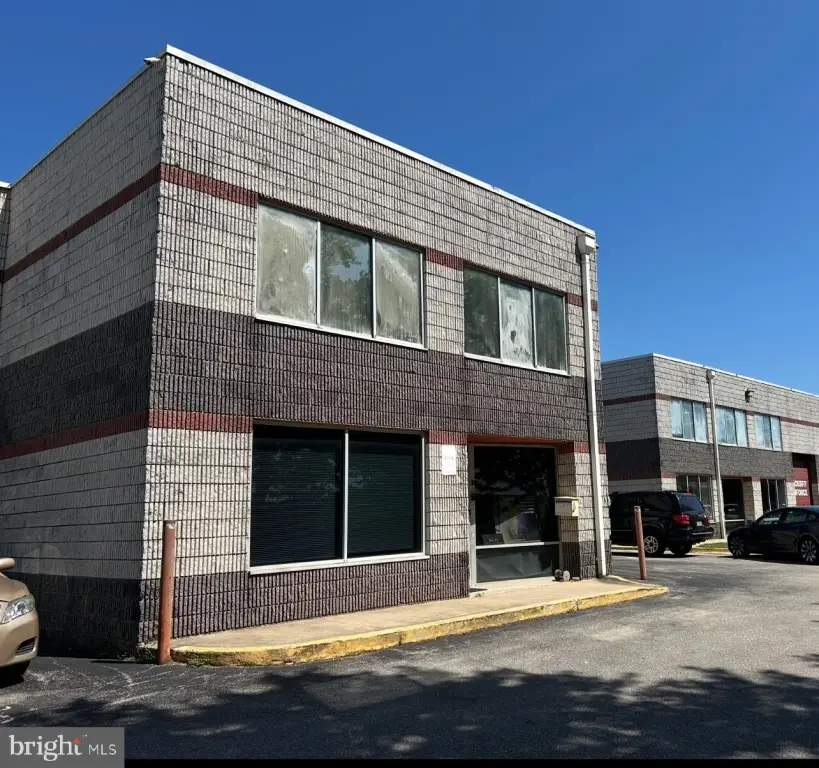
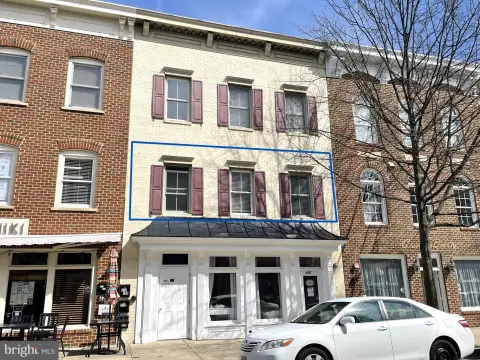
End-Unit Office
For Lease
$2,200/Mo
7851 BEECHCRAFT Avenue, Gaithersburg, MD 20879
CommercialLease, GAITHERSBURG, MD
Space SizeContact for details
Days on Market117
Property Features for 7851 BEECHCRAFT Avenue
General Information
Property type
Other
Property subtype
Office
Parking
4
Parking features
Parking Lot
Elementary school district
MONTGOMERY COUNTY PUBLIC SCHOOLS
Middle school district
MONTGOMERY COUNTY PUBLIC SCHOOLS
High school district
MONTGOMERY COUNTY PUBLIC SCHOOLS
Standard status
Active
Utilities
Cooling system
Central Air
Building Details
Year built
1989
Listing Agency:
Ikon Realty
(703) 658-3999
Listed By:
Ruth Tedla · License #621580
(240) 421-1613
Added: Jun 12
Changed: Sep 5
Last Checked: Oct 6 at 5:06AM
MLS# MDMC2238834
Copyright © 2026 Bright MLS. All rights reserved. All information provided by the listing agent/broker is deemed reliable but is not guaranteed and should be independently verified.
Investment Insights
Based on property information with market context.
This end-unit office suite provides a practical layout for a professional business, with four private offices, a conference room, reception area, kitchenette, and two private restrooms. The interior is arranged as two separate sections, each with two offices and a bathroom, while one side includes the reception and kitchenette areas and the other provides the conference space. Central air supports the workspace, and furnishings currently in place may be available for tenant use.
The property is located at 7851 Beechcraft Avenue in Gaithersburg, Maryland, within Montgomery County’s business and life sciences corridor. Access to I-270 connects the suite with area healthcare systems, biotechnology employers, and research institutions. The lease package includes utilities, security, HOA fees, and parking, with on-site parking provided in a parking lot. The building was constructed in 1989.
The property is located at 7851 Beechcraft Avenue in Gaithersburg, Maryland, within Montgomery County’s business and life sciences corridor. Access to I-270 connects the suite with area healthcare systems, biotechnology employers, and research institutions. The lease package includes utilities, security, HOA fees, and parking, with on-site parking provided in a parking lot. The building was constructed in 1989.
Key Highlights
- Four private offices, conference room, reception area, kitchenette, and two private restrooms
- Two‑section layout with two offices and a bathroom in each half
- End‑unit configuration with central air
Property Analytics
Unlock full access to Insights
Subscribe to Realmo Intelligence
Open Analytics
Current Use
Lease Details
4
Office units
Turnkey business
Opportunity
Yes
Highway access
NNN (Triple Net)
Lease Type
Location Intelligence
Trade Area within ½ mile
980
Businesses Nearby
Explore this area
Business Placement
Demographics for 20879, MD
26,176
Population
9,008
Households
2.9
Avg Household Size
37
Median Age
42%
College-Educated
87%
High-School Grad
8.6 sq mi
ZIP Area
3,044
Density / Sq Mi
$105,109
Median Household Income
$49,269
Median Earnings
$1,895
Median Rent
$433,500
Median Home Value
Check the figures for this property
Cap Rate, Value Estimation, Potential NOI and more
View Realmo Analytics
Market
Lease Benchmarks for Gaithersburg, MD
$15.36 /SF/Yr
Avg Asking Price
$1.75–$29.5 /SF/Yr
Price Range
5,646 SF
Avg Space Size
Vacancy Rate% for Office in South region

Questions? Ask Rey
Realmo’s AI knows this listing — price, zoning, demand, history. Ask anything.






Frequently Asked Questions
What type of property is this?
Office units - Configured for professional use with private workrooms, meeting space, reception, kitchenette, and restrooms.
Where is this office units located?
The property is located at 7851 BEECHCRAFT Avenue Gaithersburg, MD.
What is the lease rate?
The lease rate is $2,200/Mo.
What are key features of this property?
This property features: Four private offices, conference room, reception area, kitchenette, and two private restrooms; Two‑section layout with two offices and a bathroom in each half; End‑unit configuration with central air


