Renovated Brick
New
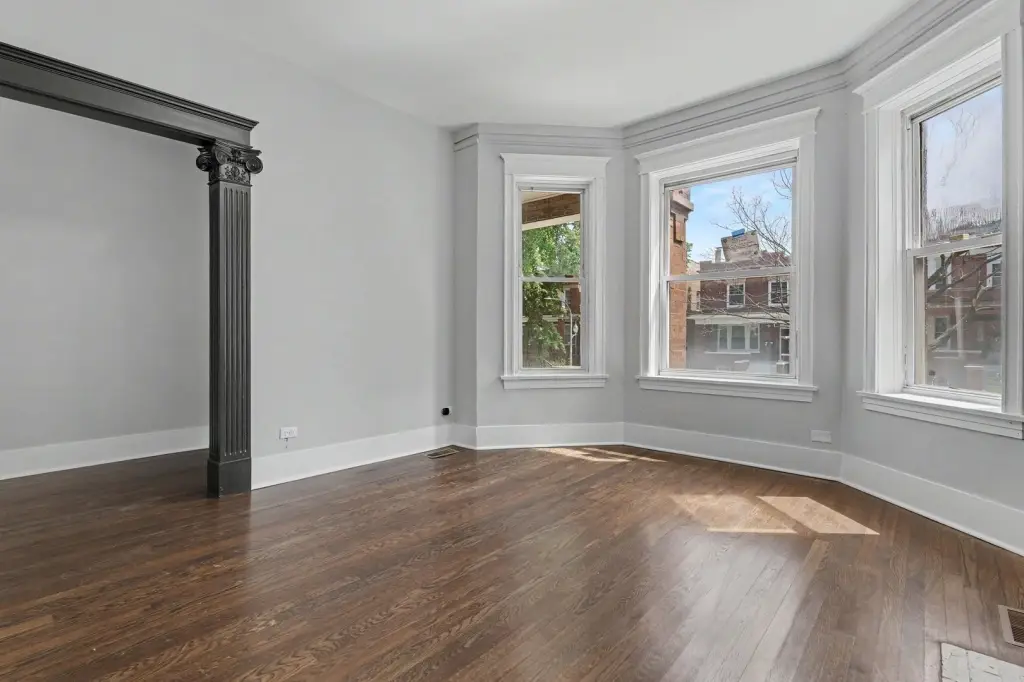
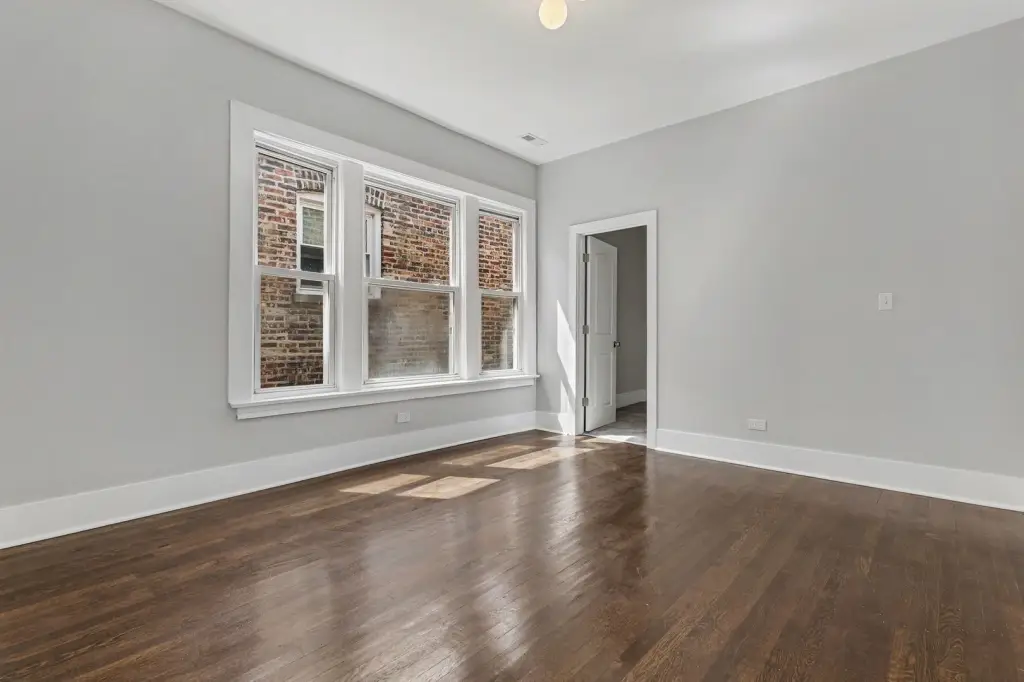
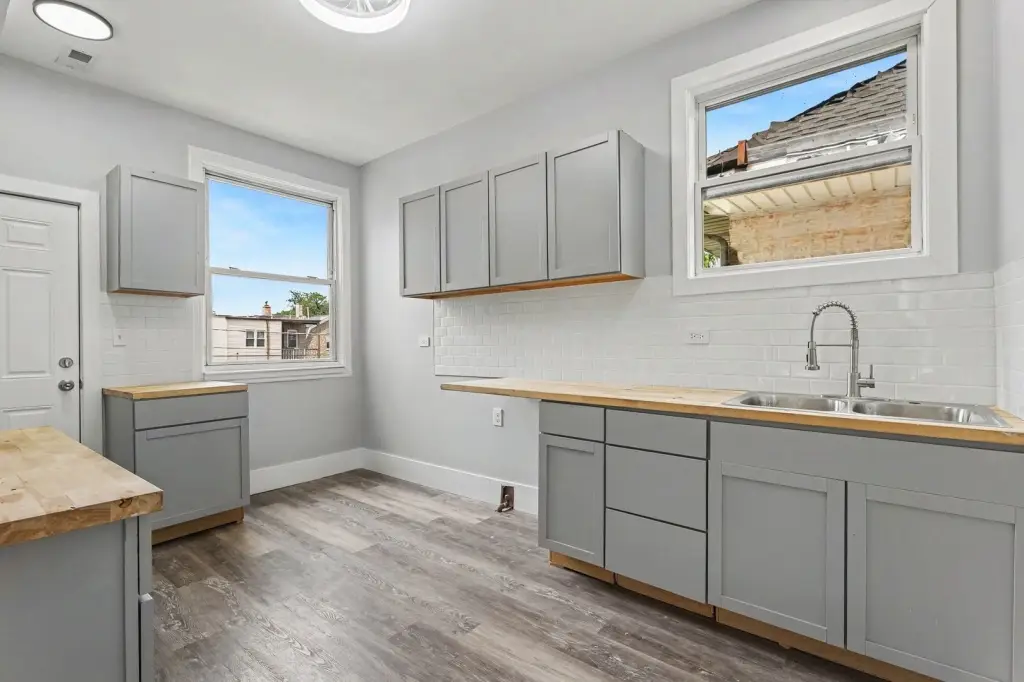
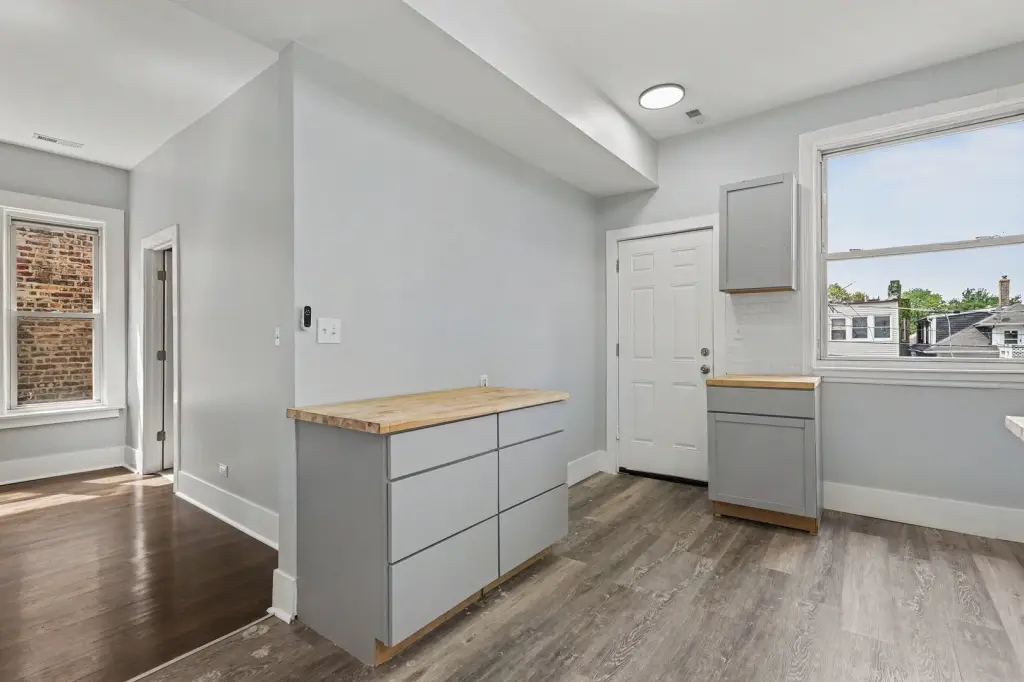
For Sale
$374,900
7824 S Morgan Street, Chicago, IL 60620
Residential Income, Chicago, IL
Property SizeContact for details
Lot Size0.08 Acres
Days on Market1
Property Features for 7824 S Morgan Street
General Information
Property type
Residential Multi Family
Property subtype
Other
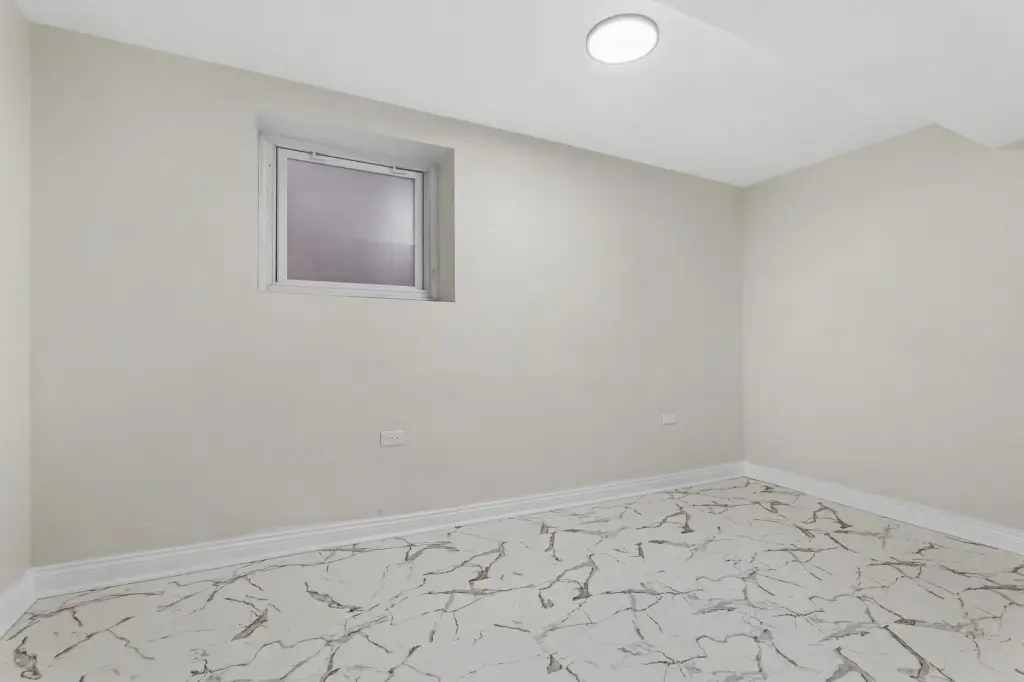
Bedrooms
6

Bathrooms
3
Full bathrooms
2
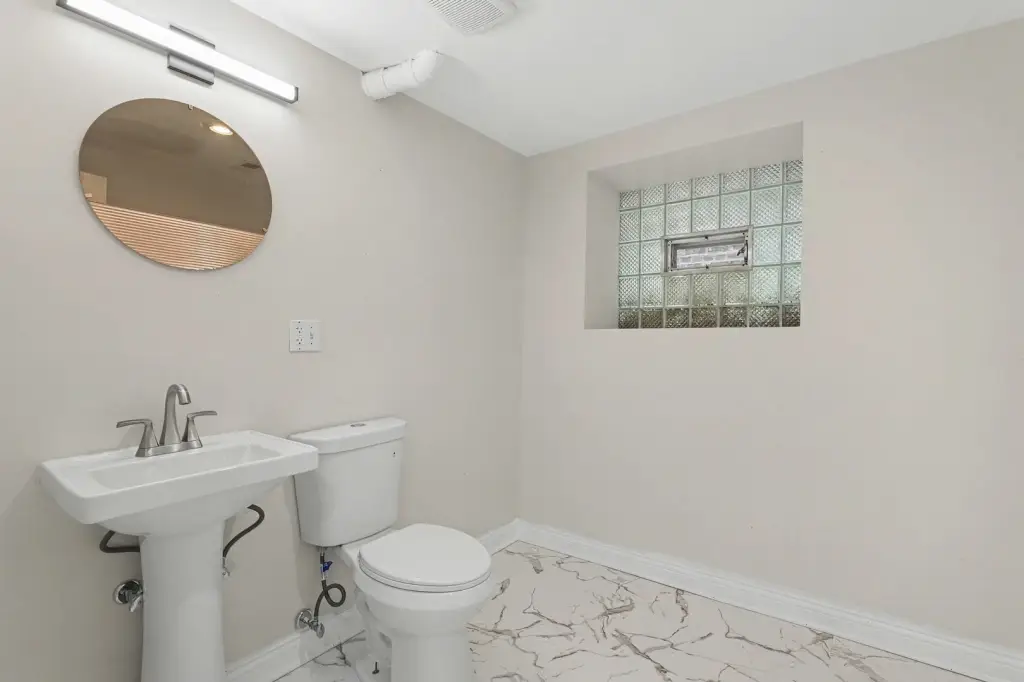
Half bathrooms
1
Rooms
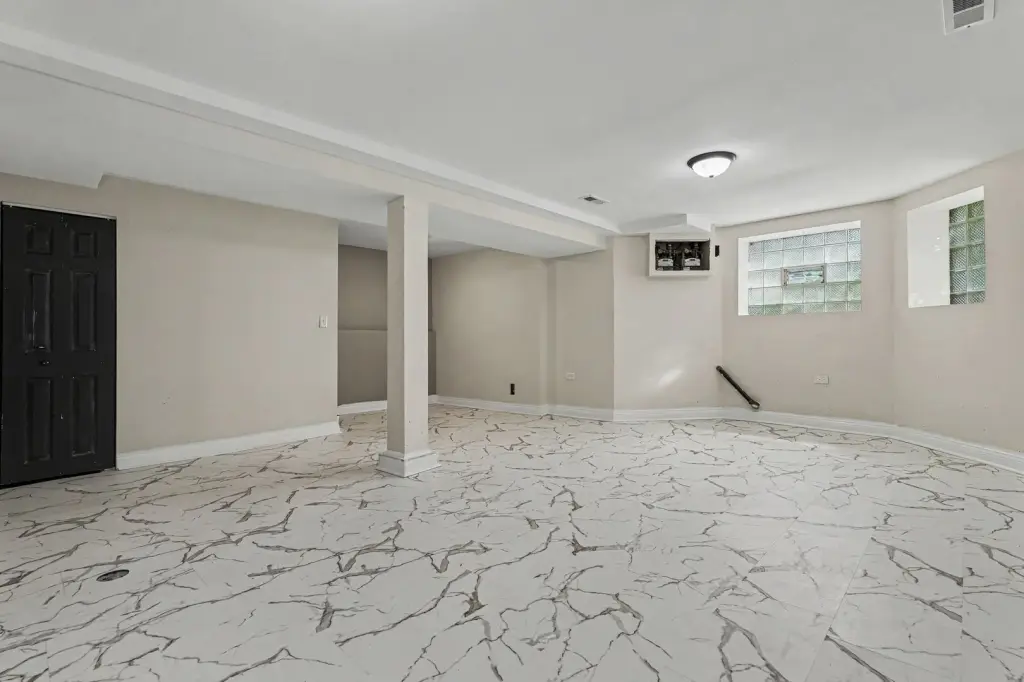
Bathroom 2, Basement, Bedroom 4, Bedroom 6, Bedroom 3, Bathroom 3, Bedroom 2, Bedroom 1, Bathroom 1, Bedroom 5
Parking
2
Parking features
Garage
Basement
Finished, Full
Subdivision
Gresham
Elementary school district
299
Middle school district
299
High school district
299
Directions
W 78th St to S Morgan St
Standard status
Active
APN
20294270220000
Lot size
0.08 Acres
Taxes and HOA fees
Tax Year
2024
Tax Annual Amount
3415
Utilities
Sewer type
Public Sewer
Heating system
Natural Gas, Forced Air
Water source
Public
Amenities
laundry area
fireplace
Building Details
Year built
1906
Building materials
Brick
Listing Agency:
Keller Williams Thrive · Keller Williams Realty
(847) 241-2200
Listed By:
Joan Couris · License #475
(847) 241-2200
Added: Aug 20
Last Checked: Aug 20 at 10:06PM
MLS# 12515780
Copyright © 2026 Midwest Real Estate Data, LLC. All rights reserved. All information provided by the listing agent/broker is deemed reliable but is not guaranteed and should be independently verified.
Investment Insights
Based on property information with market context.
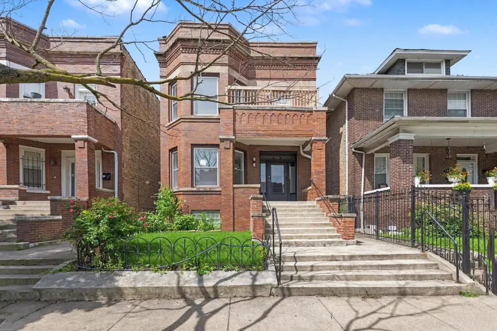
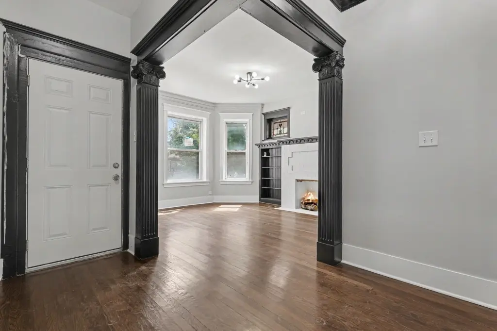
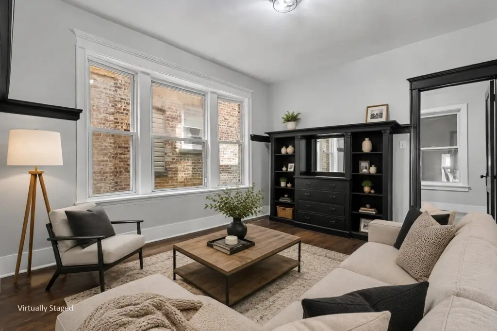
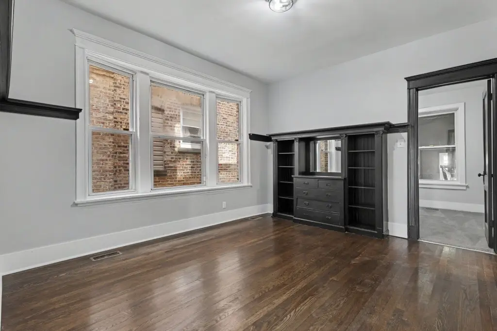
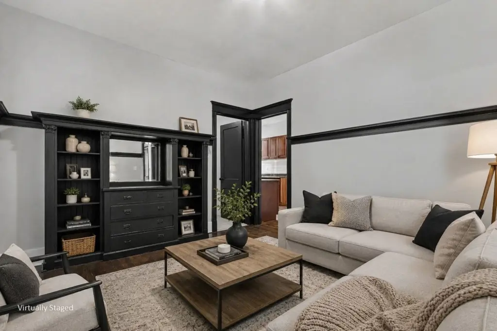
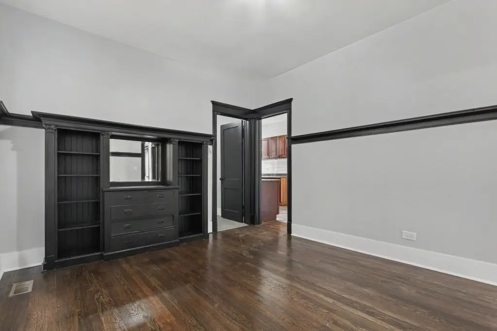
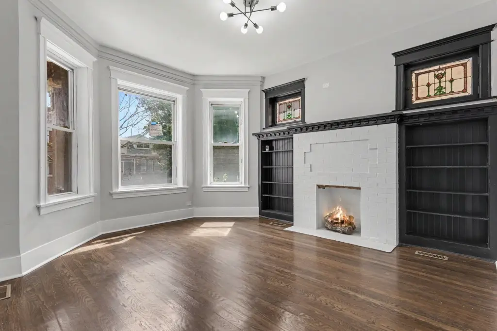
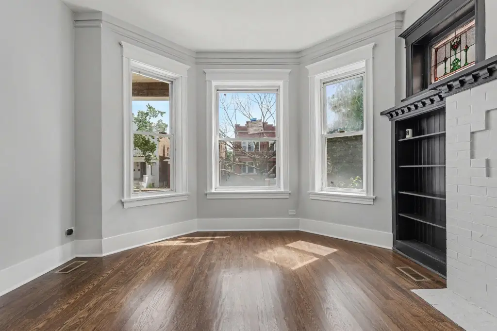
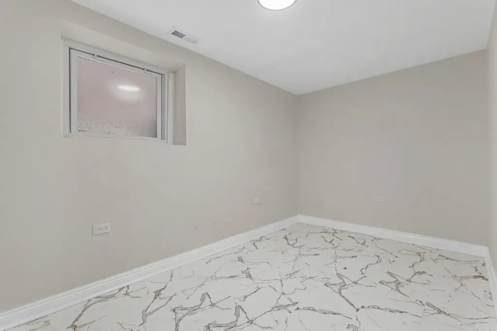

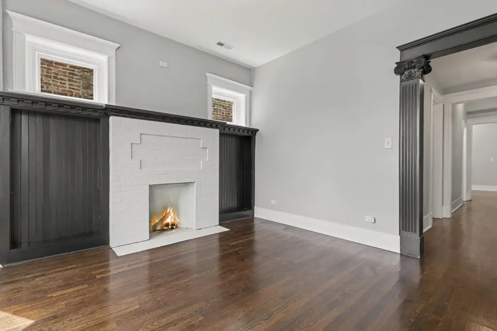
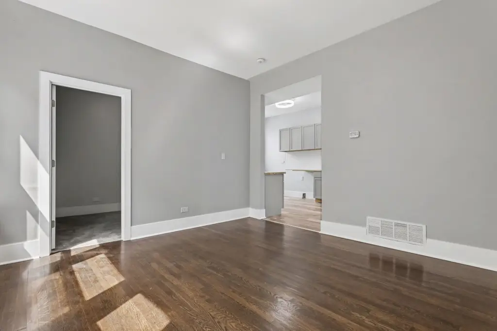
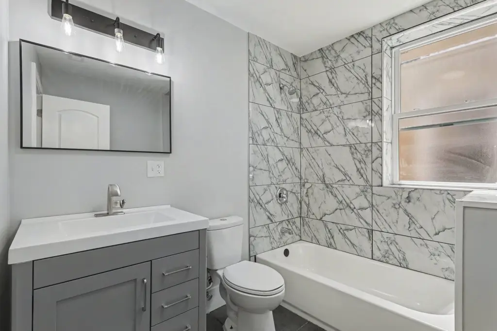
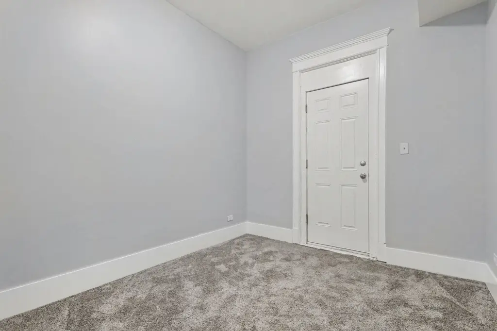
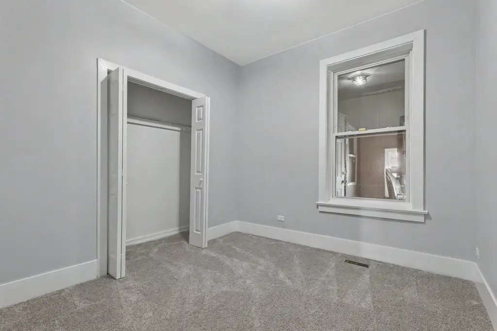
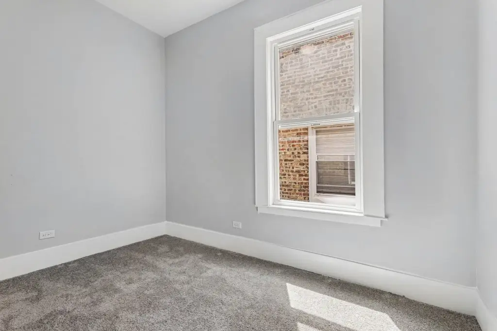
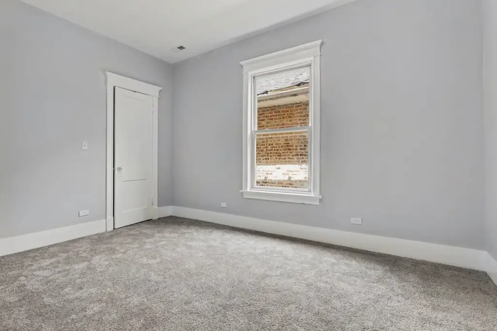
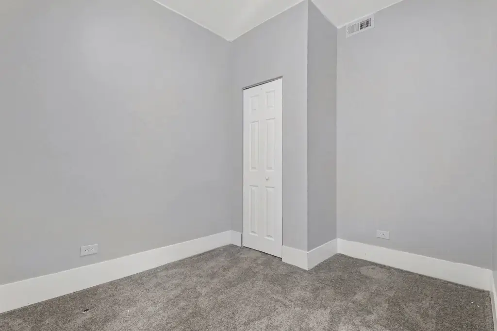
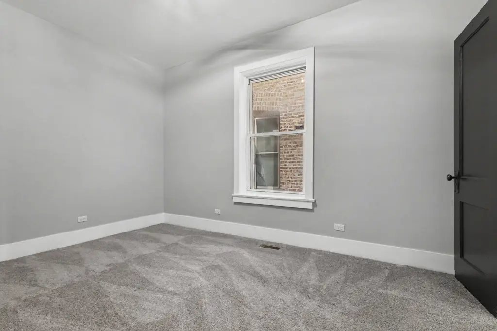
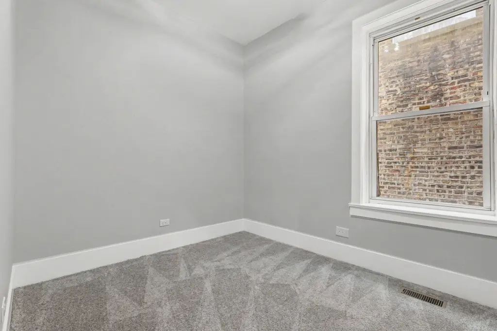
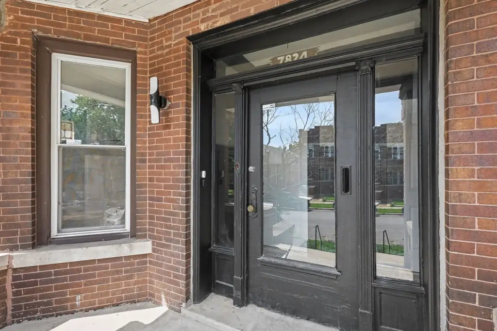
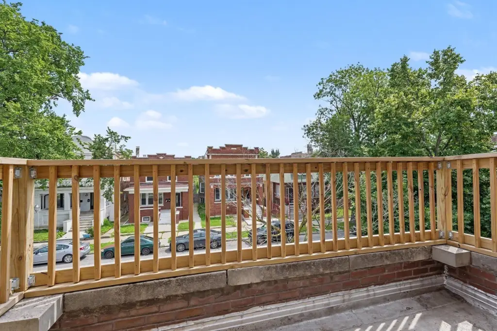
This two-unit brick duplex, built in 1906, contains six bedrooms across a main-level residence with a finished lower level and an upper apartment. The primary unit includes an eat-in kitchen, living room with original built-ins and decorative fireplace, two main-level bedrooms, a full bathroom, family room, two lower-level bedrooms, powder room, laundry area, and storage. The upper unit offers its own eat-in kitchen, living room, two bedrooms, and renovated full bathroom. Both kitchens include stainless steel appliances, while the property has separate forced-air heating and central air conditioning for each unit.
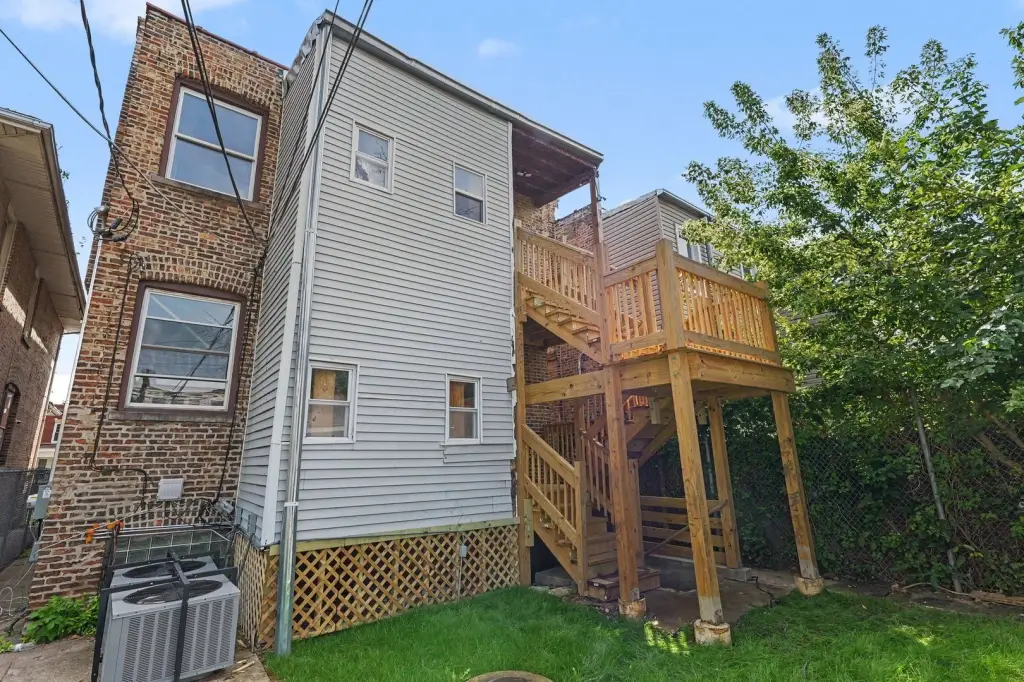
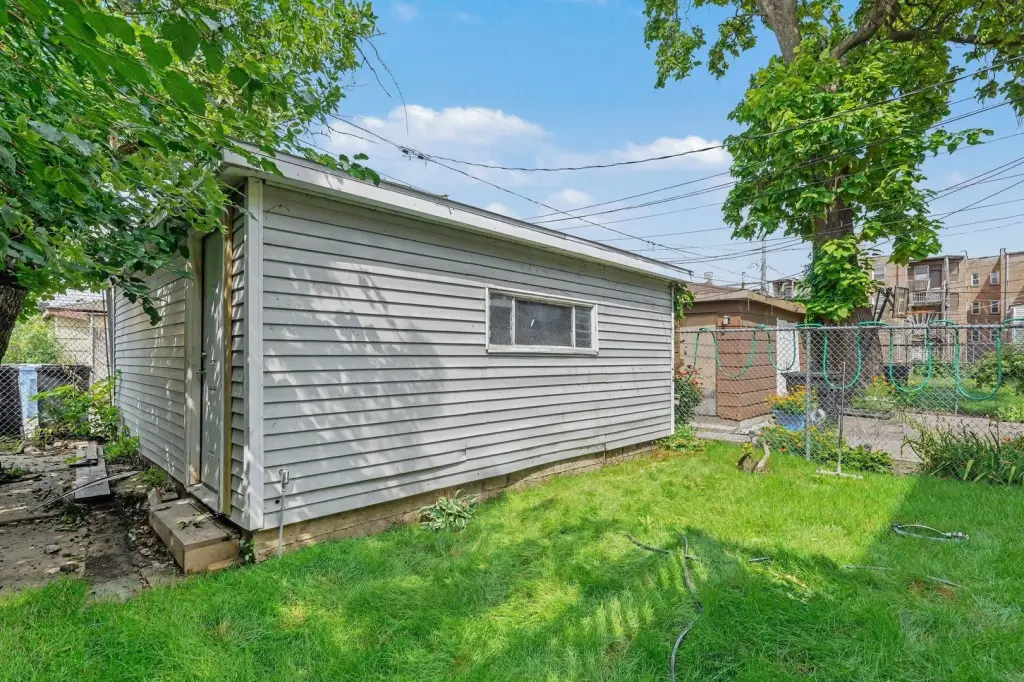
Improvements were completed with approved plans and permits and include HVAC, electrical, plumbing, appliances, flooring, lighting, paint, and a rear staircase. A two-car garage provides parking and additional storage. The 0.08-acre property has public water and sewer service and is located near parks, schools, shopping, dining, and public transportation in Chicago’s Auburn Gresham neighborhood.
Improvements were completed with approved plans and permits and include HVAC, electrical, plumbing, appliances, flooring, lighting, paint, and a rear staircase. A two-car garage provides parking and additional storage. The 0.08-acre property has public water and sewer service and is located near parks, schools, shopping, dining, and public transportation in Chicago’s Auburn Gresham neighborhood.
Key Highlights
- Two‑unit brick building with 6 bedrooms and a finished lower level
- Each unit has separate forced‑air heating and central air conditioning
- Renovations completed with approved plans and permits
Property Analytics
Property Profile
Current Use
Lease Details
2
Residential units
Location Intelligence
Trade Area within ½ mile
729
Businesses Nearby
Explore this area
Business Placement
Demographics for 60620, IL
66,514
Population
30,008
Households
2.2
Avg Household Size
41
Median Age
20%
College-Educated
88%
High-School Grad
7.0 sq mi
ZIP Area
9,502
Density / Sq Mi
$48,805
Median Household Income
$36,285
Median Earnings
$1,093
Median Rent
$187,900
Median Home Value
Market
Vacancy Rate% for Multifamily in Midwest region

Questions? Ask Rey
Realmo’s AI knows this listing — price, zoning, demand, history. Ask anything.





Frequently Asked Questions
What type of property is this?
Duplex - Two-unit property with separate HVAC systems, a two-car garage, and updated kitchens, baths, flooring, and electrical components.
Where is this duplex located?
The property is located at 7824 S Morgan Street Chicago, IL.
What is the asking price?
The asking price for this property is $374,900.
What are key features of this property?
This property features: Two‑unit brick building with 6 bedrooms and a finished lower level; Each unit has separate forced‑air heating and central air conditioning; Renovations completed with approved plans and permits



