Aubrey Ranchette with
For Sale
$583,400
7808 Ileson Road, Aubrey, TX 76227
2.5+ acre ranchette with a move-in ready home.
Property Size2,174 SF
Lot Size2.50 Acres
Days on Market97
Property Features for 7808 Ileson Road
General Information
Standard status
Active
Size
2,174 SF
Lot size
2.50 Acres
Property subtype
Farm & Ranch
Building Details
Building Size
2,174 SF
Year Built
1982
Stories
1
Listing Agency:
Lund Realty
(817) 829-2386
Listed By:
Olga Lund · License #0605798
(817) 829-2386
Source:
Signaturere
Added: May 18
Changed: Aug 7
Last Checked: Aug 22 at 1:45PM
Displayed information is deemed reliable but is not guaranteed and should be independently verified. All listing content including descriptions, pricing, images are the copyrighted material of Lund Realty
Investment Insights
Based on property information with market context.
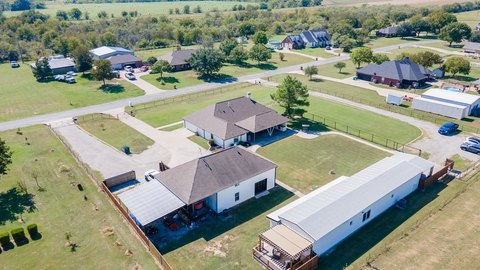
This ranchette offers country living at its best, nestled at the end of a quiet street and surrounded by mature trees. The property features a single-story home with 3 bedrooms and 2 full baths, showcasing a light and bright open floor plan and a see-through stone wood-burning fireplace. The kitchen is equipped with custom-built cabinets, generous counter space, and an island with a cooktop. The master suite includes two separate vanities and two large walk-in closets. A split bedroom arrangement enhances privacy. Ceramic tile flooring extends throughout the home. A mud room provides built-in storage. Recent updates include high-efficiency windows, an AC unit, a septic system, and an electric panel. The cross-fenced layout includes multiple pastures, a 3-horse stalls lean-to, and a small barn with a dedicated feed room and a separate goat stall. Situated on 2.5+ acres outside city limits in the ETJ, the property has no city taxes, HOA, deed restrictions, or zoning, allowing for use as a private residence, a home-based business, or both. The location provides convenient access to Walmart, Kroger, Target, Lowe's, and the upcoming HEB on 380, along with Omni PGA Frisco, downtown Denton, UNT, TWU, and the DFW metroplex.
Key Highlights
- 2. 5+ acre ranchette outside city limits with no city taxes, HOA, deed restrictions, or zoning, offering freedom for residential or business use.
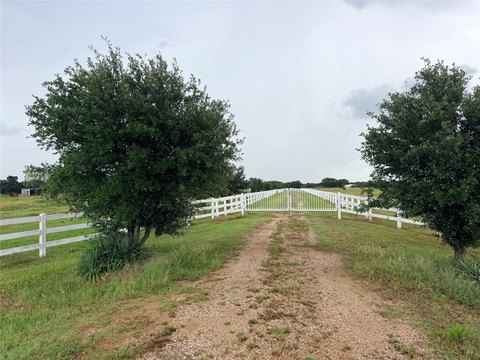
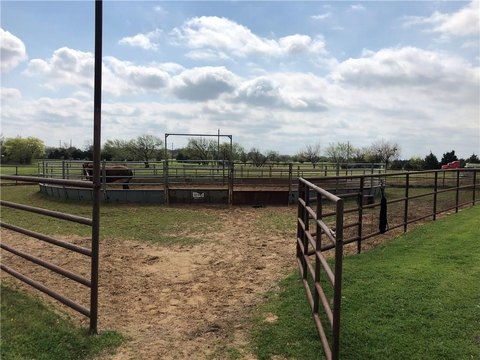
- Cross‑fenced layout with multiple pastures, 3‑horse stall lean‑to, small barn with feed room, and goat stall, ideal for small animal operations.
- Updated single‑story home with 3 bedrooms, 2 baths, open floor plan, stone fireplace, custom kitchen, and spacious master suite with dual vanities and walk‑in closets.**
Property Analytics
Property Profile
Current Use
Location Intelligence
Trade Area within ½ mile
29
Businesses Nearby
Explore this area
Business Placement
Demographics for 76227, TX
47,118
Population
20,970
Households
2.2
Avg Household Size
33
Median Age
43%
College-Educated
96%
High-School Grad
78.4 sq mi
ZIP Area
601
Density / Sq Mi
$107,065
Median Household Income
$59,904
Median Earnings
$1,950
Median Rent
$376,200
Median Home Value

Questions? Ask Rey
Realmo’s AI knows this listing — price, zoning, demand, history. Ask anything.






Frequently Asked Questions
What type of property is this?
Ranch - 2.5+ acre ranchette with a move-in ready home.
Where is this ranch located?
The property is located at 7808 Ileson Road Aubrey, TX.
What is the asking price?
The asking price for this property is $583,400.
What are key features of this property?
This property features: 2. 5+ acre ranchette outside city limits with no city taxes, HOA, deed restrictions, or zoning, offering freedom for residential or business use.; Cross‑fenced layout with multiple pastures, 3‑horse stall lean‑to, small barn with feed room, and goat stall, ideal for small animal operations.; Updated single‑story home with 3 bedrooms, 2 baths, open floor plan, stone fireplace, custom kitchen, and spacious master suite with dual vanities and walk‑in closets.**