Renovated Multi-Tenant Office
For Sale
$5,700,000
7807 Creekridge Circle, Bloomington, MN 55439
Commercial Sale, Bloomington, MN
Property Size65,623 SF
Lot Size1.80 Acres
Price / SF$134.74
Days on Market179
Property Features for 7807 Creekridge Circle
General Information
Property type
Commercial Sale
Property subtype
Other
Zoning description
Business/Commercial
Rooms
Basement
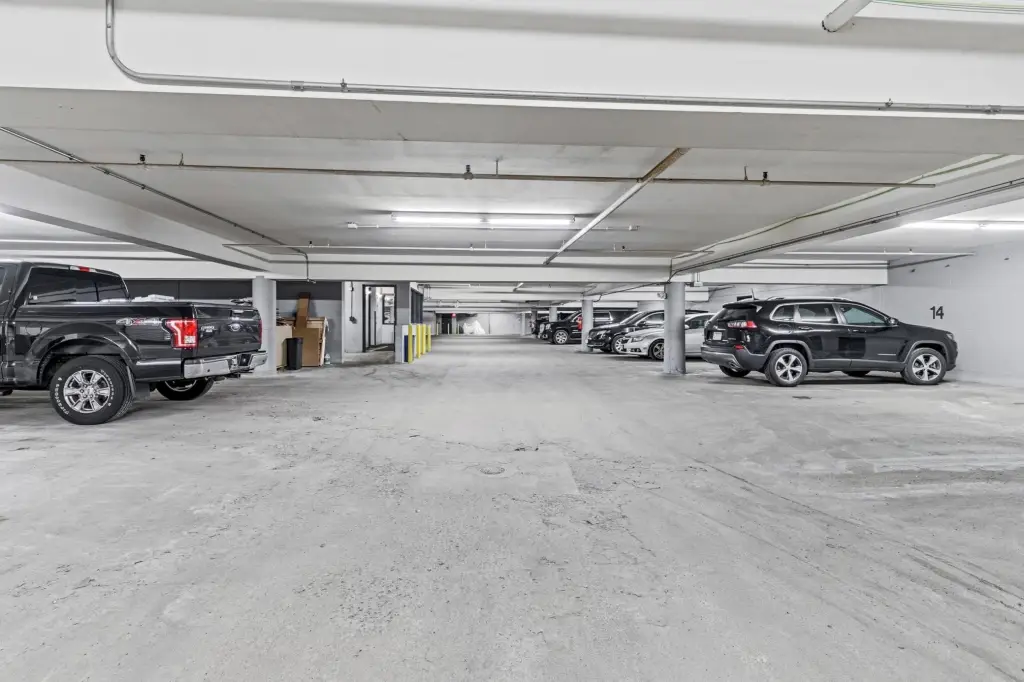
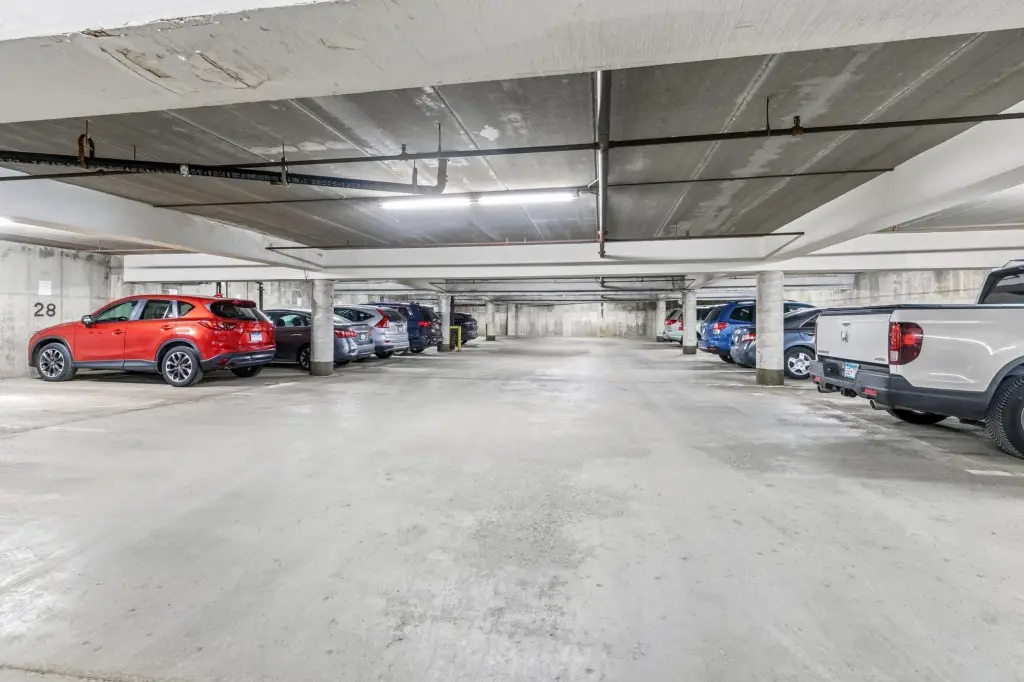
Parking features
Garage, Parking Lot
Accessibility
Accessible Approach with Ramp, Accessible Elevator Installed
Subdivision
Nine Mile Offices
High school district
Edina
Directions
Just off I-494 on Creekridge Circle.
Standard status
Active
APN
1711621210006
Lot size
1.80 Acres
Taxes and HOA fees
Tax Year
2026
Tax Annual Amount
135693
Utilities
Heating system
Forced Air, Oil
Cooling system
Central Air
Amenities
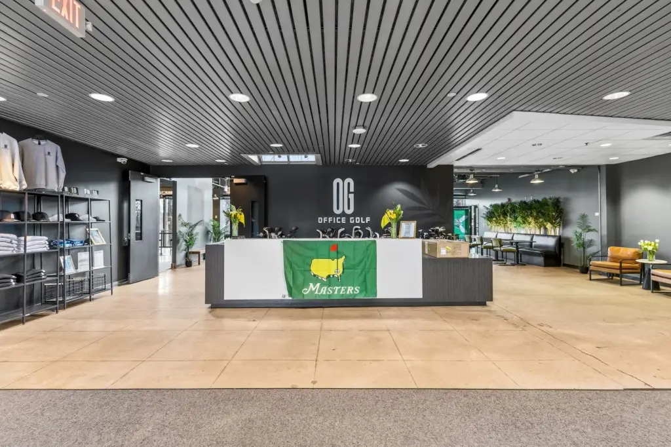
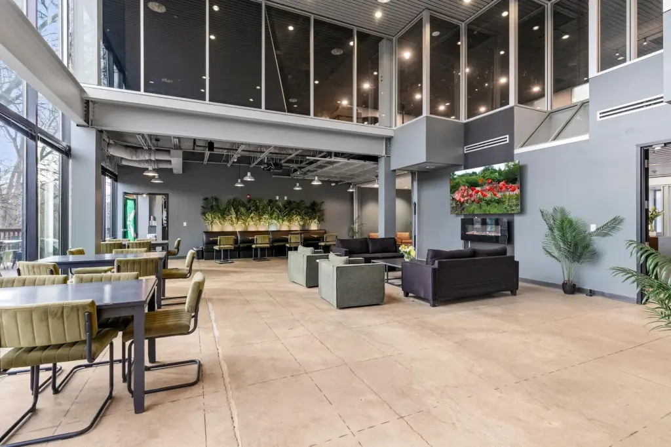
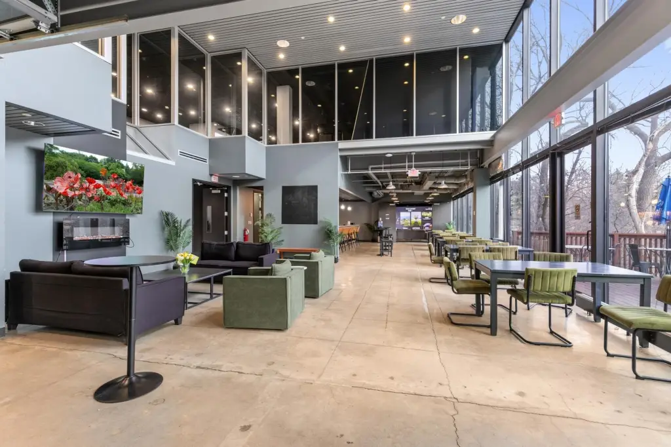
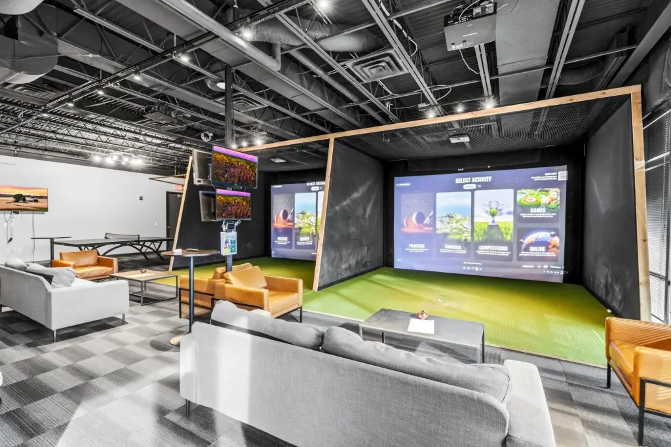

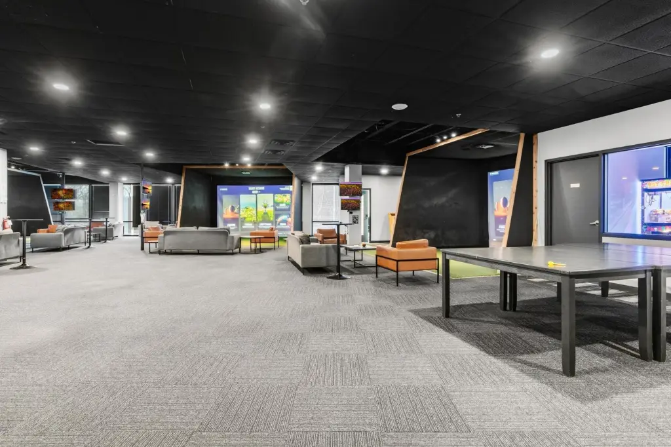
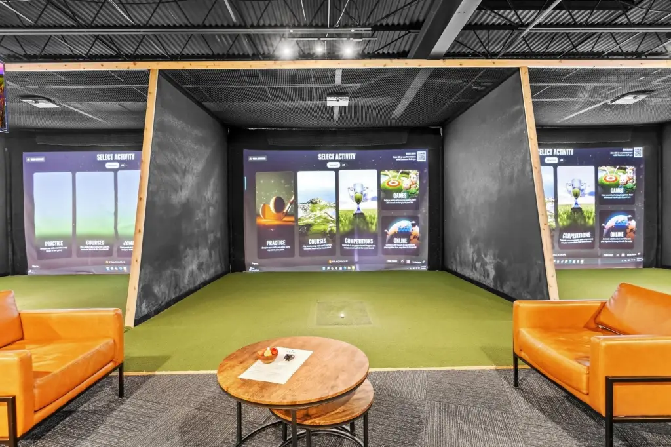
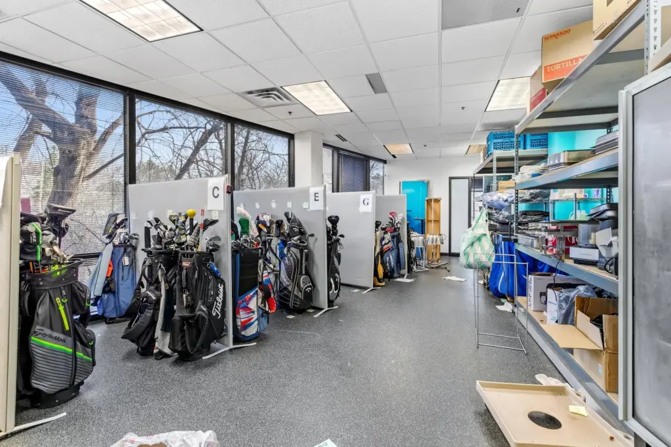
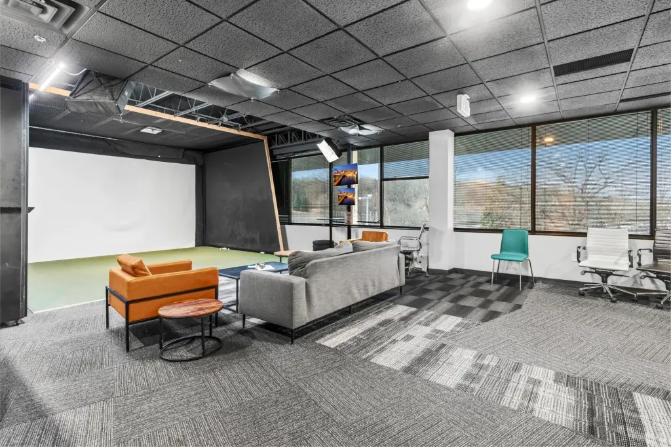
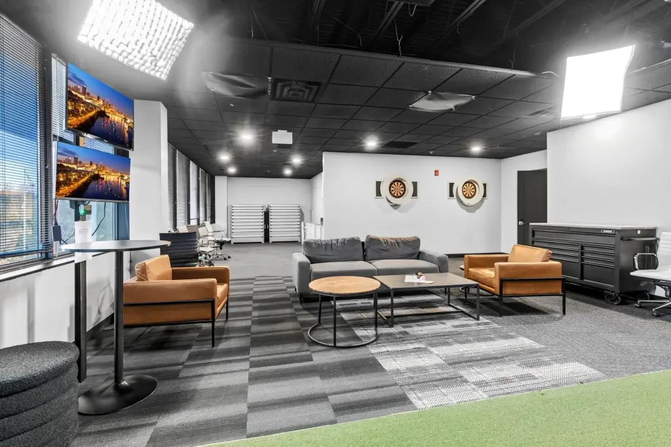
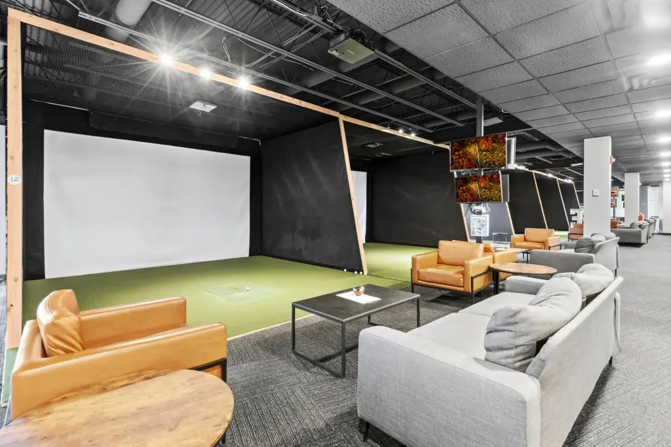
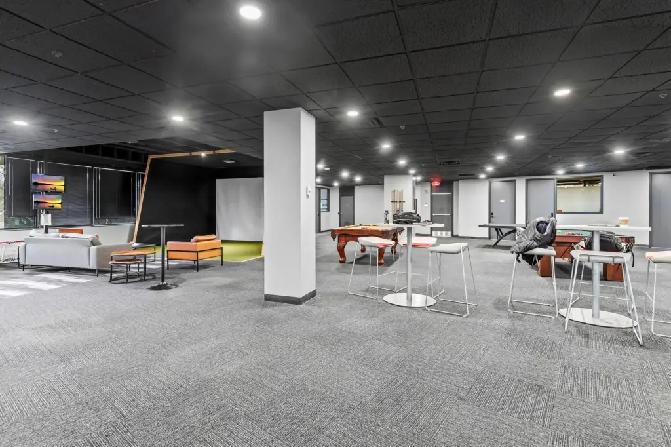
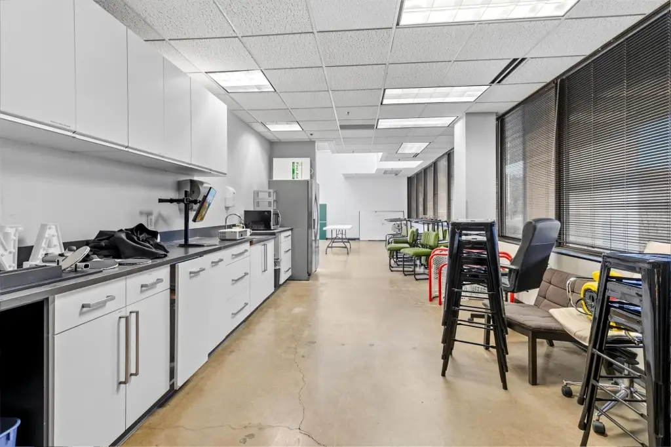
18 TrackMan golf simulators
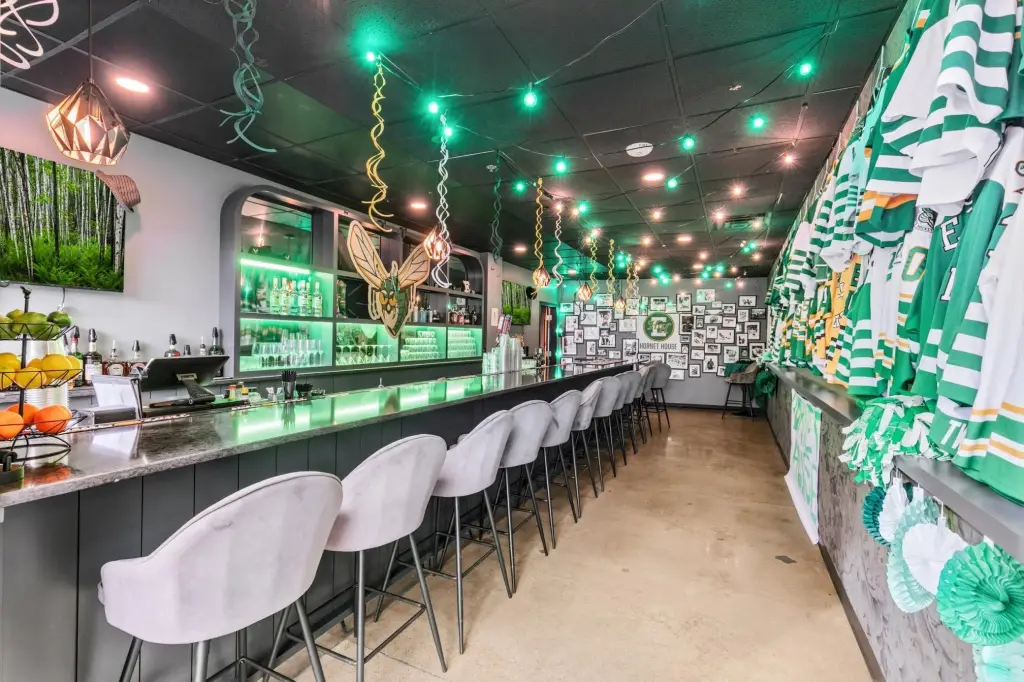
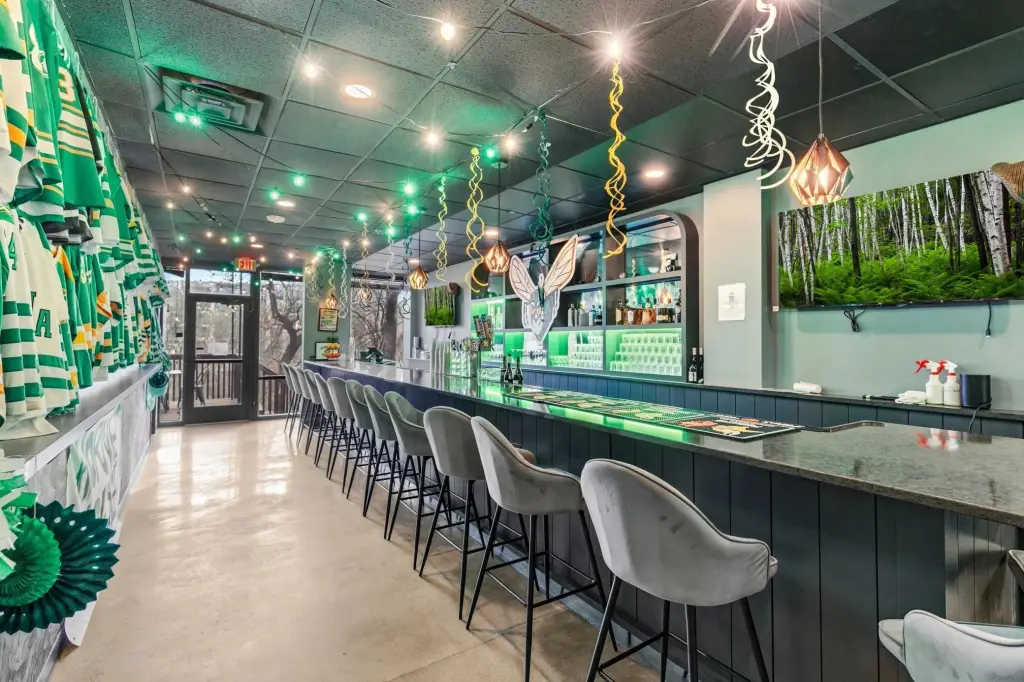
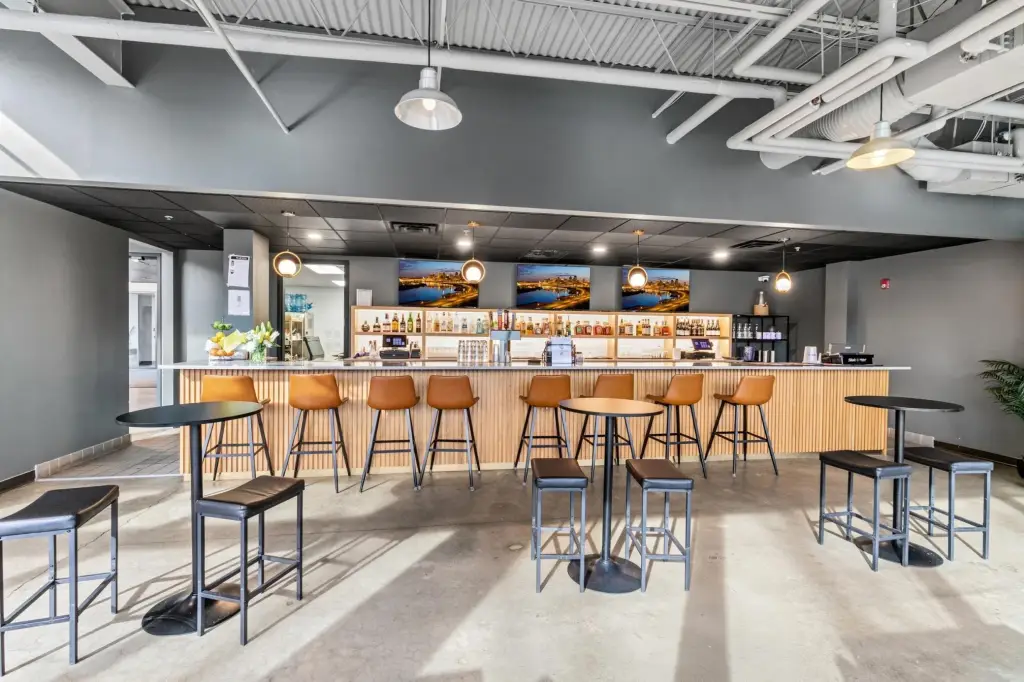
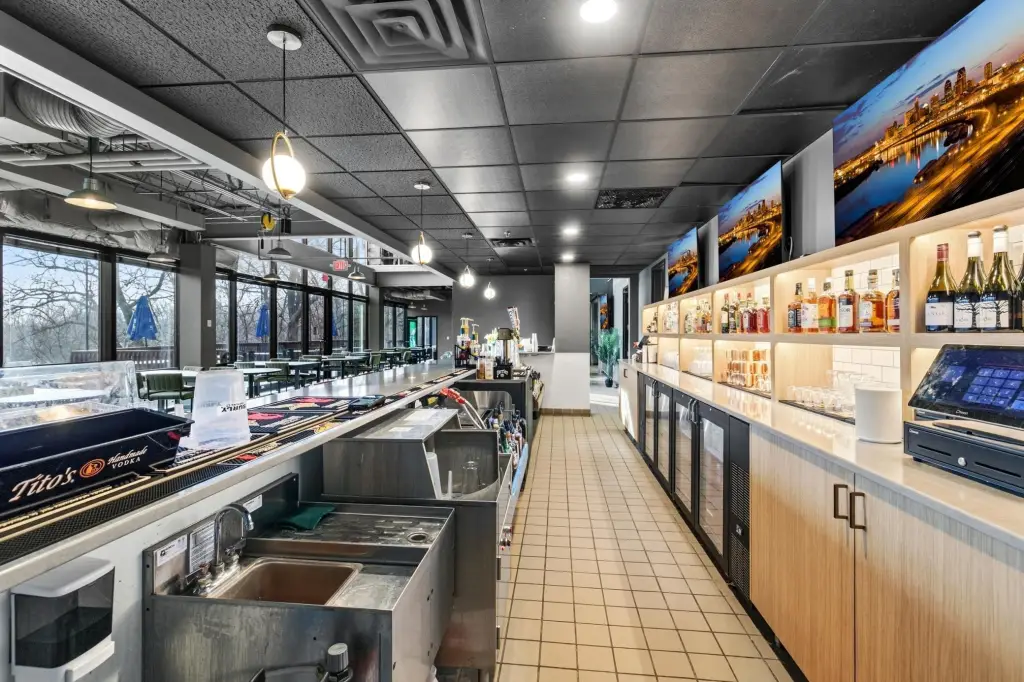
2 Full-Service Bars
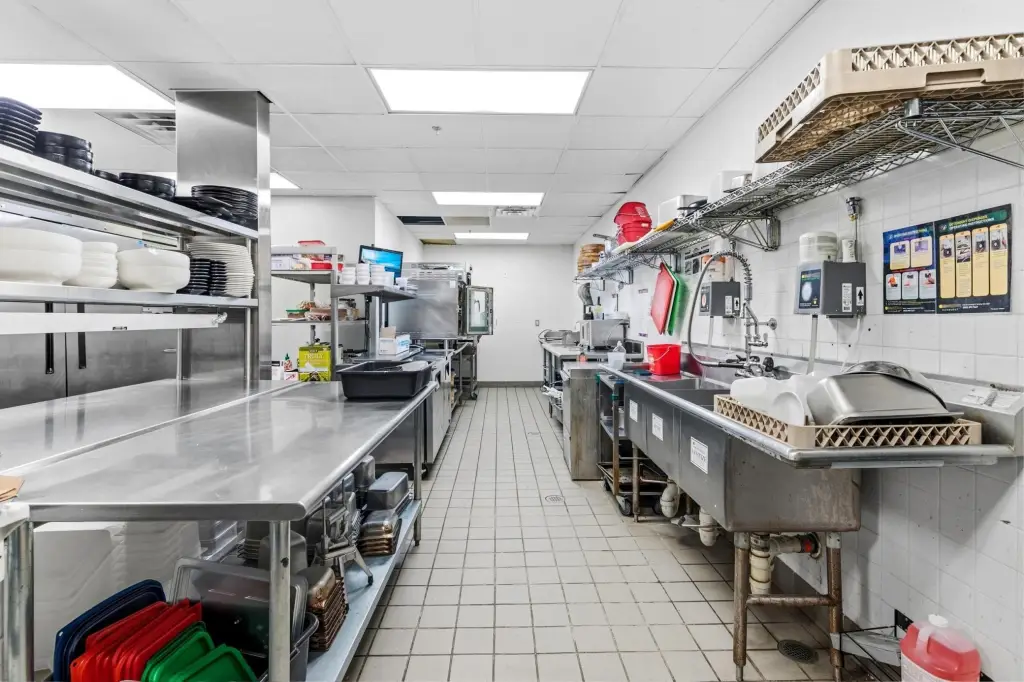
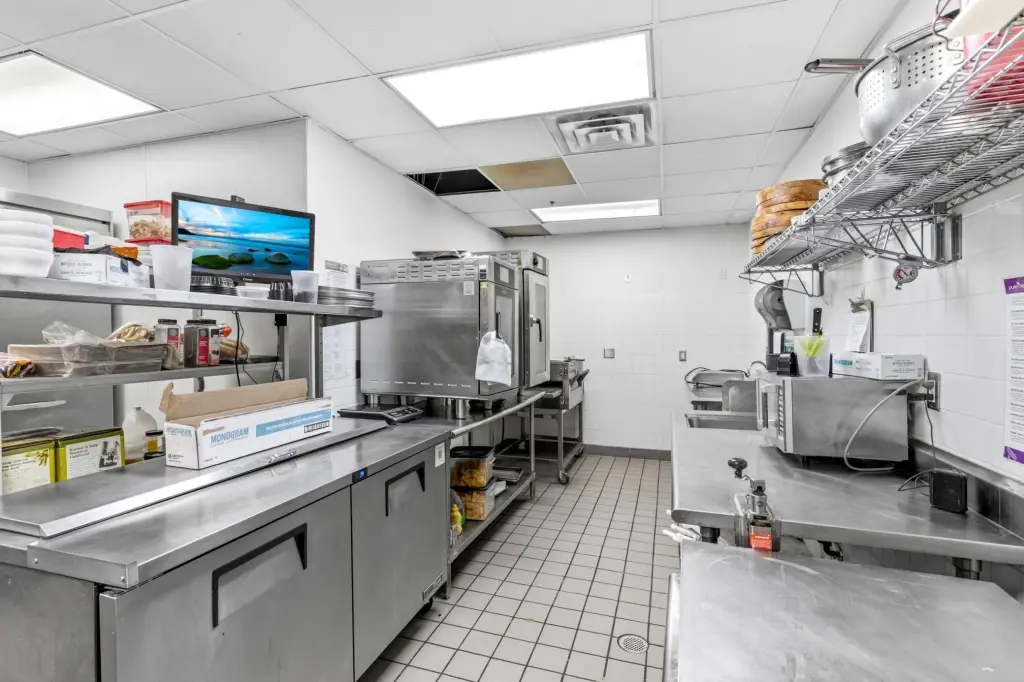
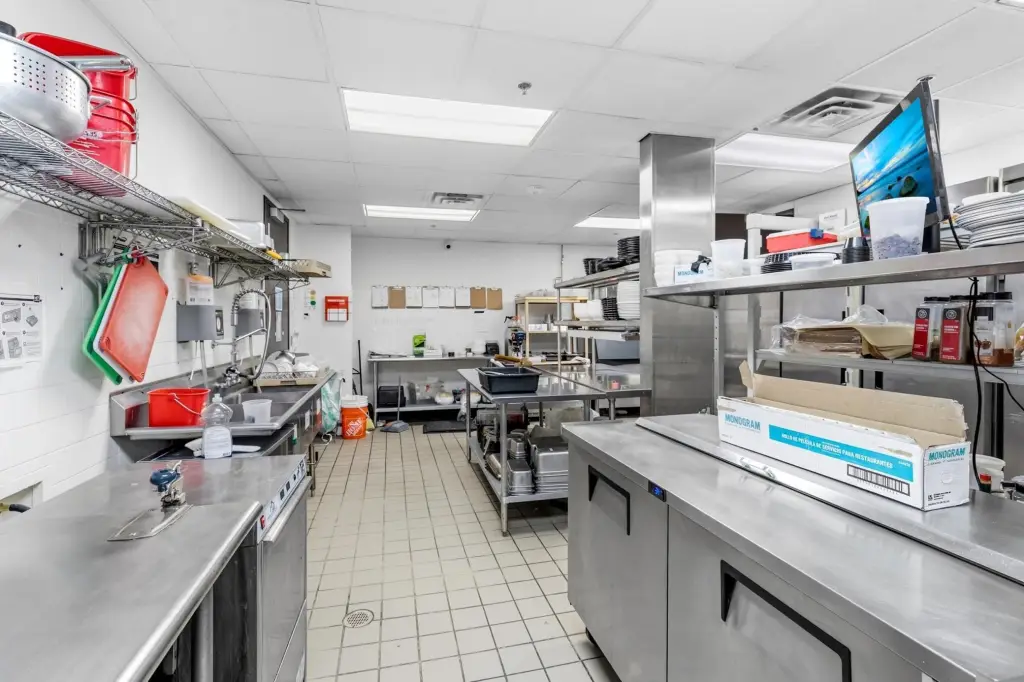
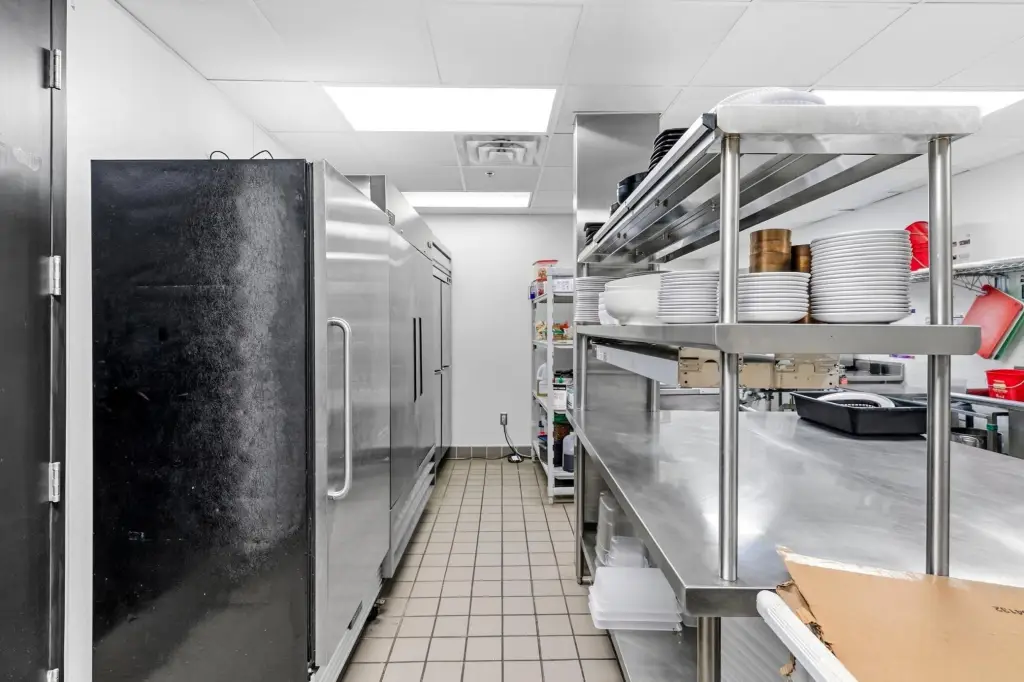
Commercial Kitchen
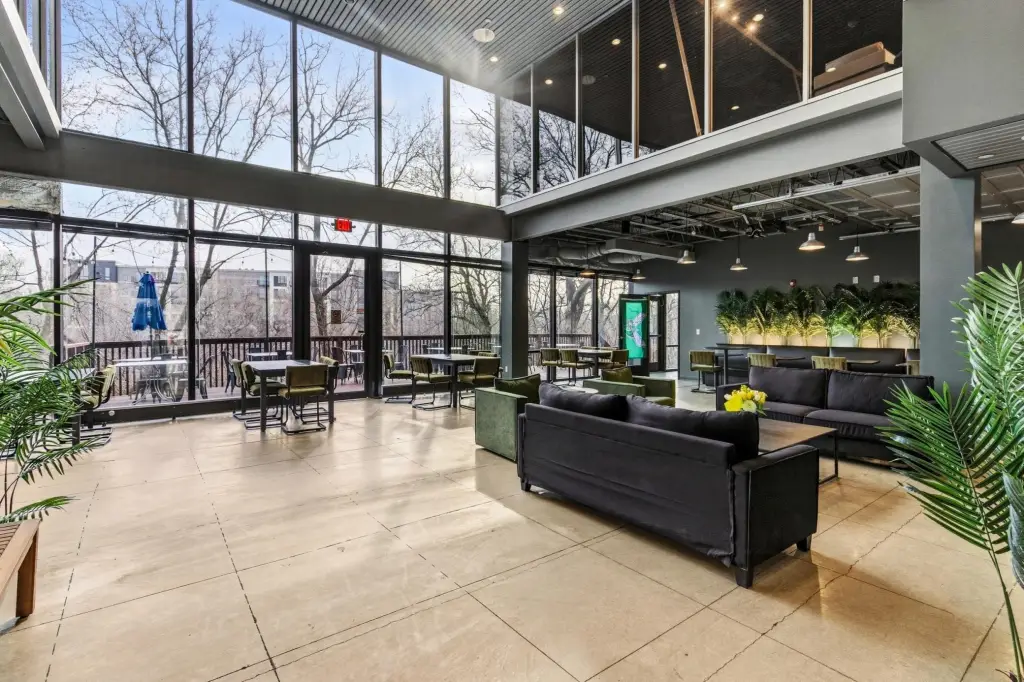
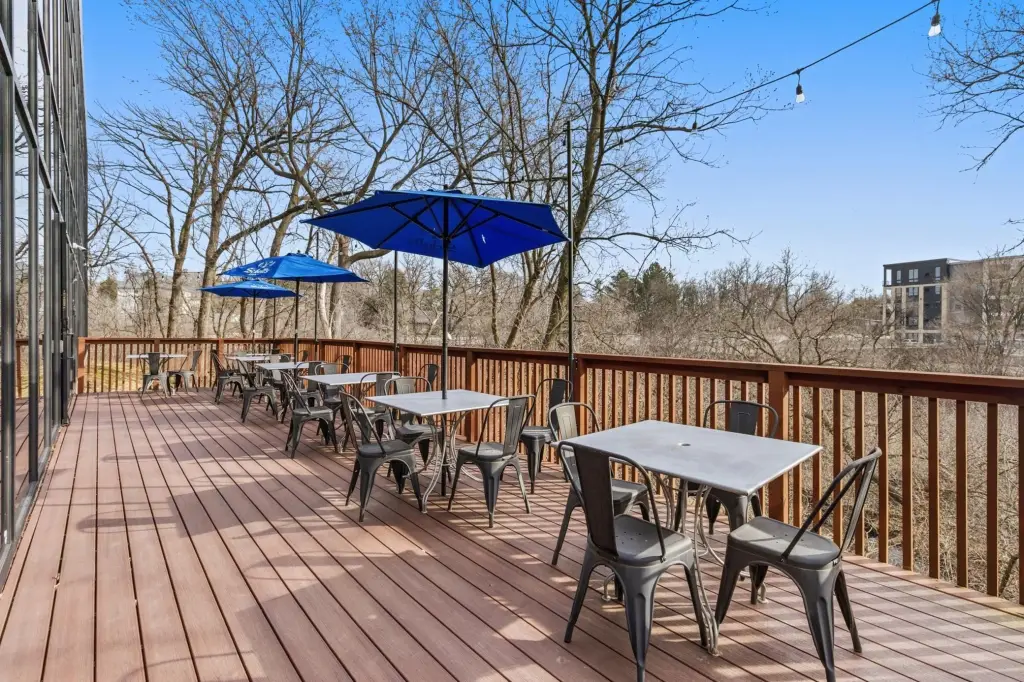
Turnkey Restaurant Space with outdoor patio
Building Details
Year built
1983
Listing Agency:
RE/MAX Results · RE/MAX International
(651) 251-4800
Listed By:
Mark K Hulsey · License #40169559
(952) 829-2900
Added: Apr 20
Changed: Sep 24
Last Checked: Oct 15 at 12:06PM
MLS# 7058372
Copyright © 2026 Northstar MLS. All rights reserved. All information provided by the listing agent/broker is deemed reliable but is not guaranteed and should be independently verified.
Investment Insights
Based on property information with market context.
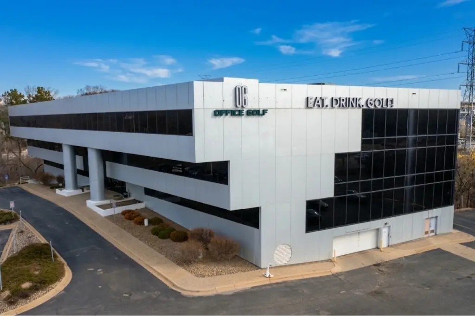
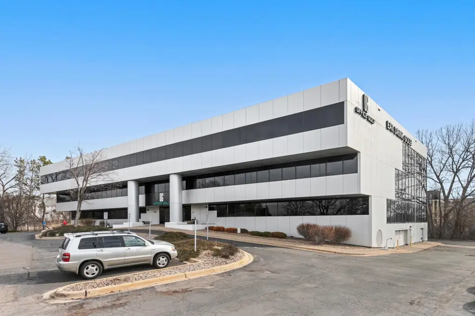
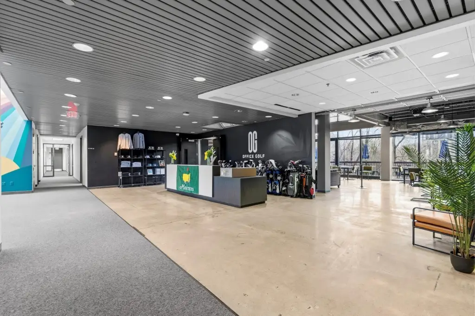
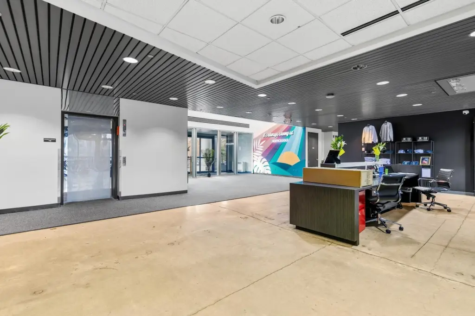
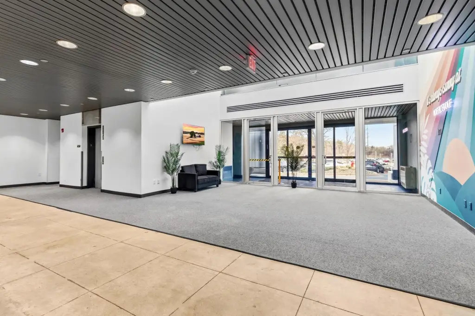
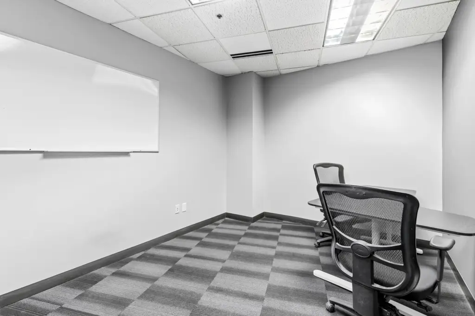
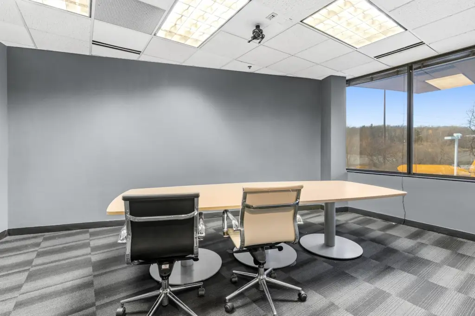
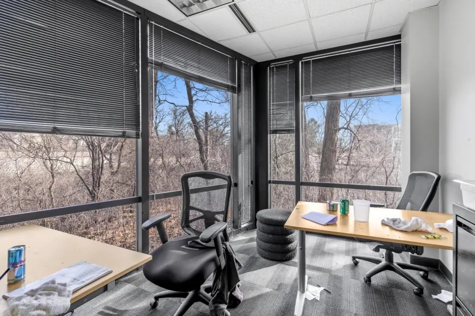
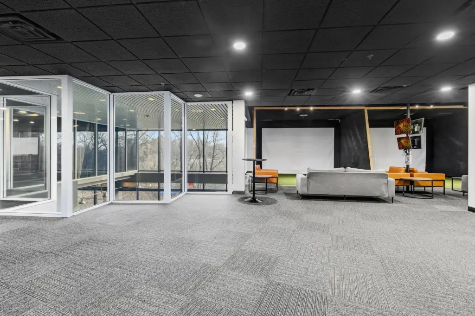
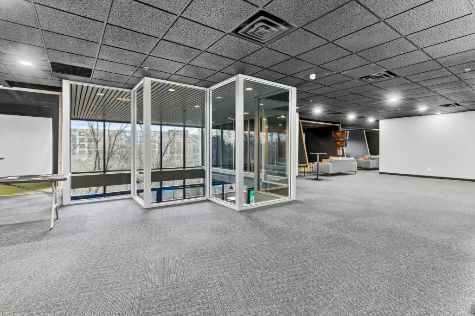
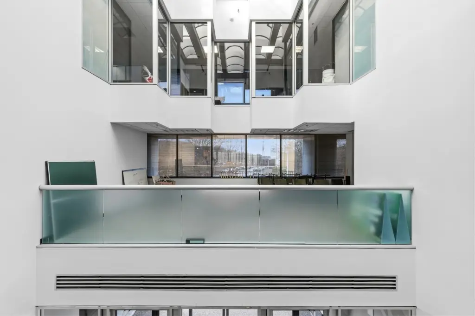
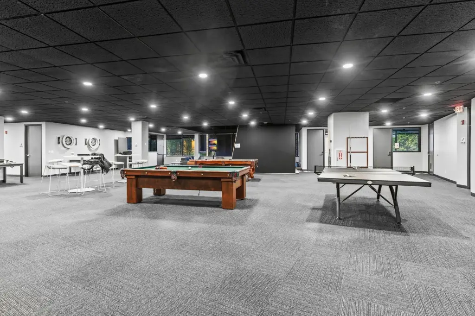
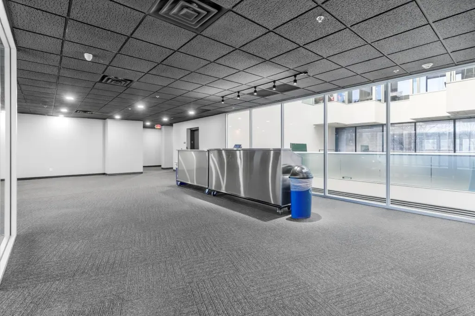
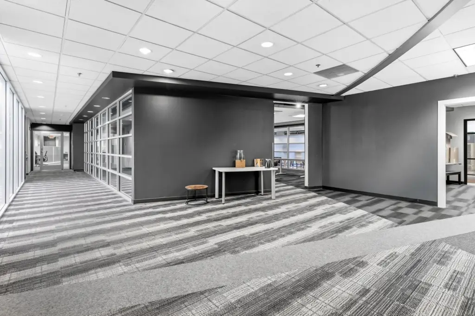
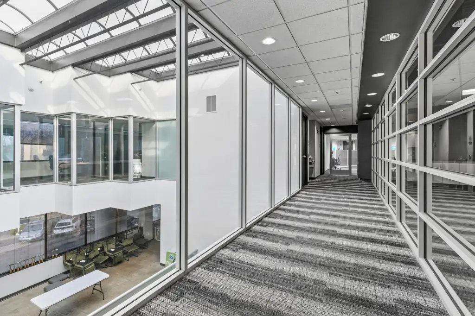
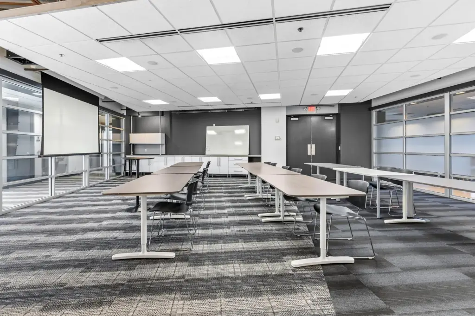
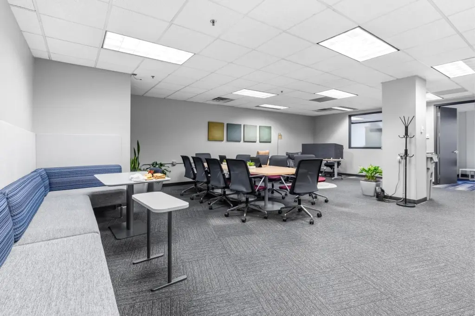
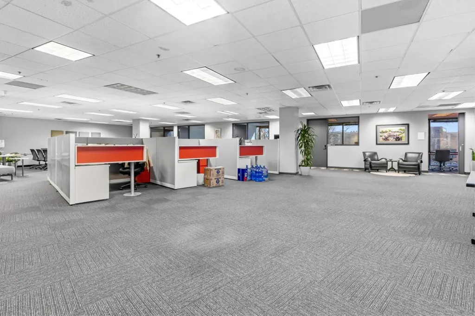
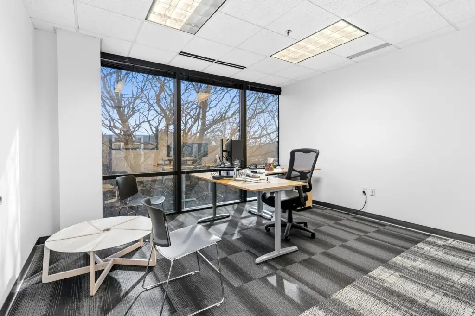
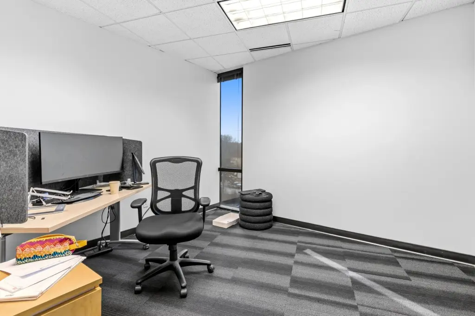
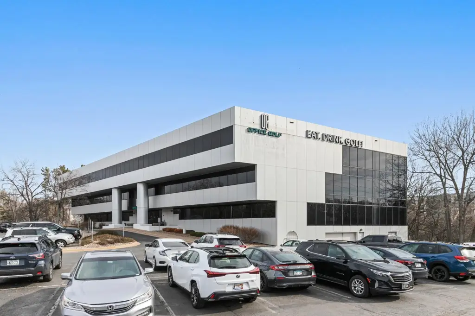
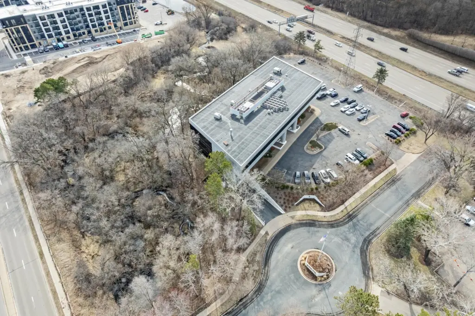
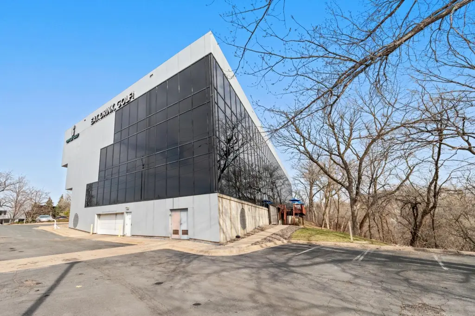
This three-story office property contains 65,623 total SF, including 42,303 finished SF of Class B office space and 23,320 SF of underground parking across two levels. The building offers elevator service, open-concept layouts, natural light, modernized finishes, central air, and accessible entry features. Approximately $3 million was invested in interior and exterior renovations in 2023, and six additional offices were recently completed on the second floor. A roof replacement completed 5 years ago carries an approximately 20-year warranty.
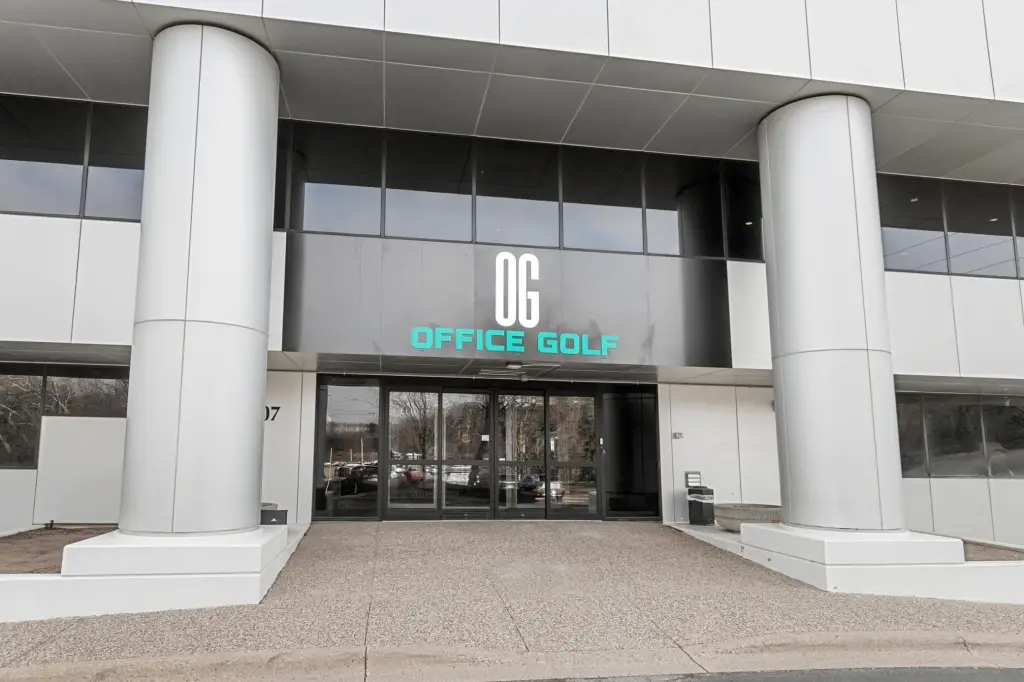
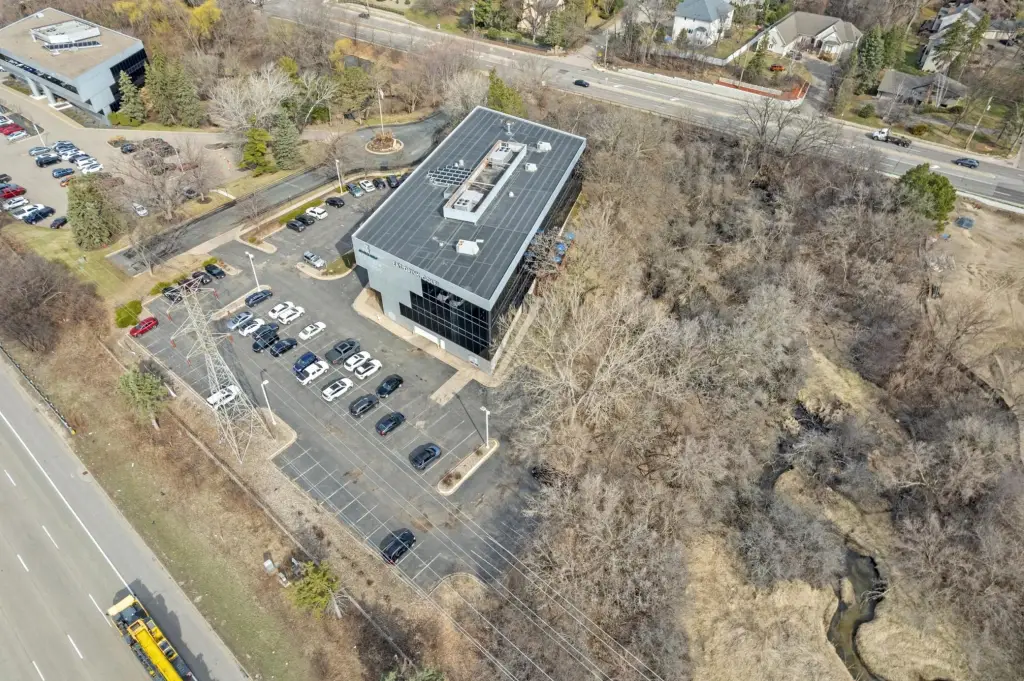
The 1.80-acre site at 7807 Creekridge Circle in Bloomington includes 68 underground parking stalls and 96 surface stalls. The property fronts the I-494 corridor with exposure to 140,296 vehicles per day and is surrounded by national retailers, hospitality uses, and dense multifamily housing. C-4 Freeway Office zoning allows a broad range of office, hospitality, and commercial uses. Existing occupants include Office Golf, 2nd Swing Golf, Bethany Fellowship, financial services, transportation, and construction users. Office Golf is willing to lease back the first floor and half of the second floor for 3–5 years, subject to lease terms.
The 1.80-acre site at 7807 Creekridge Circle in Bloomington includes 68 underground parking stalls and 96 surface stalls. The property fronts the I-494 corridor with exposure to 140,296 vehicles per day and is surrounded by national retailers, hospitality uses, and dense multifamily housing. C-4 Freeway Office zoning allows a broad range of office, hospitality, and commercial uses. Existing occupants include Office Golf, 2nd Swing Golf, Bethany Fellowship, financial services, transportation, and construction users. Office Golf is willing to lease back the first floor and half of the second floor for 3–5 years, subject to lease terms.
Key Highlights
- 65,623 total SF, including 42,303 finished SF of Class B office space and 23,320 SF of underground parking
- 1.80‑acre site with 68 underground parking stalls and 96 surface stalls
- Approximately $3 million invested in interior and exterior renovations in 2023
Financial Insights
Estimated NOI and Cap Rate
NOI / Yr
$502,343
Cap Rate
8.81%
Suggested Prices Based on Cap Rates
Cap Rate 5%
$10,046,860
$10.0M
Cap Rate 7%
$7,176,329
$7.2M
Cap Rate 9%
$5,581,589
$5.6M
Market Conditions
NOI Build-Up for 42,303 SF
Gross rent
$929.0K $21.96/SF
− Vacancy
−$259.2K −$6.13/SF
EGI
$669.8K $15.83/SF
− OpEx
−$167.4K −$3.96/SF
NOI
$502.3K $11.87/SF
Area
Hennepin County, MN
Vacancy
27.90%
Lease Rate
$21.96 /SF/Yr
Expense Ratio
25.00%
Simulate Cap Rate and NOI
Suggested Prices Based on Cap Rates
Cap Rate 5%
$10,046,860
Cap Rate 7%
$7,176,329
Cap Rate 9%
$5,581,589
Alternative Uses
Best Use
Office B
$7.18M
$6.28M – $8.37M
NOI $502,343 @ 7.0% cap · market cap 8.81%
Second Best
Mixed Use
$6.69M
$5.85M – $7.80M
NOI $468,294 @ 7.0% cap · market cap 8.22%
Theoretical Best
Office A
$10.09M
$8.83M – $11.77M
NOI $706,483 @ 7.0% cap · market cap 12.39%
Zoning and permitted uses should be independently verified with authorities.
How Realmo checks its estimates
Property Analytics
Unlock full access to Insights
Subscribe to Realmo Intelligence
Open Analytics
Current Use
Lease Details
140,296 VPD
Traffic count
Multi-tenant
Tenancy
Yes
Highway access
Location Intelligence
Trade Area within ½ mile
328
Businesses Nearby
Explore this area
Business Placement
Demographics for 55439, MN
9,309
Population
3,735
Households
2.5
Avg Household Size
45
Median Age
80%
College-Educated
99%
High-School Grad
4.7 sq mi
ZIP Area
1,981
Density / Sq Mi
$173,925
Median Household Income
$86,283
Median Earnings
$1,681
Median Rent
$640,300
Median Home Value
Check the figures for this property
Cap Rate, Value Estimation, Potential NOI and more
View Realmo Analytics
Market
Vacancy Rate% for Office in Midwest region

Questions? Ask Rey
Realmo’s AI knows this listing — price, zoning, demand, history. Ask anything.



Frequently Asked Questions
What type of property is this?
Office building - Three-story commercial property with elevator service, restaurant amenities, underground parking, and flexible C-4 zoning.
Where is this office building located?
The property is located at 7807 Creekridge Circle Bloomington, MN.
What is the asking price?
The asking price for this property is $5,700,000.
What are key features of this property?
This property features: 65,623 total SF, including 42,303 finished SF of Class B office space and 23,320 SF of underground parking; 1.80‑acre site with 68 underground parking stalls and 96 surface stalls; Approximately $3 million invested in interior and exterior renovations in 2023


