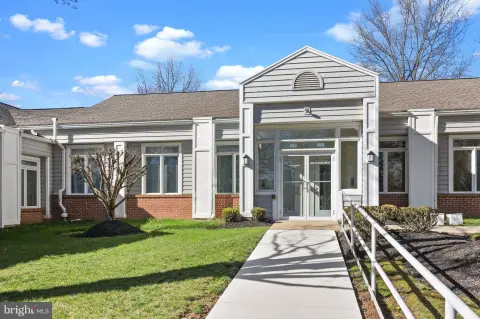
Flex Space with Drive-In
78 Cabot Blvd E, Langhorne, PA 19047
For Lease
Contact for pricing
Office and warehouse areas include private offices, an open bullpen, and a kitchen.
Space Size8,800 SF
Days on Market26
Property Features for 78 Cabot Blvd E
General Information
Standard status
Size
Net Rentable
Property subtype
Zoning
Space & Availability
Available Space
Contiguous Space
Space Use
Site & Location
Utilities to Site
Lot Surface
Warehouse & Industrial
Clear Height
Clear Span
Drive-In Doors
Voltage
Drive-In Door Height
Additional Details
Automotive Uses
Amenities
Kitchen
Security Monitoring
Building Details
Buildings
Stories
Building Size
Construction
Spaces For Lease
at 78 Cabot Blvd E
Available Space
Active
Size
8,800 SF
Listing Agency:
Roddy Inc
Listed By:
Sean Durkin · License PA AB069175
Source:
Crexi
Added: Oct 16
Changed: Nov 8
Last Checked: Nov 8 at 4:47PM
Displayed information is deemed reliable but is not guaranteed and should be independently verified. All listing content including descriptions, pricing, images are the copyrighted material of Roddy Inc

Ask AI about this property
Review the available facts, identify missing information and prepare questions for the agent.
Investment Insights
Based on property information with market context.
This one-story flex facility offers approximately 8,800 square feet of office, warehouse, and service space. The warehouse has clear-span interiors, a standing-seam metal roof, and a manually operated 10-foot by 14-foot drive-in door; the loading configuration can be expanded to support drive-through service. Ceiling height ranges from 21 feet 7 inches to 15 feet 8 inches. Office improvements include private rooms, an open bullpen, and carpeted areas, with a kitchen and three restrooms also provided.
PIP zoning permits a range of industrial uses, including motor vehicle repair garages and outside storage. The property has a 300 Kva, 277/480-volt electrical transformer, water and sewer service through Falls Township Water & Sewer Authority, and perimeter security cameras. Most of the site is paved for parking, and the building is wired for security monitoring.
PIP zoning permits a range of industrial uses, including motor vehicle repair garages and outside storage. The property has a 300 Kva, 277/480-volt electrical transformer, water and sewer service through Falls Township Water & Sewer Authority, and perimeter security cameras. Most of the site is paved for parking, and the building is wired for security monitoring.
Key Highlights
- Approximately 8,800 square feet of office, warehouse, and service space
- Clear‑span warehouse with ceiling height from 21’7” to 15’8”
- One 10’ x 14’ manually operated drive‑in door; loading area can be adapted for drive‑through service
Property Analytics
Who owns this building?
See the owner, sales and loan history
Open Analytics
Current Use
Lease Details
21 ft
Clear height
1
Drive-in doors
Yes
Utilities to site
NNN (Triple Net)
Lease Type
Location Intelligence
Trade Area within ½ mile
275
Businesses Nearby
Well-served
Demand for This Use
Explore this area
Business Placement
Demographics for 19047, PA
35,452
Population
13,150
Households
2.7
Avg Household Size
45
Median Age
45%
College-Educated
97%
High-School Grad
17.2 sq mi
ZIP Area
2,061
Density / Sq Mi
$110,395
Median Household Income
$55,992
Median Earnings
$1,770
Median Rent
$441,200
Median Home Value
Check the figures for this property
Cap Rate, Value Estimation, Potential NOI and more
View Realmo Analytics
Market
Average Price Trend$/SF/Yr for Flex space in Bucks County, PA
Properties on Market for Flex space in Bucks County
Vacancy Rate% for Industrial in Northeast region




Frequently Asked Questions
What type of property is this?
Flex space - Office and warehouse areas include private offices, an open bullpen, and a kitchen.
Where is this flex space located?
The property is located at 78 Cabot Blvd E Langhorne, PA.
What are key features of this property?
This property features: Approximately 8,800 square feet of office, warehouse, and service space; Clear‑span warehouse with ceiling height from 21’7” to 15’8”; One 10’ x 14’ manually operated drive‑in door; loading area can be adapted for drive‑through service



