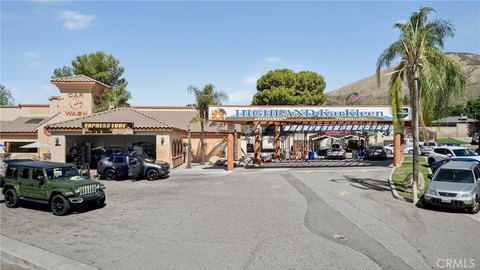
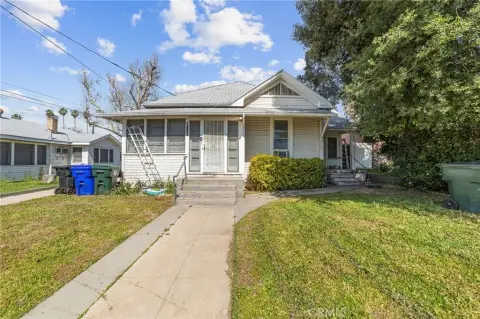
7771 Mckinley Avenue Highland, CA 92346
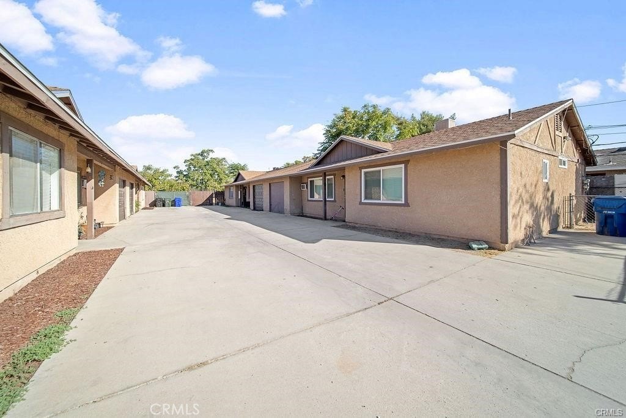
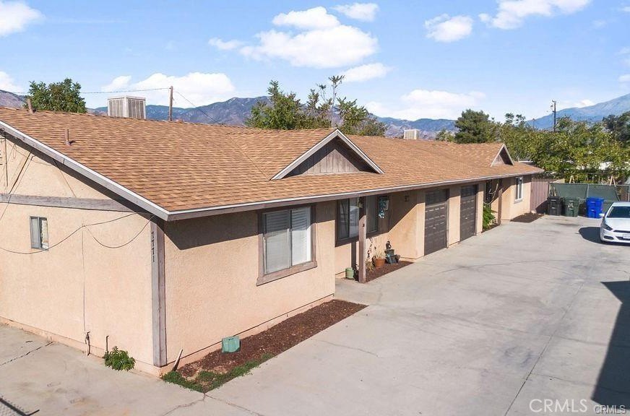
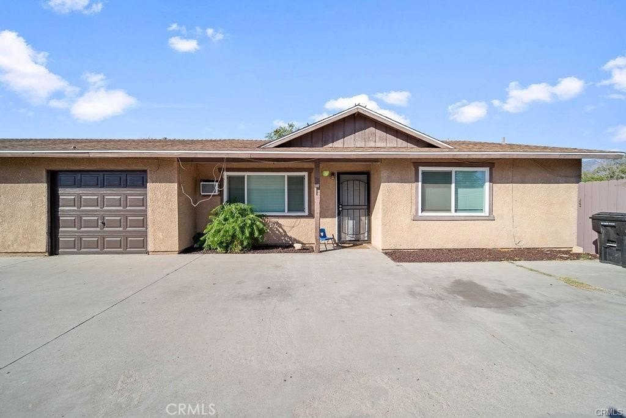
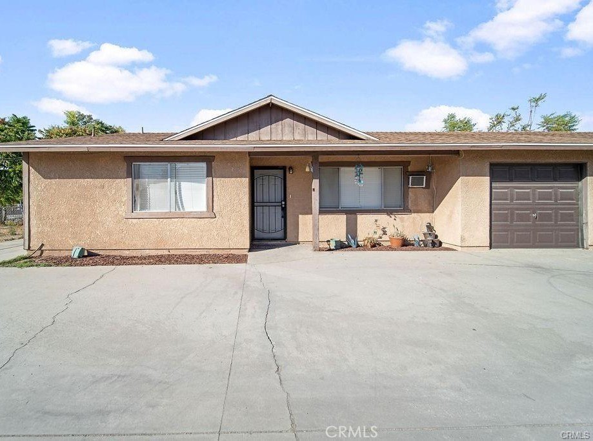
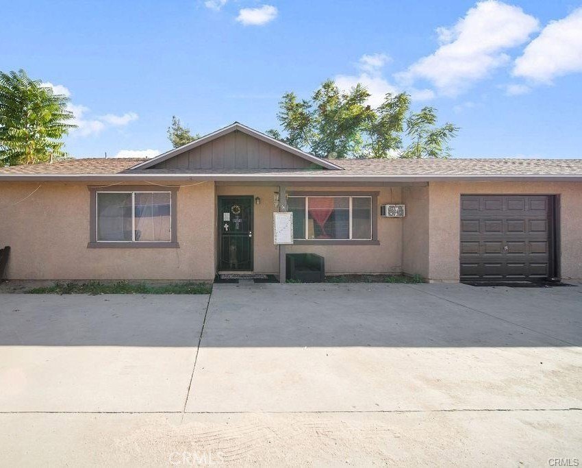
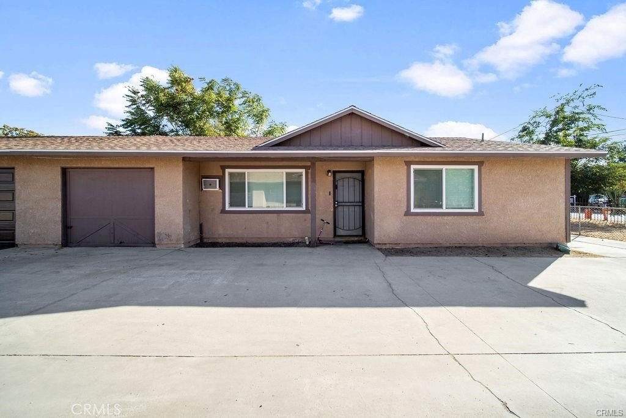
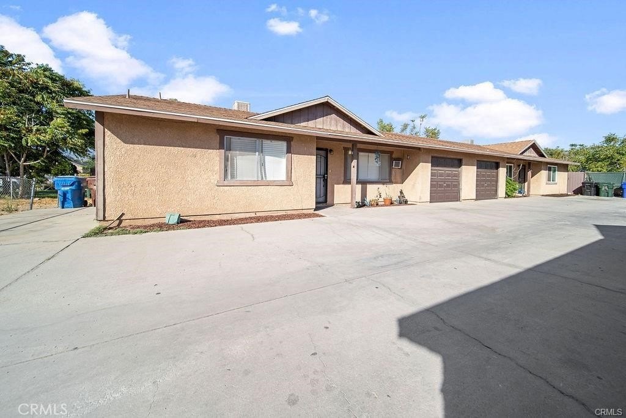
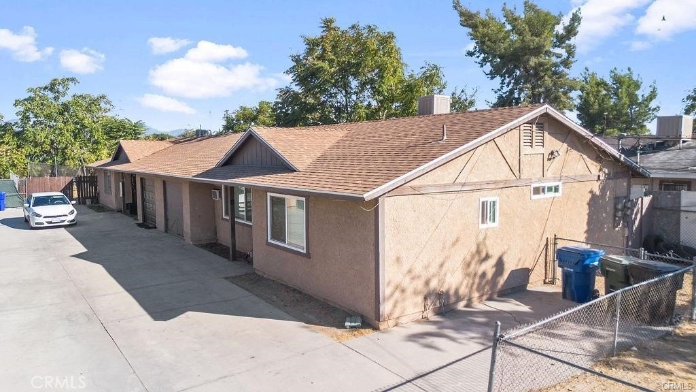
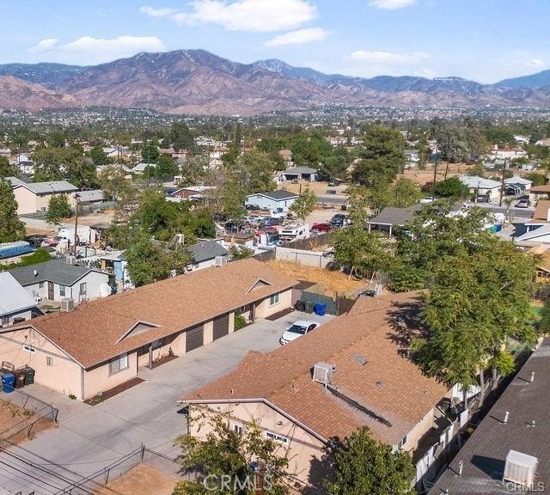
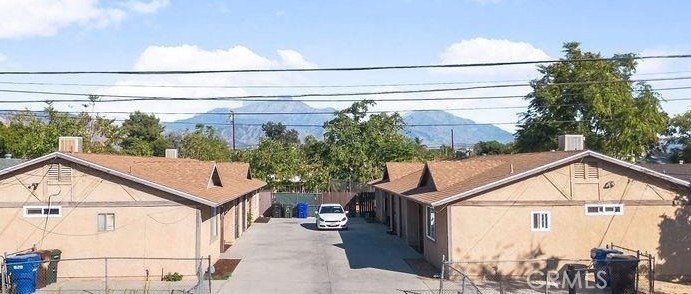
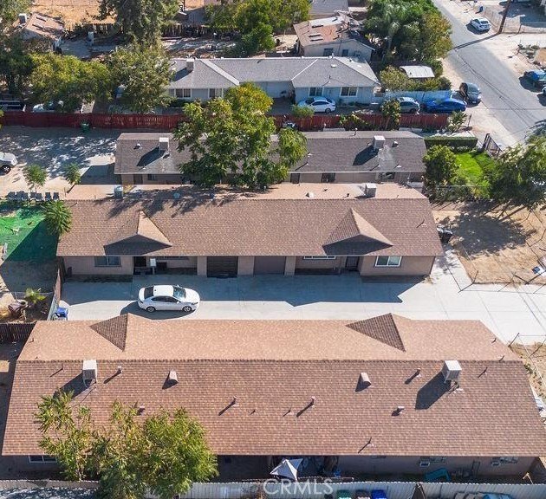
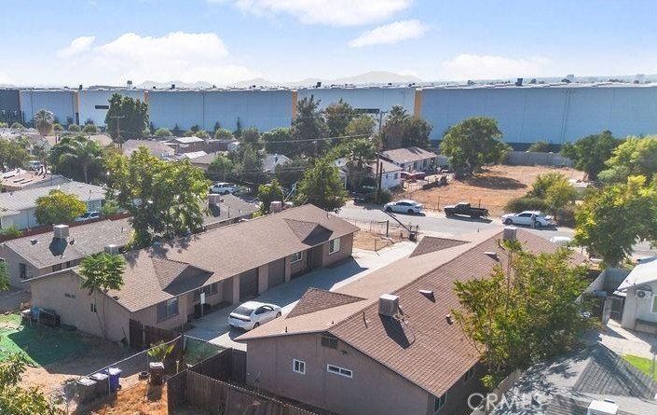
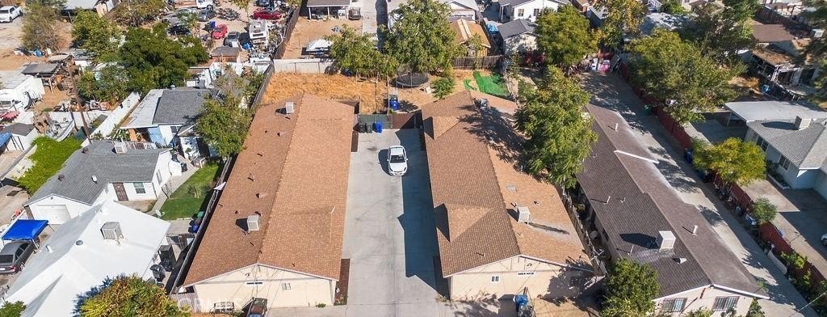
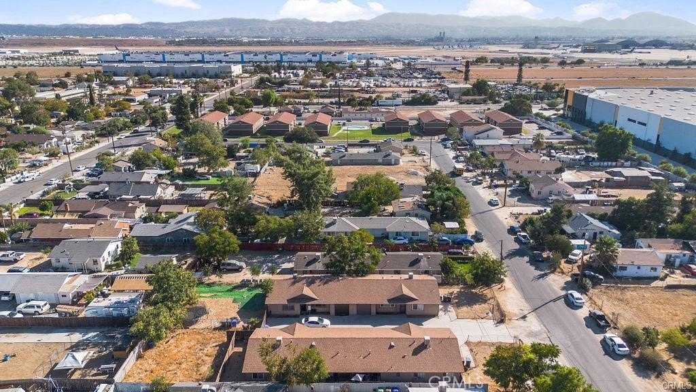
MULTI_FAMILY - Other - Highland, CA
- Added:
- Jun 3, 2025
- Days on Market:
- 404
- Last Refresh:
- Jul 11 at 6:06 am
Property Features for 7771 Mckinley Avenue
General Information
- Property type
- Residential Multi Family
- Property subtype
- Other
- Bedrooms
- 12
- Bathrooms
- 8
- Rooms
- Bathroom 4, Bathroom 8, Bedroom 11, Bedroom 9, Bedroom 2, Bedroom 6, Living Room, Bedroom 5, Bathroom 1, Bedroom 10, Bedroom 1, Bedroom 3, Bedroom 8, Bathroom 7, Bathroom 6, Bedroom 4, Bathroom 5, Bathroom 2, Bedroom 12, Bedroom 7, Laundry Room, Bathroom 3
- Parking
- 4
- Parking features
- Garage, Driveway
- Interior features
- Ceiling Fan(s)
- Appliances
- Gas Range, Dishwasher
- Standard status
- Active
- APN
- 1192181120000
- Lot size
- 0.44 Acres
Utilities
- Sewer type
- Unknown
- Heating system
- Wall Furnace
- Cooling system
- Wall/Window Unit(s), Window Unit(s)
- Water source
- Public
Building Details
- Year built
- 1988
- Floors in Building
- 1
- Number of units
- 4
- Building materials
- Stucco
- Architectural style
- Other
Listing agent Dave Osman License #00636086 (310) 279-9811
Listing office Realty Masters and Associates 27150 Eucalyptus Ave STE A, Rancho Cucamonga, CA (909) 993-5710
Listing date Jun 3, 2025
Copyright © 2026 California Regional Multiple Listing Service, Inc. All rights reserved. All information provided by the listing agent/broker is deemed reliable but is not guaranteed and should be independently verified.
Investment Insights
Based on property information with market context.
The property is located in Highland within San Bernardino County. The listing information provided does not describe frontage, access points, or nearby anchors, so those elements should be verified directly as part of the site review.
For buyers and operators evaluating multi-family opportunities, this asset may fit a range of strategies, depending on the confirmed existing improvements and any future repositioning approach. Because the listing does not include details such as condition, tenant status, or revenue-related information, the practical next step is to review the property’s operating profile, physical layout, and any documentation relevant to the improvements on site. All specifics should be confirmed through inspection and the seller’s materials.
Key Highlights
- 1988‑built home with stucco construction
- Heating provided by wall furnace
- Cooling includes window unit(s) and wall/window unit(s)