Waterfront Flex
For Sale
$2,500,000
771 Main Street, Rockland, ME 04841
Commercial Sale, Rockland, ME
Property Size22,243 SF
Lot Size1.64 Acres
Price / SF$112.39
Days on Market86
Property Features for 771 Main Street
General Information
Property type
Commercial Sale
Property subtype
Other
Zoning

Waterfront
Parking features
Off Street
Lot features
Water View, Historic District, Industrial Park, Near Shopping, Office Park
Standard status
Active
Size
22,243 SF
Lot size
1.64 Acres
Taxes and HOA fees
Tax Year
2025
Tax Annual Amount
19291
Utilities
Sewer type
Public Sewer
Heating system
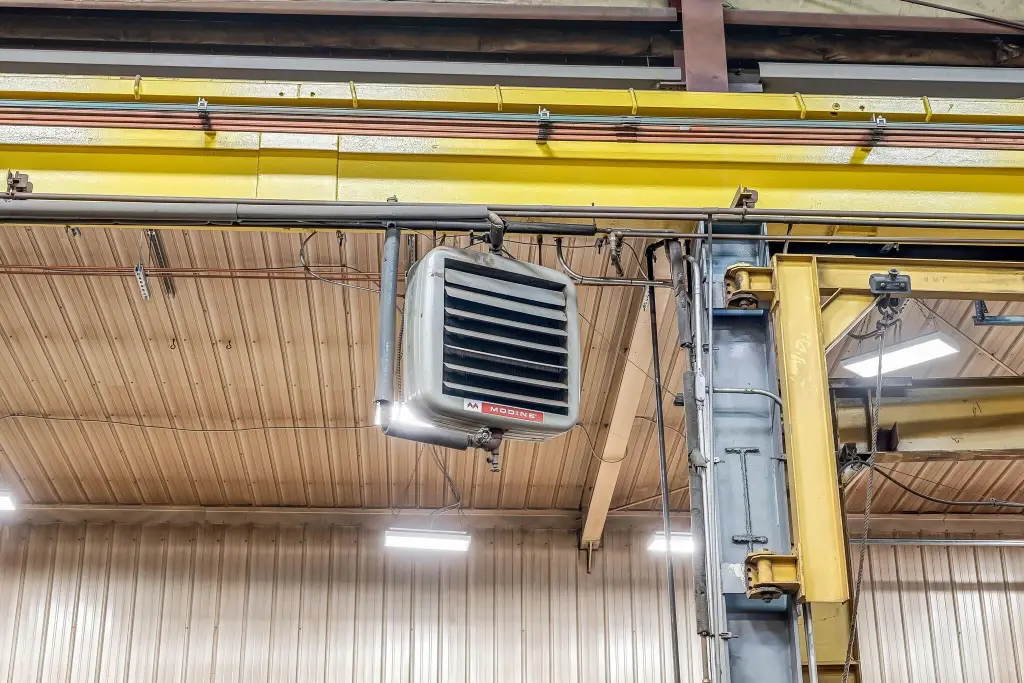
Oil, Electric (Heating), Heat Pump (Heating), Hot Water(Heating)
Cooling system
Heat Pump
Water source
Public
Building Details
Year built
1979
Flooring type
Tile, Carpet, Concrete
Building materials
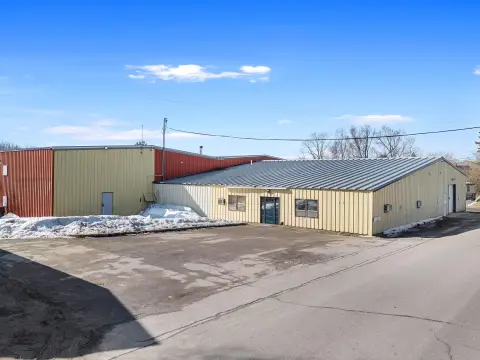
Steel Frame, Aluminum Siding
Roof type
Metal
Listing Agency:
Lone Pine Real Estate Company
(207) 230-8300
Listed By:
Rachael Imus
(207) 790-3960
Added: Jul 12
Changed: Sep 25
Last Checked: Oct 5 at 8:06PM
MLS# 1648991
Copyright © 2026 Maine Listings. All rights reserved. All information provided by the listing agent/broker is deemed reliable but is not guaranteed and should be independently verified.
Investment Insights
Based on property information with market context.
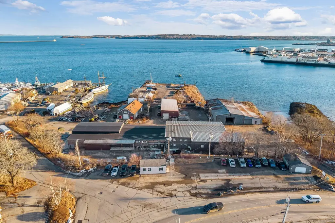
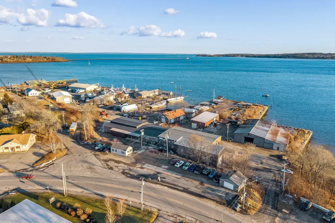
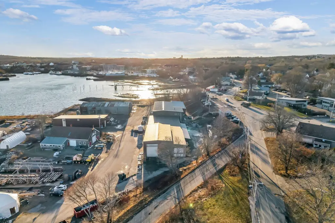
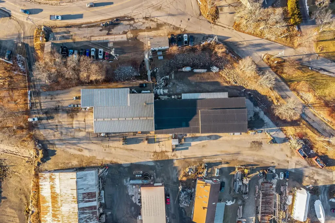
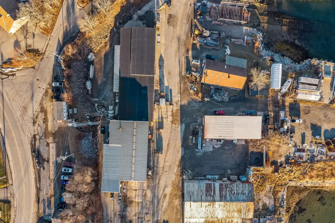
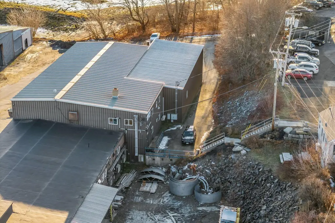

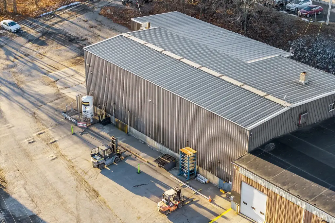
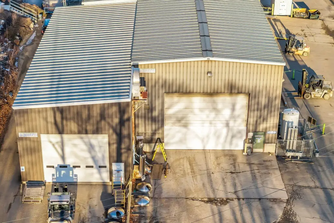
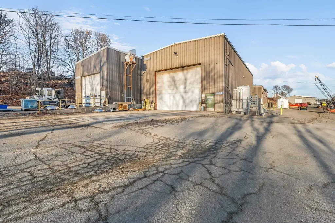
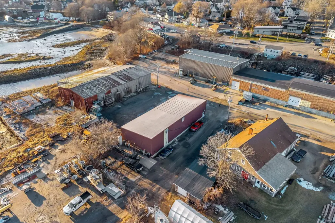
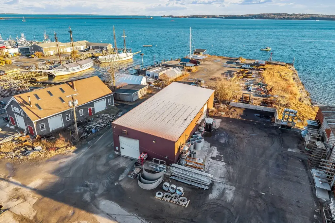
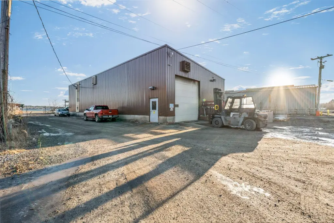
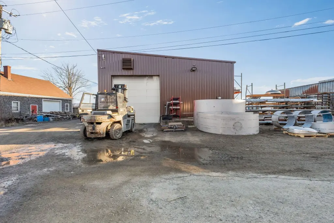
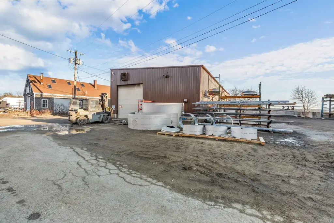
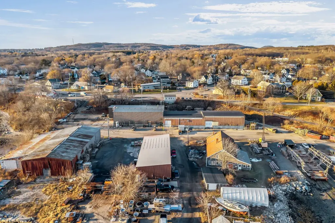
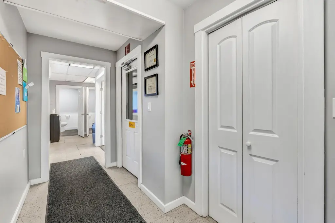

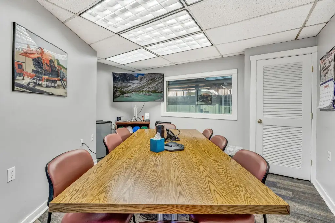
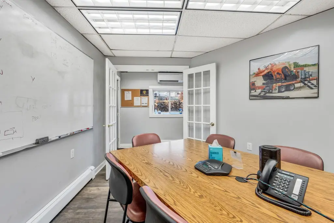
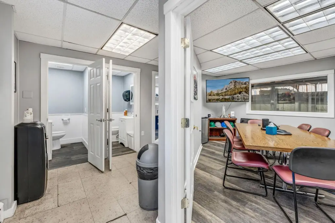
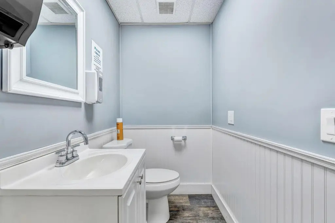
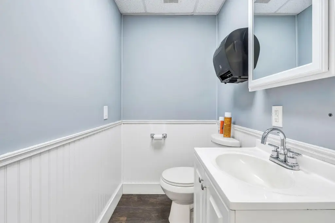

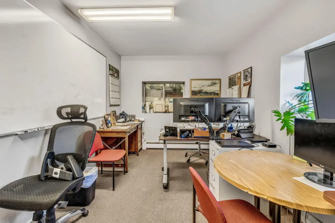
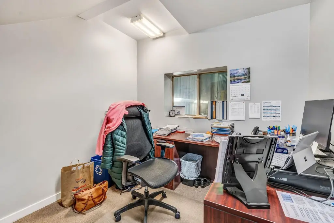
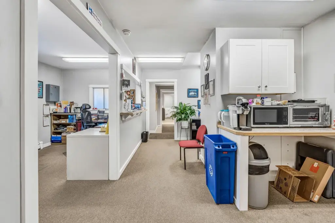
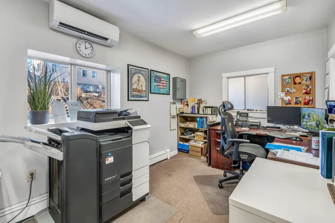
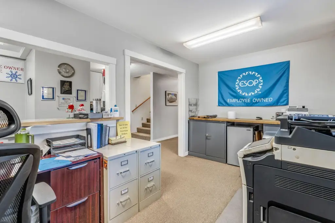
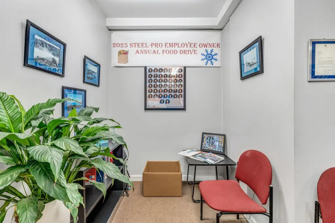
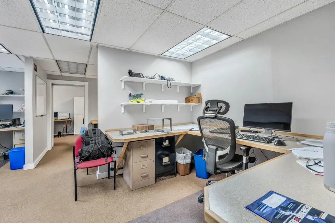
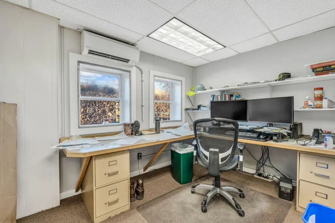
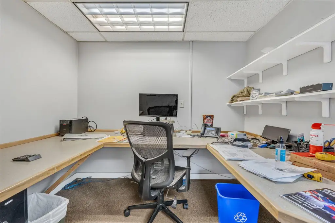
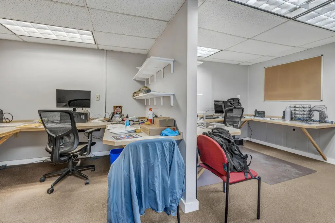
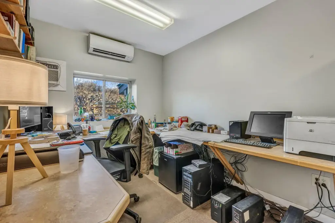
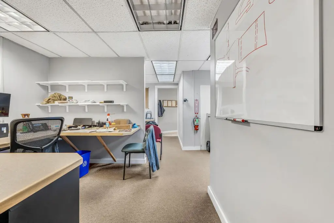
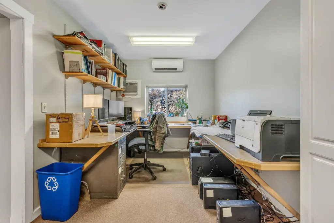
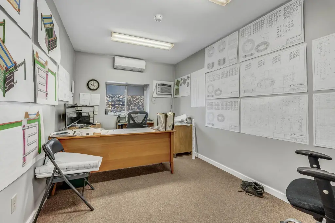
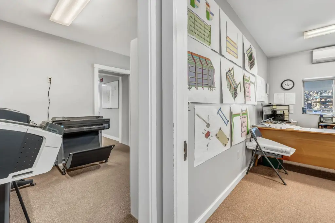
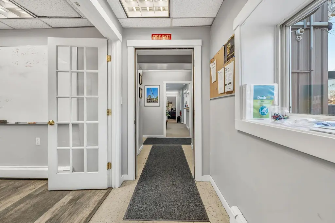
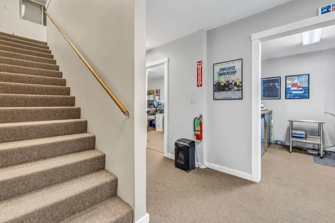
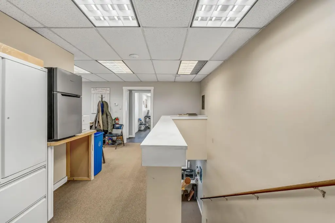
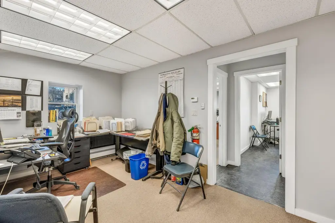

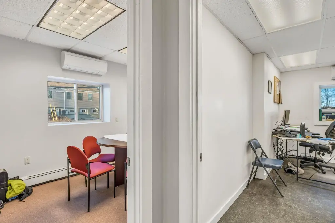
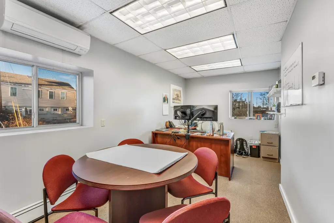
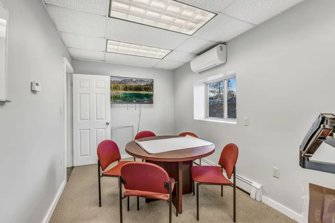
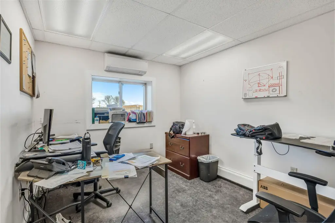
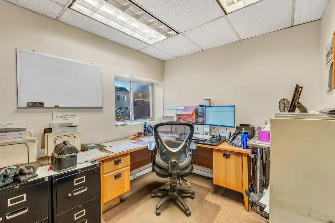
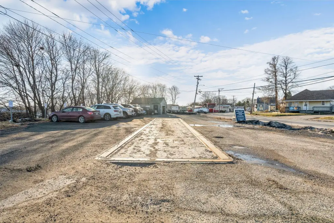
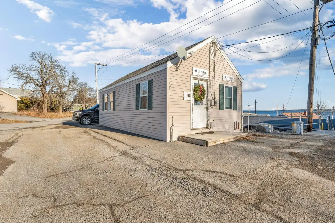
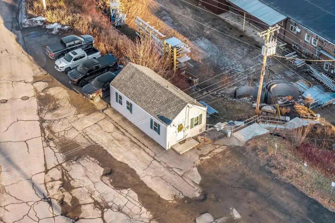
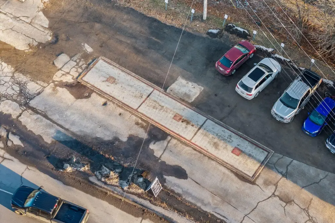
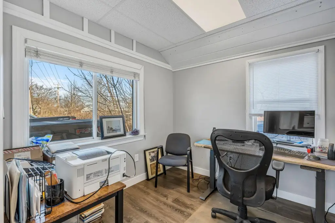
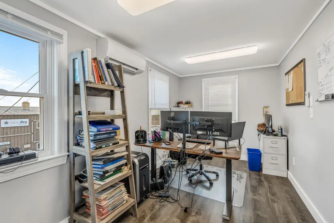

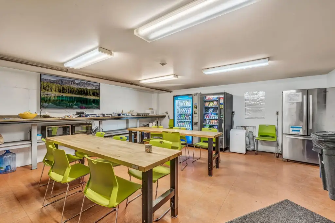
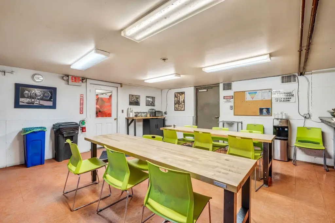

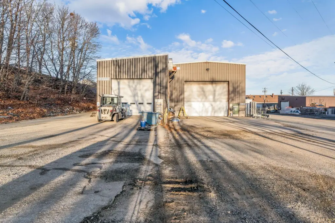
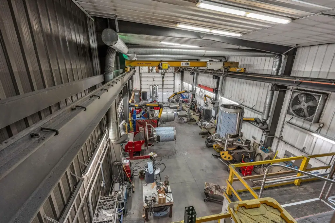
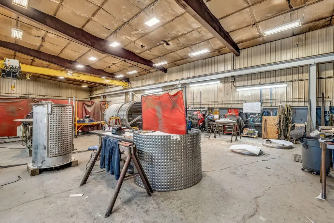
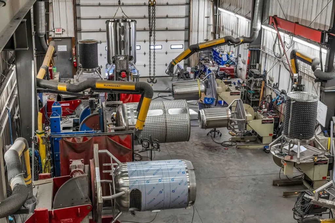
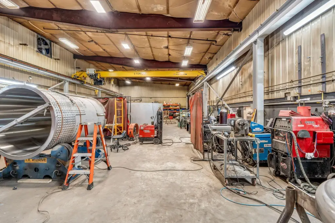
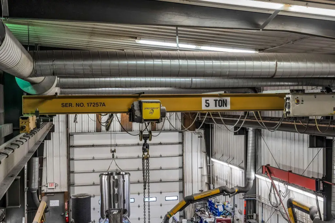
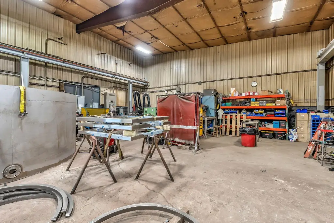
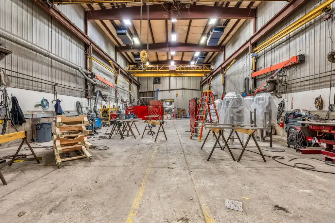
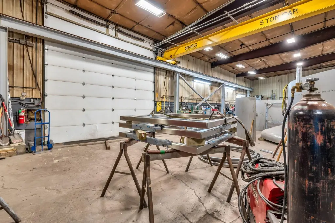
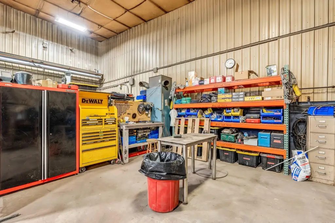
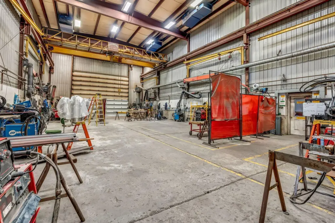
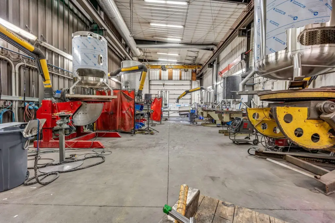
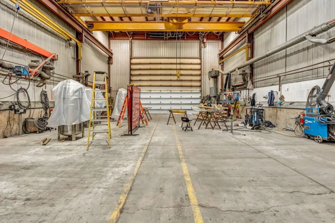
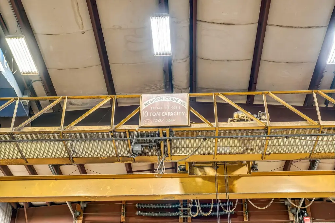
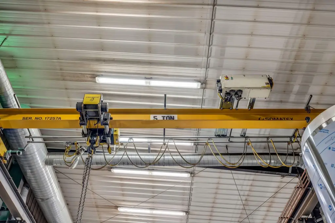
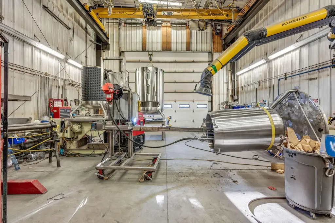
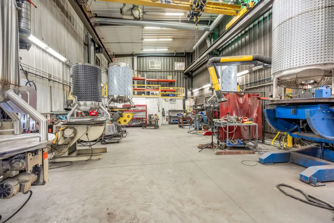
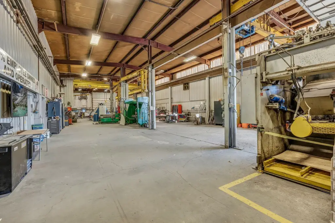
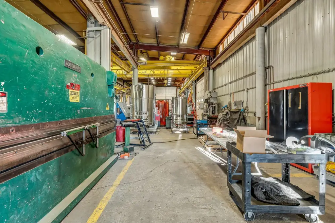
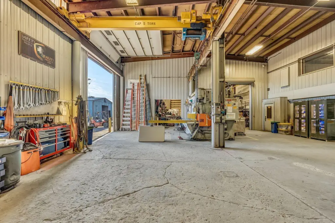
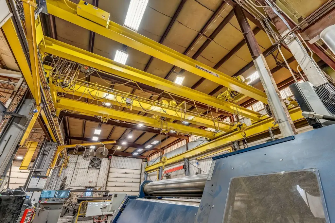
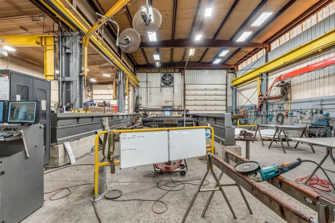
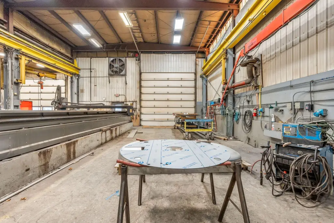
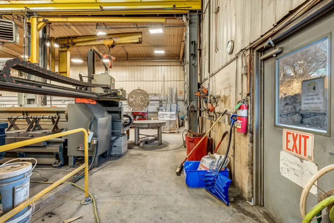
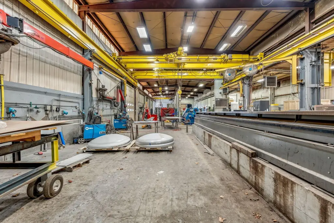
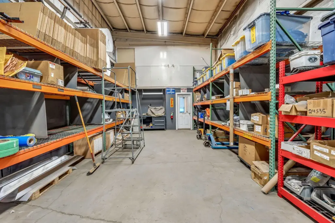
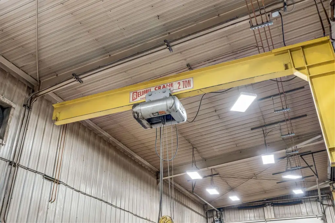
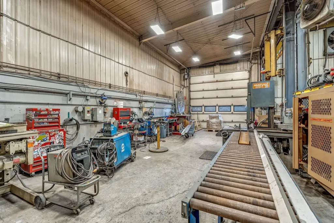
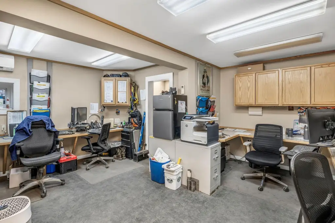
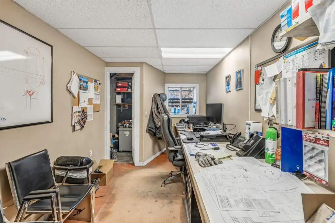

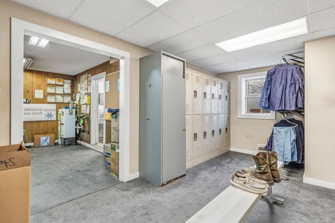
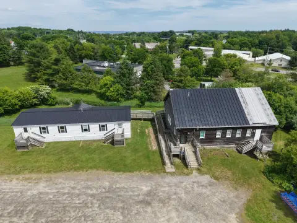
This 1.64-acre property contains 22,243 square feet across multiple industrial buildings, with warehouse, production, fabrication, office, and covered loading areas. Built in 1979, the improvements feature steel-frame construction, concrete floors, metal roofing, overhead doors, open-span interiors, oil-fired heat, heat pumps, and multiple industrial cranes capable of lifting above 20 tons. Public water and sewer serve the site, with paved off-street parking and multiple access points.
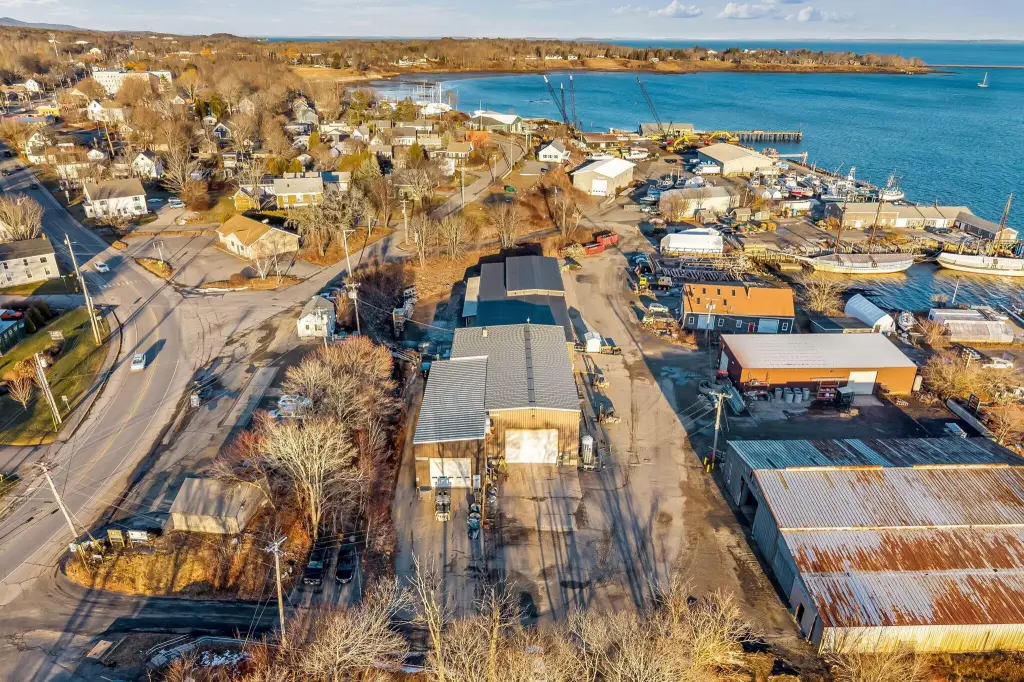
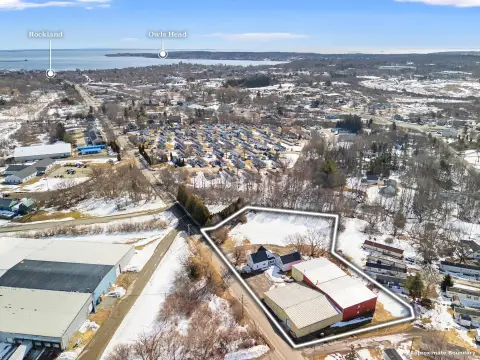
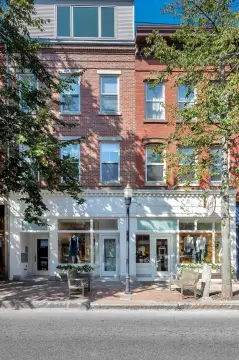
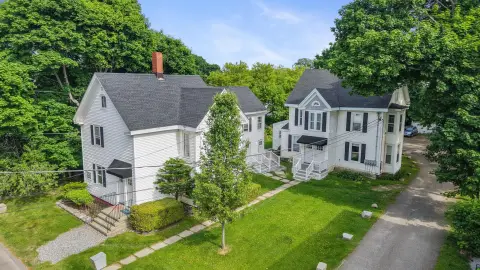
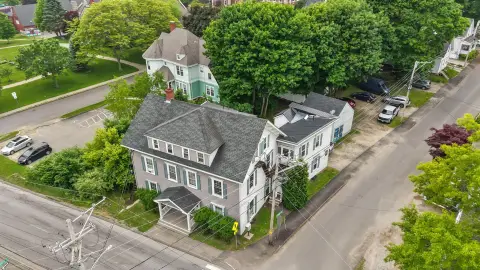
The property is located at 771 Main Street along Rockland’s waterfront corridor, with direct frontage on Main Street/Route 1. It falls within the Waterfront zoning designation and the Rockland Historic District, and it abuts the historic Granite Pier. The setting includes nearby marine-oriented activity, potential marina sites, arts and cultural destinations, and Rockland’s downtown business hub. The existing configuration supports industrial, marine, fabrication, storage, trades, creative, retail, mixed-use, and other commercial applications identified for the property.
The property is located at 771 Main Street along Rockland’s waterfront corridor, with direct frontage on Main Street/Route 1. It falls within the Waterfront zoning designation and the Rockland Historic District, and it abuts the historic Granite Pier. The setting includes nearby marine-oriented activity, potential marina sites, arts and cultural destinations, and Rockland’s downtown business hub. The existing configuration supports industrial, marine, fabrication, storage, trades, creative, retail, mixed-use, and other commercial applications identified for the property.
Key Highlights
- 1.64‑acre waterfront property at 771 Main Street in Rockland, ME
- 22,243 square feet across multiple industrial buildings
- Cranes with lifting capacity exceeding 20 tons
Property Analytics
Unlock full access to Insights
Subscribe to Realmo Intelligence
Open Analytics
Current Use
Lease Details
Yes
Highway access
Yes
Paved road access
Yes
Utilities to site
Location Intelligence
Trade Area within ½ mile
517
Businesses Nearby
Under-served
Demand for This Use
Explore this area
Business Placement
Demographics for 04841, ME
6,936
Population
4,073
Households
1.7
Avg Household Size
48
Median Age
36%
College-Educated
91%
High-School Grad
12.8 sq mi
ZIP Area
542
Density / Sq Mi
$55,276
Median Household Income
$35,874
Median Earnings
$986
Median Rent
$234,400
Median Home Value
Check the figures for this property
Cap Rate, Value Estimation, Potential NOI and more
View Realmo Analytics
Market
Vacancy Rate% for Industrial in Northeast region

Questions? Ask Rey
Realmo’s AI knows this listing — price, zoning, demand, history. Ask anything.





Frequently Asked Questions
What type of property is this?
Flex space - Steel-framed improvements provide warehouse, fabrication, office, and covered loading areas for flexible commercial operations.
Where is this flex space located?
The property is located at 771 Main Street Rockland, ME.
What is the asking price?
The asking price for this property is $2,500,000.
What are key features of this property?
This property features: 1.64‑acre waterfront property at 771 Main Street in Rockland, ME; 22,243 square feet across multiple industrial buildings; Cranes with lifting capacity exceeding 20 tons


