Mixed-Use Building with Rooftop

For Sale
$1,895,000
410 Main Street, Rockland, ME 04841
Commercial Sale, Rockland, ME
Property Size8,000 SF
Lot Size0.15 Acres
Price / SF$234.44
Days on Market48
Property Features for 410 Main Street
General Information
Property type
Commercial Sale
Property subtype
Other
Zoning
Downtown
Rooms
Basement
Interior features
Storage
Basement
Full, Unfinished
Lot features
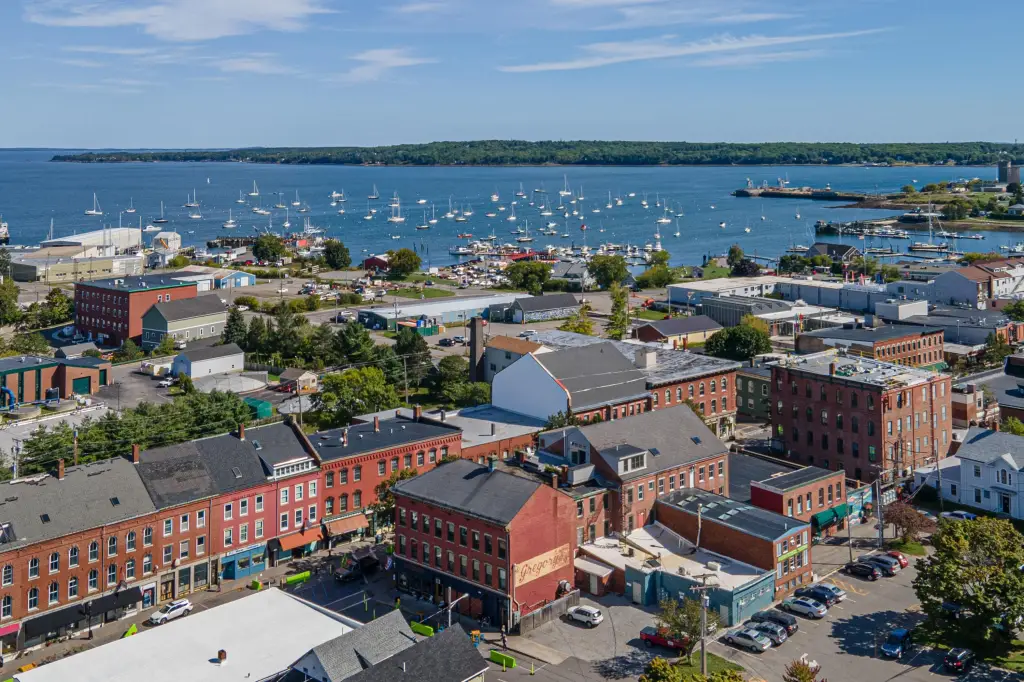
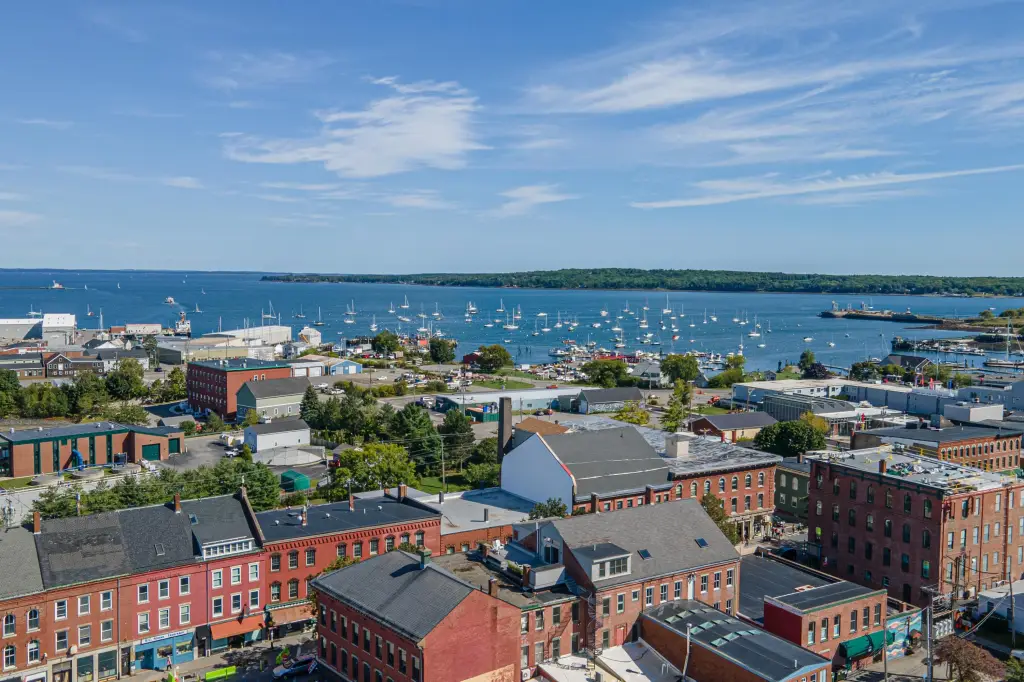
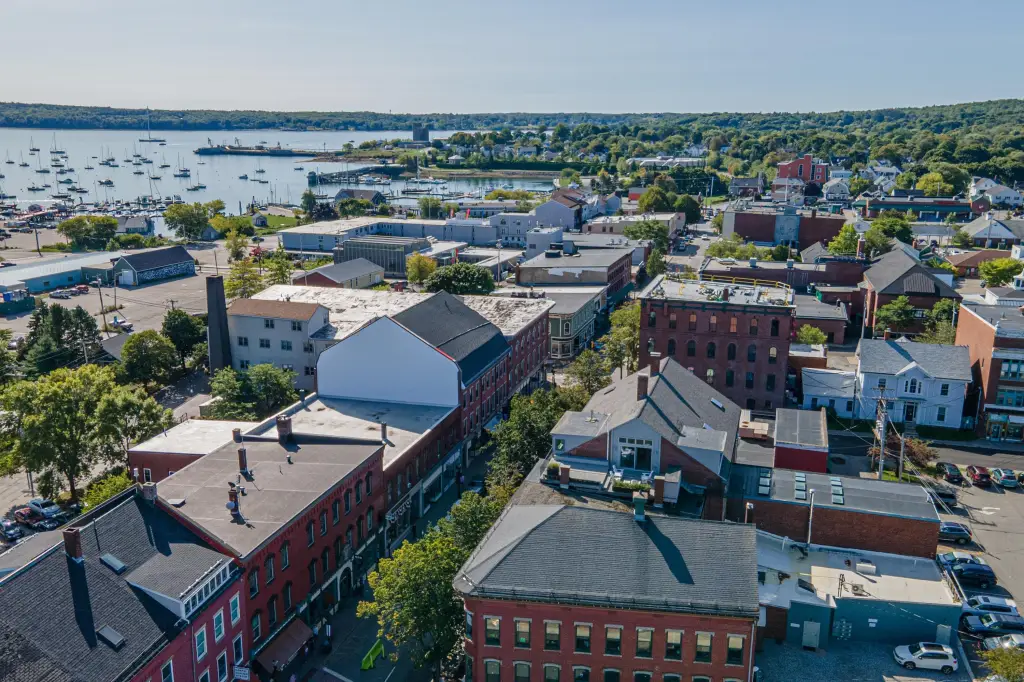
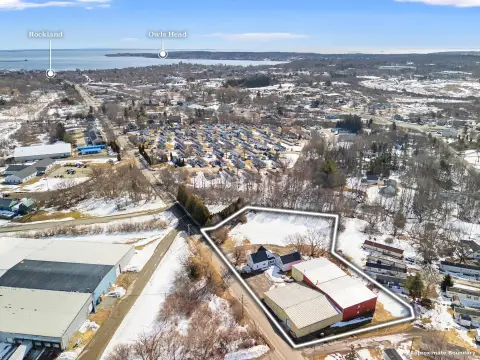
Water View, Downtown, Historic District
Standard status
Active
Size
8,083 SF
Lot size
0.15 Acres
Taxes and HOA fees
Tax Year
2027
Tax Annual Amount
23889
Utilities
Sewer type
Public Sewer
Heating system
Hot Water(Heating), Oil, Other (Heating), Electric (Heating)
Water source
Public
Amenities
security system
heating systems
split unit air conditioners
Wi-Fi
Building Details
Year built
1860
Flooring type
Tile, Wood
Building materials
Masonry, Brick
Roof type
Shingle
Additional Structures
Storage
Listing Agency:
Legacy Properties Sotheby's International Realty
(207) 230-1003
Listed By:
Brian Wickenden
(207) 975-9650
Added: Aug 29
Changed: Oct 8
Last Checked: Oct 15 at 8:06AM
MLS# 1649695
Copyright © 2026 Maine Listings. All rights reserved. All information provided by the listing agent/broker is deemed reliable but is not guaranteed and should be independently verified.
Investment Insights
Based on property information with market context.
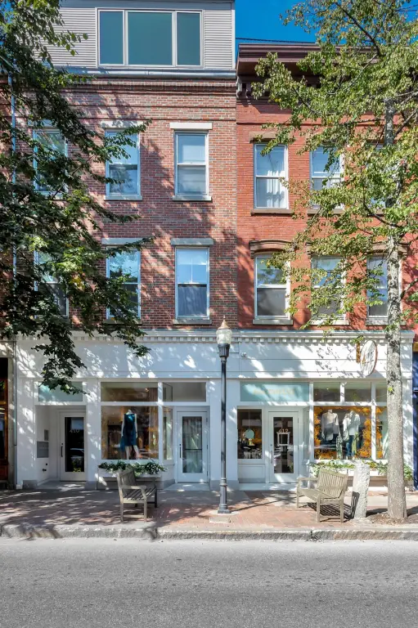
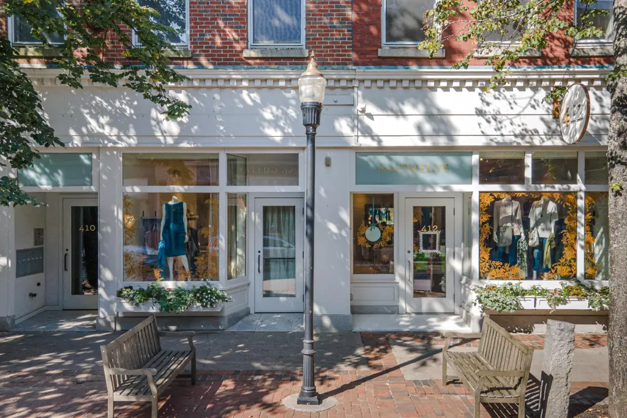

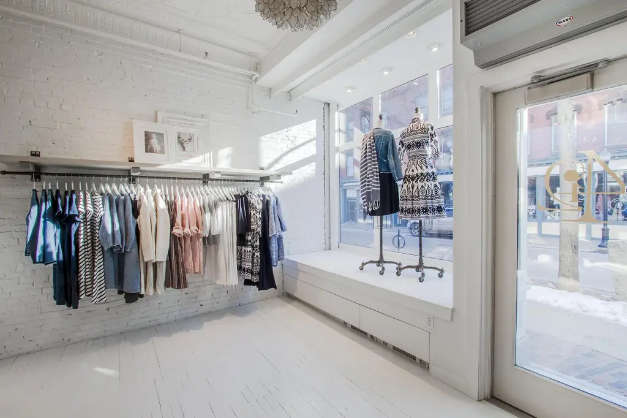
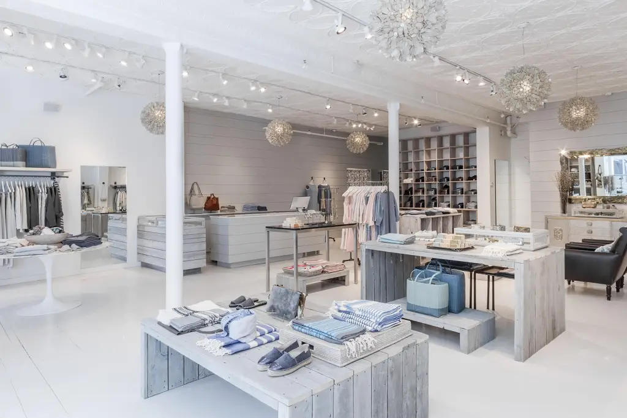
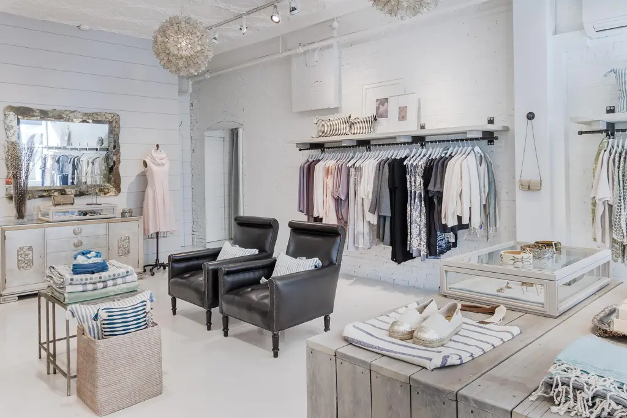
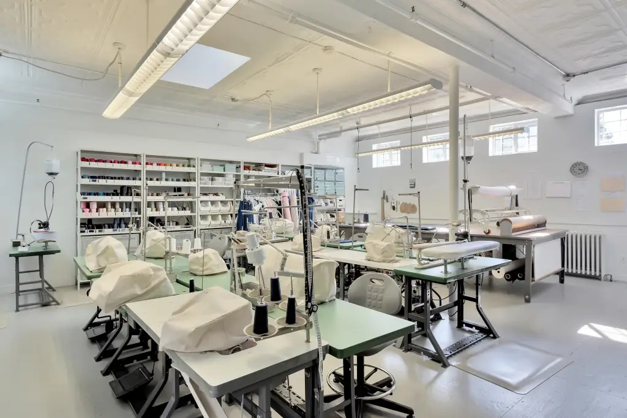
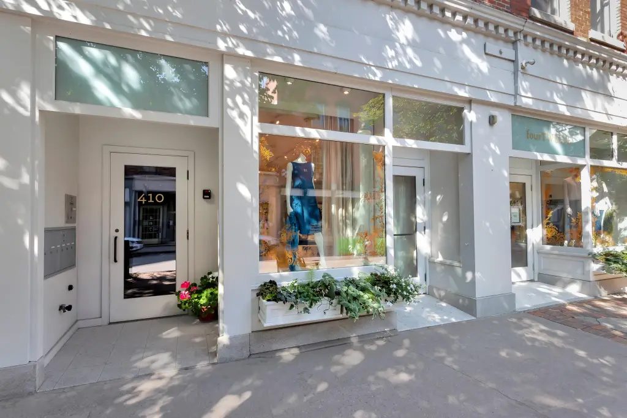
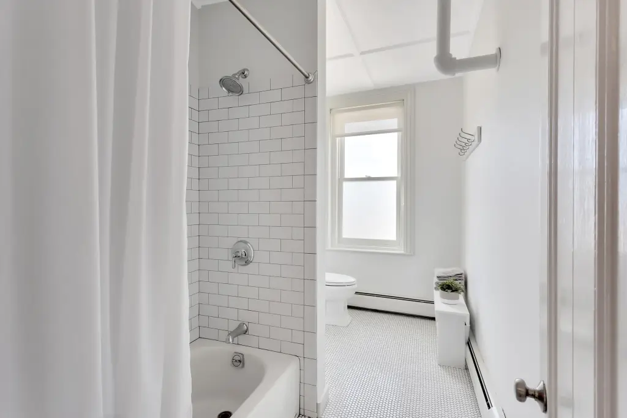

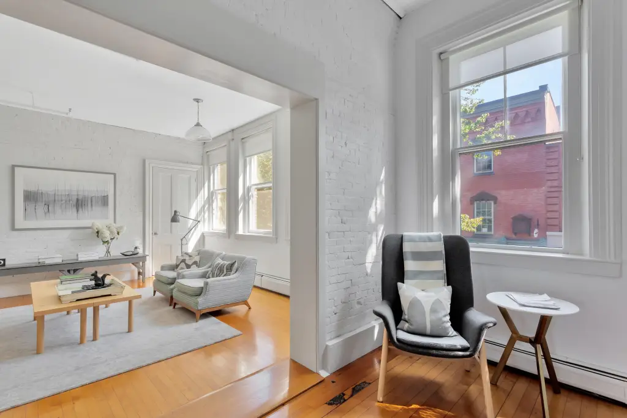
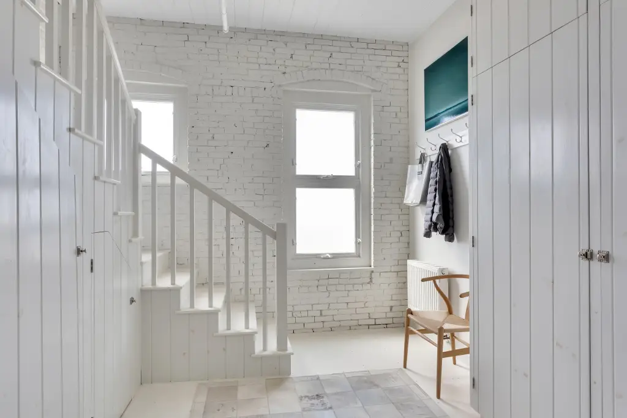
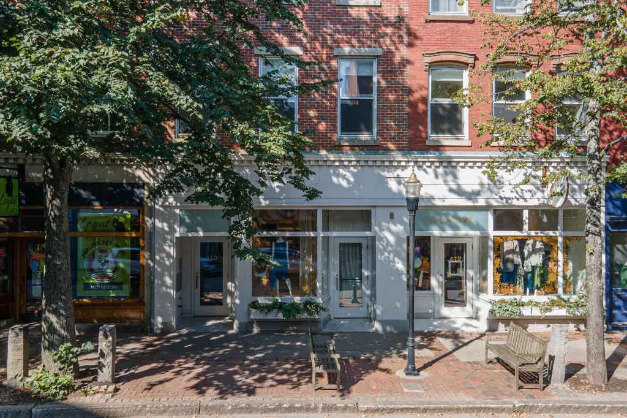
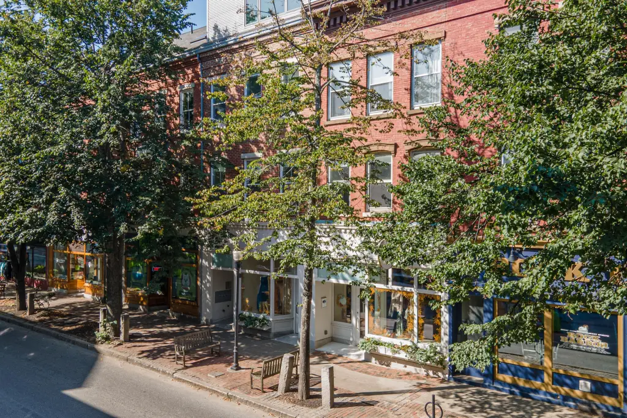
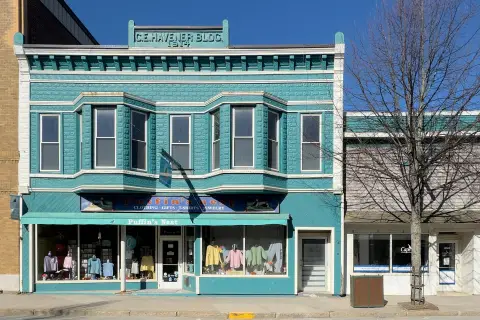
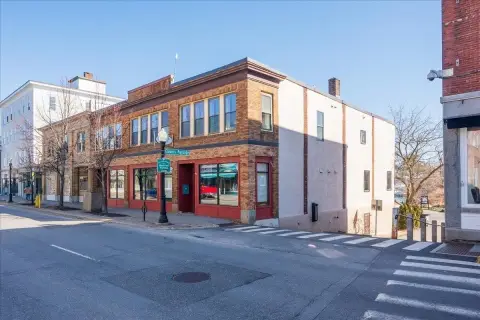
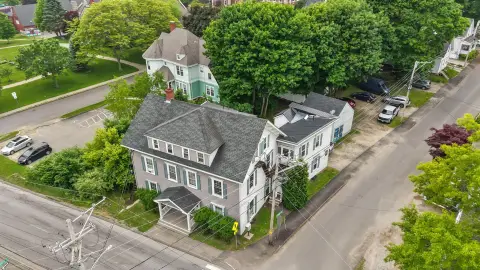
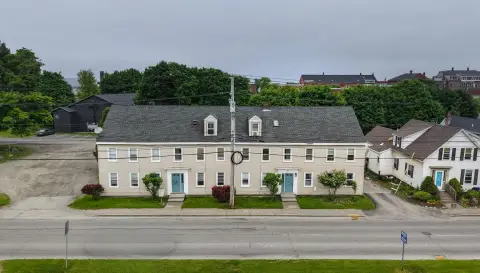
This mixed-use property combines street-facing retail with additional commercial and residential components. The ground level includes a renovated storefront, kitchen, two bathrooms, and a rear workshop with its own entrance and bathroom. The layout may accommodate two retail units, each with a separate entry. A large basement provides additional usable space, while masonry and brick construction, wood and tile flooring, public water, and public sewer support the building’s existing functionality.
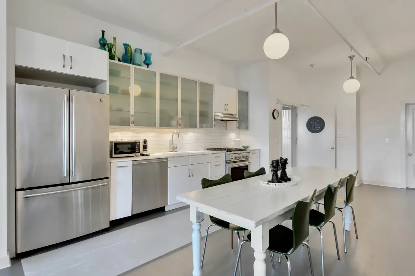
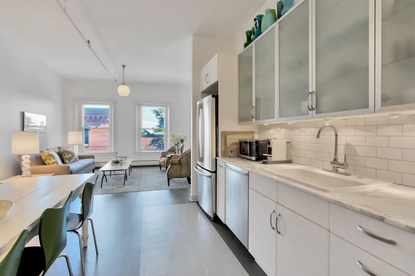
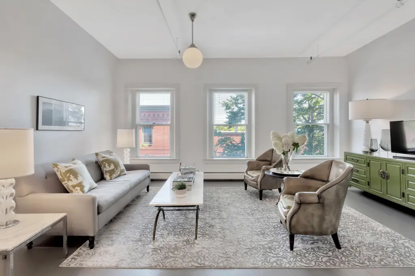
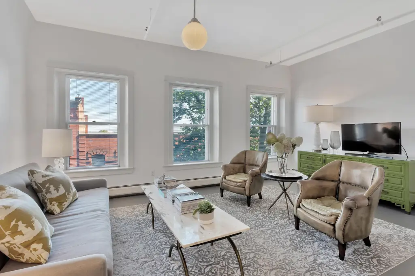
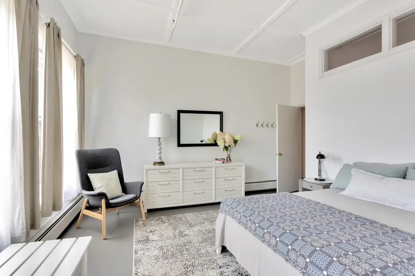
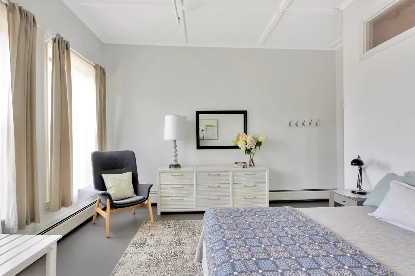
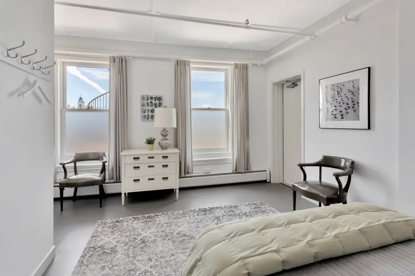
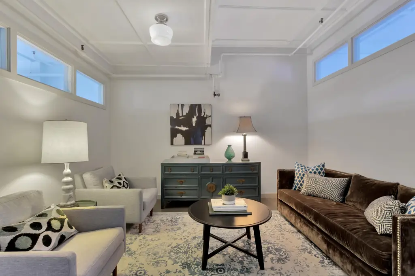
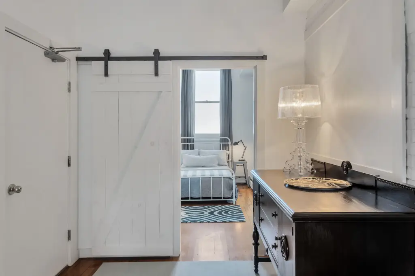
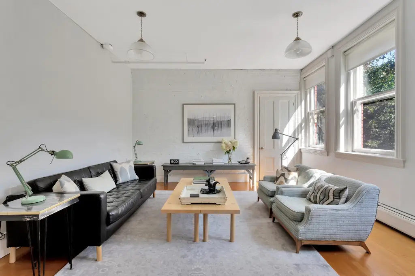
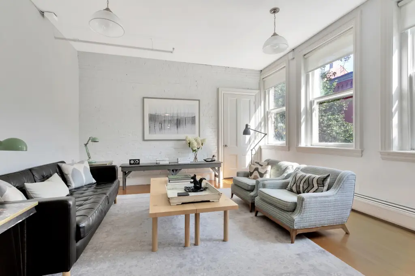
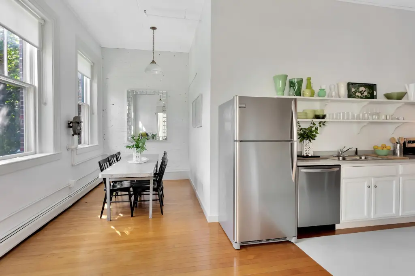
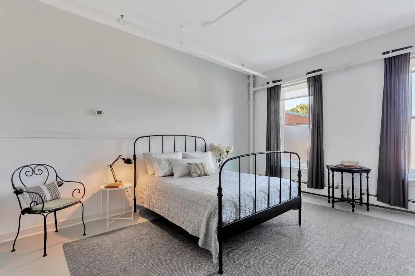
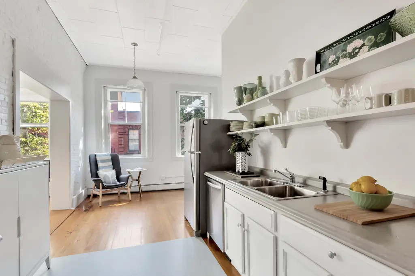
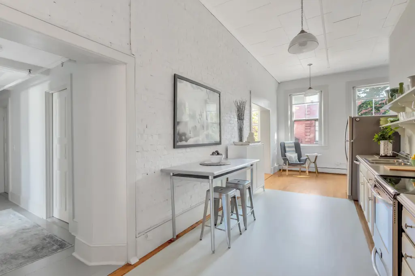
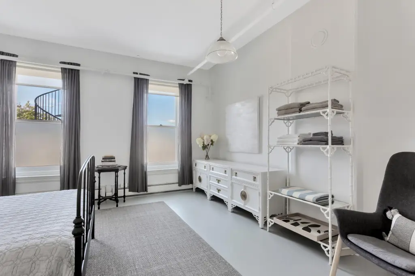
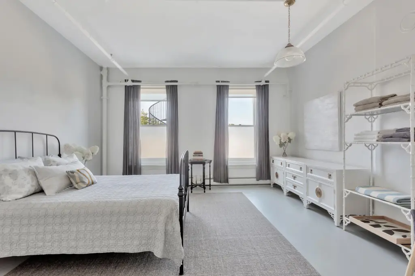
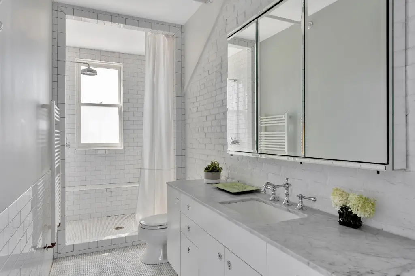
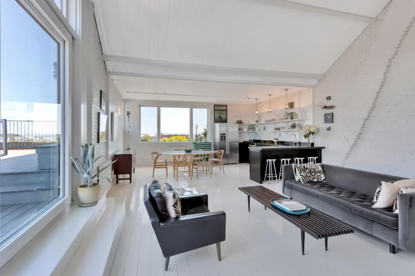
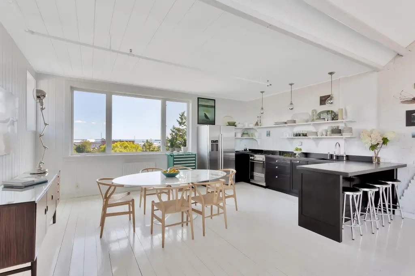
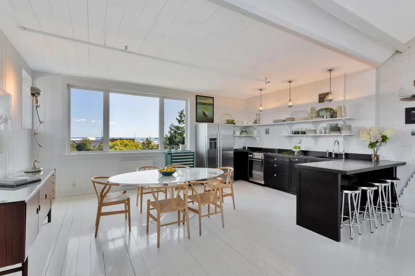
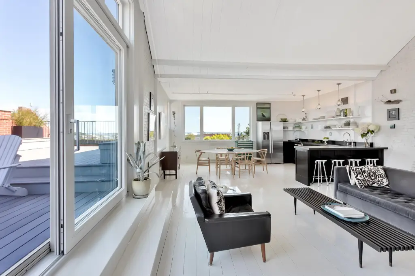
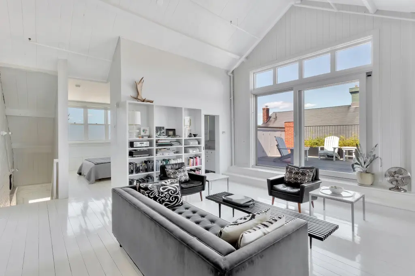
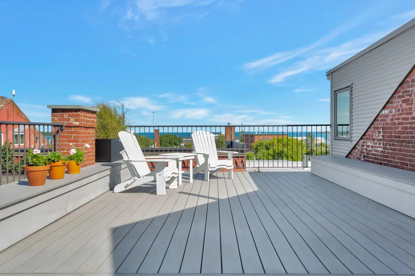
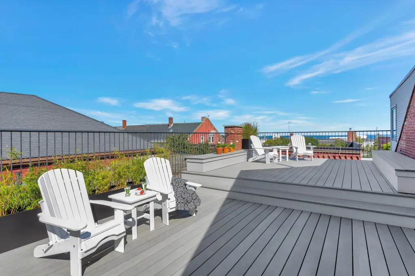
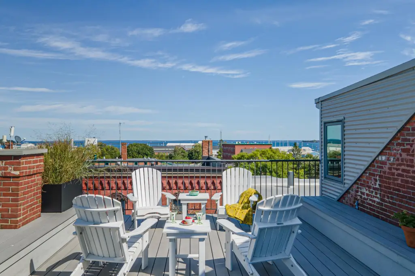
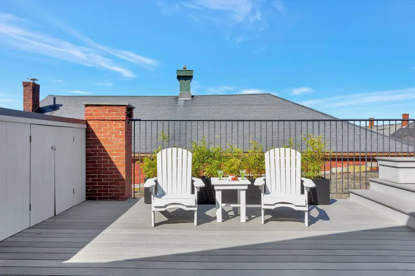
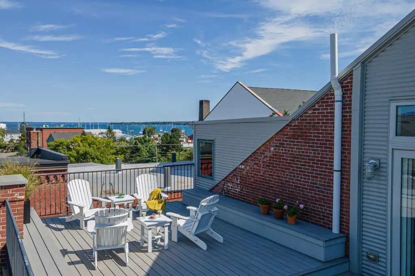

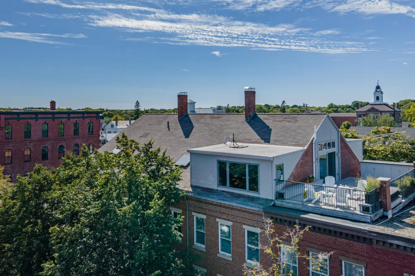
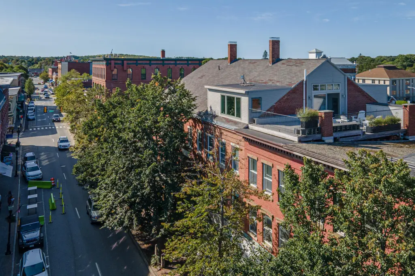
The upper levels contain two furnished two-bedroom vacation rental units with living areas, modern kitchens, and laundry facilities. A separate one-bedroom residence occupies the top floor and includes a professional kitchen with a gas range, a spa-style primary bathroom, spacious living areas, and a rooftop deck with ocean views. The property also includes an eight-car private parking lot, sprinkler and security systems, split-unit air conditioning, heating systems, and Wi-Fi throughout. The real estate is offered separately from the business.
The upper levels contain two furnished two-bedroom vacation rental units with living areas, modern kitchens, and laundry facilities. A separate one-bedroom residence occupies the top floor and includes a professional kitchen with a gas range, a spa-style primary bathroom, spacious living areas, and a rooftop deck with ocean views. The property also includes an eight-car private parking lot, sprinkler and security systems, split-unit air conditioning, heating systems, and Wi-Fi throughout. The real estate is offered separately from the business.
Key Highlights
- 8083 square feet of finished space on a 0.15‑acre lot
- Street‑level retail with kitchen, two bathrooms, and potential for two separate units
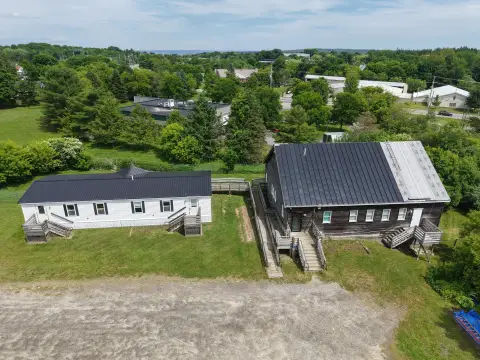
- Rear workshop with private entrance and dedicated bathroom
Property Analytics
Unlock full access to Insights
Subscribe to Realmo Intelligence
Open Analytics
Current Use
Lease Details
Multi-tenant
Tenancy
Yes
Sprinkler system
Location Intelligence
Trade Area within ½ mile
799
Businesses Nearby
Explore this area
Business Placement
Demographics for 04841, ME
6,936
Population
4,073
Households
1.7
Avg Household Size
48
Median Age
36%
College-Educated
91%
High-School Grad
12.8 sq mi
ZIP Area
542
Density / Sq Mi
$55,276
Median Household Income
$35,874
Median Earnings
$986
Median Rent
$234,400
Median Home Value
Check the figures for this property
Cap Rate, Value Estimation, Potential NOI and more
View Realmo Analytics
Market
Vacancy Rate% for Multifamily in Northeast region

Questions? Ask Rey
Realmo’s AI knows this listing — price, zoning, demand, history. Ask anything.




Frequently Asked Questions
What type of property is this?
Mixed-use property - Street-level retail, workshop space, furnished vacation rentals, and a private residence create a varied commercial configuration.
Where is this mixed-use property located?
The property is located at 410 Main Street Rockland, ME.
What is the asking price?
The asking price for this property is $1,895,000.
What are key features of this property?
This property features: 8083 square feet of finished space on a 0.15‑acre lot; Street‑level retail with kitchen, two bathrooms, and potential for two separate units; Rear workshop with private entrance and dedicated bathroom


