Commercial Kitchen with
For Lease
$3,100/Mo
7675 Shedhorn, Bozeman, MT 59718
CommercialLease, Bozeman, MT
Space Size1,721 SF
Days on Market51
Property Features for 7675 Shedhorn
General Information
Property type
Commercial Lease
Property subtype
Other
Zoning description
C
Directions
From 191, turn onto Shedhorn dr.
Subdivision
2FC - Boz Area Four Corners
Standard status
Active
APN
RGF66950
Size
2,188 SF
Taxes and HOA fees
Tax Description
Korner Condo, S12, T02 S, R04 E, Unit 4
Legal Description
Korner Condo, S12, T02 S, R04 E, Unit 4
Building Details
Floors in Building
2
Listing Agency:
Berkshire Hathaway - Bozeman · Berkshire Hathaway HomeServices
(406) 586-7676
Listed By:
Amber Stacy · License #RBS-62905
(406) 249-1517
Added: Jul 27
Changed: Aug 19
Last Checked: Sep 15 at 5:06PM
MLS# 413576
Copyright © 2026 Big Sky Country MLS. All rights reserved. All information provided by the listing agent/broker is deemed reliable but is not guaranteed and should be independently verified.
Investment Insights
Based on property information with market context.
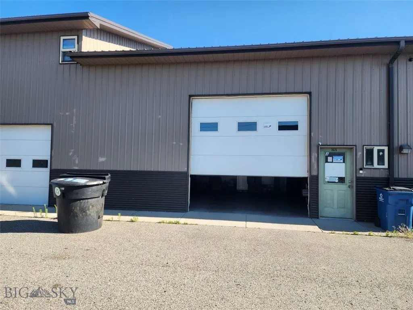
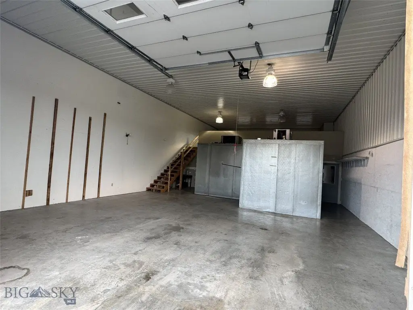
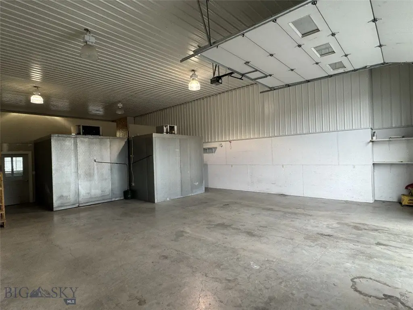
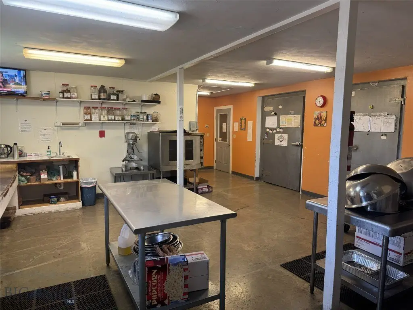
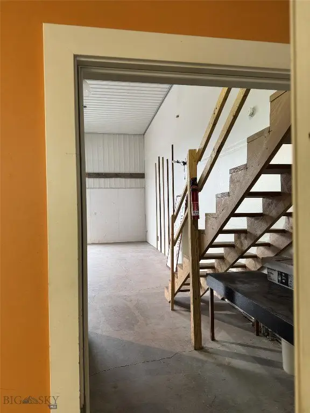
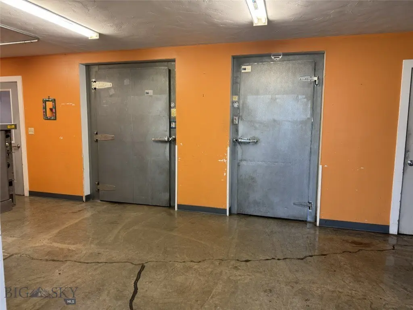
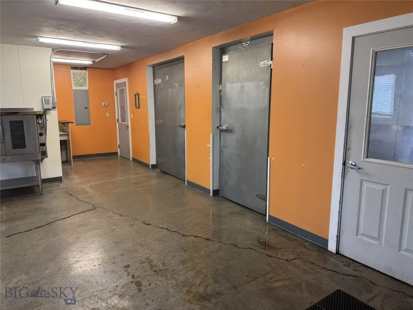
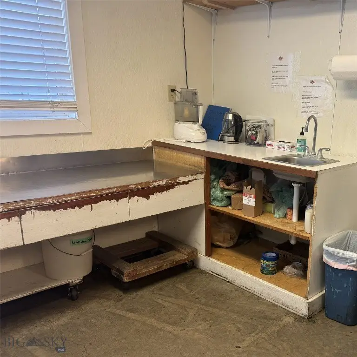
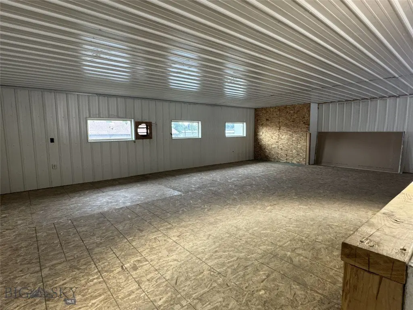
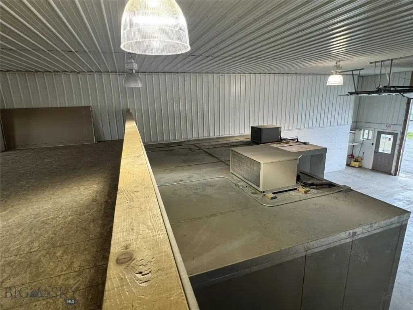
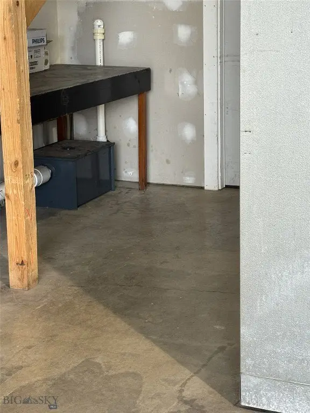
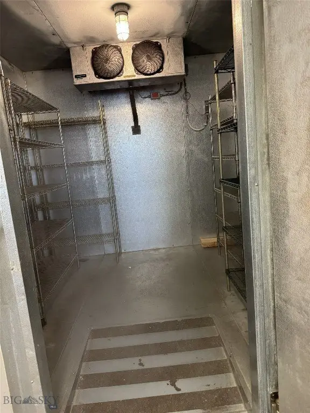
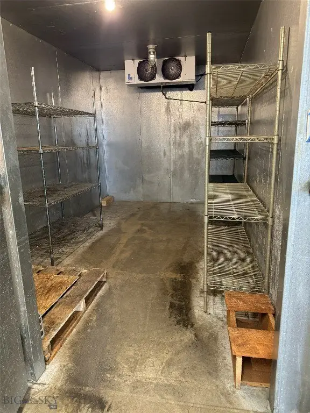
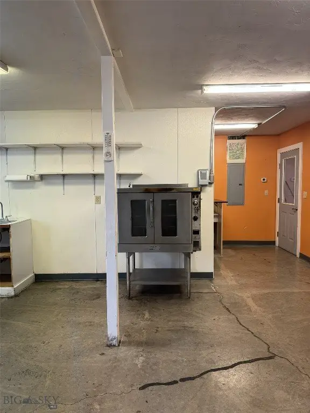
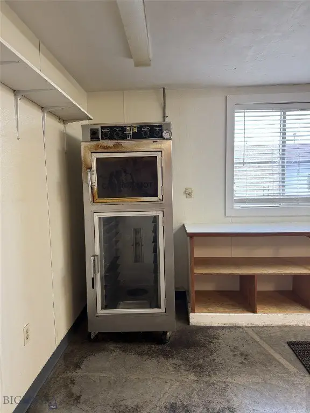
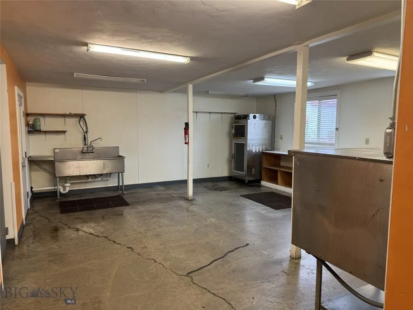
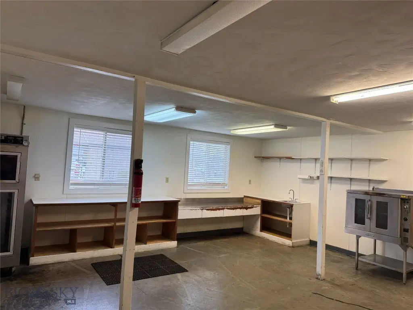

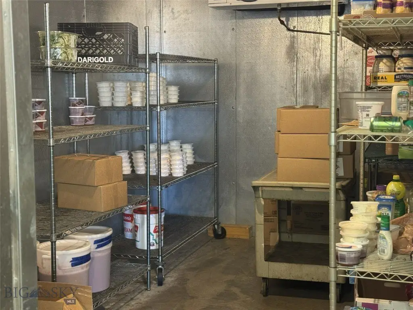
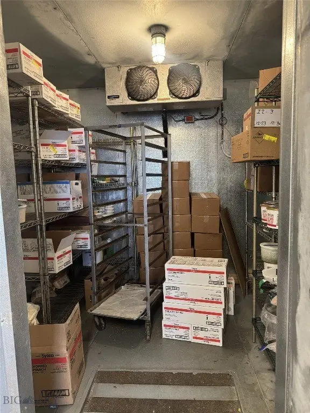
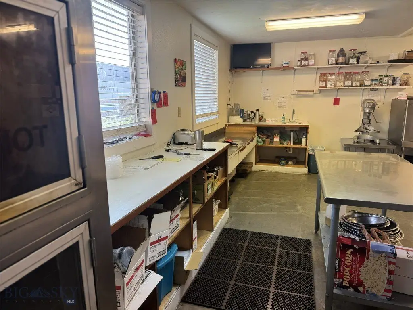
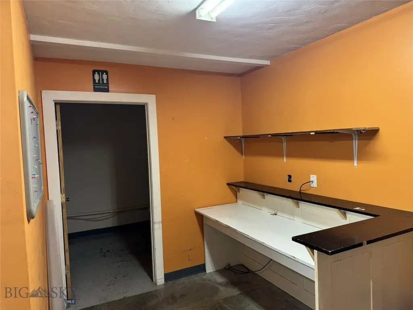
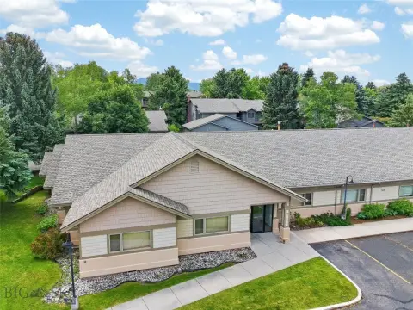
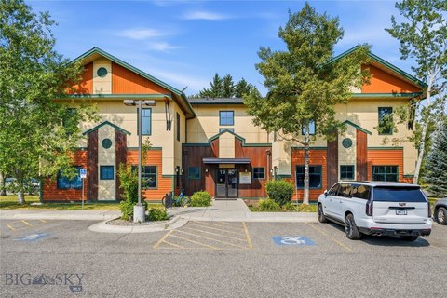
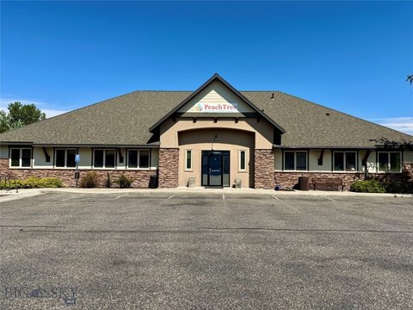
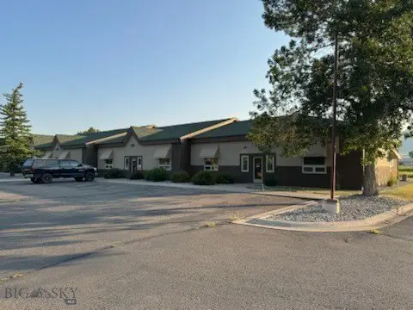
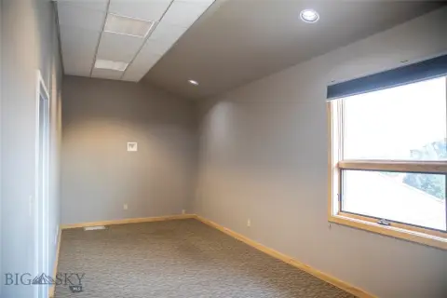
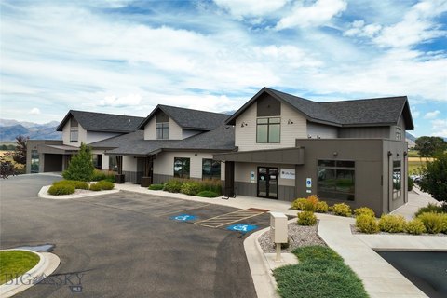
This commercial kitchen property offers 2,188 square feet across a 1,721-square-foot main level and a 467-square-foot loft. The layout includes a 12-foot overhead door, established utility connections, and space suited to food preparation, storage, or office use. Walk-in coolers from the prior operation are available for purchase separately.
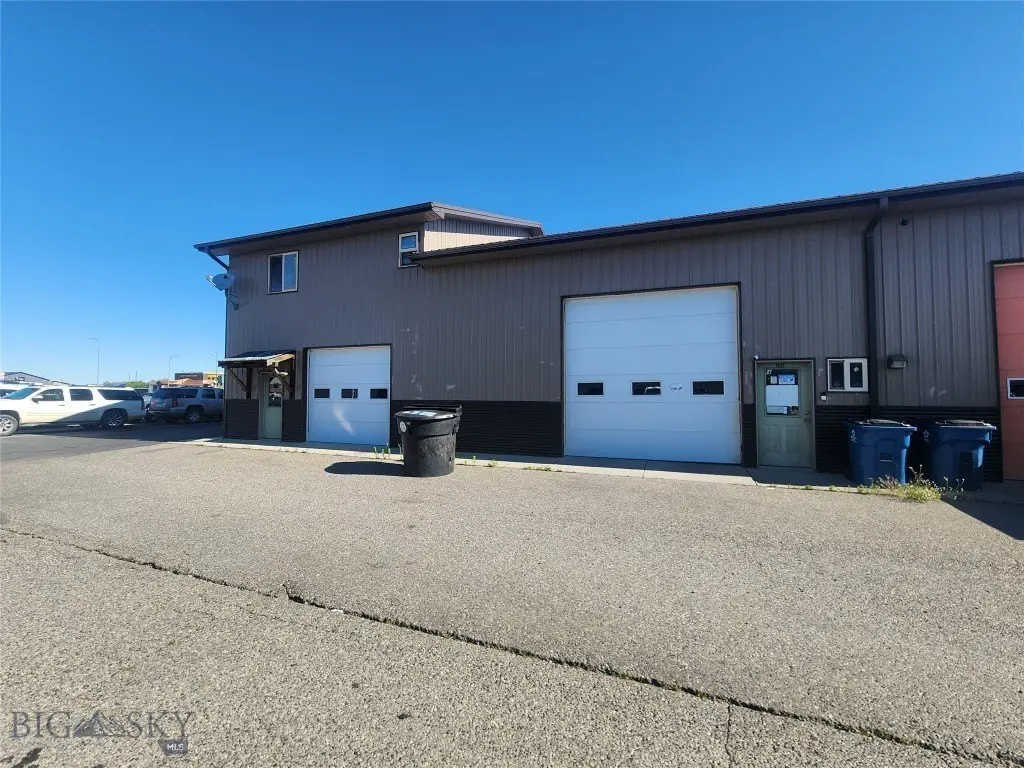
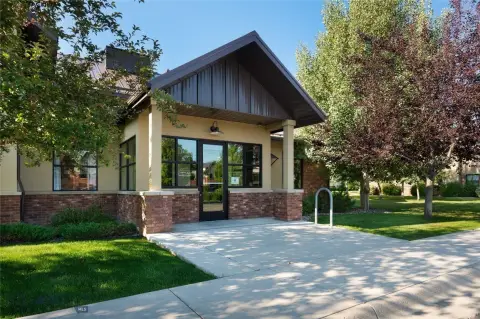
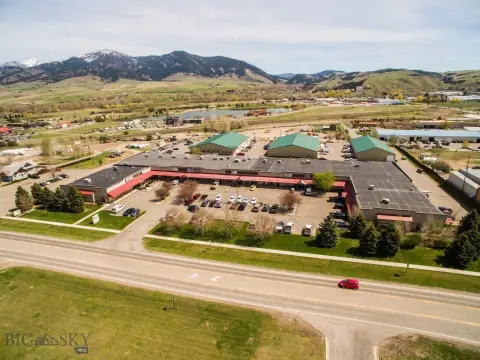
The property is located at 7675 Shedhorn in Four Corners, with convenient access for deliveries and pickups. A large shared parking area provides room for work vehicles and employee parking. The kitchen was previously approved by the county health department and operated for years as a prep kitchen.
The property is located at 7675 Shedhorn in Four Corners, with convenient access for deliveries and pickups. A large shared parking area provides room for work vehicles and employee parking. The kitchen was previously approved by the county health department and operated for years as a prep kitchen.
Key Highlights
- 2,188 total square feet, including a 1,721‑square‑foot main level and 467‑square‑foot loft
- 12‑foot overhead door supports delivery and pickup activity
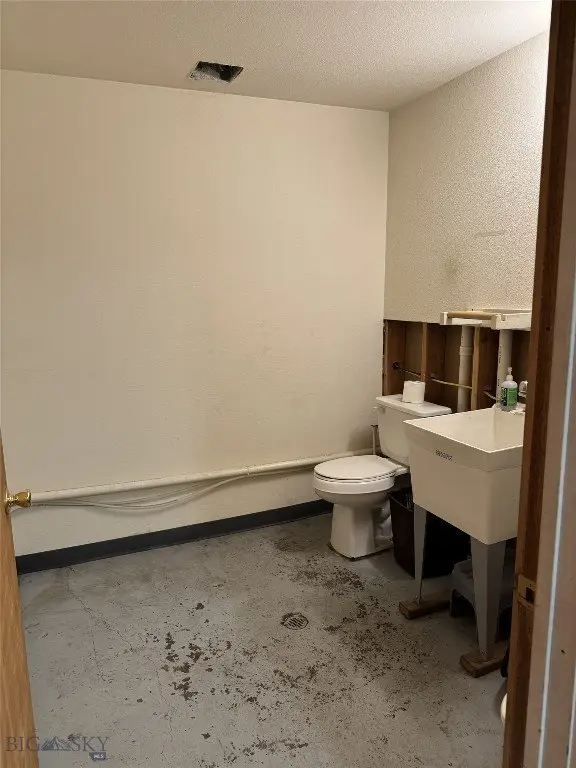
- Existing utilities and food‑preparation infrastructure in place
Property Analytics
Unlock full access to Insights
Subscribe to Realmo Intelligence
Open Analytics
Current Use
Lease Details
Yes
Utilities to site
NNN (Triple Net)
Lease Type
Location Intelligence
Trade Area within ½ mile
629
Businesses Nearby
39k
Monthly Visits Nearby
Explore this area
Business Placement
Foot Traffic Nearby
Shops & Services 92%
Dining 7%
Home Improvements & Furnishings 1%
Town Pump
Shops & Services
13,685 visits/mo
0.0 miles
Exxon
Shops & Services
10,743 visits/mo
0.1 miles
Conoco
Shops & Services
9,270 visits/mo
0.1 miles
Jersey Mike's Subs
Dining
2,753 visits/mo
0.3 miles
Les Schwab Tire Center
Shops & Services
2,282 visits/mo
0.1 miles
Demographics for 59718, MT
43,831
Population
19,765
Households
2.2
Avg Household Size
33
Median Age
57%
College-Educated
97%
High-School Grad
164.5 sq mi
ZIP Area
266
Density / Sq Mi
$91,852
Median Household Income
$44,915
Median Earnings
$1,748
Median Rent
$579,800
Median Home Value
Check the figures for this property
Cap Rate, Value Estimation, Potential NOI and more
View Realmo Analytics
Market
Vacancy Rate% for Retail in West region

Questions? Ask Rey
Realmo’s AI knows this listing — price, zoning, demand, history. Ask anything.

Frequently Asked Questions
What type of property is this?
Commercial kitchen - Food-preparation space with existing utilities, delivery access, cold-storage infrastructure, and shared parking.
Where is this commercial kitchen located?
The property is located at 7675 Shedhorn Bozeman, MT.
What is the lease rate?
The lease rate is $3,100/Mo.
What are key features of this property?
This property features: 2,188 total square feet, including a 1,721‑square‑foot main level and 467‑square‑foot loft; 12‑foot overhead door supports delivery and pickup activity; Existing utilities and food‑preparation infrastructure in place



