Medical Office Space with Private

For Lease
$5,500/Mo
766 W LINCOLN Highway, Exton, PA 19341
CommercialLease, EXTON, PA
Space Size2,400 SF
Lot Size0.06 Acres
Days on Market397
Property Features for 766 W LINCOLN Highway
General Information
Property type
Other
Property subtype
Office
Parking
513
Parking features
Parking Lot
Elementary school district
WEST CHESTER AREA
Middle school district
WEST CHESTER AREA
High school district
WEST CHESTER AREA
Standard status
Active
Lot size
0.06 Acres
Utilities
Heating system
Electric (Heating), Heat Pump (Heating)
Cooling system
Central Air
Building Details
Year built
2007
Building materials
Brick
Listing Agency:
Herbert Yentis & Company-Philadelphia
(215) 878-7300
Listed By:
Fay I Mushlin · License #RS181175L
(610) 613-9461
Added: Aug 18, 2025
Changed: Sep 16
Last Checked: Sep 18 at 2:06AM
MLS# PACT2106494
Copyright © 2026 Bright MLS. All rights reserved. All information provided by the listing agent/broker is deemed reliable but is not guaranteed and should be independently verified.
Investment Insights
Based on property information with market context.
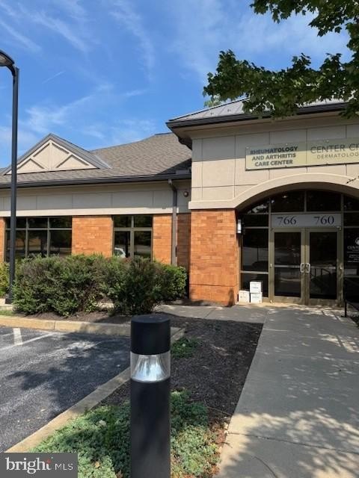
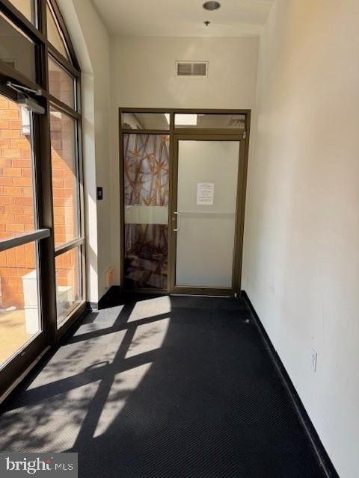
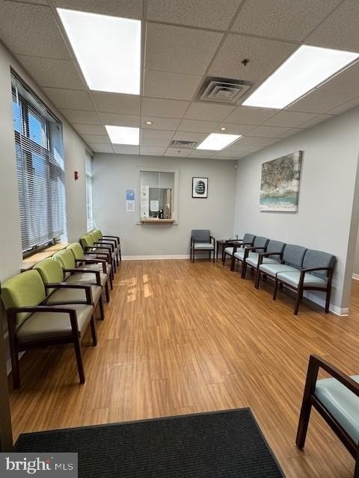
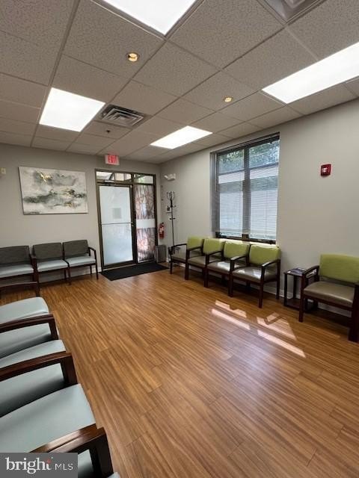
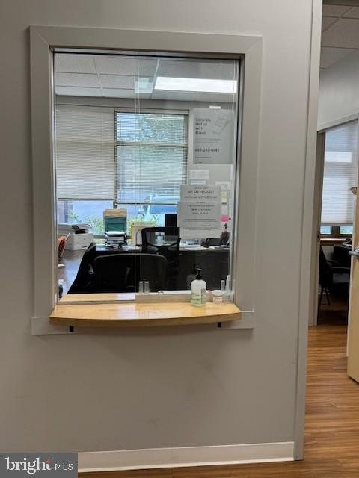
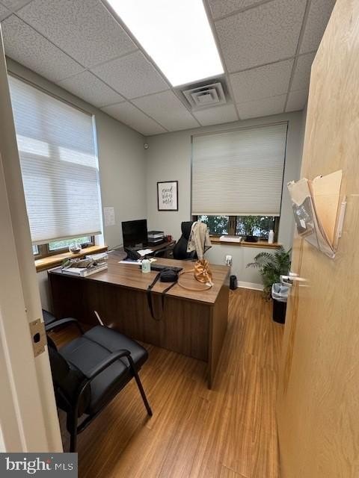
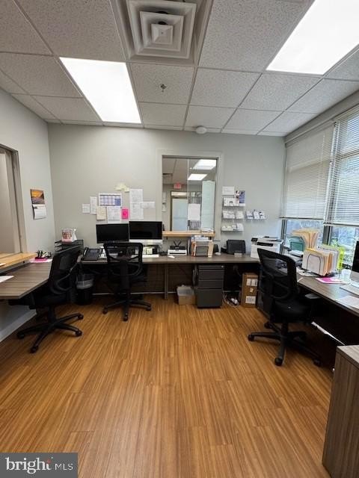
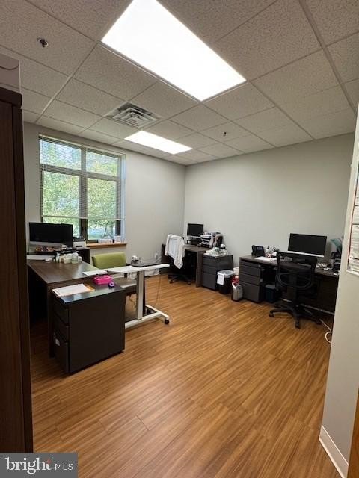
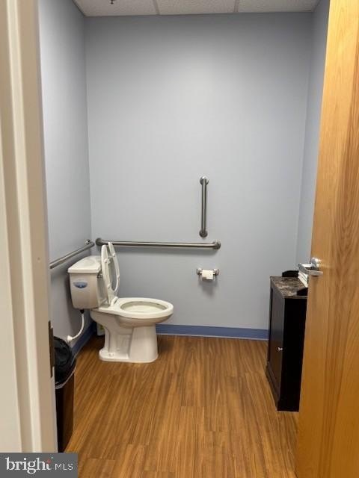
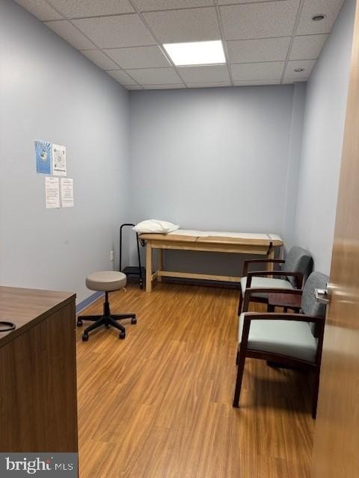
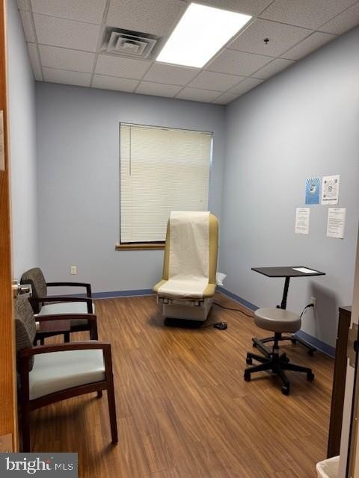
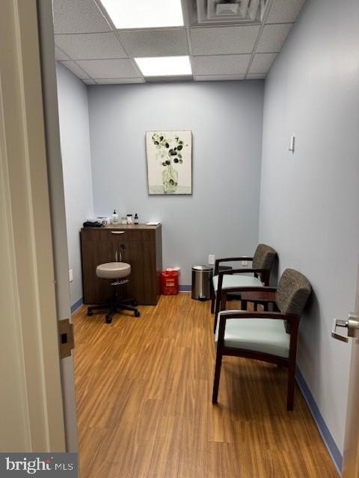
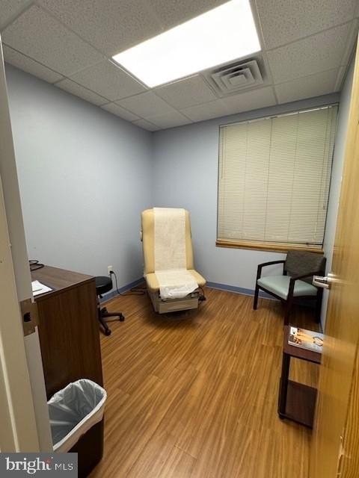
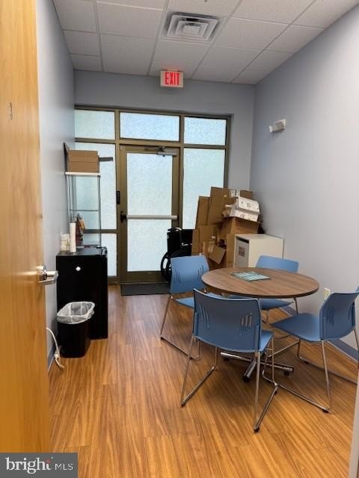
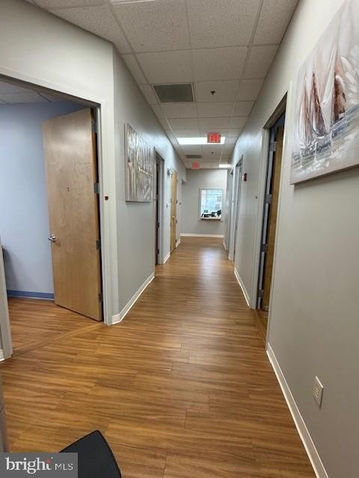
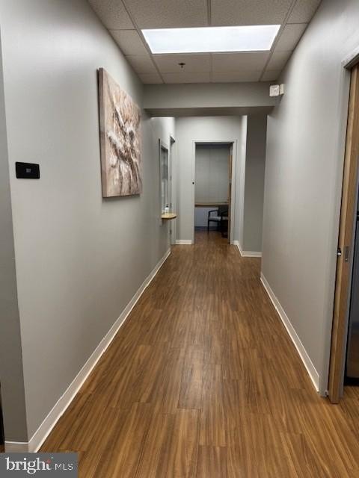
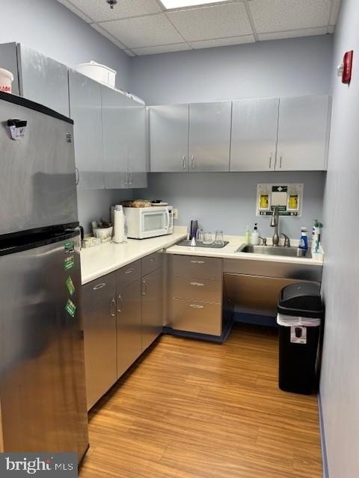
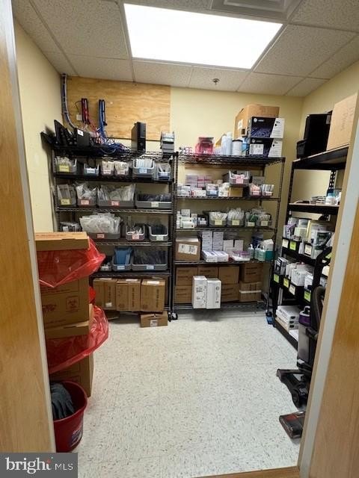
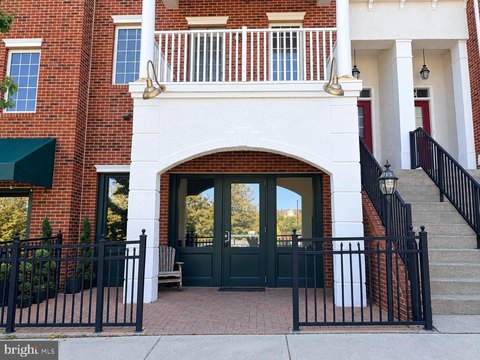
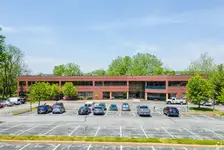
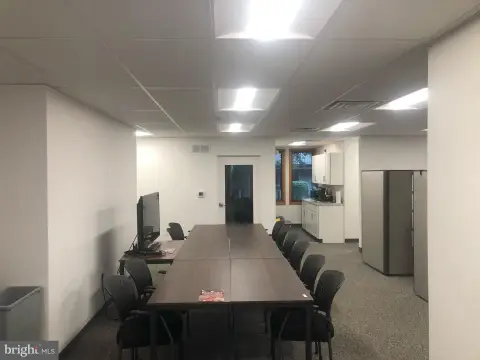
Located at 766 W Lincoln Highway in Exton, this 2,400-square-foot medical office suite offers a private entrance and a practice-oriented interior. The layout includes a waiting and reception area, check-in/check-out office with built-in furnishings, one private office, two additional large offices, five exam rooms, a break room with exterior access, kitchen, and IT closet with storage capacity. Two ADA bathrooms serve the suite.
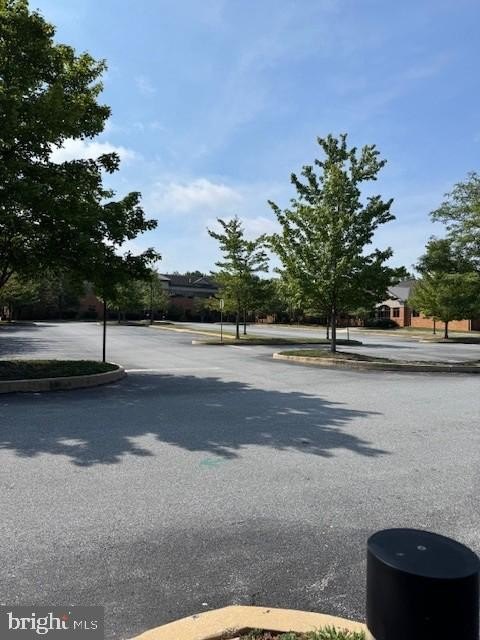
Built in 2007, the property has brick construction, neutral LVT flooring, central air, and electric heat pump systems. The suite is within The Commons at Oaklands and includes access to a parking lot. The office has been used as a specialist's practice and was previously owner occupied.
Built in 2007, the property has brick construction, neutral LVT flooring, central air, and electric heat pump systems. The suite is within The Commons at Oaklands and includes access to a parking lot. The office has been used as a specialist's practice and was previously owner occupied.
Key Highlights
- 2,400 SF medical office suite at 766 W Lincoln Highway, Exton, PA 19341
- Five exam rooms plus three offices and a dedicated check‑in/check‑out office
- Reception and waiting area currently accommodates 16 chairs
Property Analytics
Unlock full access to Insights
Subscribe to Realmo Intelligence
Open Analytics
Current Use
Lease Details
NNN (Triple Net)
Lease Type
$4.13 /SF/Yr
CAM
Location Intelligence
Trade Area within ½ mile
614
Businesses Nearby
Well-served
Demand for This Use
Explore this area
Business Placement
Demographics for 19341, PA
18,808
Population
9,209
Households
2
Avg Household Size
40
Median Age
64%
College-Educated
98%
High-School Grad
13.7 sq mi
ZIP Area
1,373
Density / Sq Mi
$122,992
Median Household Income
$71,565
Median Earnings
$2,045
Median Rent
$486,900
Median Home Value
Check the figures for this property
Cap Rate, Value Estimation, Potential NOI and more
View Realmo Analytics
Market
Vacancy Rate% for Office in Northeast region

Questions? Ask Rey
Realmo’s AI knows this listing — price, zoning, demand, history. Ask anything.




Similar Off Market Nearby
- Colebrook Manor Animal Hospital: Mc Causland Glenn DVM — 637 Lincoln Hwy, Exton, PA 19341
- Colebrook Manor Animal Hospital — 637 Lincoln Hwy, Exton, PA 19341
- Colebrook Manor Animal Hospital: Mc Cahon Helen A DVM — 637 Lincoln Hwy, Exton, PA 19341
Frequently Asked Questions
What type of property is this?
Medical Office Space - Configured Exton practice suite with reception, multiple treatment rooms, private offices, kitchen, storage, and ADA restrooms.
Where is this medical office space located?
The property is located at 766 W LINCOLN Highway Exton, PA.
What is the lease rate?
The lease rate is $5,500/Mo.
What are key features of this property?
This property features: 2,400 SF medical office suite at 766 W Lincoln Highway, Exton, PA 19341; Five exam rooms plus three offices and a dedicated check‑in/check‑out office; Reception and waiting area currently accommodates 16 chairs


