Drive-Through
New
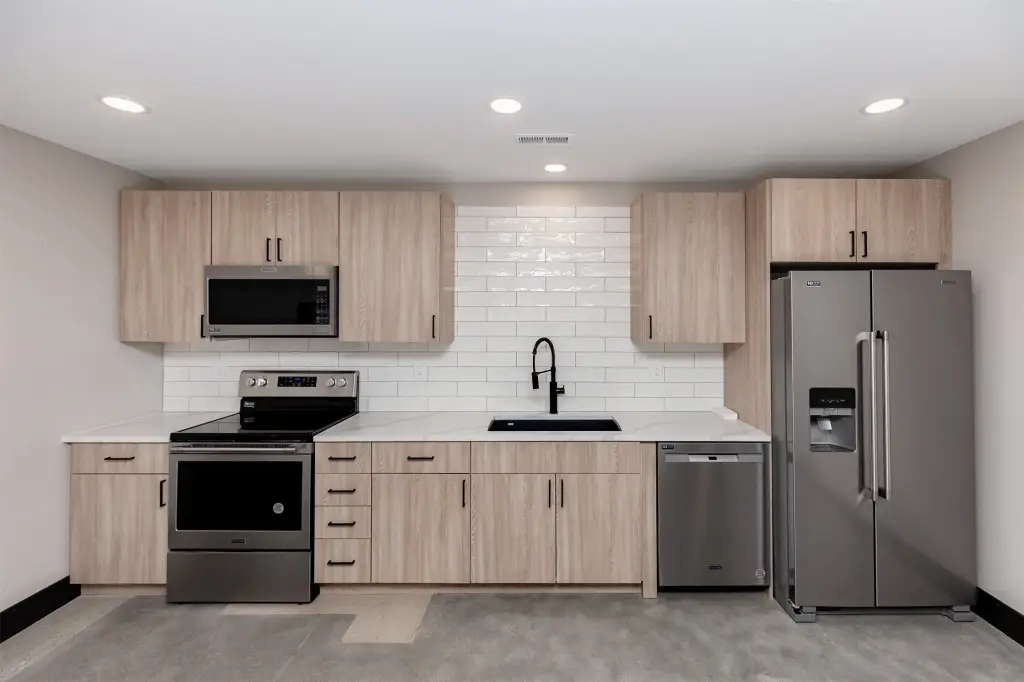
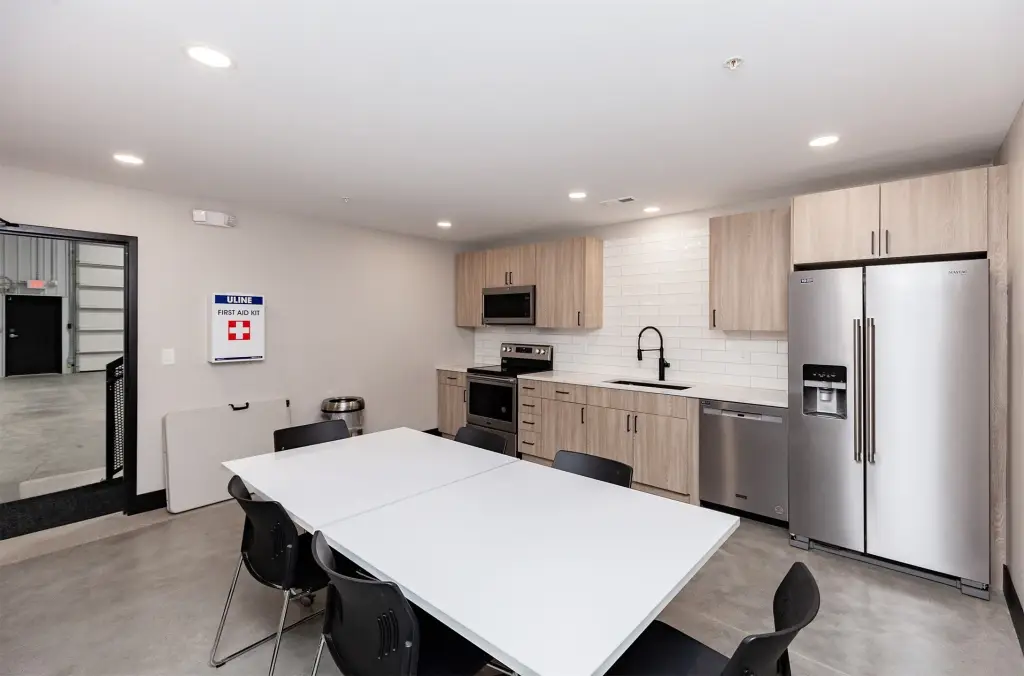
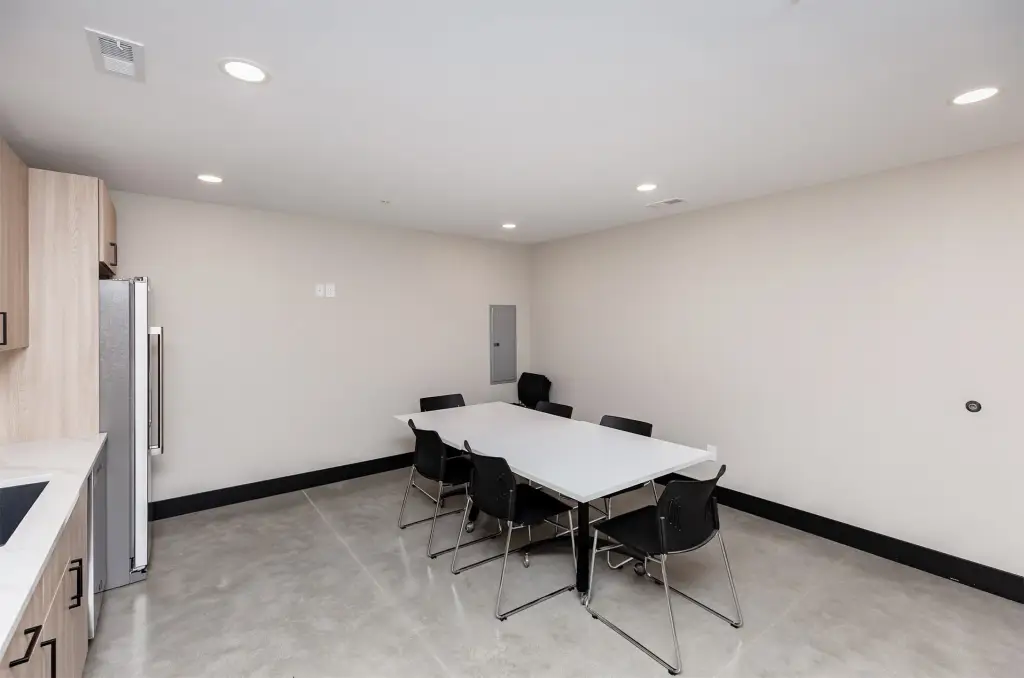
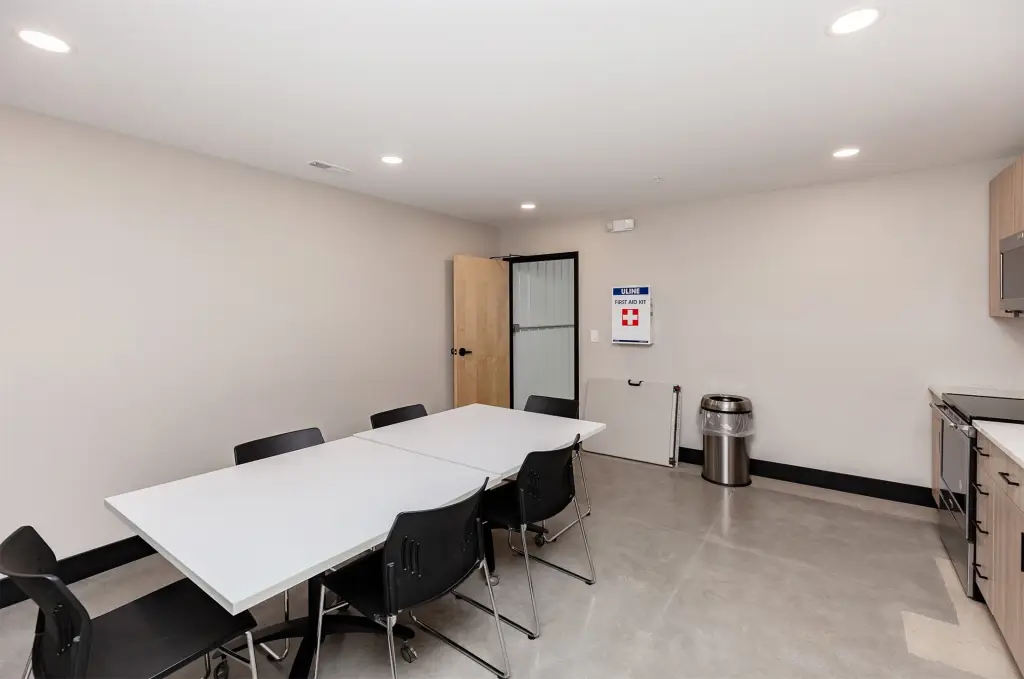
For Sale
Contact for pricing
7640 SW 22nd Street, Des Moines, IA 50321
CommercialSale, Warehouse, Des Moines, IA
Property SizeContact for details
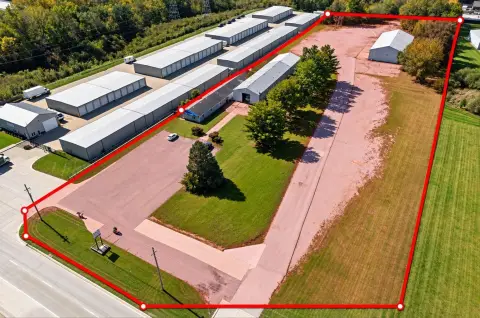
Lot Size0.11 Acres
Days on Market6
Property Features for 7640 SW 22nd Street
General Information
Property type
Commercial Sale
Property subtype
Other
Zoning
PUD
Directions
Fluer to County Line road then west to SW 22nd st, then north to property
Subdivision
Des Moines S.West
Standard status
Active
APN
12000005621013, 12000005621013
Lot size
0.11 Acres
Taxes and HOA fees
Tax Description
UNIT 205 AIRPORT CROSSROADS CONDOMINIUMS and Unit 206 AIRPORT CROSSROADS CONDOMINUMS
Tax Annual Amount
14968
HOA Fee
$150 Monthly
Legal Description
UNIT 205 AIRPORT CROSSROADS CONDOMINIUMS and Unit 206 AIRPORT CROSSROADS CONDOMINUMS
Utilities
Sewer type
Public Sewer
Heating system
Electric (Heating), Forced Air
Cooling system
Central Air
Water source
Public
Amenities
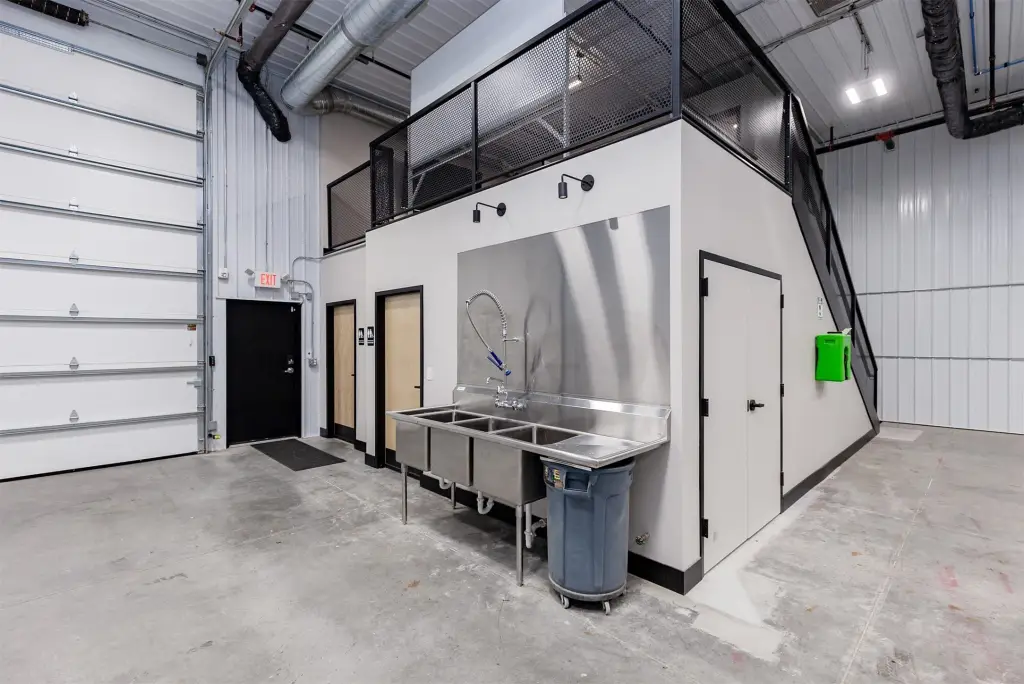
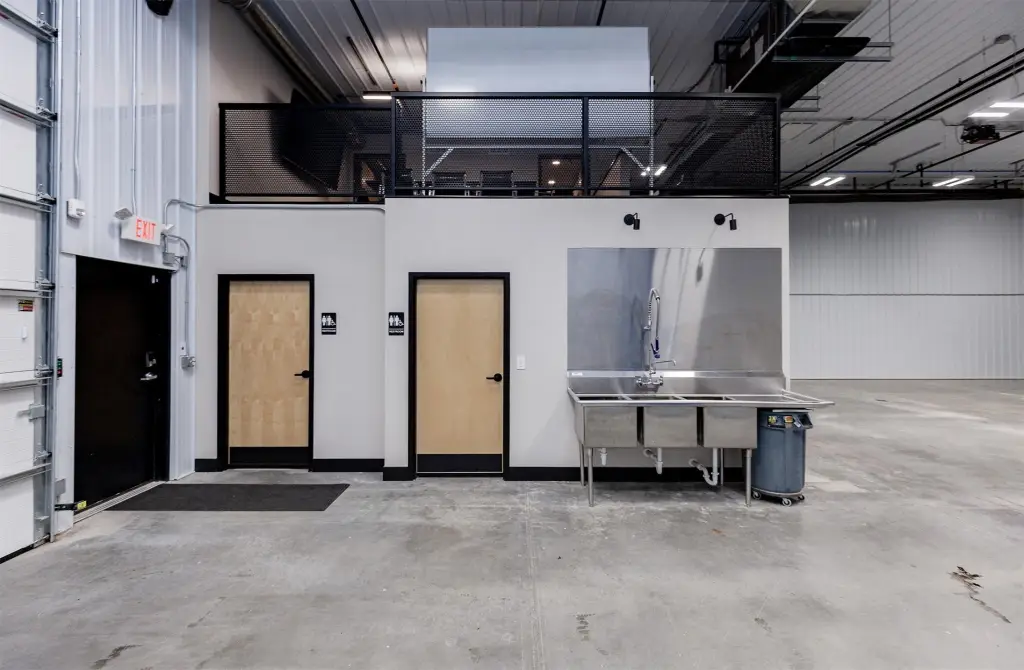
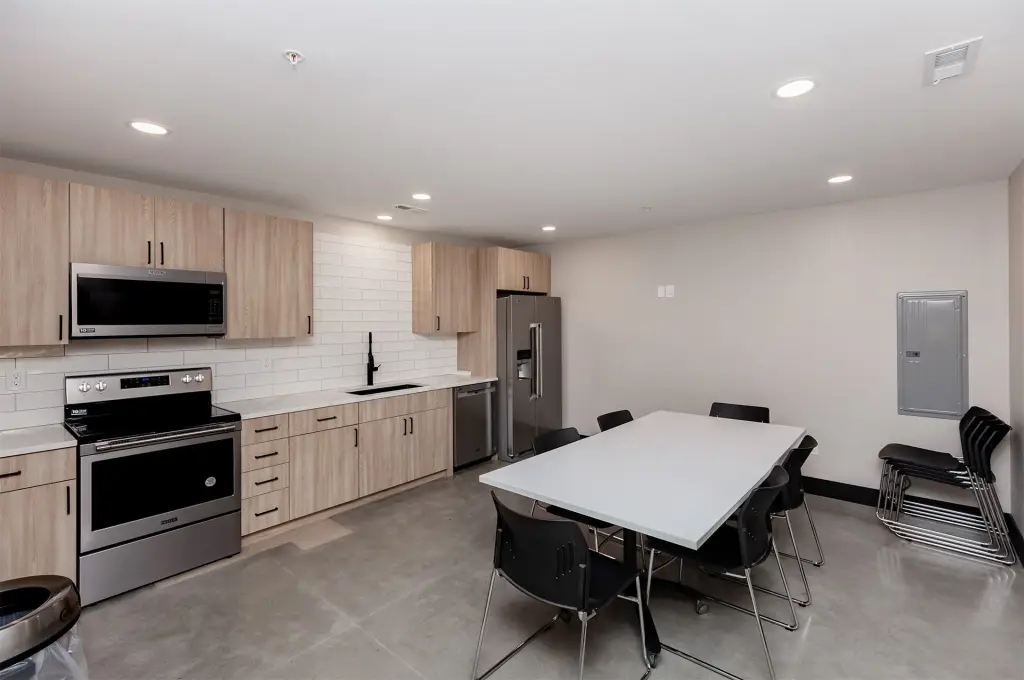
kitchenette
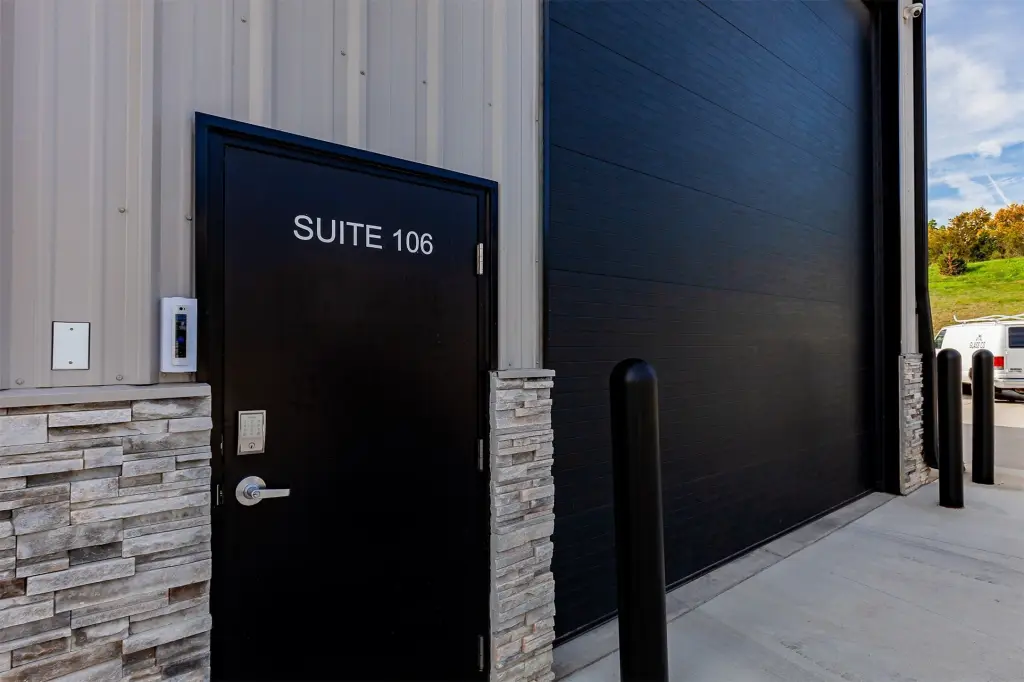
facial recognition/key fob access
Building Details
Year built
2022
Building materials
MetalSiding
Roof type
Metal
Architectural style
Other
Listing Agency:
RE/MAX Precision · RE/MAX International
(515) 223-9492
Listed By:
David Welch
(515) 201-4203
Added: Oct 18
Changed: Oct 19
Last Checked: Oct 23 at 1:06AM
MLS# 751522
Copyright © 2026 Des Moines Area Association of REALTORS®, Inc. All rights reserved. All information provided by the listing agent/broker is deemed reliable but is not guaranteed and should be independently verified.

Ask AI about this property
Review the available facts, identify missing information and prepare questions for the agent.
Investment Insights
Based on property information with market context.
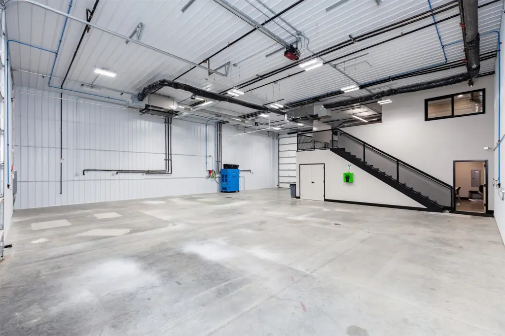
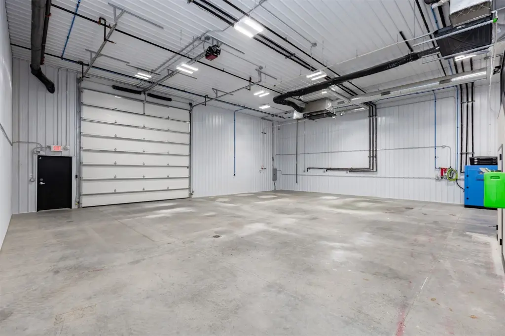
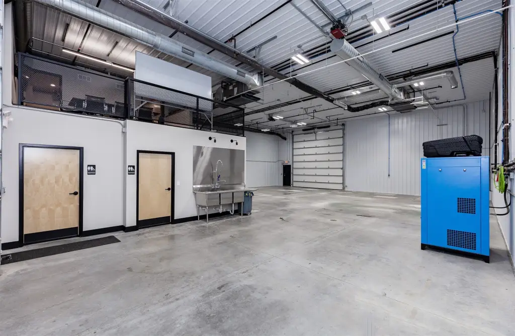
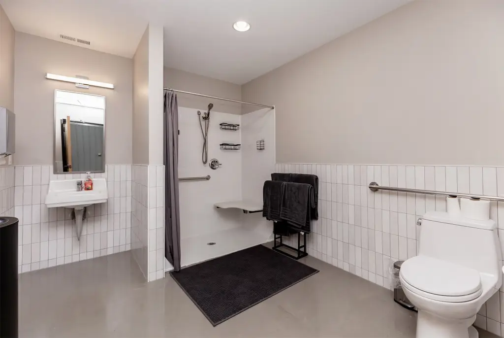
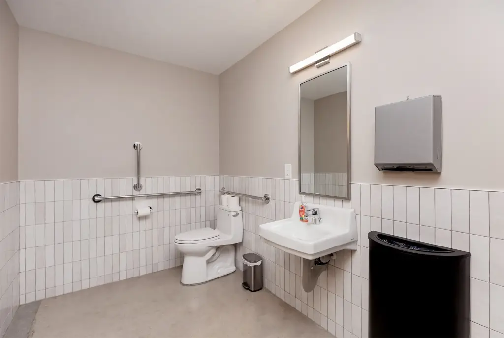
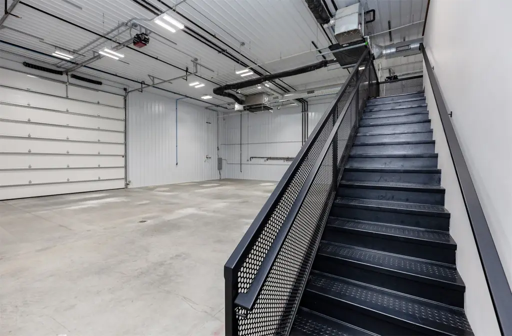
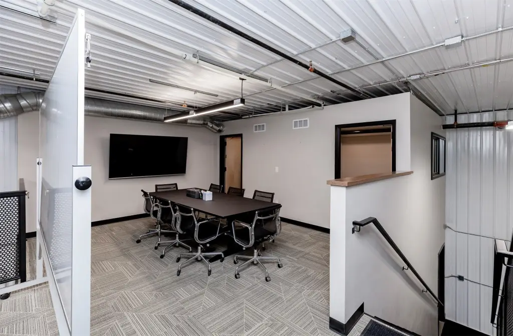
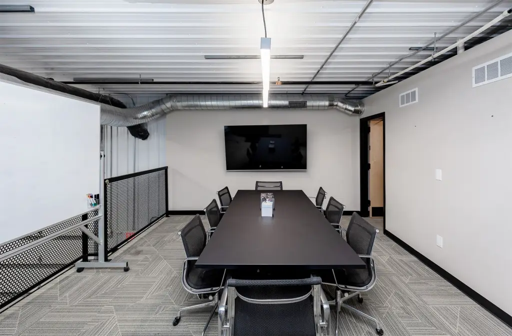
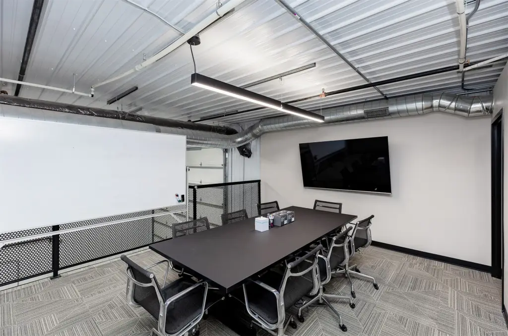
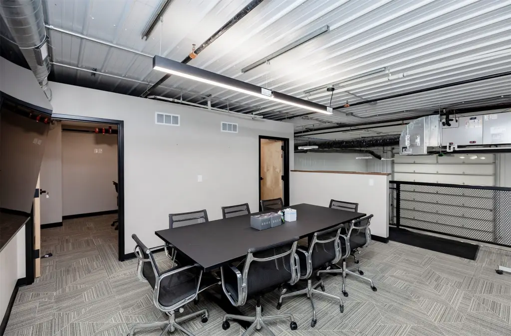
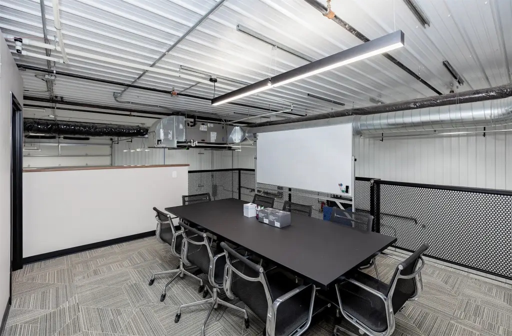
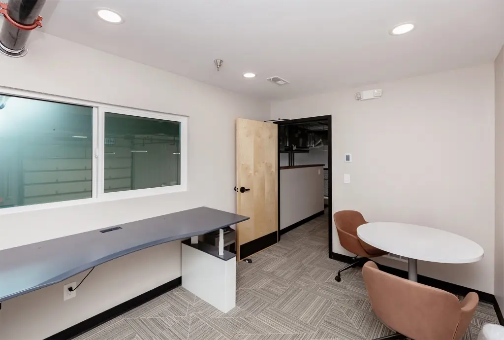
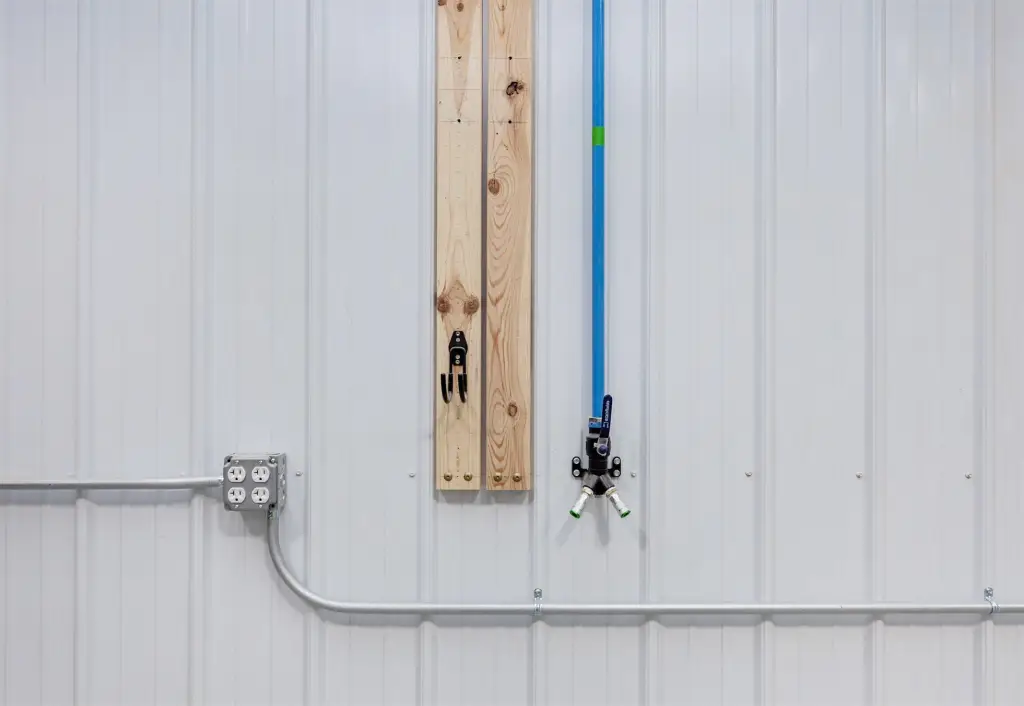
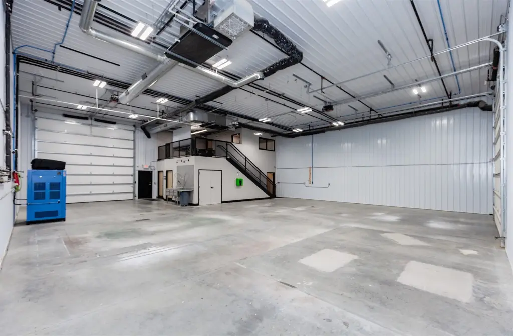
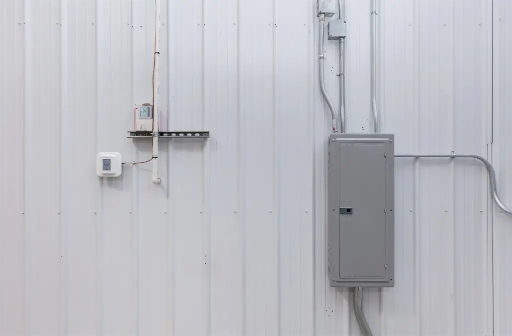
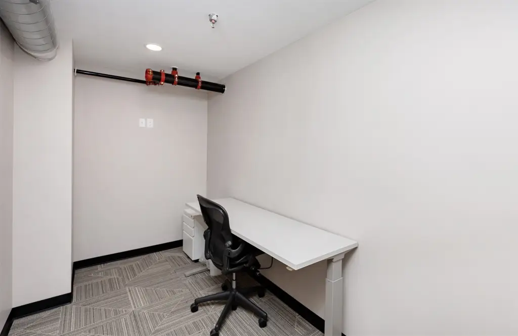
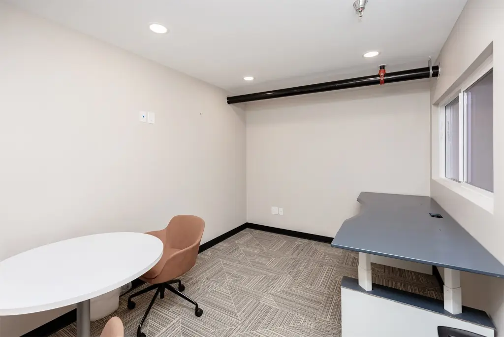
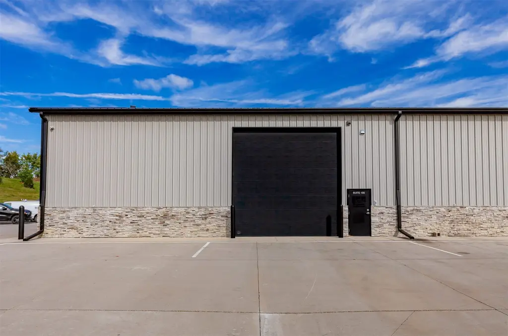
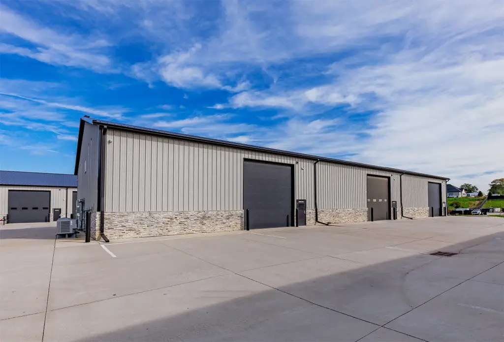
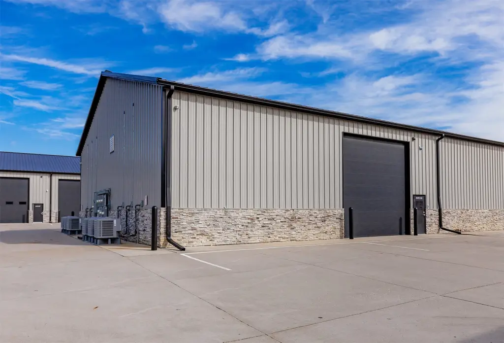
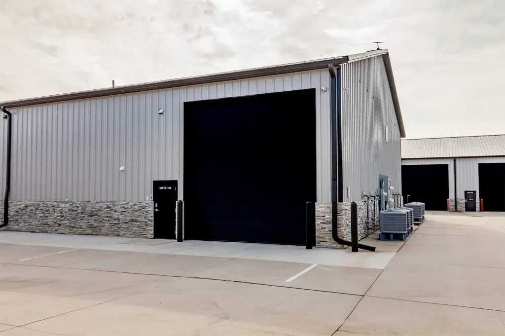
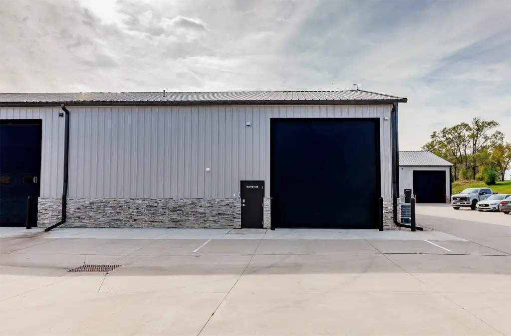
Built in 2022, this metal-sided warehouse offers 3,000 square feet on the main level and another 418 square feet above. Its 18-foot ceilings and overhead doors at both ends allow vehicles and equipment to pass through the building. Heating and central air conditioning support year-round use, while interior features include floor drains, two bathrooms, a kitchenette, and facial-recognition and key-fob entry. The property is zoned PUD.
The site is approximately two miles south of downtown Des Moines, with access to Highway 65 for travel across the metro. Public water and sewer serve the property.
The site is approximately two miles south of downtown Des Moines, with access to Highway 65 for travel across the metro. Public water and sewer serve the property.
Key Highlights
- 3,000 square feet on the main level plus 418 square feet above
- 18‑foot ceilings and overhead doors at opposite ends
- Heated and cooled; electric heat and central air
Property Analytics
Who owns this building?
See the owner, sales and loan history
Open Analytics
Current Use
Lease Details
18 ft
Clear height
2
Drive-in doors
Yes
Highway access
Location Intelligence
Trade Area within ½ mile
75
Businesses Nearby
Well-served
Demand for This Use
Explore this area
Business Placement
Demographics for 50321, IA
7,783
Population
3,689
Households
2.1
Avg Household Size
36
Median Age
41%
College-Educated
94%
High-School Grad
11.3 sq mi
ZIP Area
689
Density / Sq Mi
$77,636
Median Household Income
$42,176
Median Earnings
$1,098
Median Rent
$294,100
Median Home Value
Check the figures for this property
Cap Rate, Value Estimation, Potential NOI and more
View Realmo Analytics
Market
Vacancy Rate% for Industrial in Des Moines, IA




Similar Off Market Nearby
- Signature Self Storage — 7900 SW 22nd St, Des Moines, IA 50321
- eCommerce Direct — 3440 Gannett Ave, Des Moines, IA 50321
Frequently Asked Questions
What type of property is this?
Warehouse - Climate-controlled space includes overhead doors at opposite ends, supporting through-movement for vehicles and equipment.
Where is this warehouse located?
The property is located at 7640 SW 22nd Street Des Moines, IA.
What are key features of this property?
This property features: 3,000 square feet on the main level plus 418 square feet above; 18‑foot ceilings and overhead doors at opposite ends; Heated and cooled; electric heat and central air


