Industrial Warehouse and Shop
New
For Sale
$2,000,000
6212 NE 14th Street, Des Moines, IA 50313
CommercialSale, Des Moines, IA
Property Size11,980 SF
Lot Size7.99 Acres
Price / SF$166.94
Days on Market2
Property Features for 6212 NE 14th Street
General Information
Property type
Commercial Sale
Property subtype
Other
Zoning
LI
Elementary school district
Saydel Consolidated
Middle school district
Saydel Consolidated
High school district
Saydel Consolidated
Directions
NE 14th Street to the property.
Subdivision
Des Moines N.East
Standard status
Active
APN
27002471000000
Lot size
7.99 Acres
Taxes and HOA fees
Tax Description
N 282F S 414F W1/2 E1/2 SE 1/4 SEC 2-79-24; AND LT A W & ADJ & -EX RD EAS- S 18F LT 4 & ALL LTS 5 & 6 GEORGE YARN ACREAGE
Tax Annual Amount
25813
Legal Description
N 282F S 414F W1/2 E1/2 SE 1/4 SEC 2-79-24; AND LT A W & ADJ & -EX RD EAS- S 18F LT 4 & ALL LTS 5 & 6 GEORGE YARN ACREAGE
Utilities
Sewer type
Public Sewer
Heating system
Natural Gas, Forced Air
Cooling system
Central Air
Water source
Public
Building Details
Year built
1956
Building materials
Frame, MetalSiding
Roof type
Shingle, Asphalt
Listing Agency:
Real Broker, LLC
(855) 450-0442
Listed By:
Chassi Prado
(515) 321-4830
Added: Oct 19
Last Checked: Oct 20 at 12:06AM
MLS# 751532
Copyright © 2026 Des Moines Area Association of REALTORS®, Inc. All rights reserved. All information provided by the listing agent/broker is deemed reliable but is not guaranteed and should be independently verified.

Ask AI about this property
Review the available facts, identify missing information and prepare questions for the agent.
Investment Insights
Based on property information with market context.
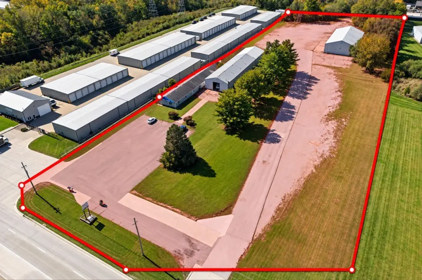
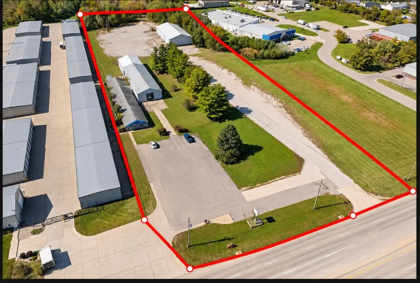
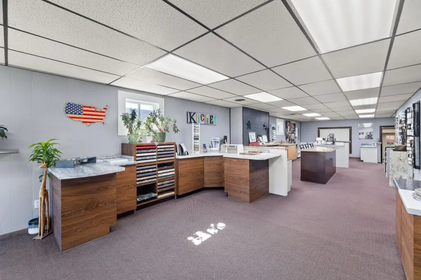
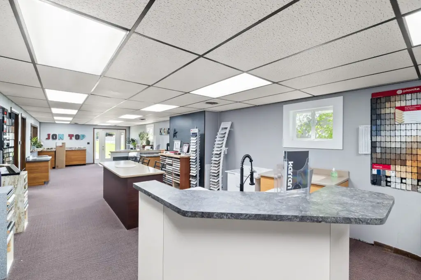
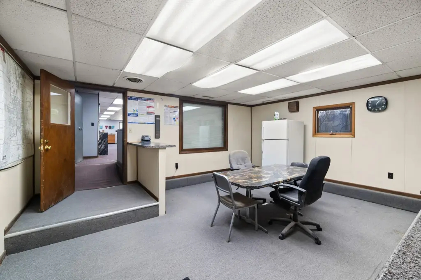
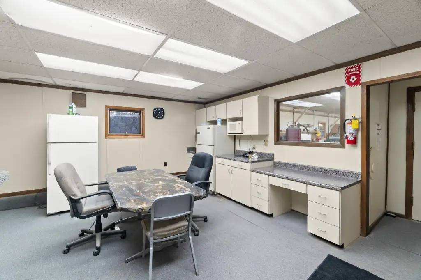
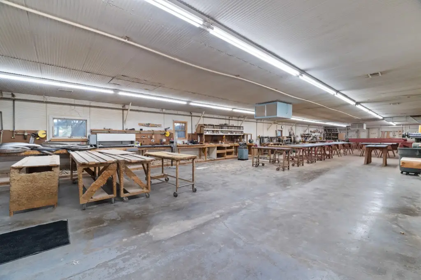
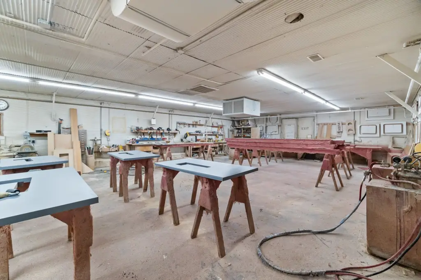
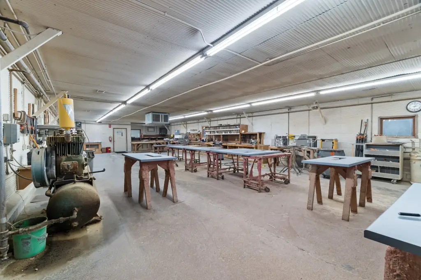
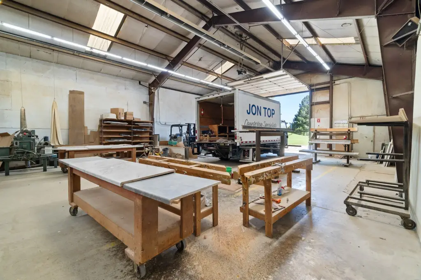
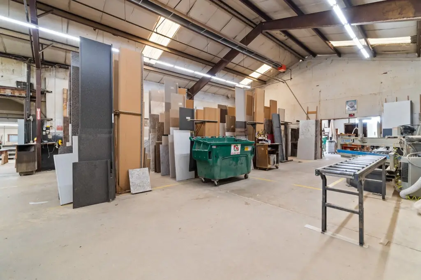
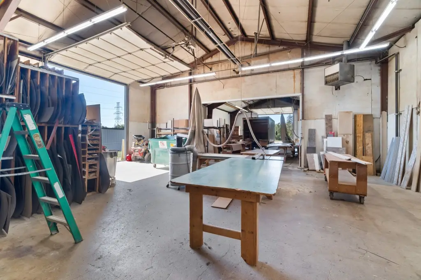
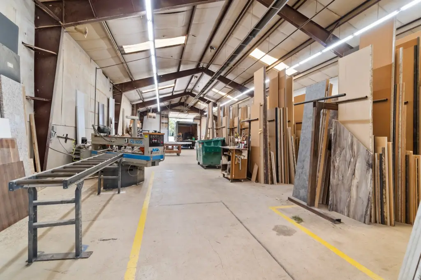
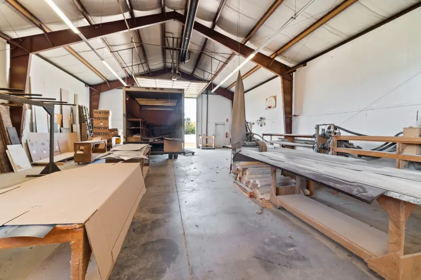
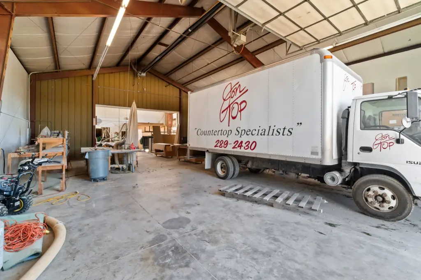
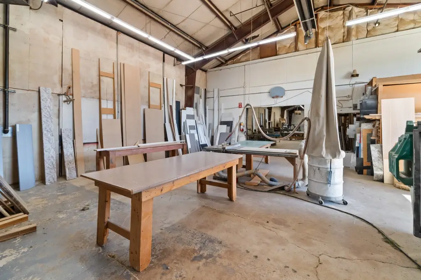
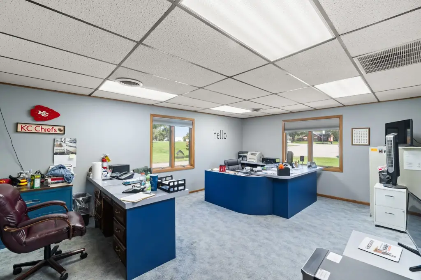
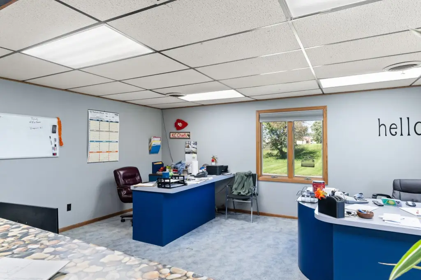
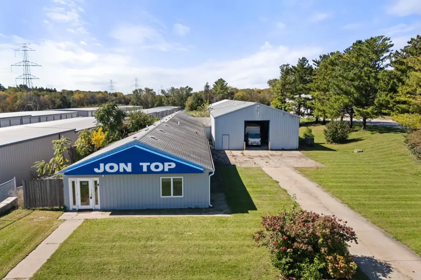
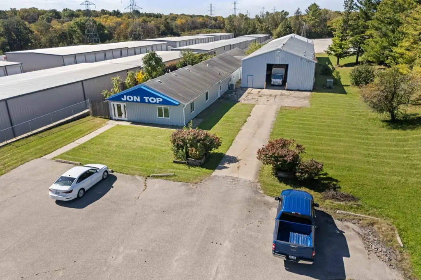
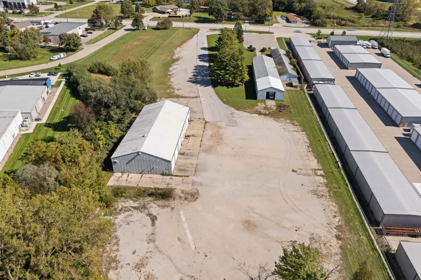
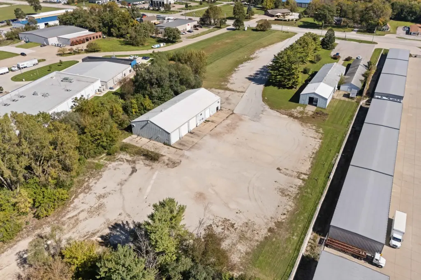
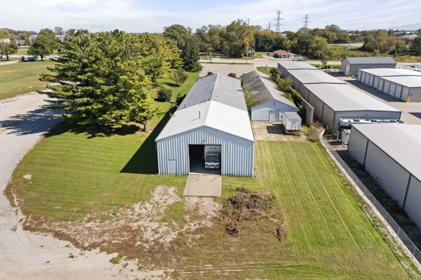
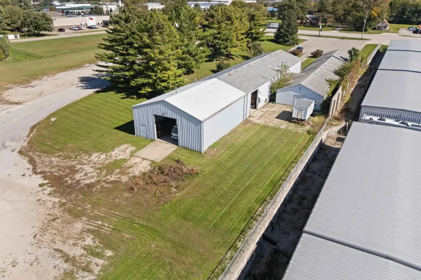
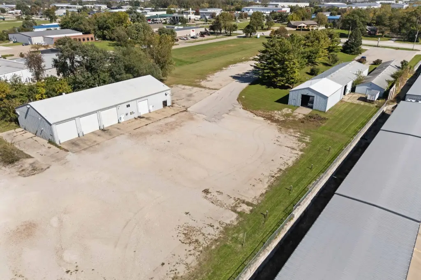
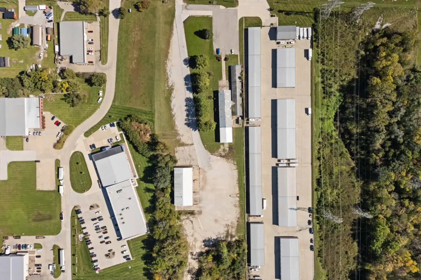
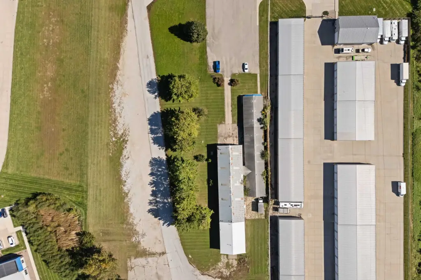
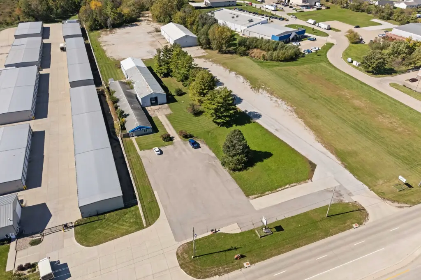
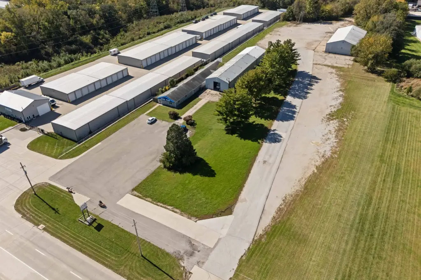
The property includes two industrial buildings totaling approximately 11,980 square feet on 7.99 acres. A 7,000-square-foot steel-frame warehouse has 17-foot walls, an insulated metal gable roof, and three 14-foot overhead doors. The second building contains approximately 2,130 square feet of office space and 2,850 square feet of shop space.
The site fronts NE 14th Street, identified as US-69, with access to the I-35/I-80 interchange. LI (Light Industrial) zoning applies. Public water and public sewer serve the property. The buildings were constructed in 1956.
The site fronts NE 14th Street, identified as US-69, with access to the I-35/I-80 interchange. LI (Light Industrial) zoning applies. Public water and public sewer serve the property. The buildings were constructed in 1956.
Key Highlights
- Two buildings totaling approximately 11,980 square feet on 7.99 acres
- 7,000‑square‑foot warehouse with steel‑frame construction and 17‑foot walls
- Warehouse has three 14‑foot overhead doors and an insulated metal gable roof
Financial Insights
Estimated NOI and Cap Rate
NOI / Yr
$56,271
Cap Rate
2.81%
Suggested Prices Based on Cap Rates
Cap Rate 5%
$1,125,420
$1.1M
Cap Rate 7%
$803,871
$803.9K
Cap Rate 9%
$625,233
$625.2K
Market Conditions
NOI Build-Up for 11,980 SF
Gross rent
$71.9K $6.00/SF
− Vacancy
−$5.7K −$0.47/SF
EGI
$66.2K $5.53/SF
− OpEx
−$9.9K −$0.83/SF
NOI
$56.3K $4.70/SF
Area
Des Moines, IA
Vacancy
7.90%
Lease Rate
$6.00 /SF/Yr
Expense Ratio
15.00%
Simulate Cap Rate and NOI
Suggested Prices Based on Cap Rates
Cap Rate 5%
$1,125,420
Cap Rate 7%
$803,871
Cap Rate 9%
$625,233
Alternative Uses
Best Use
Warehouse
$803.9K
$703.4K – $937.9K
NOI $56,271 @ 7.0% cap · market cap 2.81%
Second Best
Industrial
$701.7K
$614.0K – $818.7K
NOI $49,121 @ 7.0% cap · market cap 2.46%
Theoretical Best
Office A
$2.95M
$2.58M – $3.44M
NOI $206,531 @ 7.0% cap · market cap 10.33%
Zoning and permitted uses should be independently verified with authorities.
How Realmo checks its estimates
Property Analytics
Unlock full access to Insights
Subscribe to Realmo Intelligence
Open Analytics
Current Use
Lease Details
Yes
Highway access
Yes
Paved road access
Location Intelligence
Trade Area within ½ mile
197
Businesses Nearby
Well-served
Demand for This Use
Explore this area
Business Placement
Demographics for 50313, IA
17,723
Population
7,674
Households
2.3
Avg Household Size
37
Median Age
16%
College-Educated
86%
High-School Grad
18.1 sq mi
ZIP Area
979
Density / Sq Mi
$64,077
Median Household Income
$36,284
Median Earnings
$1,077
Median Rent
$161,800
Median Home Value
Check the figures for this property
Cap Rate, Value Estimation, Potential NOI and more
View Realmo Analytics
Market
Vacancy Rate% for Industrial in Des Moines, IA


Similar Off Market Nearby
- PODS — 5888 ne industry dr, des moines, ia 50313
- Iron Mountain — 6090 NE 14th St, Des Moines, IA 50313
- Highline Storage — 6210 NE 14th St, Des Moines, IA 50313
- Combined Relocation Services LLC — 6242 NE Industry Dr, Des Moines, IA 50313
- North American Van Lines — 6367 NE 14th St Suite 100, Des Moines, IA 50313
Frequently Asked Questions
What type of property is this?
Warehouse - Two industrial buildings combine warehouse, office, and shop space on a large LI-zoned parcel.
Where is this warehouse located?
The property is located at 6212 NE 14th Street Des Moines, IA.
What is the asking price?
The asking price for this property is $2,000,000.
What are key features of this property?
This property features: Two buildings totaling approximately 11,980 square feet on 7.99 acres; 7,000‑square‑foot warehouse with steel‑frame construction and 17‑foot walls; Warehouse has three 14‑foot overhead doors and an insulated metal gable roof


