Mixed-Use Retail and Office
76 8th Ave, New York, NY 10011
For Lease
Contact for pricing
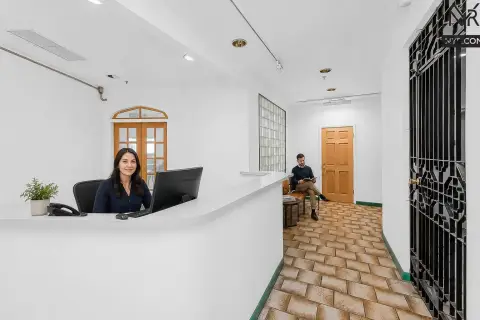
The development is planned to include both retail and office space.
Space Size4,463 SF
Lot Size0.08 Acres
Days on Market54
Property Features for 76 8th Ave
General Information
Standard status
Size
Class
Lot size
Property subtype
Site & Location
Neighborhood
Public Transit
Additional Details
Space Use
Spaces For Lease
at 76 8th Ave
#1
Active
Size
4,463 SF
Listing Agency:
RI Manhattan Realty
Listed By:
Robert Isaacs · License #NY
(917) 346-6517
Source:
Crexi
Added: Sep 17
Changed: Nov 8
Last Checked: Nov 8 at 4:03PM
Displayed information is deemed reliable but is not guaranteed and should be independently verified. All listing content including descriptions, pricing, images are the copyrighted material of RI Manhattan Realty

Ask AI about this property
Review the available facts, identify missing information and prepare questions for the agent.
Investment Insights
Based on property information with market context.
Planned as a mixed-use property, the building is set to combine retail and office space. The development reaches 120 feet and occupies a 3,680-square-foot site. Its exterior design involved Gene Kaufman Architects, Raad Studio, and Plus Design Studio.
The property sits at 14th Street and 8th Avenue, above the A, C, E, and L subway lines. Its location is described as connecting Chelsea and Greenwich Village, with the Meatpacking District a few blocks west.
The property sits at 14th Street and 8th Avenue, above the A, C, E, and L subway lines. Its location is described as connecting Chelsea and Greenwich Village, with the Meatpacking District a few blocks west.
Key Highlights
- Planned mixed‑use development with retail and office space
- 120‑foot building on a 3,680‑square‑foot site
- At 14th Street and 8th Avenue, above the A, C, E, and L subway lines
Property Analytics
Who owns this building?
See the owner, sales and loan history
Open Analytics
Current Use
Lease Details
NNN (Triple Net)
Lease Type
Location Intelligence
Trade Area within ½ mile
7,488
Businesses Nearby
Explore this area
Business Placement
Demographics for 10011, NY
53,318
Population
35,049
Households
1.5
Avg Household Size
39
Median Age
79%
College-Educated
96%
High-School Grad
0.6 sq mi
ZIP Area
88,863
Density / Sq Mi
$146,571
Median Household Income
$113,503
Median Earnings
$2,868
Median Rent
$1,165,800
Median Home Value
Check the figures for this property
Cap Rate, Value Estimation, Potential NOI and more
View Realmo Analytics
Market
Properties on Market for Mixed-use properties in New York
Vacancy Rate% for Office in Northeast region




Frequently Asked Questions
What type of property is this?
Mixed-use property - The development is planned to include both retail and office space.
Where is this mixed-use property located?
The property is located at 76 8th Ave New York, NY.
What are key features of this property?
This property features: Planned mixed‑use development with retail and office space; 120‑foot building on a 3,680‑square‑foot site; At 14th Street and 8th Avenue, above the A, C, E, and L subway lines



