Full-Floor Office
For Lease
$15,000/Mo
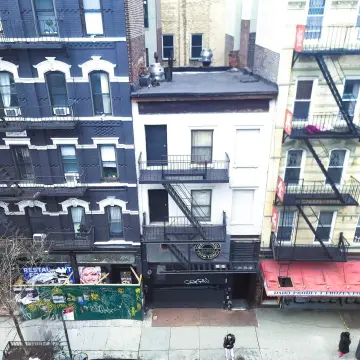
148 W 24th Street, New York, NY 10011
Commercial Lease, New York, NY
Space Size5,000 SF
Days on Market55
Property Features for 148 W 24th Street
General Information
Property type
Commercial Lease
Property subtype
Other
Bathrooms
3
Full bathrooms
1
Half bathrooms
2
Rooms
Bathroom 3, Bathroom 1, Bathroom 2
View
City
Standard status
Active
Size
5,000 SF
Amenities
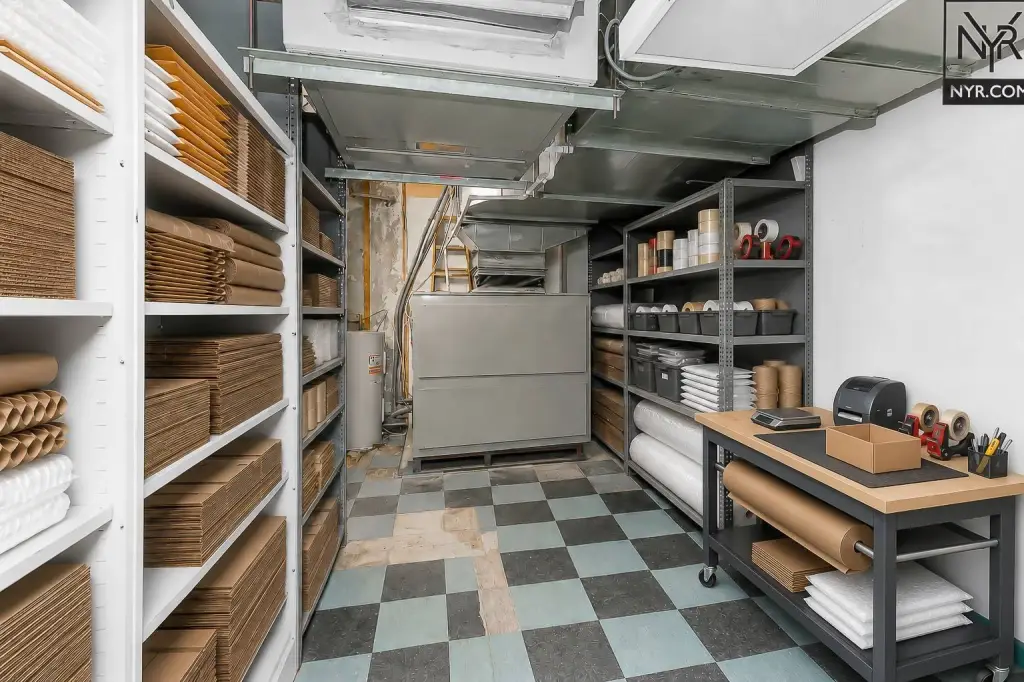
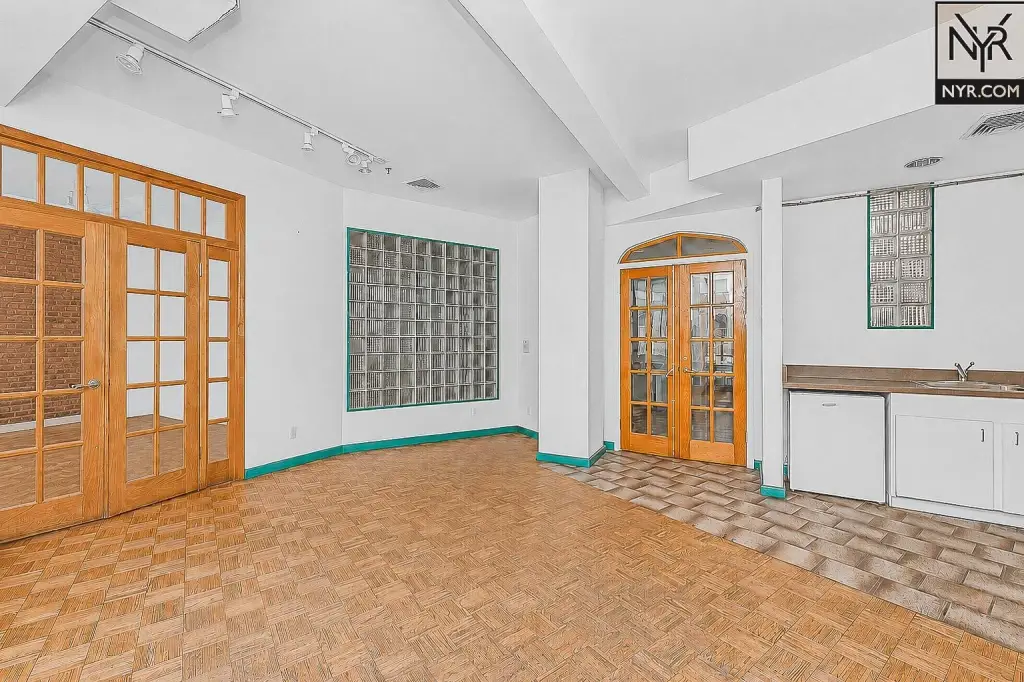
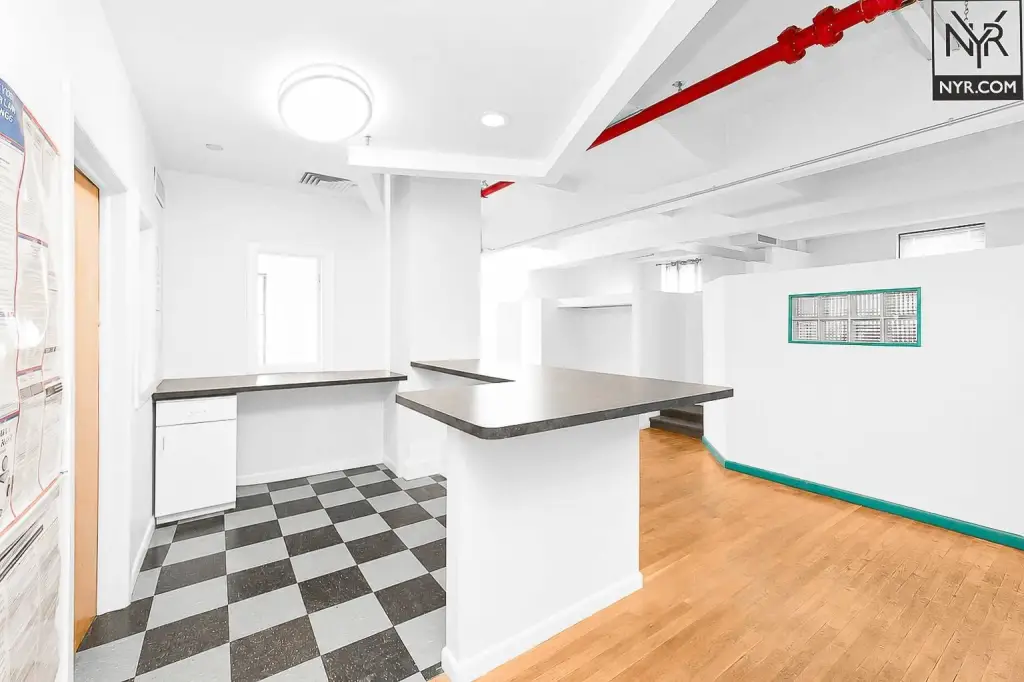
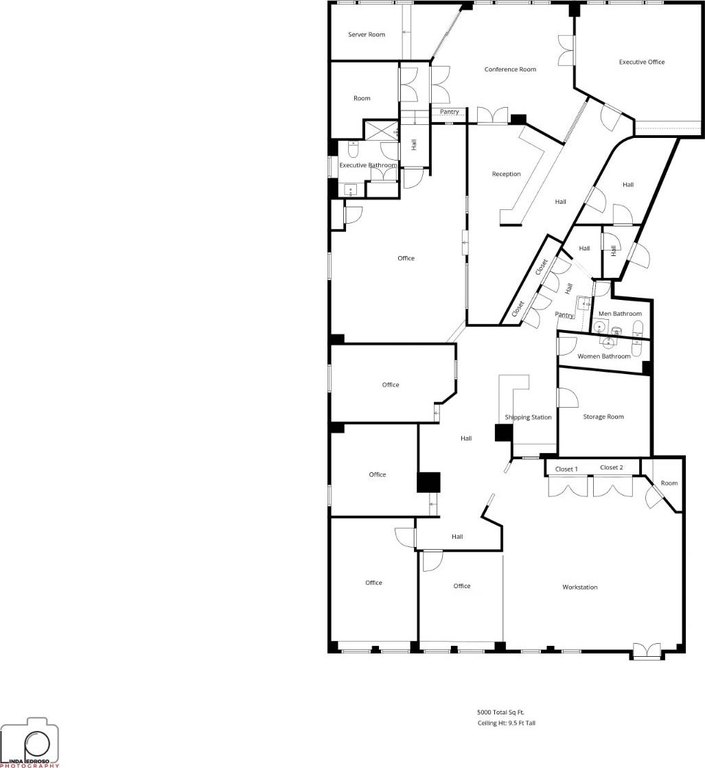
dual kitchenettes
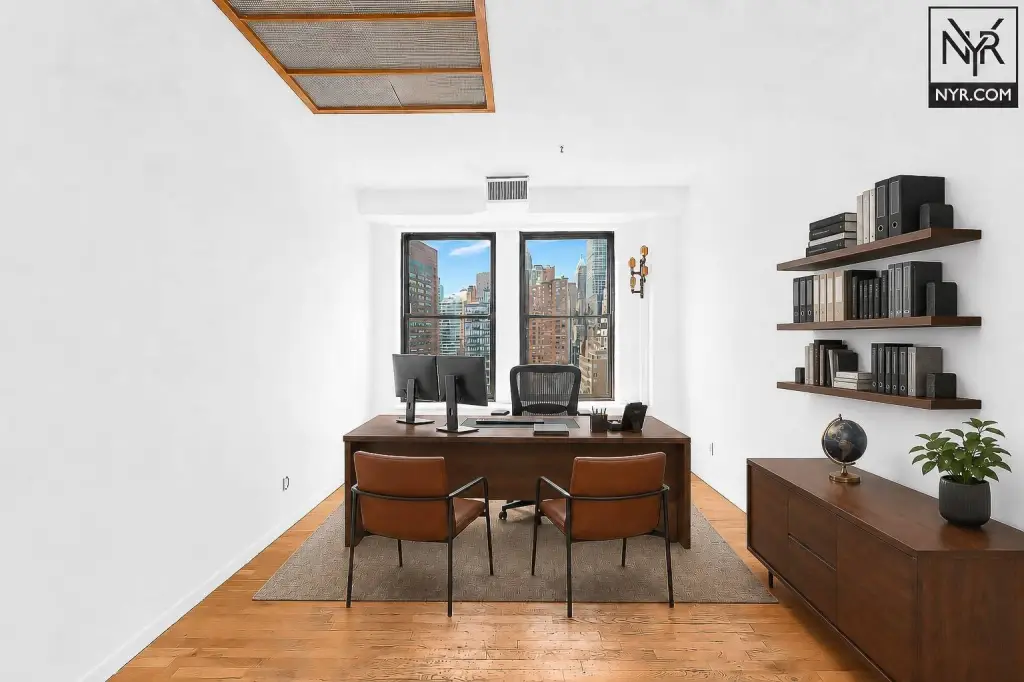
private executive bathroom
two additional half-bathrooms
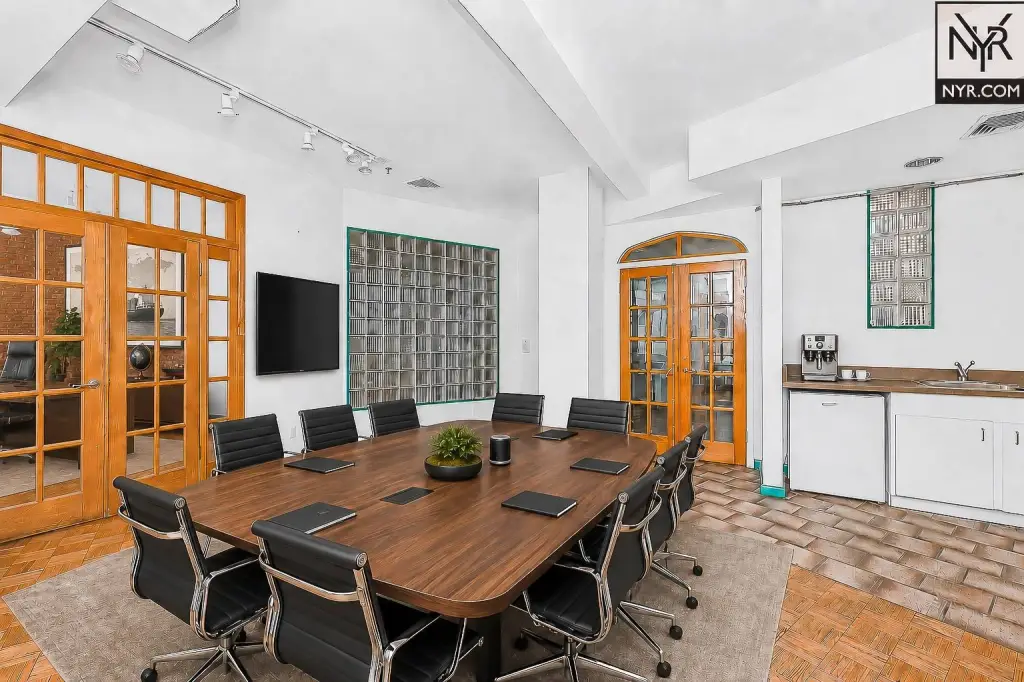
conference room
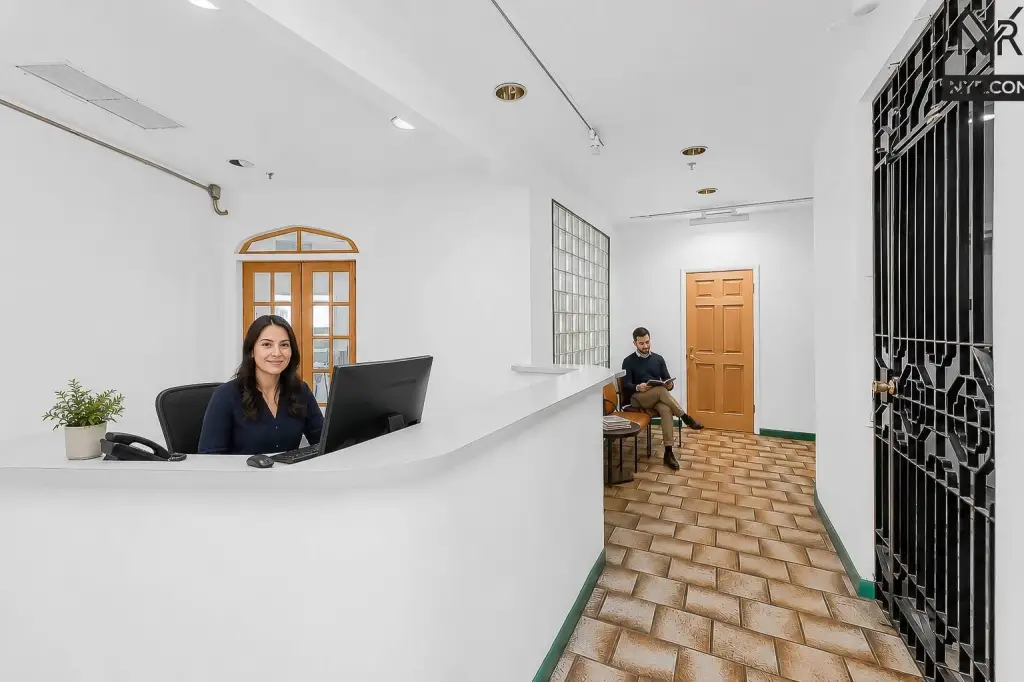
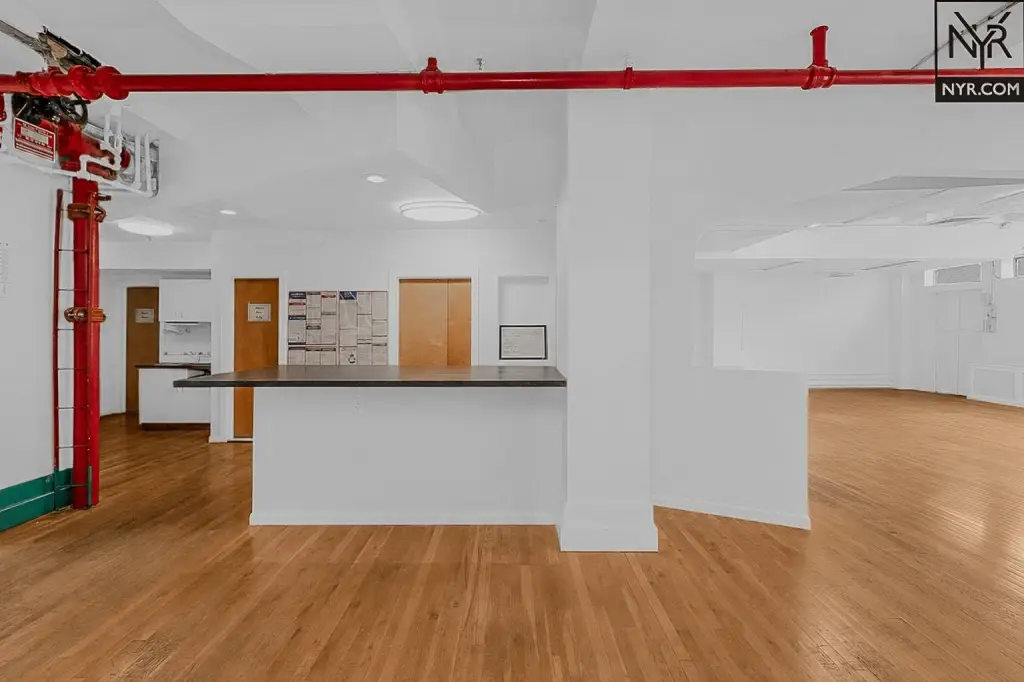
reception area
tenant-controlled air conditioning
metered electricity
heavy-duty freight elevator
secure private keyed elevators
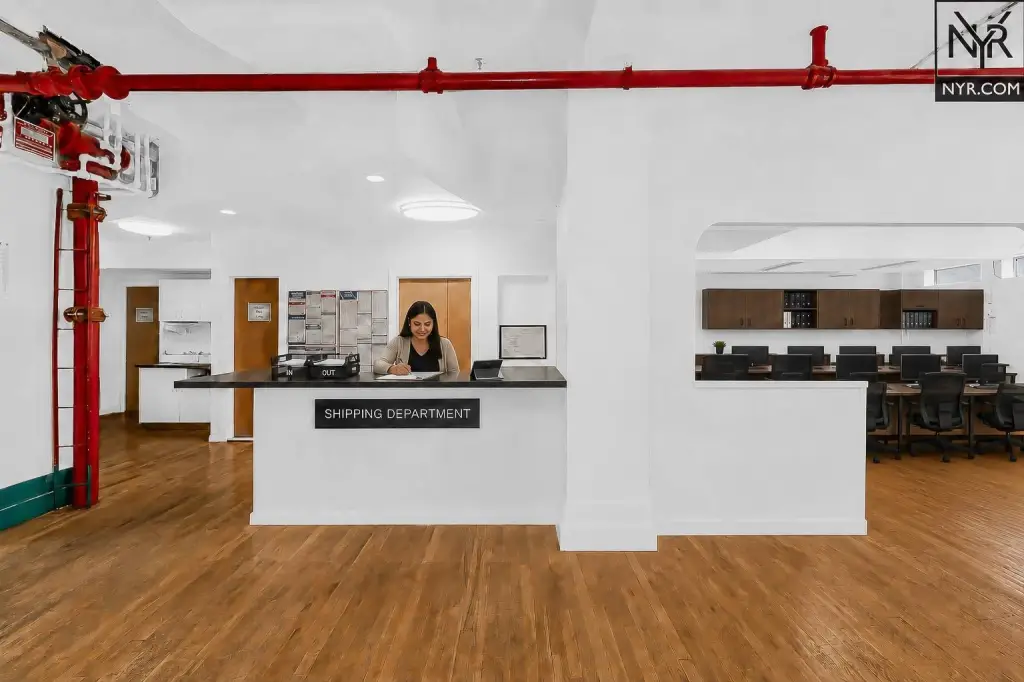
designated shipping zone
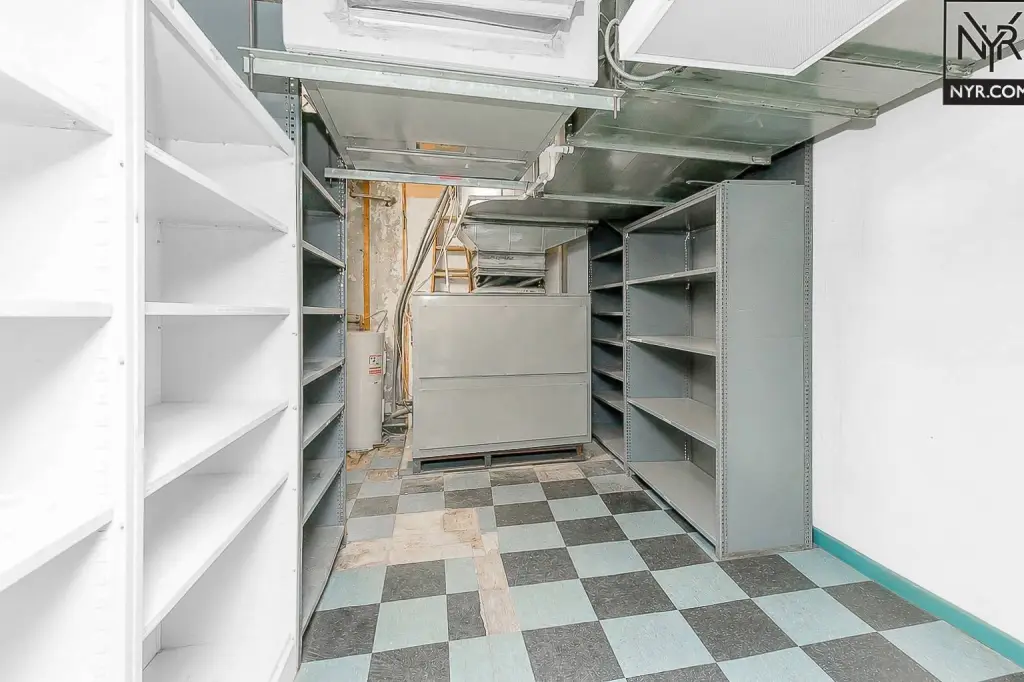
inventory storage room
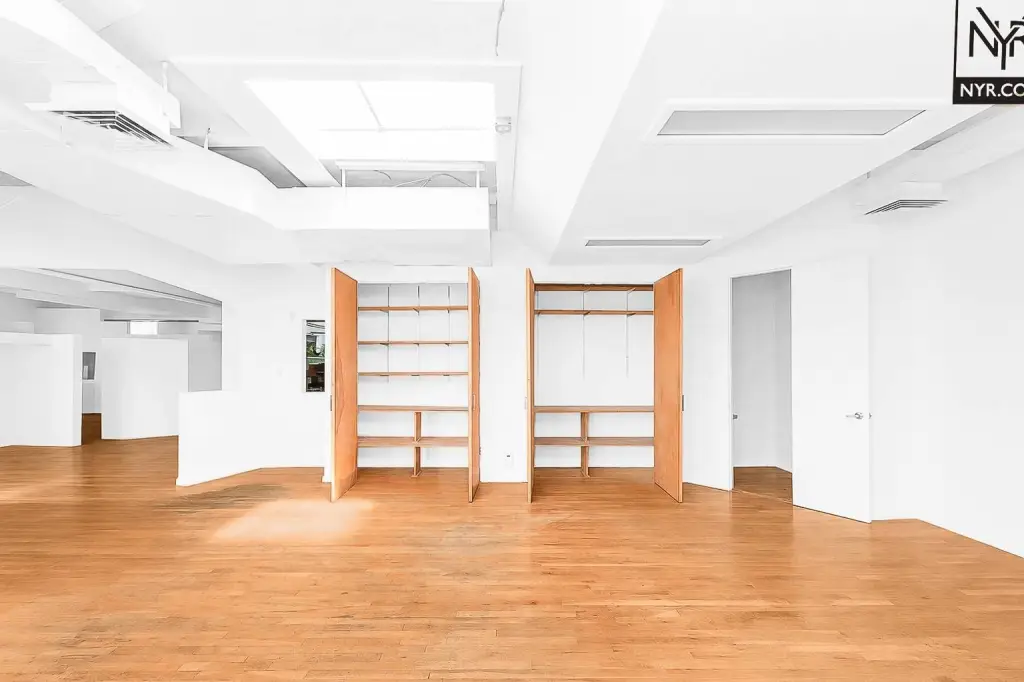
storage closets
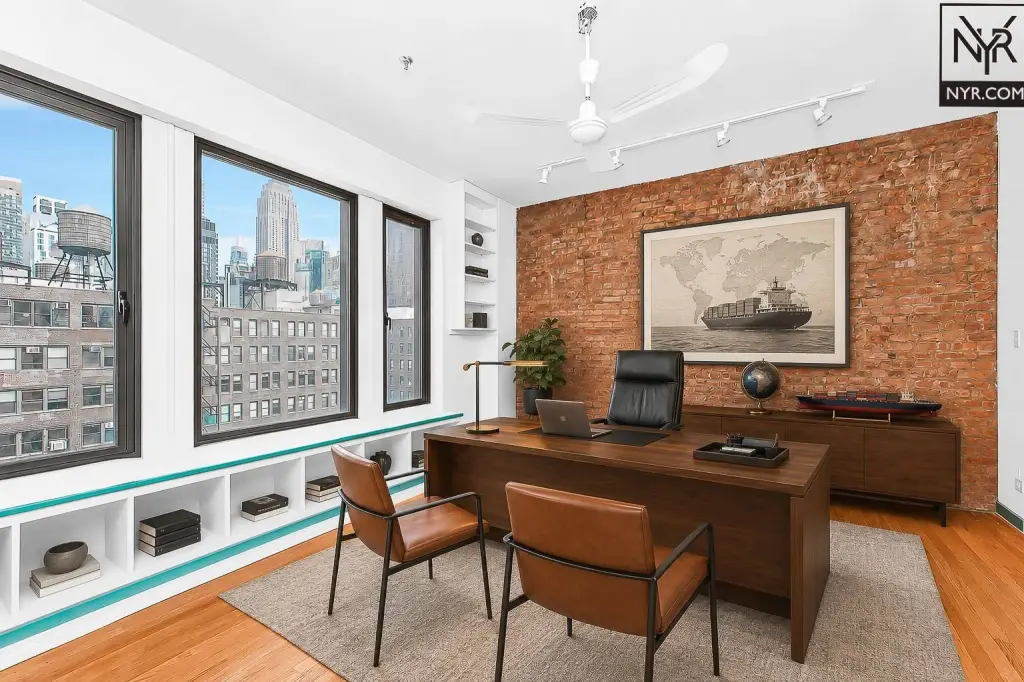
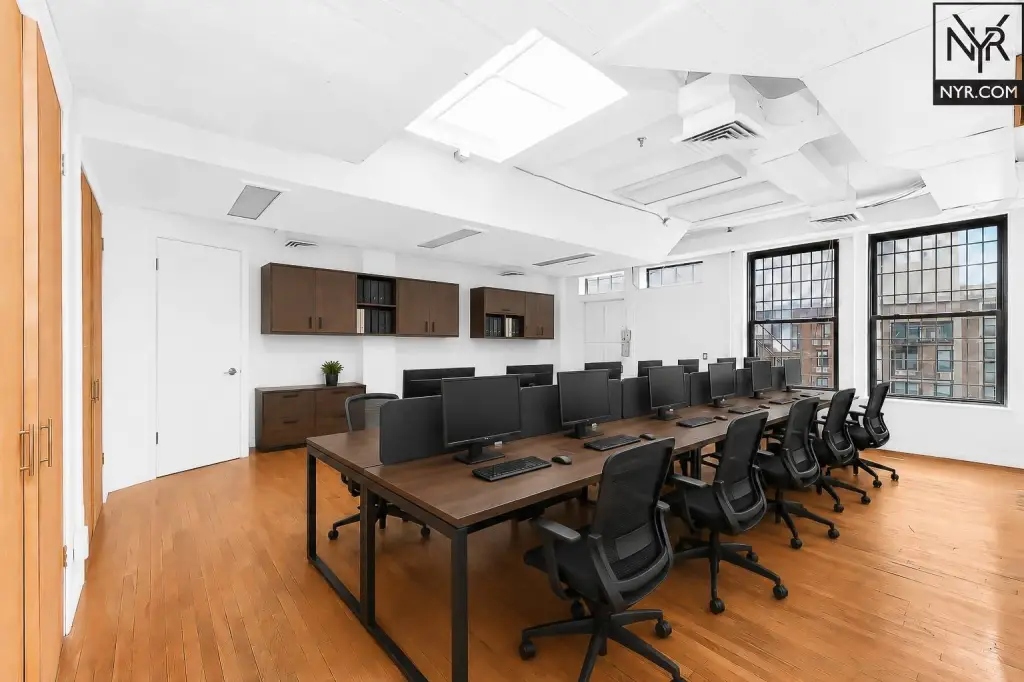
oversized windows
Building Details
Flooring type
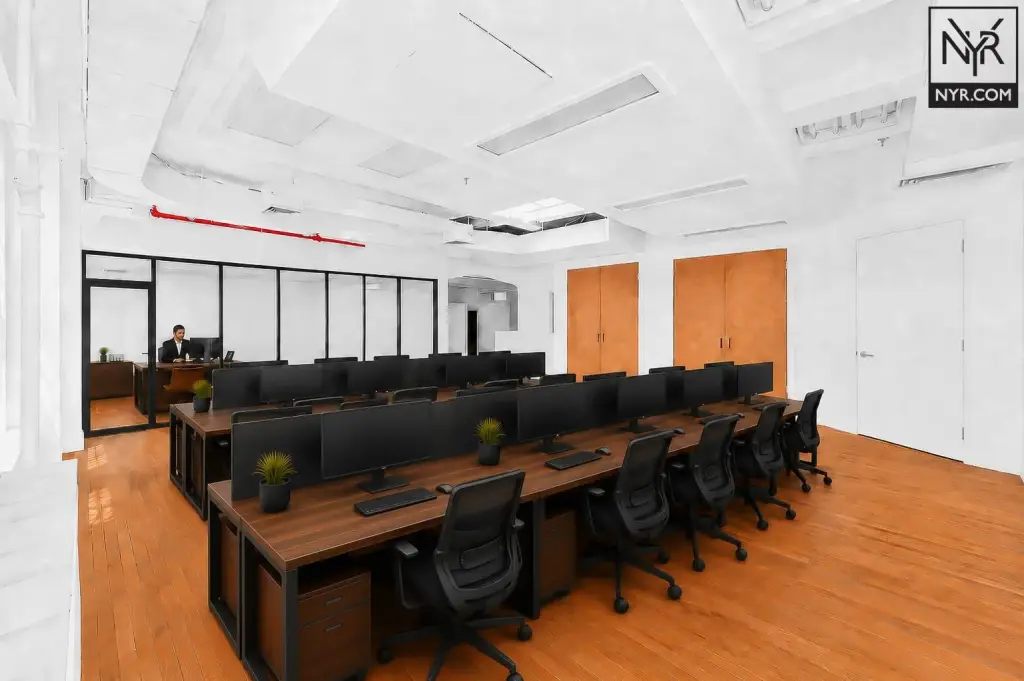
Hardwood
Listing Agency:
NEW YORK RESIDENCE INC
(212) 360-7000
Listed By:
Richard Pino
(917) 209-7862
Added: Aug 1
Changed: Sep 12
Last Checked: Sep 24 at 4:06PM
MLS# 11914222
Copyright © 2026 My State MLS. All rights reserved. All information provided by the listing agent/broker is deemed reliable but is not guaranteed and should be independently verified.
Investment Insights
Based on property information with market context.
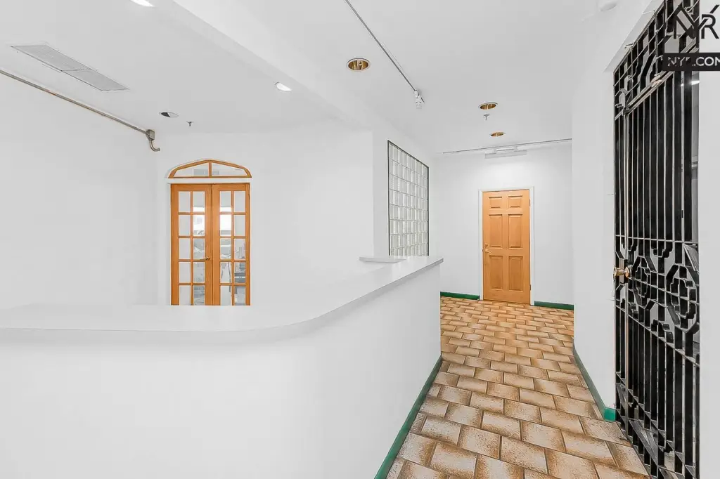
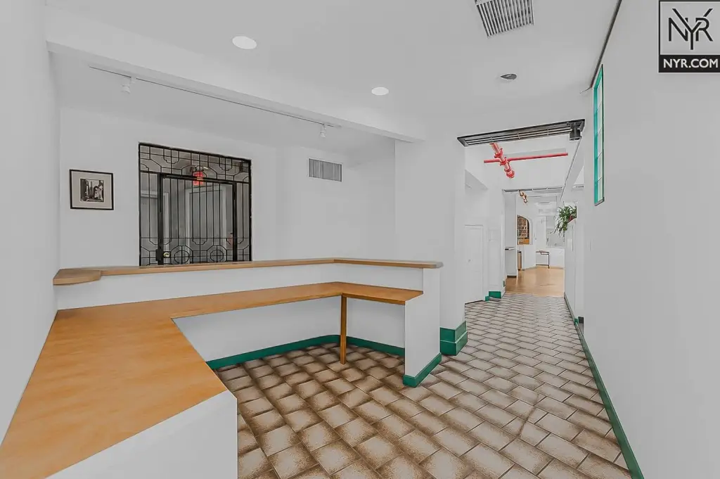
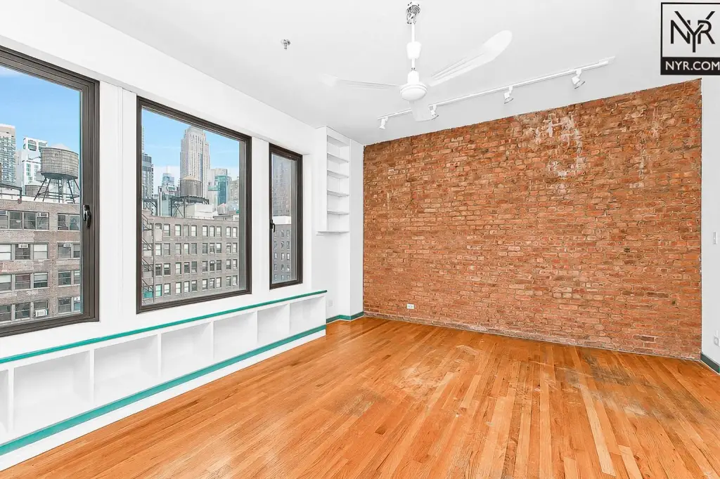
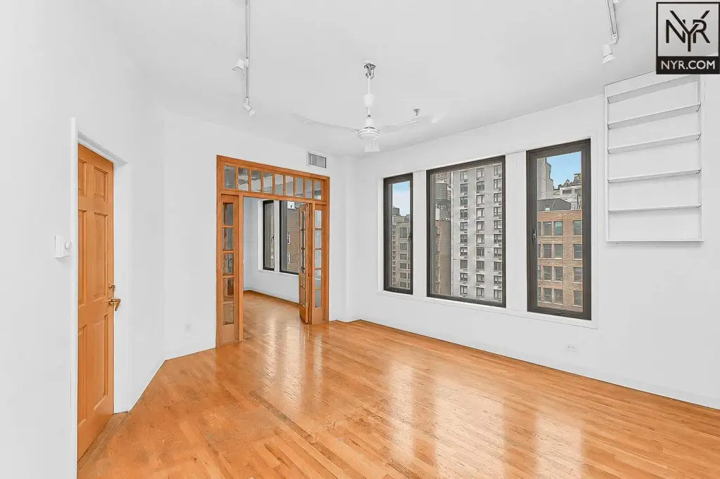
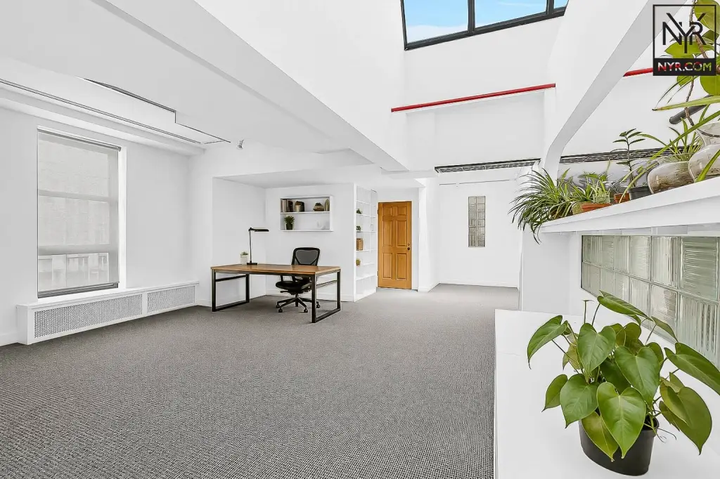
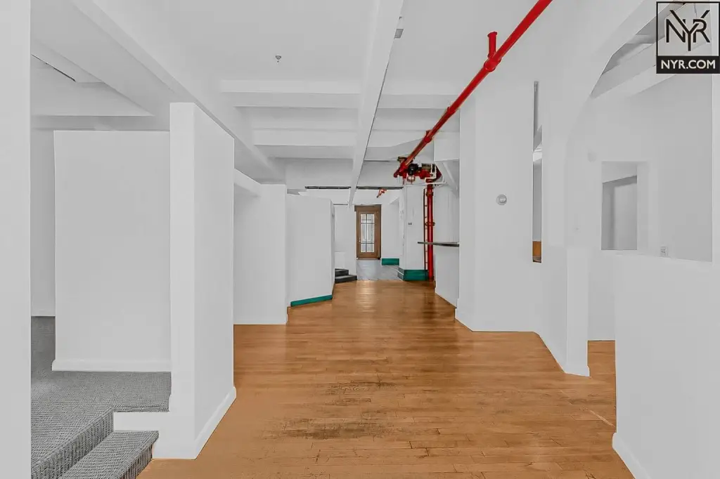
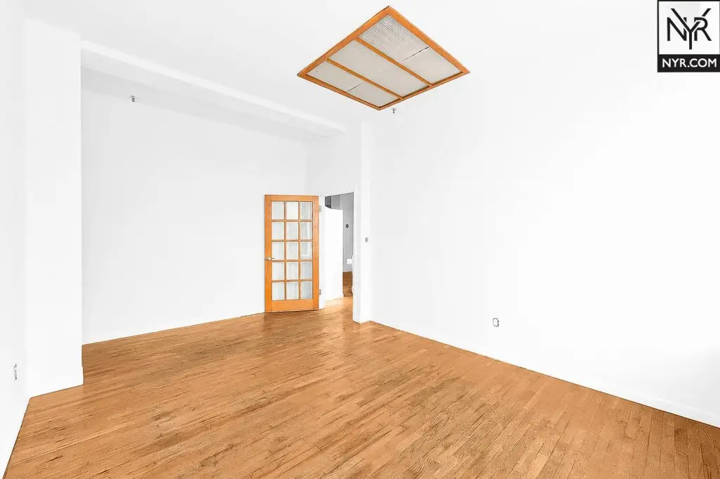
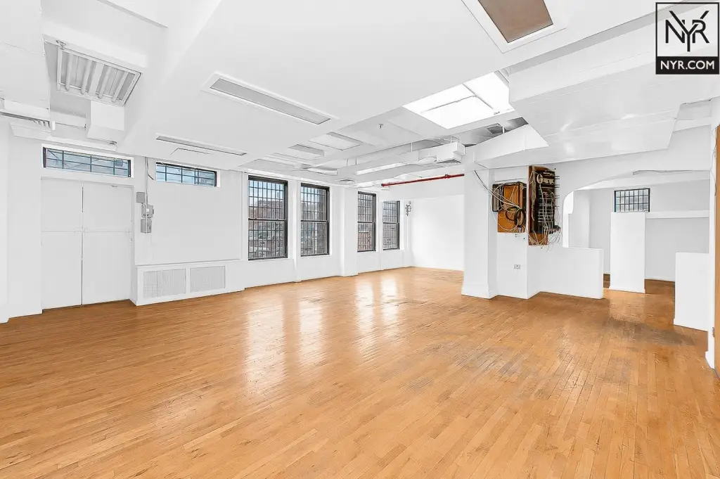
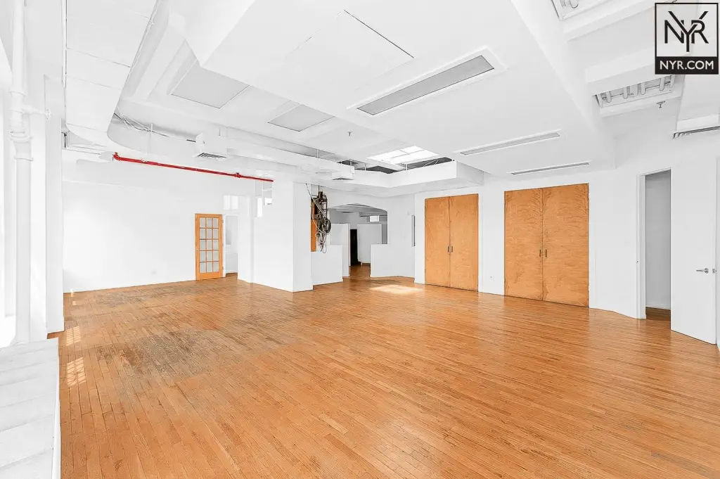
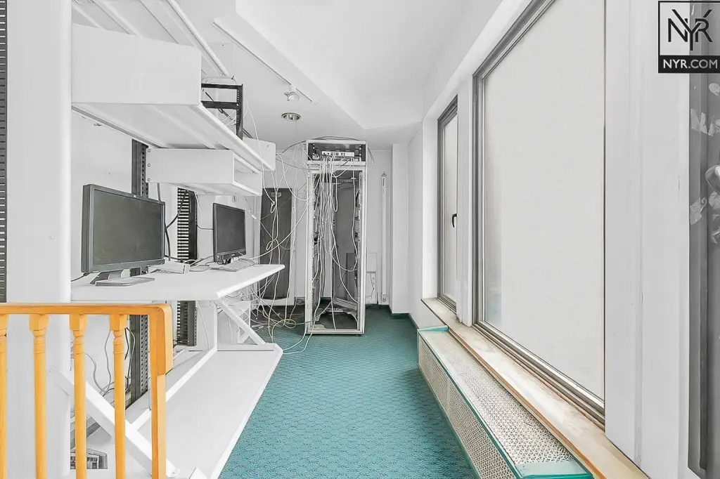
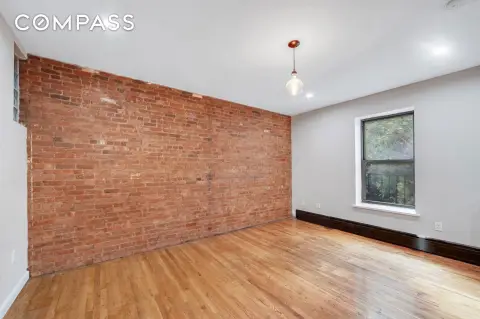
This 5,000-square-foot office occupies the entire twelfth floor of a twelve-story cooperative commercial building. The layout includes private offices, cubicles, open work areas, a reception area, conference room, shipping zone, inventory storage room, and additional storage closets. Original hardwood floors, 9-to-11-foot ceilings, oversized windows, and triple-exposure natural light define the workspace. Two kitchenettes, one executive bathroom, two half-bathrooms, tenant-controlled air conditioning, and metered electricity are also provided.
Two large passenger elevators open directly into the private keyed office space, while a heavy-duty freight elevator offers loading hours from 9:00 AM to 5:00 PM. The property is located on West 24th Street between Sixth and Seventh Avenues in Chelsea, near Madison Square Park, Eataly, contemporary art galleries, dining, fitness facilities, Hyatt Place New York/Chelsea, and Motto by Hilton New York City Chelsea. The 23rd Street Subway Station Complex provides access to the 1, 2, F, and M lines and the PATH train, with C and E service available at 23rd Street and 8th Avenue. Penn Station is also within walking distance.
Two large passenger elevators open directly into the private keyed office space, while a heavy-duty freight elevator offers loading hours from 9:00 AM to 5:00 PM. The property is located on West 24th Street between Sixth and Seventh Avenues in Chelsea, near Madison Square Park, Eataly, contemporary art galleries, dining, fitness facilities, Hyatt Place New York/Chelsea, and Motto by Hilton New York City Chelsea. The 23rd Street Subway Station Complex provides access to the 1, 2, F, and M lines and the PATH train, with C and E service available at 23rd Street and 8th Avenue. Penn Station is also within walking distance.
Key Highlights
- 5,000 square feet spanning the entire twelfth floor
- Private keyed elevator entry with two passenger elevators
- 9‑to‑11‑foot ceilings, original hardwood flooring, and oversized windows
Property Analytics
Unlock full access to Insights
Subscribe to Realmo Intelligence
Open Analytics
Current Use
Lease Details
Yes
Utilities to site
NNN (Triple Net)
Lease Type
$5.40 /SF/Yr
CAM
Location Intelligence
Trade Area within ½ mile
55,833
Businesses Nearby
Explore this area
Business Placement
Demographics for 10011, NY
53,318
Population
35,049
Households
1.5
Avg Household Size
39
Median Age
79%
College-Educated
96%
High-School Grad
0.6 sq mi
ZIP Area
88,863
Density / Sq Mi
$146,571
Median Household Income
$113,503
Median Earnings
$2,868
Median Rent
$1,165,800
Median Home Value
Check the figures for this property
Cap Rate, Value Estimation, Potential NOI and more
View Realmo Analytics
Market
Lease Benchmarks for New York, NY
$49.63 /SF/Yr
Avg Asking Price
$11.91–$109 /SF/Yr
Price Range
12,933 SF
Avg Space Size
This space is priced 27% below the average of $49.63 /SF/Yr.
Vacancy Rate% for Office in Northeast region

Questions? Ask Rey
Realmo’s AI knows this listing — price, zoning, demand, history. Ask anything.







Frequently Asked Questions
What type of property is this?
Office units - Private keyed elevator access, flexible work areas, and dedicated shipping and storage support daily operations.
Where is this office units located?
The property is located at 148 W 24th Street New York, NY.
What is the lease rate?
The lease rate is $15,000/Mo.
What are key features of this property?
This property features: 5,000 square feet spanning the entire twelfth floor; Private keyed elevator entry with two passenger elevators; 9‑to‑11‑foot ceilings, original hardwood flooring, and oversized windows



