High-Clearance Industrial
For Sale
$8,500,000
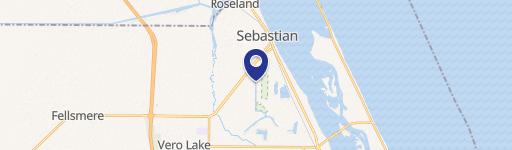
7550 129th Street, Sebastian, FL 32958
CommercialSale, Sebastian, FL
Property Size21,840 SF
Lot Size15.00 Acres
Price / SF$389.19
Days on Market357
Property Features for 7550 129th Street
General Information
Property type
Commercial Sale
Property subtype
Other
Zoning
,
Zoning description
Industrial
Subdivision
Fleming Grant
Lot features
Ten To Twenty Acres
Directions
FROM ROSELAND RD GO SOUTH ON 130TH ST THEN SOUTH ON 129TH STREET.
Standard status
Active
APN
30380000001030000016.0
Lot size
15.00 Acres
Taxes and HOA fees
Tax Description
FLEMING GRANT PLAT SHOWING THE S/D OF PBB 1-72 BEING MORE PART DESC AS FOLL ALL LOTS 16 & 27 & LOT 28; LESS NWLY 131.91 THEREOF
Legal Description
FLEMING GRANT PLAT SHOWING THE S/D OF PBB 1-72 BEING MORE PART DESC AS FOLL ALL LOTS 16 & 27 & LOT 28; LESS NWLY 131.91 THEREOF
Utilities
Sewer type
Septic Tank
Heating system
Central, Electric (Heating)
Cooling system
Central Air, Electric
Water source
Well
Amenities
office
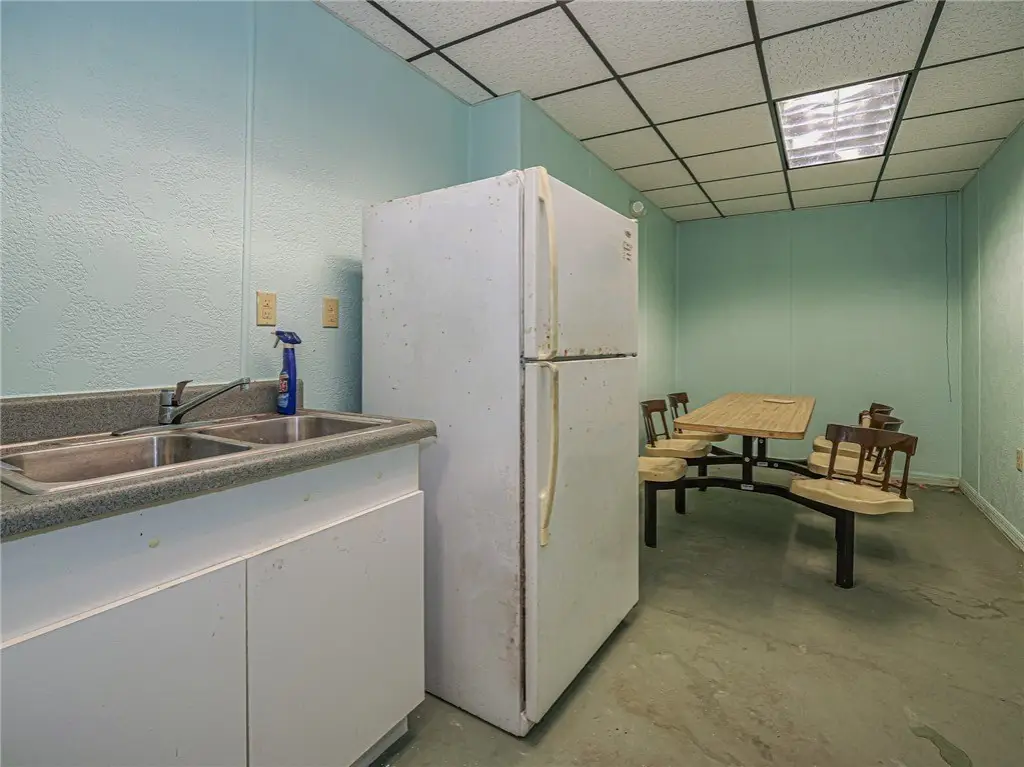
breakroom
restrooms
equipment room
loading dock
roll-up doors
Building Details
Year built
2005
Floors in Building
1
Flooring type
Concrete
Building materials
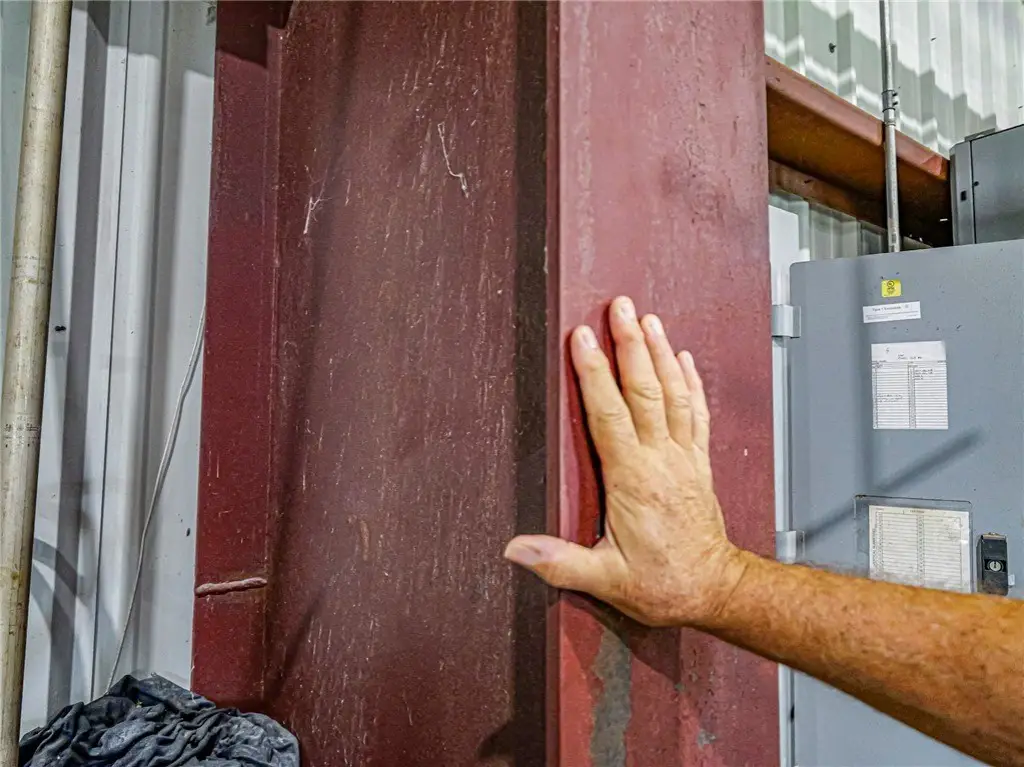
Steel
Roof type
Metal
Listing Agency:
Billero & Billero Properties
(772) 231-0001
Listed By:
Robbie Berlingieri · License #3237571
(772) 473-4206
Added: Sep 8, 2025
Changed: Aug 28
Last Checked: Aug 30 at 8:06PM
MLS# 290929
Copyright © 2026 Realtors Association of Indian River County. All rights reserved. All information provided by the listing agent/broker is deemed reliable but is not guaranteed and should be independently verified.
Investment Insights
Based on property information with market context.
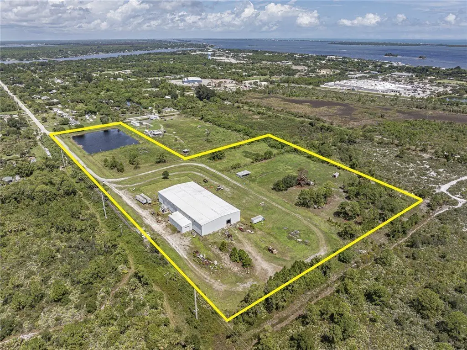
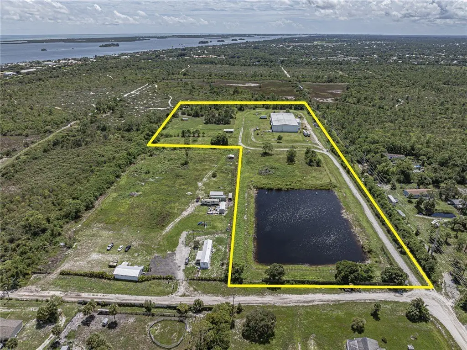
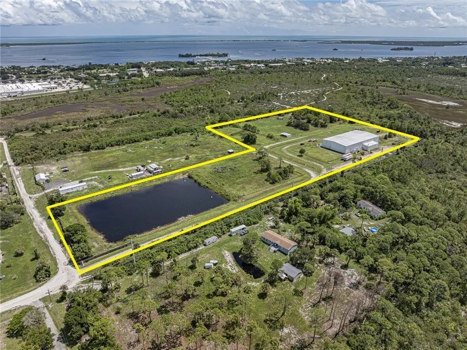
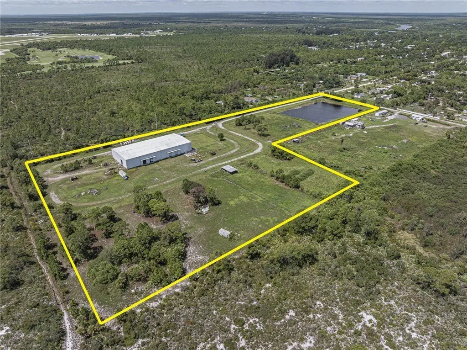
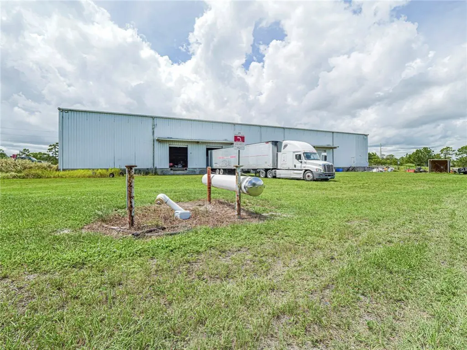
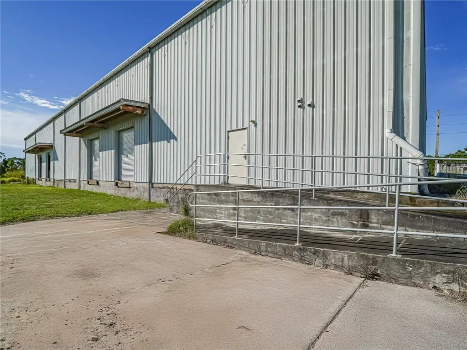
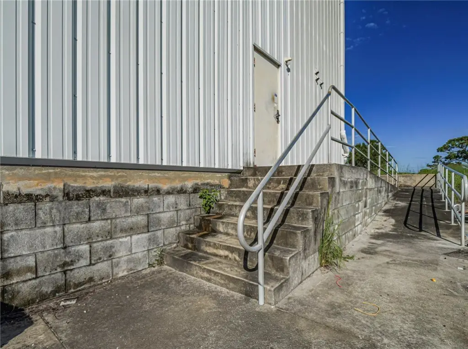
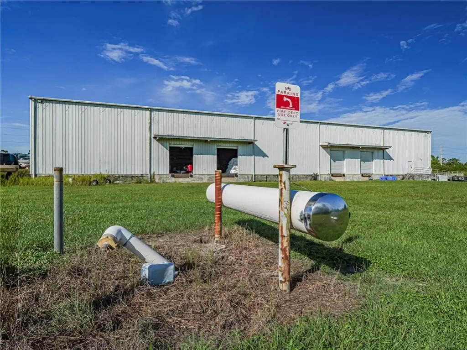
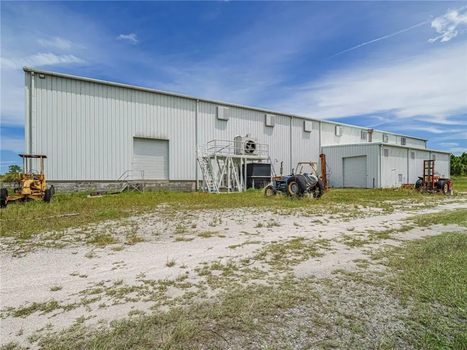
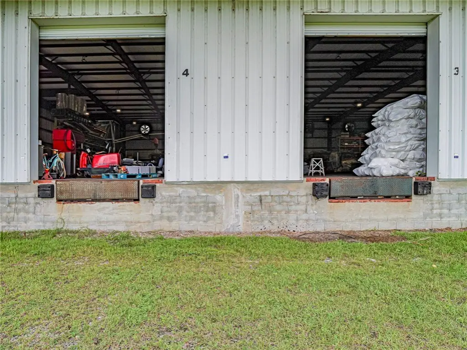
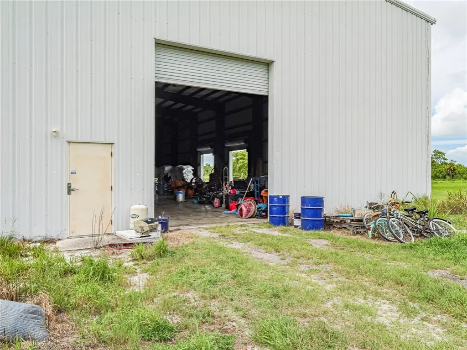
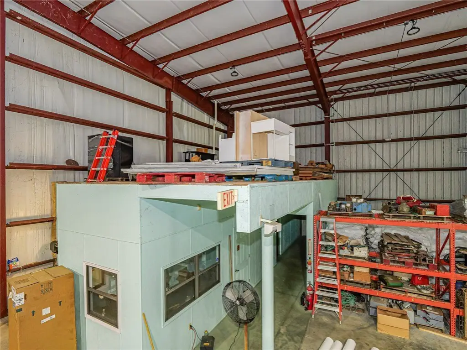
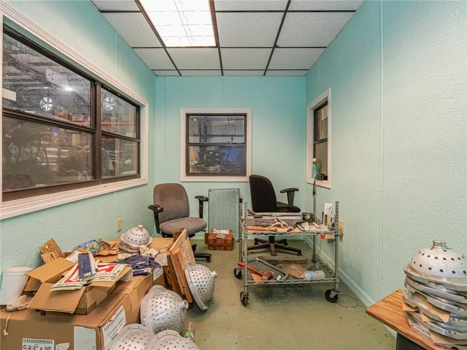
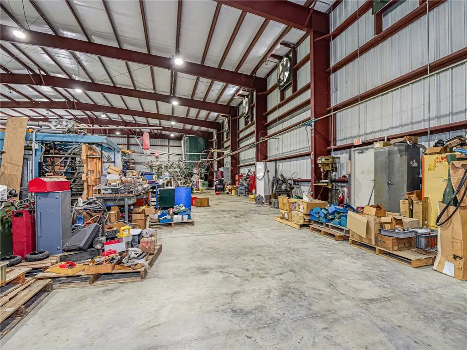
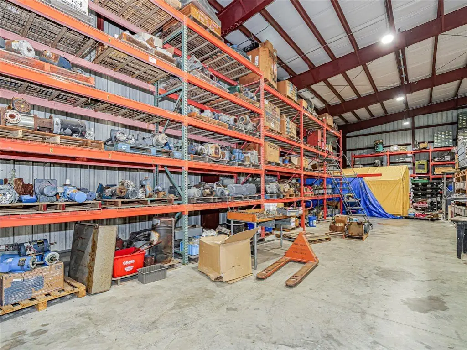
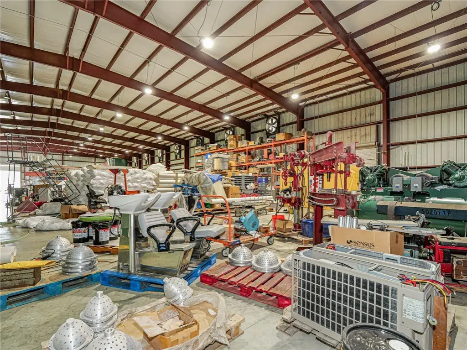
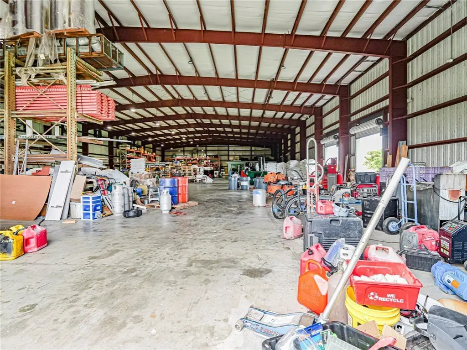
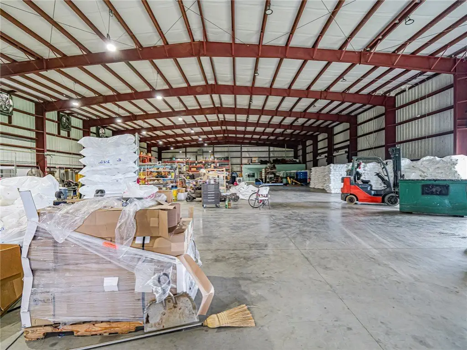
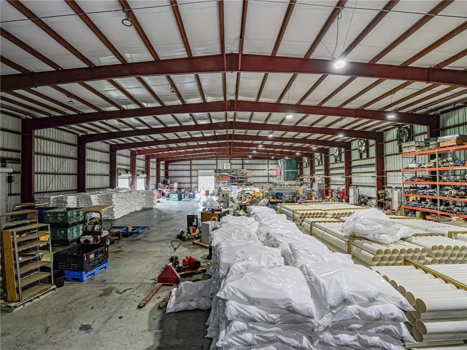
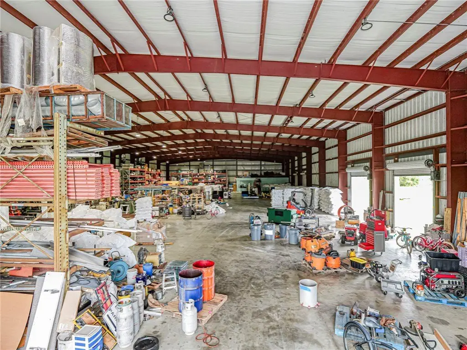
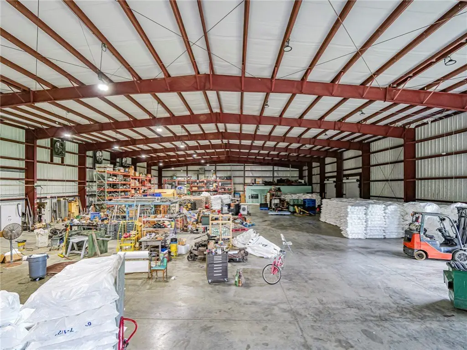
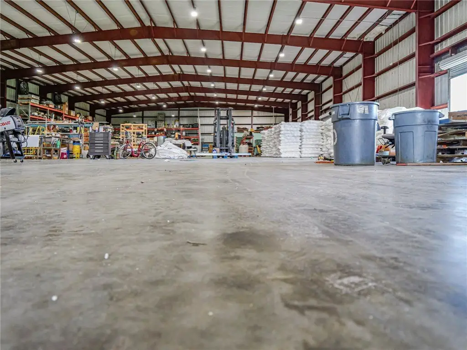
The property combines 15 Industrial Acres with a 21,840 Sq ft steel warehouse constructed in 2005. The building features 26 Ft ceiling Hight, a laser guided power screed 6" thick concrete floor, LED lighting, Kynar roofing, a 1,500 Sq Ft equipment room, one small office, one lunch or breakroom, and two restrooms. Loading infrastructure includes five roll-up doors measuring 10' Wide x 12'High, a 4'High loading dock, and one ground-level roll-up door measuring 12' wide x 16' High.
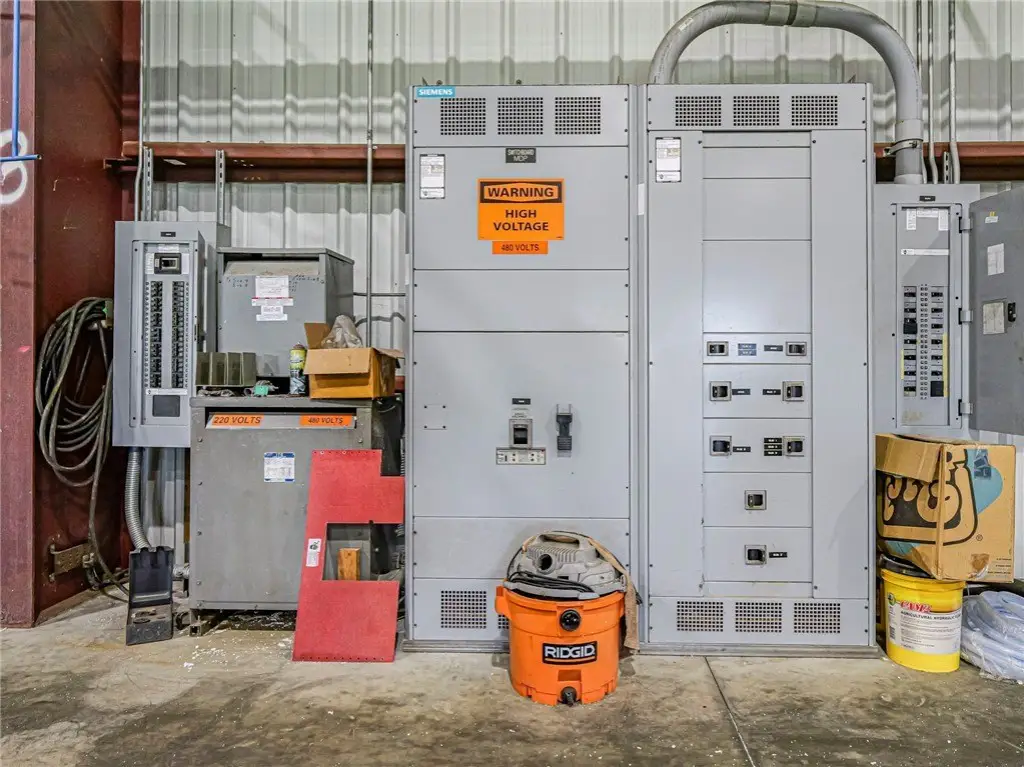
Electrical service includes 1,200 Amp, 3-Phase 480 Volts. The property is located at 7550 129th Street in Sebastian, Florida, with well water and a septic tank. Central and electric heating and cooling systems are present.
Electrical service includes 1,200 Amp, 3-Phase 480 Volts. The property is located at 7550 129th Street in Sebastian, Florida, with well water and a septic tank. Central and electric heating and cooling systems are present.
Key Highlights
- 15 Industrial Acres with a 21,840 Sq ft warehouse
- 1,200 Amp, 3‑Phase 480 Volts electrical service
- 26 Ft ceiling Hight and laser guided power screed 6" thick concrete floor
Property Analytics
Property Profile
Current Use
Lease Details
26 ft
Clear height
1
Drive-in doors
Yes
Utilities to site
Location Intelligence
Trade Area within ½ mile
449
Businesses Nearby
Well-served
Demand for This Use
Explore this area
Business Placement
Demographics for 32958, FL
28,619
Population
15,512
Households
1.8
Avg Household Size
58
Median Age
29%
College-Educated
92%
High-School Grad
27.9 sq mi
ZIP Area
1,026
Density / Sq Mi
$68,276
Median Household Income
$37,412
Median Earnings
$1,388
Median Rent
$279,100
Median Home Value
Market
Vacancy Rate% for Industrial in South region

Questions? Ask Rey
Realmo’s AI knows this listing — price, zoning, demand, history. Ask anything.






Similar Off Market Nearby
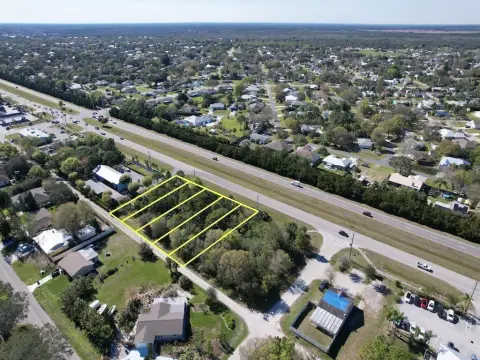
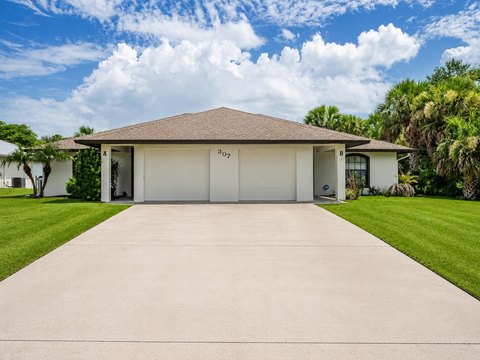
- Storage Mall — 7950 130th St, Sebastian, FL 32958
Frequently Asked Questions
What type of property is this?
Warehouse - Steel warehouse with substantial power, concrete floors, loading access, and dedicated office and breakroom areas.
Where is this warehouse located?
The property is located at 7550 129th Street Sebastian, FL.
What is the asking price?
The asking price for this property is $8,500,000.
What are key features of this property?
This property features: 15 Industrial Acres with a 21,840 Sq ft warehouse; 1,200 Amp, 3‑Phase 480 Volts electrical service; 26 Ft ceiling Hight and laser guided power screed 6" thick concrete floor