Duplex with Separate Utilities and
New
For Sale
$95,000
752 N Cherry St, Galesburg, IL 61401
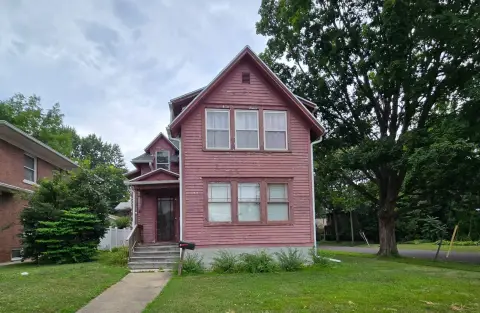
Two up-and-down units with separate utilities and private laundry on each level, plus recent roof and furnace replacements.
Property Size3,401 SF
Price / SF$27.93
Days on Market6
Property Features for 752 N Cherry St
General Information
Standard status
Active
Size
3,401 SF
Property subtype
Multi-Unit (2-4)
Amenities
Asphalt Roof
Sewer Type: Municipal
Total Taxes: $1,615, Tax Year: 2025, Percentage of Tax that is Deductable: 0
Hardwood Floor, Carpet Floor
Garage Type: Detached, 2 Garage Spaces
Wall/Window AC: 1
Forced Air Heating, Natural Gas Heat Fuel
Sale, Sale Type: Foreclosure, Availability Date: 2026-07-26
School District: Galesburg CUSD 205
Basement Type: Full, Unfinished
Residential Style: 2100, 2 Stories, Built in 1885
Property Zone Type: 100, Above Area Square Feet: 3401
2 Full Baths
Water Source: Municipal, Natural Gas Available
Construction Type: Frame, Balcony
Wood Siding
Building Details
Year Built
1885
Listing Agency:
Armstrong Real Estate, LLC
(309) 221-0488
Listed By:
Carrie Armstrong
(309) 221-0488
Source:
Doyle-realty
Added: Jul 26
Changed: Jul 30
Last Checked: Jul 31 at 5:50AM
Displayed information is deemed reliable but is not guaranteed and should be independently verified. All listing content including descriptions, pricing, images are the copyrighted material of Armstrong Real Estate, LLC
Investment Insights
Based on property information with market context.
This duplex features two up-and-down units with separate utilities and private laundry for each level. The main floor unit includes 1,713 SF with three bedrooms, along with a kitchen, dining room, living room, and full bathroom. The upstairs unit offers 1,688 SF with two bedrooms (potential for a third), plus a kitchen, dining room, living room, and a full bathroom with laundry located in the bathroom. Both units have high ceilings and lots of natural light.
Recent improvements include a roof replacement and two furnaces replaced within the last 5 years, along with new leaf guard gutters (garage roof not new). Window AC units will stay. The upstairs unit also includes a unique walk-out balcony with new decking.
Built in 1885, the property is configured to support either continued owner-occupancy in one unit while renting the other, or a two-unit rental setup.
Recent improvements include a roof replacement and two furnaces replaced within the last 5 years, along with new leaf guard gutters (garage roof not new). Window AC units will stay. The upstairs unit also includes a unique walk-out balcony with new decking.
Built in 1885, the property is configured to support either continued owner-occupancy in one unit while renting the other, or a two-unit rental setup.
Key Highlights
- Two up‑and‑down units with separate utilities and private laundry for each level
- Main floor unit: 1,713 SF with 3 bedrooms, kitchen, dining, living, and full bathroom
- Upstairs unit: 1,688 SF with 2 bedrooms (potential for 3rd) and full bath with laundry
Property Analytics
Current Use
Location Intelligence
Trade Area within ½ mile
1,236
Businesses Nearby
Explore this area
Business Placement
Demographics for 61401, IL
31,169
Population
15,449
Households
2
Avg Household Size
43
Median Age
21%
College-Educated
89%
High-School Grad
122.9 sq mi
ZIP Area
254
Density / Sq Mi
$47,728
Median Household Income
$30,501
Median Earnings
$724
Median Rent
$94,900
Median Home Value
Market
Vacancy Rate% for Multifamily in Midwest region

Questions? Ask Rey
Realmo’s AI knows this listing — price, zoning, demand, history. Ask anything.




Frequently Asked Questions
What type of property is this?
Duplex - Two up-and-down units with separate utilities and private laundry on each level, plus recent roof and furnace replacements.
Where is this duplex located?
The property is located at 752 N Cherry St Galesburg, IL.
What is the asking price?
The asking price for this property is $95,000.
What are key features of this property?
This property features: Two up‑and‑down units with separate utilities and private laundry for each level; Main floor unit: 1,713 SF with 3 bedrooms, kitchen, dining, living, and full bathroom; Upstairs unit: 1,688 SF with 2 bedrooms (potential for 3rd) and full bath with laundry