Two-Unit Duplex with Separate
New
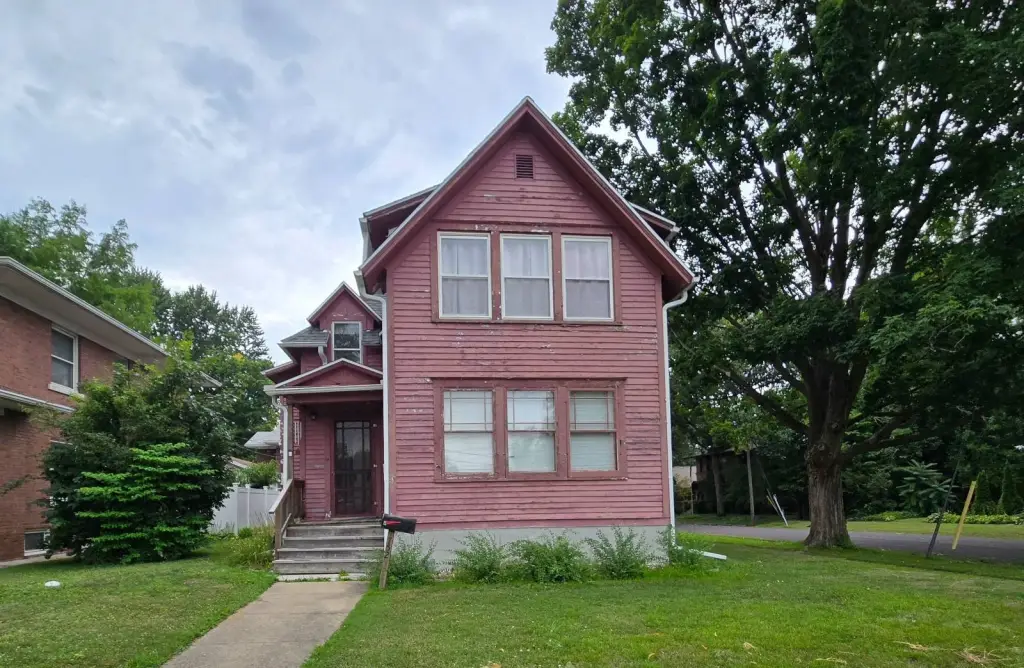
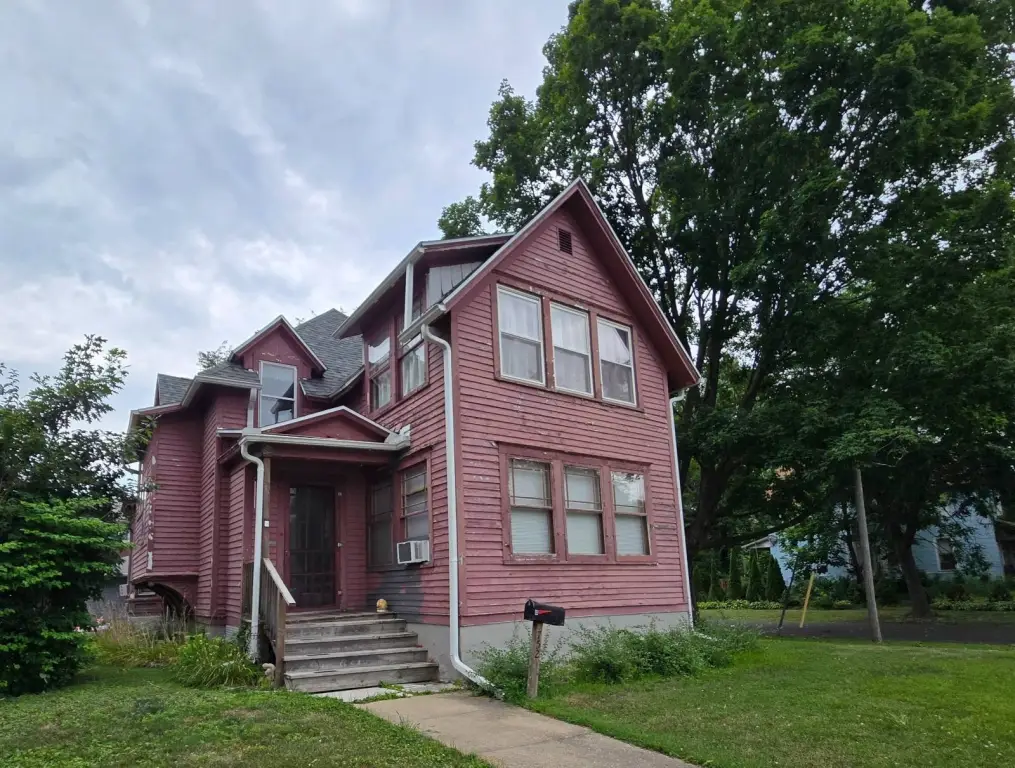
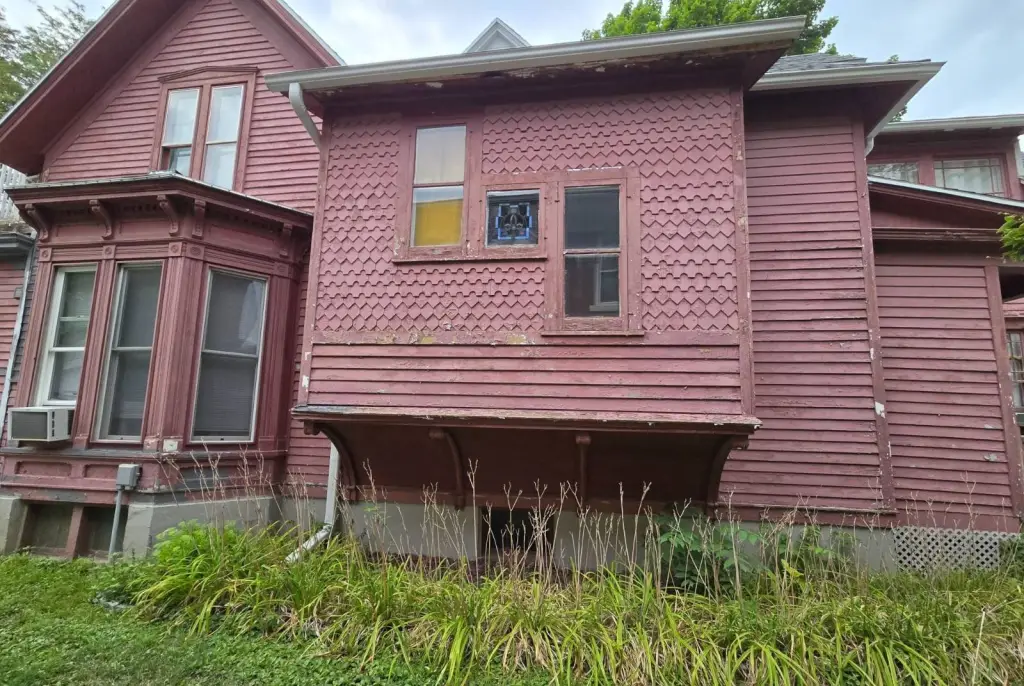
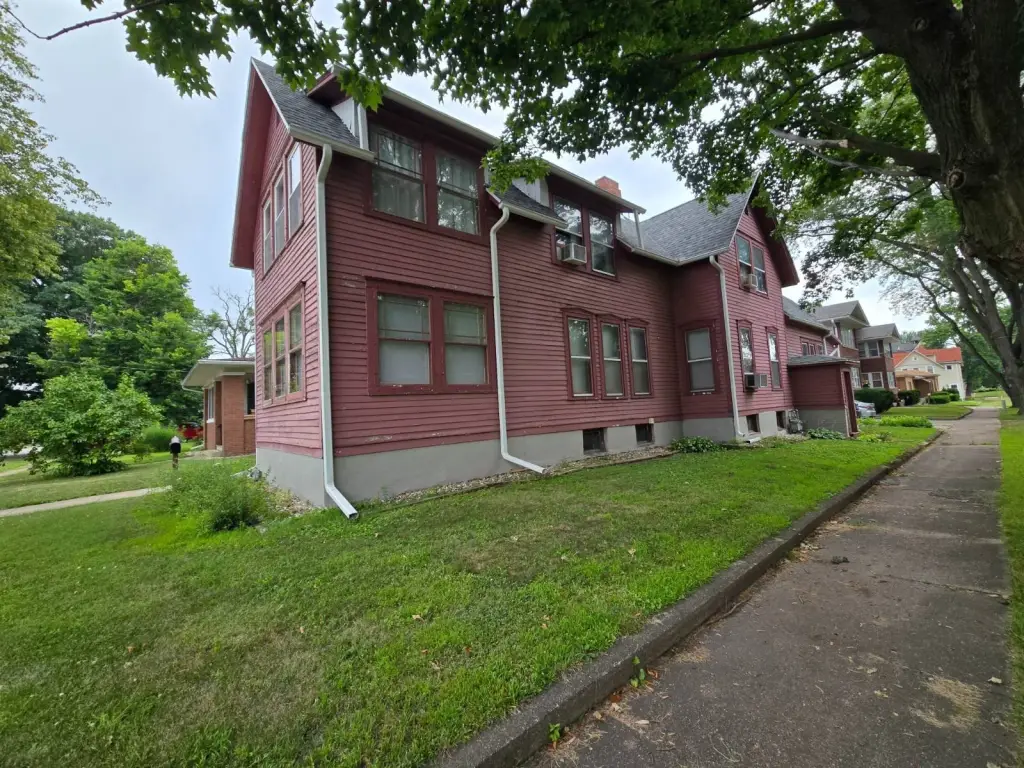
For Sale
$95,000
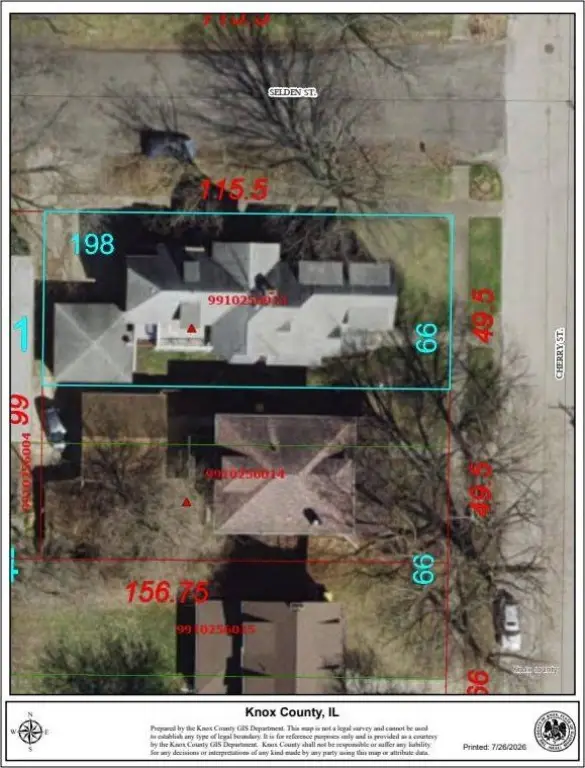
752 N Cherry St, Galesburg, IL 61401
MULTI_FAMILY - Galesburg, IL
Property Size3,401 SF
Price / SF$27.93
Days on Market5
Property Features for 752 N Cherry St
General Information
Property type
Residential Multi Family
Property subtype
Other
Zoning description
Residential
Bathrooms
2
Full bathrooms
2
Rooms
Bathroom 2, Bathroom 1
High school district
Galesburg CUSD 205
Standard status
Active
APN
99-10-256-013
Size
3,401 SF
Taxes and HOA fees
Tax Year
2025
Tax Annual Amount
1615
Utilities
Heating system
Natural Gas, Forced Air
Water source
Public
Amenities
private laundry
high ceilings
balcony
Building Details
Year built
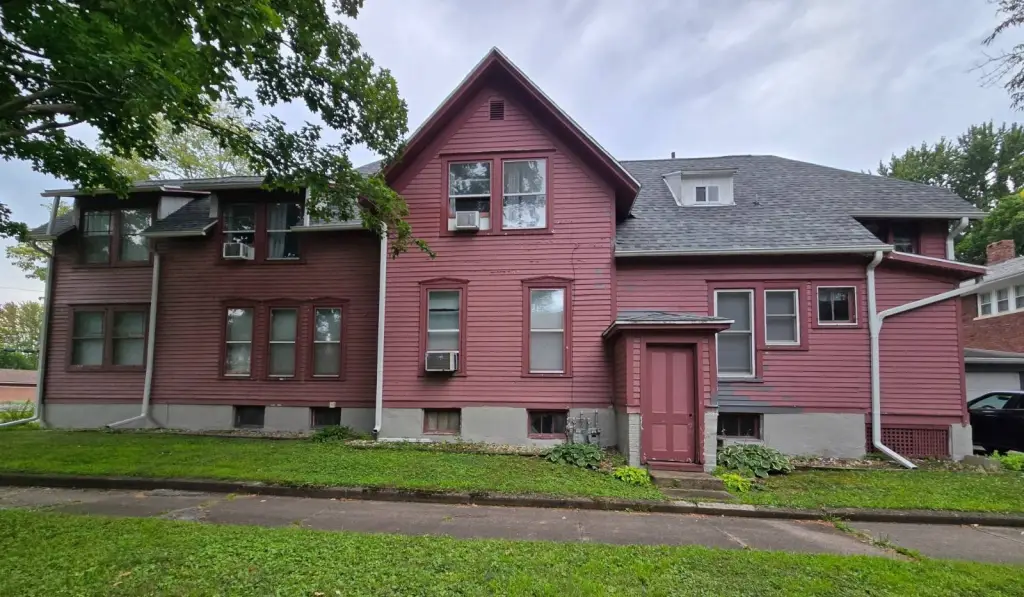
1885
Floors in Building
2
Flooring type
Hardwood, Carpet
Building materials
Wood Siding
Roof type
Asphalt
Listing Agency:
Armstrong Real Estate, LLC
(309) 221-0488
Listed By:
Carrie Armstrong
(309) 221-0488
Added: Jul 26
Changed: Jul 30
Last Checked: Jul 30 at 6:06PM
MLS# 11904586
Copyright © 2026 My State MLS. All rights reserved. All information provided by the listing agent/broker is deemed reliable but is not guaranteed and should be independently verified.
Investment Insights
Based on property information with market context.
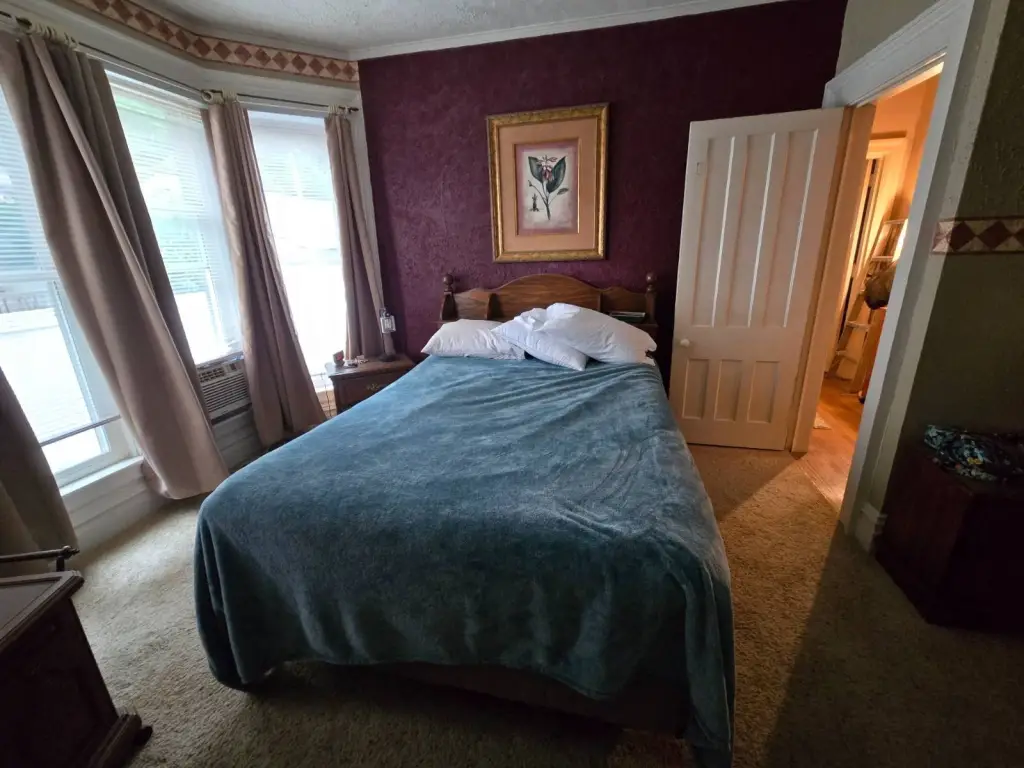
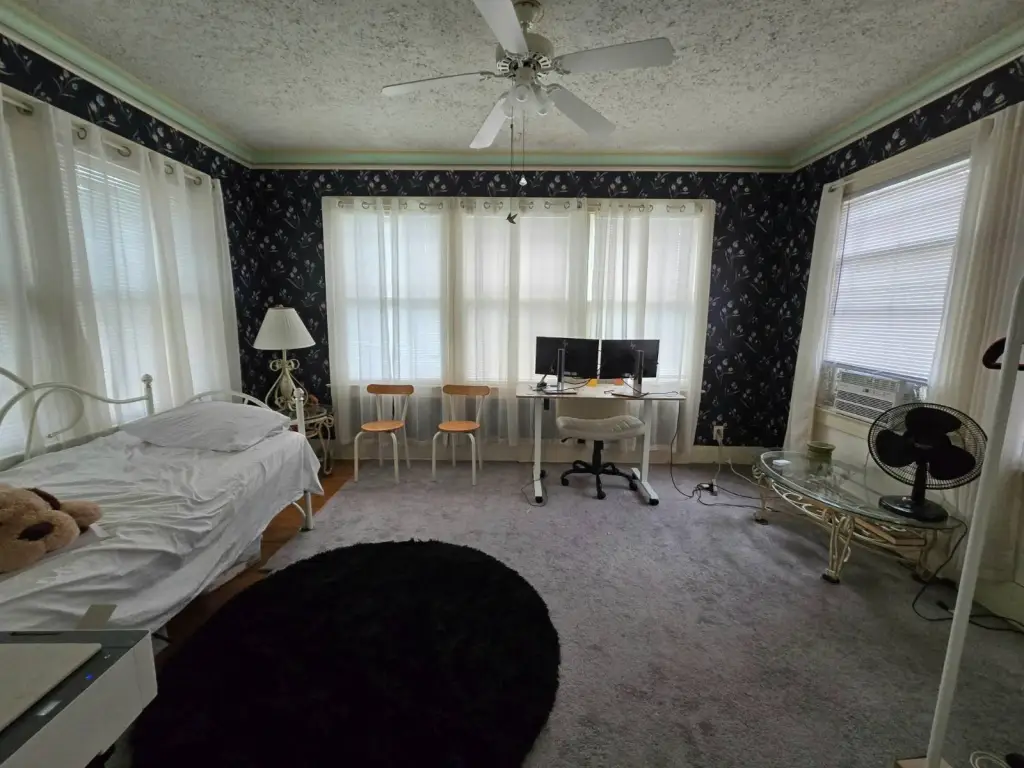
This two-unit duplex includes an up-and-down layout with separate utilities for each level. Each unit has private laundry, and window AC units are included. Recent updates referenced in the listing include roof and two furnaces replaced within the last five years, along with new leaf guard gutters (garage roof is noted as not new).
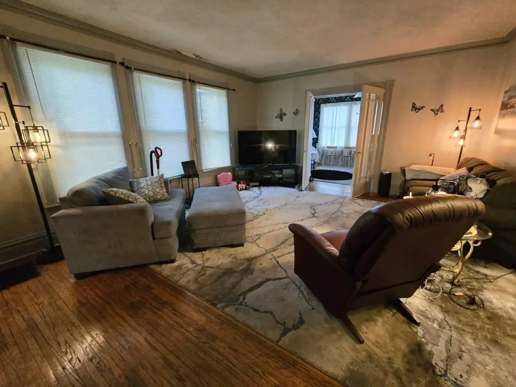
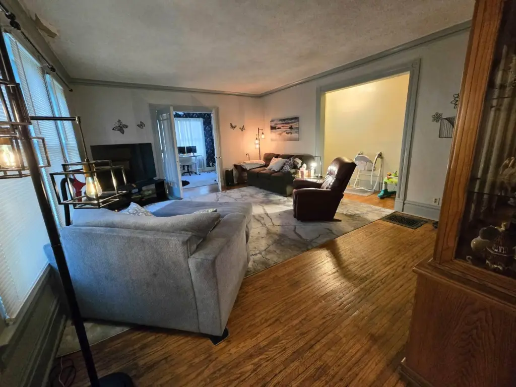
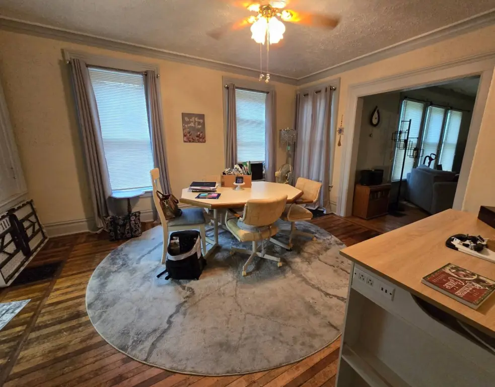
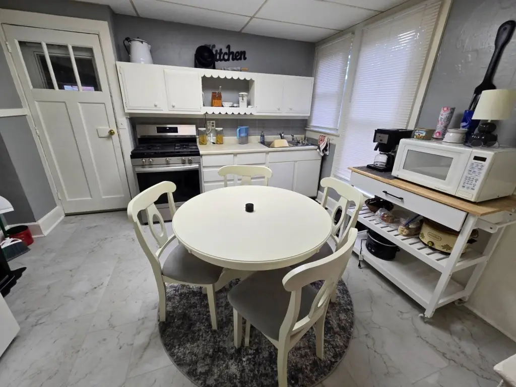
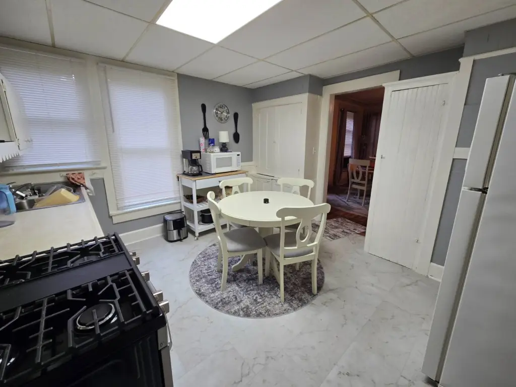
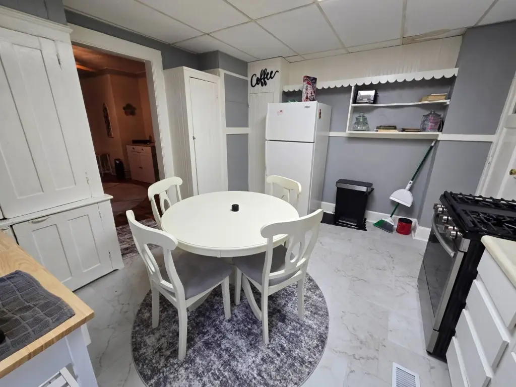
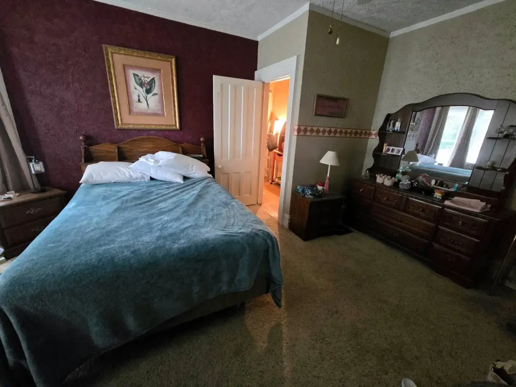
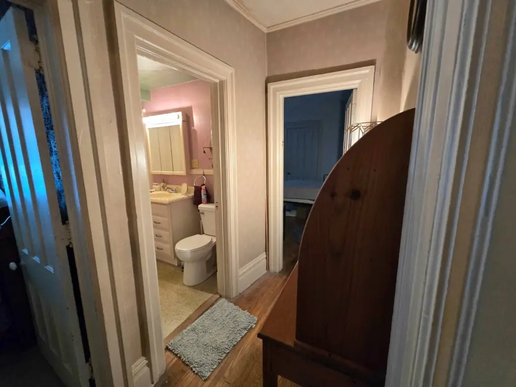
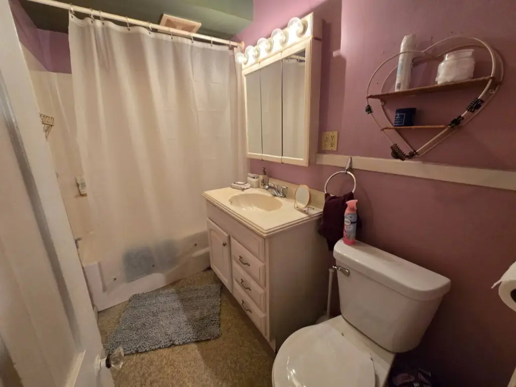
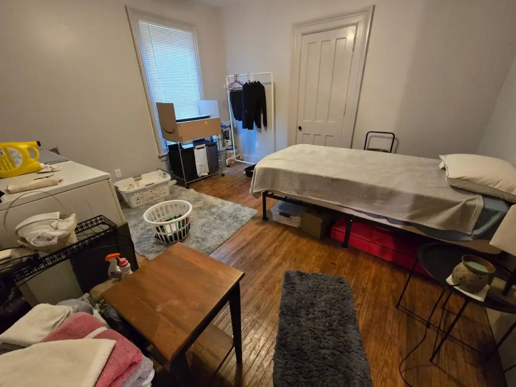
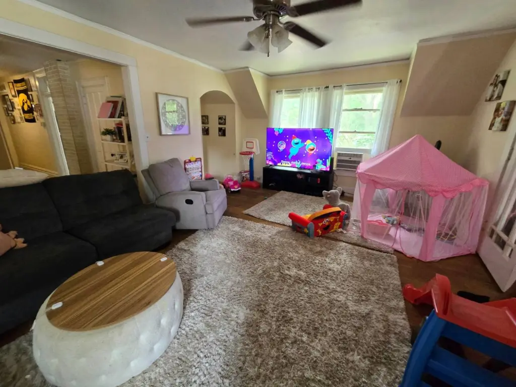
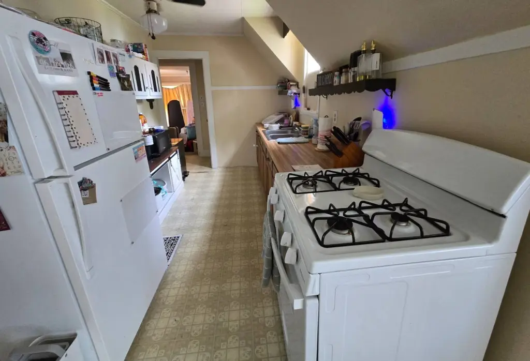
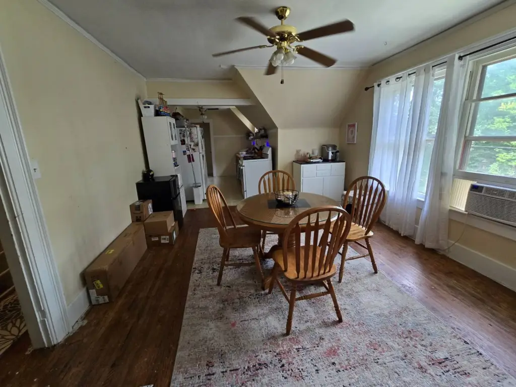
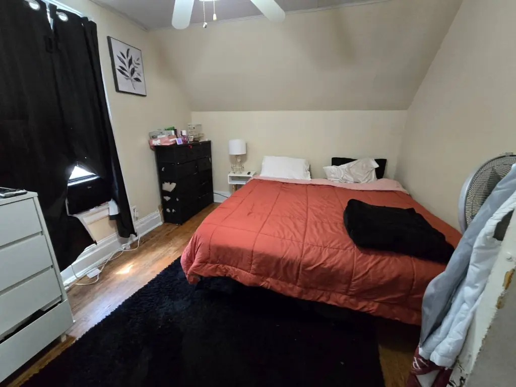
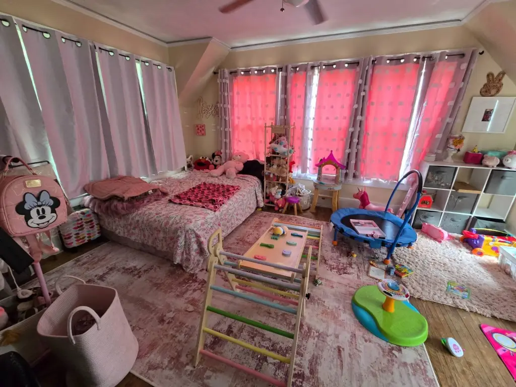
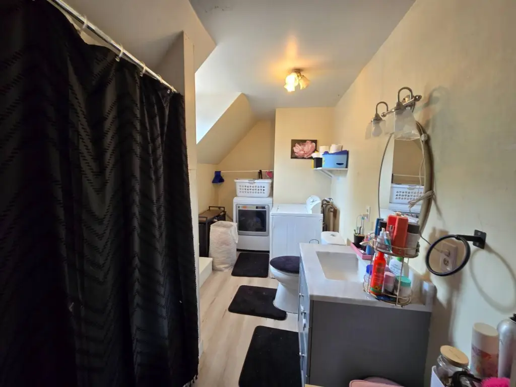
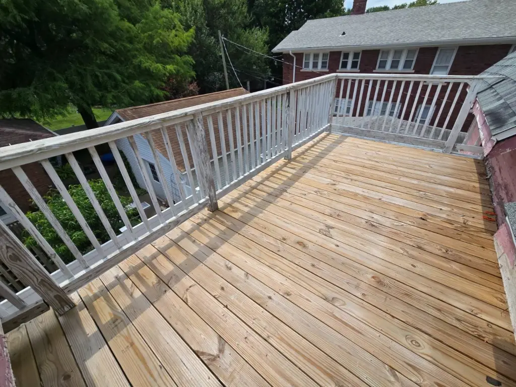
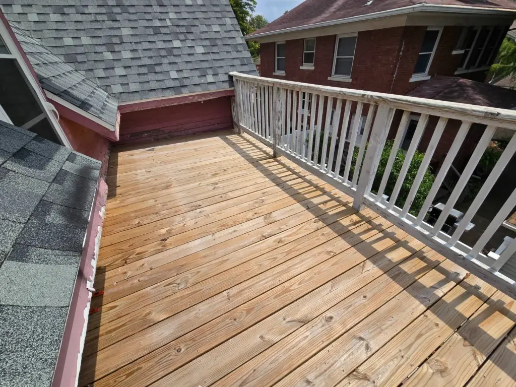
The main-floor unit is described as a 3-bedroom configuration with a full kitchen, dining room, living room, and full bathroom, with laundry located in one bedroom. The upstairs unit is described as a 2-bedroom layout with the potential for a third bedroom, offering a kitchen, dining room, living room, full bathroom, laundry located in the bathroom, and a walk-out balcony with new decking off the bathroom.
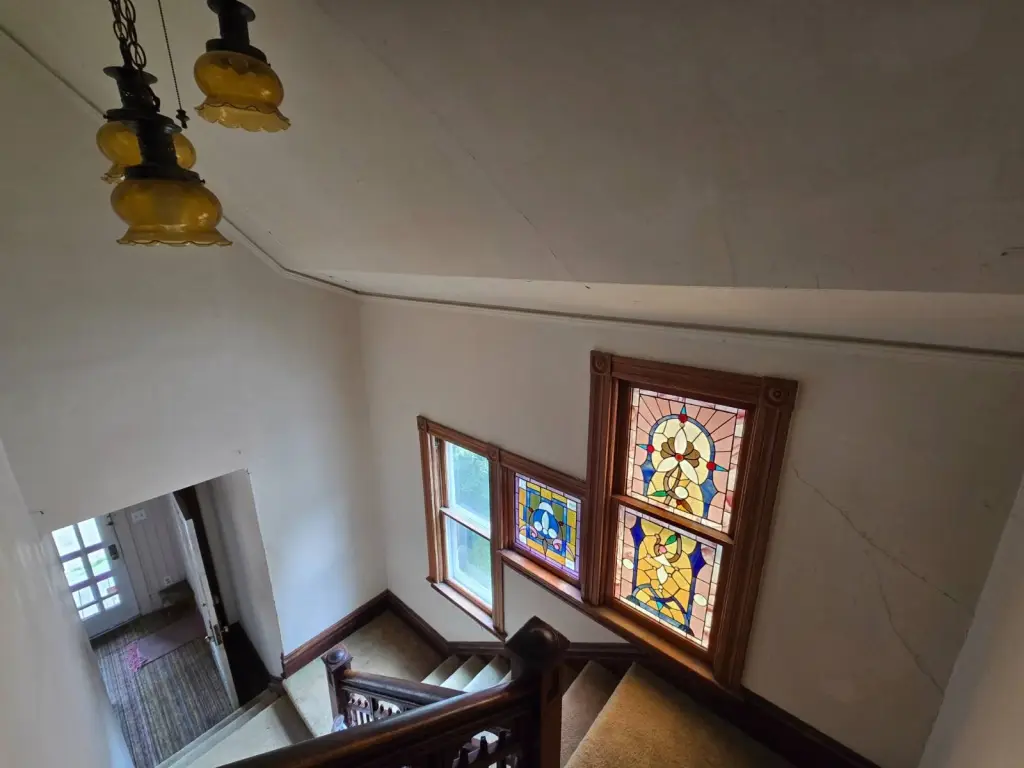
The listing also notes high ceilings, natural light, and the presence of charm across both units.
The main-floor unit is described as a 3-bedroom configuration with a full kitchen, dining room, living room, and full bathroom, with laundry located in one bedroom. The upstairs unit is described as a 2-bedroom layout with the potential for a third bedroom, offering a kitchen, dining room, living room, full bathroom, laundry located in the bathroom, and a walk-out balcony with new decking off the bathroom.
The listing also notes high ceilings, natural light, and the presence of charm across both units.
Key Highlights
- Two‑unit home with separate utilities: lower unit owner‑occupied and upstairs unit currently rented
- Main floor offers 1,713 SF with 3 bedrooms, kitchen, dining room, living room, full bathroom, and private laundry
- Upstairs unit offers 1,688 SF with 2 bedrooms (potential for 3rd), kitchen, dining room, living room, full bathroom, and private laundry
Property Analytics
Property Profile
Current Use
Lease Details
2
Residential units
50%
Occupancy
Multi-tenant
Tenancy
Location Intelligence
Trade Area within ½ mile
1,236
Businesses Nearby
Explore this area
Business Placement
Demographics for 61401, IL
31,169
Population
15,449
Households
2
Avg Household Size
43
Median Age
21%
College-Educated
89%
High-School Grad
122.9 sq mi
ZIP Area
254
Density / Sq Mi
$47,728
Median Household Income
$30,501
Median Earnings
$724
Median Rent
$94,900
Median Home Value
Market
Vacancy Rate% for Multifamily in Midwest region

Questions? Ask Rey
Realmo’s AI knows this listing — price, zoning, demand, history. Ask anything.


Frequently Asked Questions
What type of property is this?
Duplex - Duplex offers two units with separate utilities and private laundry for each level.
Where is this duplex located?
The property is located at 752 N Cherry St Galesburg, IL.
What is the asking price?
The asking price for this property is $95,000.
What are key features of this property?
This property features: Two‑unit home with separate utilities: lower unit owner‑occupied and upstairs unit currently rented; Main floor offers 1,713 SF with 3 bedrooms, kitchen, dining room, living room, full bathroom, and private laundry; Upstairs unit offers 1,688 SF with 2 bedrooms (potential for 3rd), kitchen, dining room, living room, full bathroom, and private laundry