Mixed-Use Building with Coach
751 S California Avenue, Chicago, IL 60612
For Sale
$899,900
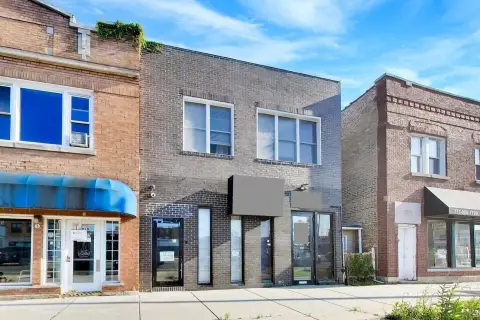
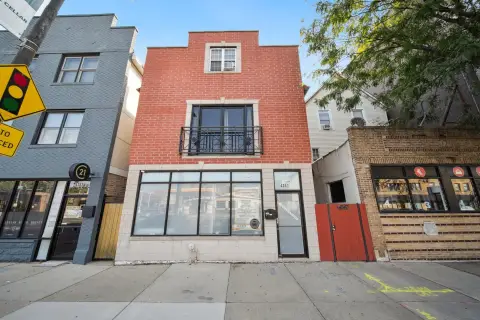
Remodeled greystone property combines commercial space, residential units, a coach house, and basement laundry income.
Property SizeContact for details
Days on Market63
Property Features for 751 S California Avenue
General Information
Standard status
Property subtype
Site & Location
Neighborhood
Taxes and HOA fees
Annual Taxes
Amenities
Central air
Central Air Cooling
Building Details
Year Built
Listing Agency:
ROYAL SERVICE REALTY HOME SWEET HOME
(630) 820-9400
Listed By:
PAUL PRZADKA
(630) 820-0088
Source:
Corcoran
Added: Sep 19
Changed: Nov 18
Last Checked: Nov 18 at 8:08AM
Displayed information is deemed reliable but is not guaranteed and should be independently verified. All listing content including descriptions, pricing, images are the copyrighted material of ROYAL SERVICE REALTY HOME SWEET HOME

Ask AI about this property
Review the available facts, identify missing information and prepare questions for the agent.
Investment Insights
Based on property information with market context.
This mixed-use greystone property at 751 S California Avenue combines commercial, residential, and accessory living space within a remodeled building. The first floor provides 1,350 square feet of commercial, office, or retail area, while the full basement includes a bathroom and laundry room. The upper floors contain a residential layout with 4 bedrooms and 2 bathrooms, including a primary bedroom with an attached bath.
A three-level rear coach house adds 3 bedrooms, 3 bathrooms, an open kitchen and living area, and a lower-level family room. The property consists of 4 total units, with the basement laundry room generating additional income. Originally built in 1893, the building was remodeled from top to bottom a couple of years ago.
A three-level rear coach house adds 3 bedrooms, 3 bathrooms, an open kitchen and living area, and a lower-level family room. The property consists of 4 total units, with the basement laundry room generating additional income. Originally built in 1893, the building was remodeled from top to bottom a couple of years ago.
Key Highlights
- 1,350 square feet of first‑floor commercial, office, or retail space
- Four total units across the main building and rear coach house
- Upper‑level residential layout with 4 bedrooms and 2 bathrooms
Property Analytics
Who owns this building?
See the owner, sales and loan history
Open Analytics
Current Use
Location Intelligence
Trade Area within ½ mile
1,024
Businesses Nearby
12k
Monthly Visits Nearby
Improve property use
Find place for business
Foot Traffic Nearby
Shops & Services 100%
BP
Shops & Services
10,325 visits/mo
0.2 miles
U-Haul
Shops & Services
747 visits/mo
0.2 miles
Jackson Hewitt Tax Service
Shops & Services
545 visits/mo
0.5 miles
Demographics for 60612, IL
34,402
Population
16,763
Households
2.1
Avg Household Size
34
Median Age
41%
College-Educated
89%
High-School Grad
3.7 sq mi
ZIP Area
9,298
Density / Sq Mi
$60,457
Median Household Income
$46,582
Median Earnings
$1,330
Median Rent
$331,600
Median Home Value
Check the figures for this property
Cap Rate, Value Estimation, Potential NOI and more
View Realmo Analytics
Market
Average Price Trend$/SF for Mixed-use properties in Chicago, IL
Properties on Market for Mixed-use properties in Chicago
Vacancy Rate% for Retail in Chicago, IL






Frequently Asked Questions
What type of property is this?
Mixed-use property - Remodeled greystone property combines commercial space, residential units, a coach house, and basement laundry income.
Where is this mixed-use property located?
The property is located at 751 S California Avenue Chicago, IL.
What is the asking price?
The asking price for this property is $899,900.
What are key features of this property?
This property features: 1,350 square feet of first‑floor commercial, office, or retail space; Four total units across the main building and rear coach house; Upper‑level residential layout with 4 bedrooms and 2 bathrooms



