Mixed-Use Building with
For Sale
$900,000
2140 W Cermak Rd, Chicago, IL 60608
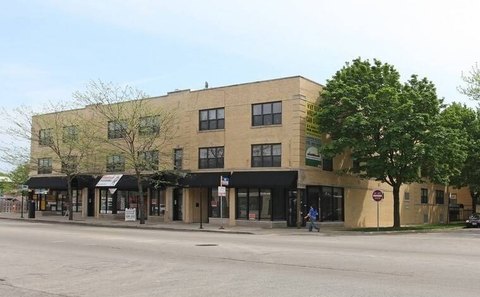
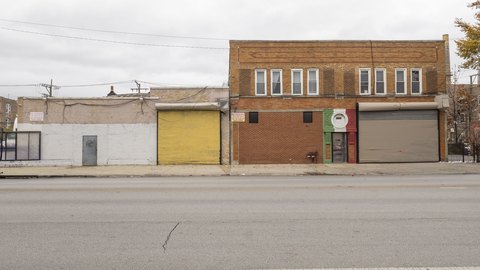
Two three-bedroom apartments complement a renovated commercial space with flexible interior layout and access to a partial basement.
Property Size4,320 SF
Price / SF$208.33
Days on Market52
Property Features for 2140 W Cermak Rd
General Information
Standard status
Active
Size
4,320 SF
Total Parking Spaces
2
Amenities
fenced backyard
private porches/decks
two-car garage
Building Details
Year Built
1896
Buildings
1
Tenancy
Multi
Listing Agency:
Re/Max In The Village
Listed By:
Erika Villegas · License #471020421
(708) 386-1400
Source:
Amyboston.realtopiare
Added: Aug 16
Changed: Oct 3
Last Checked: Oct 6 at 12:48AM
Displayed information is deemed reliable but is not guaranteed and should be independently verified. All listing content including descriptions, pricing, images are the copyrighted material of Re/Max In The Village
Investment Insights
Based on property information with market context.
This mixed-use building combines two three-bedroom apartments with a commercial storefront. Each residence includes two living rooms, a dining area, and a private porch or deck. The commercial component measures 1,000 sq. ft. and features an open floor plan, new windows, updated lighting, new flooring, and a remodeled bathroom. Additional office space is available in the partial basement.
The property also includes a fenced backyard, a two-car garage, and street parking. Located on W Cermak Road in Chicago’s Pilsen neighborhood, it is zoned MULTI and was built in 1896. The combination of residential units and storefront space supports both owner-occupant and investment-oriented use, subject to applicable requirements.
The property also includes a fenced backyard, a two-car garage, and street parking. Located on W Cermak Road in Chicago’s Pilsen neighborhood, it is zoned MULTI and was built in 1896. The combination of residential units and storefront space supports both owner-occupant and investment-oriented use, subject to applicable requirements.
Key Highlights
- Two three‑bedroom apartments, each with two living rooms and a dining area
- 1,000 sq. ft. storefront with open layout, new windows, lighting, and flooring
- Recently remodeled commercial bathroom and partial basement with optional office space
Financial Insights
Estimated NOI and Cap Rate
NOI / Yr
$72,900
Cap Rate
8.10%
Suggested Prices Based on Cap Rates
Cap Rate 5%
$1,458,000
$1.5M
Cap Rate 7%
$1,041,429
$1.0M
Cap Rate 9%
$810,000
$810.0K
Market Conditions
NOI Build-Up for 4,320 SF
Gross rent
$129.6K $30.00/SF
− Vacancy
−$13.0K −$3.00/SF
EGI
$116.6K $27.00/SF
− OpEx
−$43.7K −$10.13/SF
NOI
$72.9K $16.88/SF
Area
Chicago, IL
Vacancy
10.00%
Lease Rate
$30.00 /SF/Yr
Expense Ratio
37.50%
Simulate Cap Rate and NOI
Suggested Prices Based on Cap Rates
Cap Rate 5%
$1,458,000
Cap Rate 7%
$1,041,429
Cap Rate 9%
$810,000
Alternative Uses
Best Use
Mixed Use
$1.04M
$911.3K – $1.22M
NOI $72,900 @ 7.0% cap · market cap 8.10%
Second Best
Multifamily LT 5
$1.03M
$900.2K – $1.20M
NOI $72,014 @ 7.0% cap · market cap 8.00%
Theoretical Best
Office A
$2.04M
$1.78M – $2.38M
NOI $142,581 @ 7.0% cap · market cap 15.84%
Zoning and permitted uses should be independently verified with authorities.
Property Analytics
Unlock full access to Insights
Subscribe to Realmo Intelligence
Open Analytics
Current Use
Lease Details
Multi-tenant
Tenancy
Location Intelligence
Trade Area within ½ mile
1,584
Businesses Nearby
Explore this area
Business Placement
Demographics for 60608, IL
75,770
Population
32,617
Households
2.3
Avg Household Size
34
Median Age
34%
College-Educated
77%
High-School Grad
6.2 sq mi
ZIP Area
12,221
Density / Sq Mi
$70,704
Median Household Income
$42,211
Median Earnings
$1,208
Median Rent
$341,500
Median Home Value
Check the figures for this property
Cap Rate, Value Estimation, Potential NOI and more
View Realmo Analytics
Market
Vacancy Rate% for Multifamily in Midwest region

Questions? Ask Rey
Realmo’s AI knows this listing — price, zoning, demand, history. Ask anything.





Frequently Asked Questions
What type of property is this?
Mixed-use property - Two three-bedroom apartments complement a renovated commercial space with flexible interior layout and access to a partial basement.
Where is this mixed-use property located?
The property is located at 2140 W Cermak Rd Chicago, IL.
What is the asking price?
The asking price for this property is $900,000.
What are key features of this property?
This property features: Two three‑bedroom apartments, each with two living rooms and a dining area; 1,000 sq. ft. storefront with open layout, new windows, lighting, and flooring; Recently remodeled commercial bathroom and partial basement with optional office space



