Two-Level Mixed-Use
For Sale
$875,000
75 Elm Street, Camden, ME 04843
Commercial Sale, Camden, ME
Property Size2,191 SF
Lot Size0.37 Acres
Price / SF$399.36
Days on Market42
Property Features for 75 Elm Street
General Information
Property type
Commercial Sale
Property subtype
Other
Zoning
B-3
Rooms
Basement
Basement
Unfinished, Full, Sump Pump, Partial
Accessibility
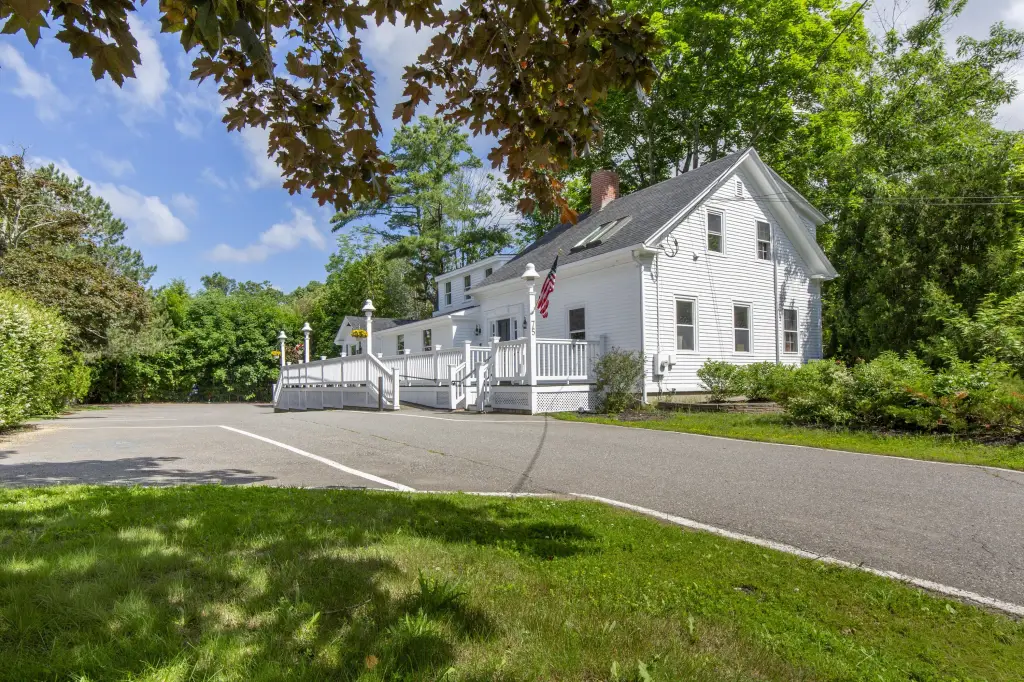
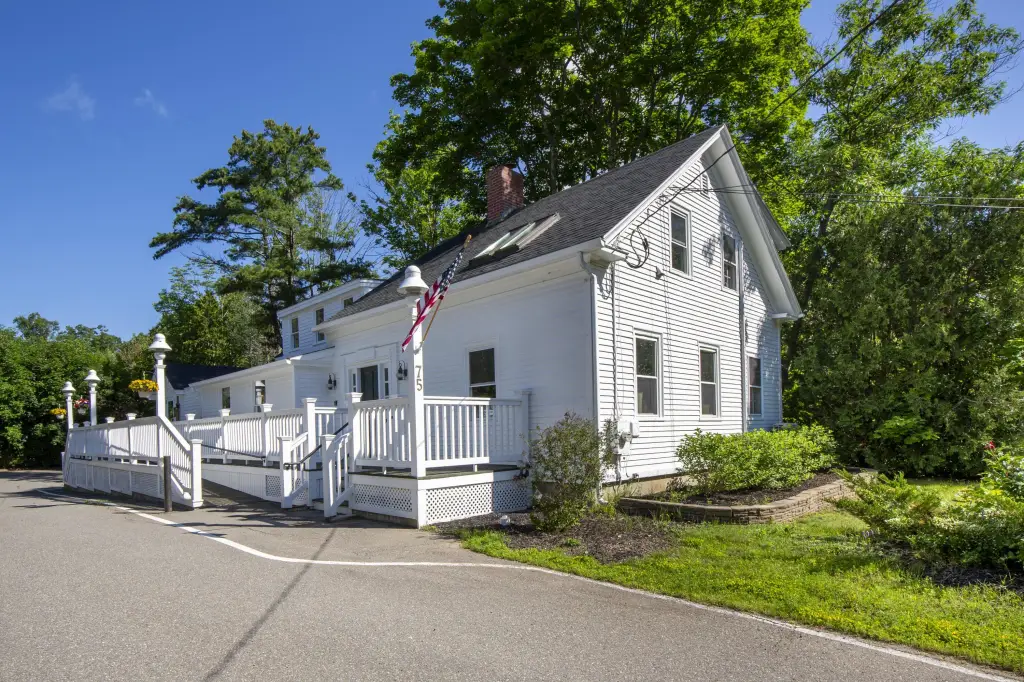
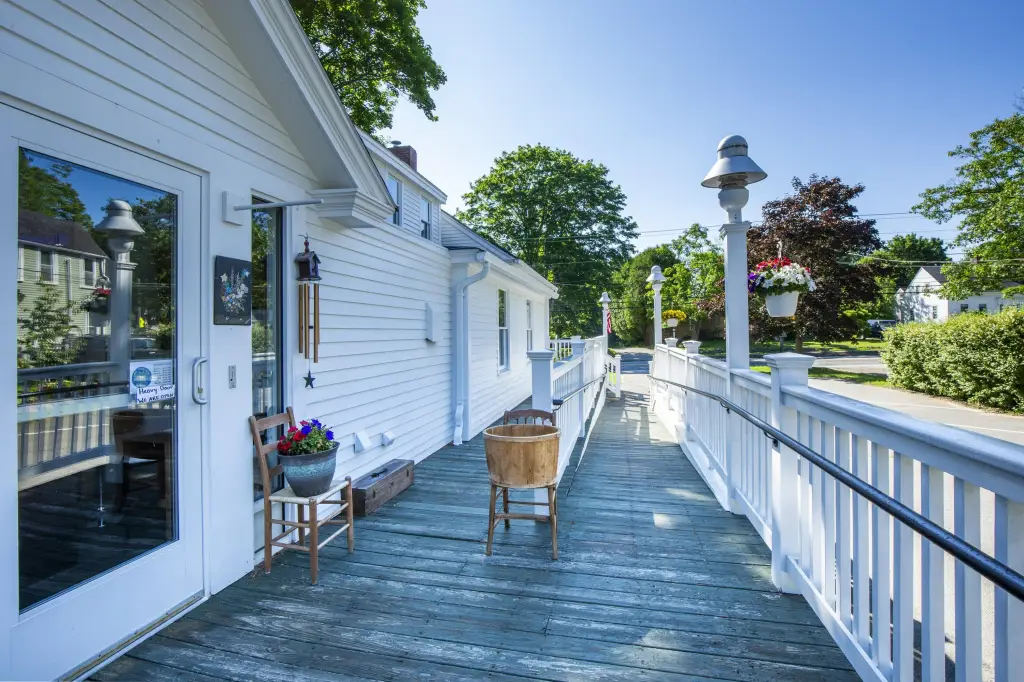
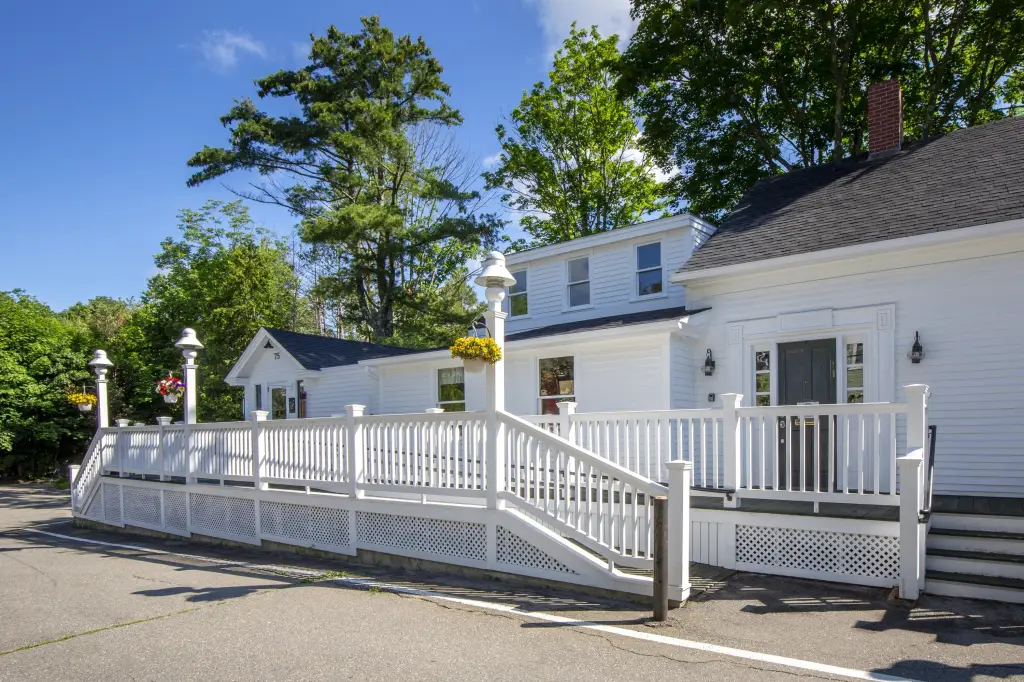
Accessible Approach with Ramp
Lot features
Other Location, Near Airport, Downtown, Business District, Near Shopping
Standard status
Active
Size
2,191 SF
Lot size
0.37 Acres
Taxes and HOA fees
Tax Year
2024
Tax Annual Amount
6645
Utilities
Sewer type
Public Sewer
Heating system
Oil, Hot Water(Heating), Baseboard, Other (Heating)
Water source
Public
Amenities
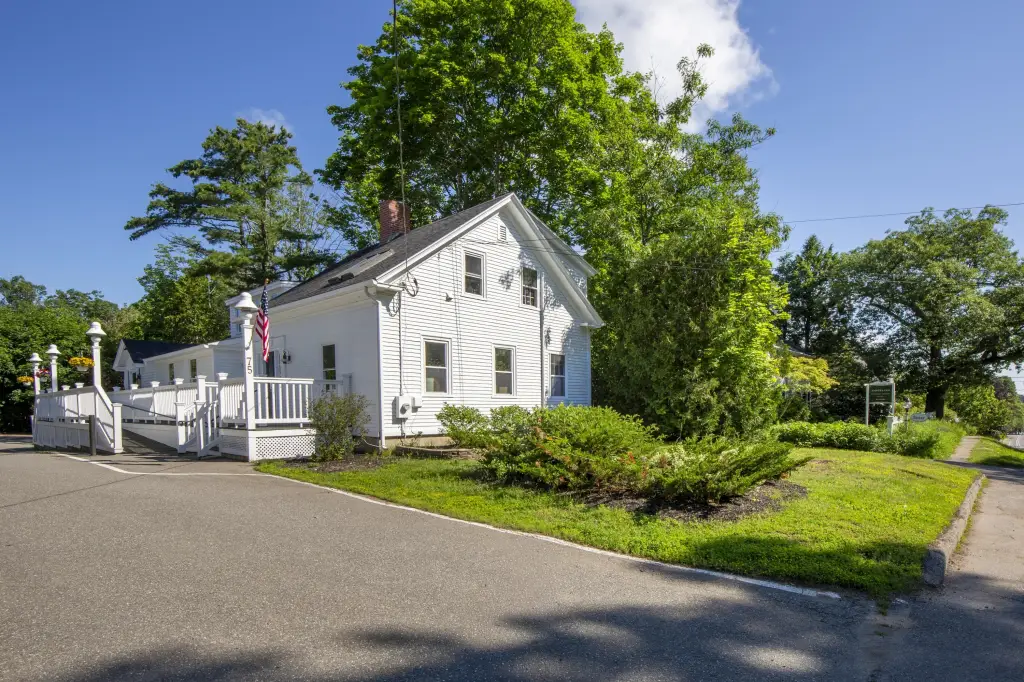
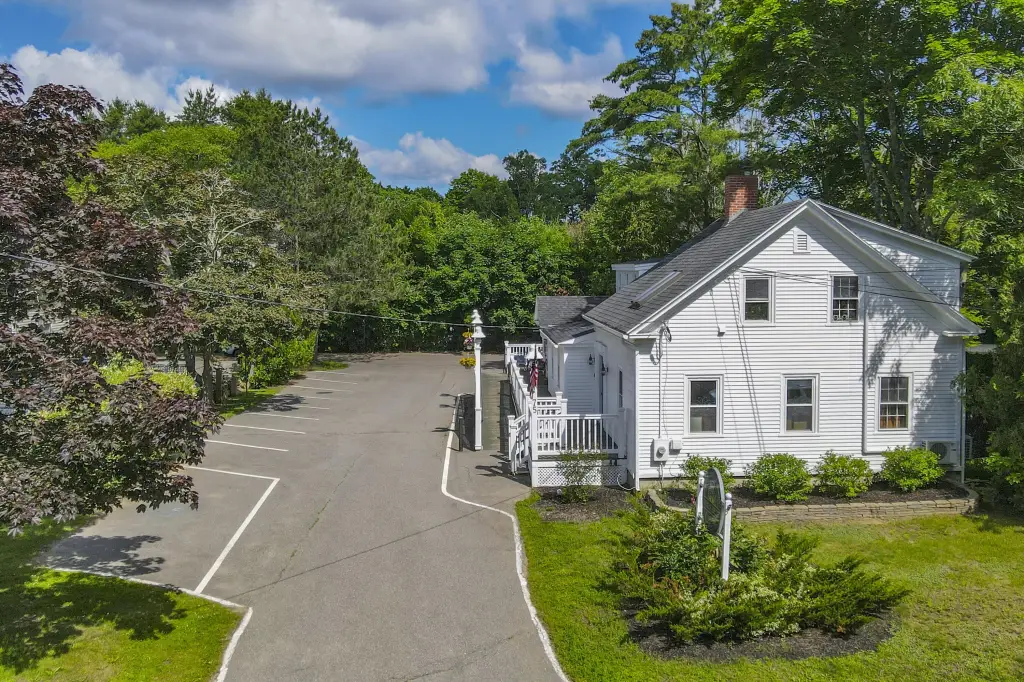
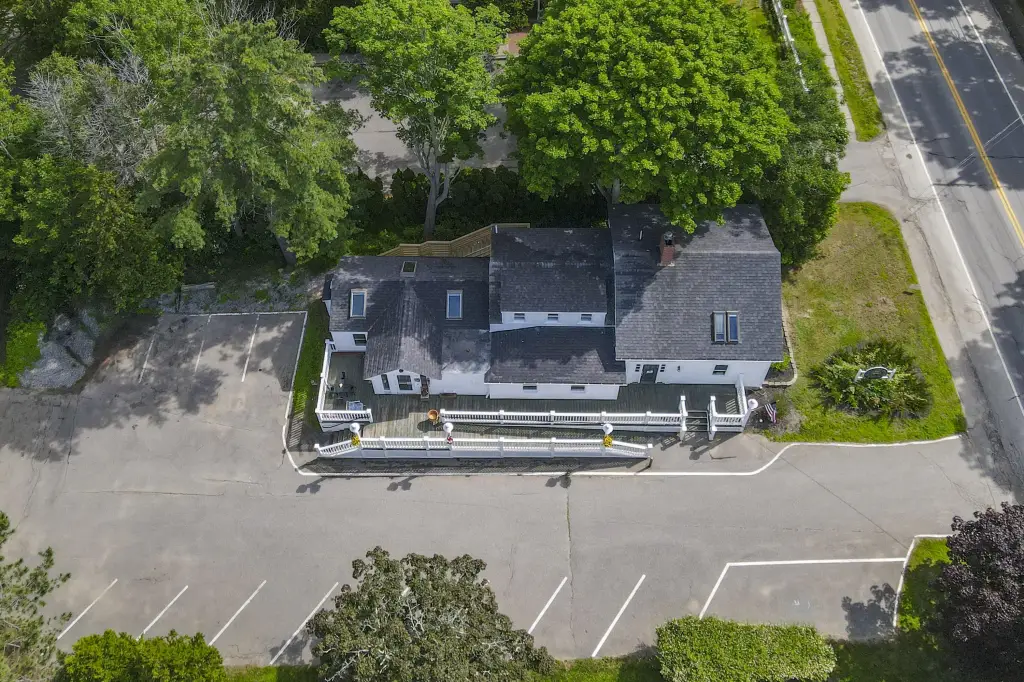
on-site parking
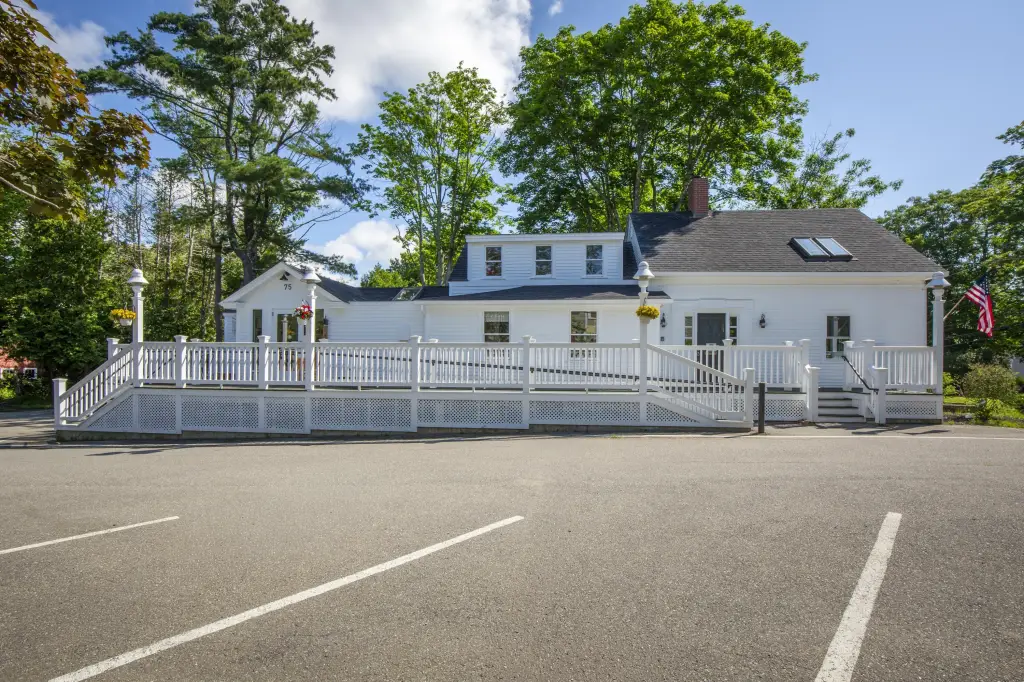
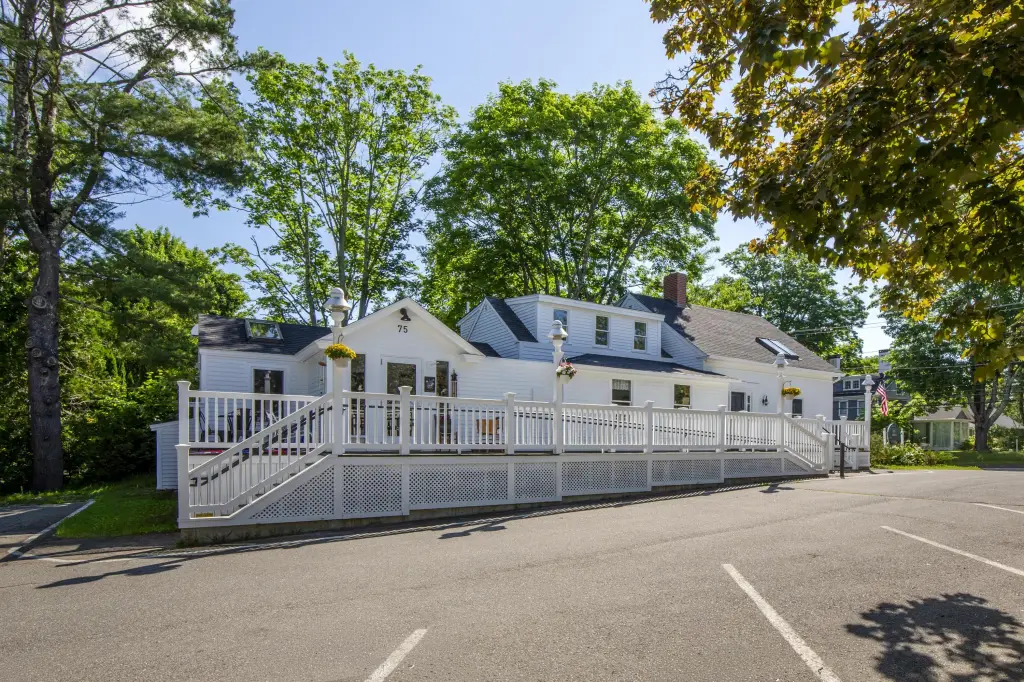
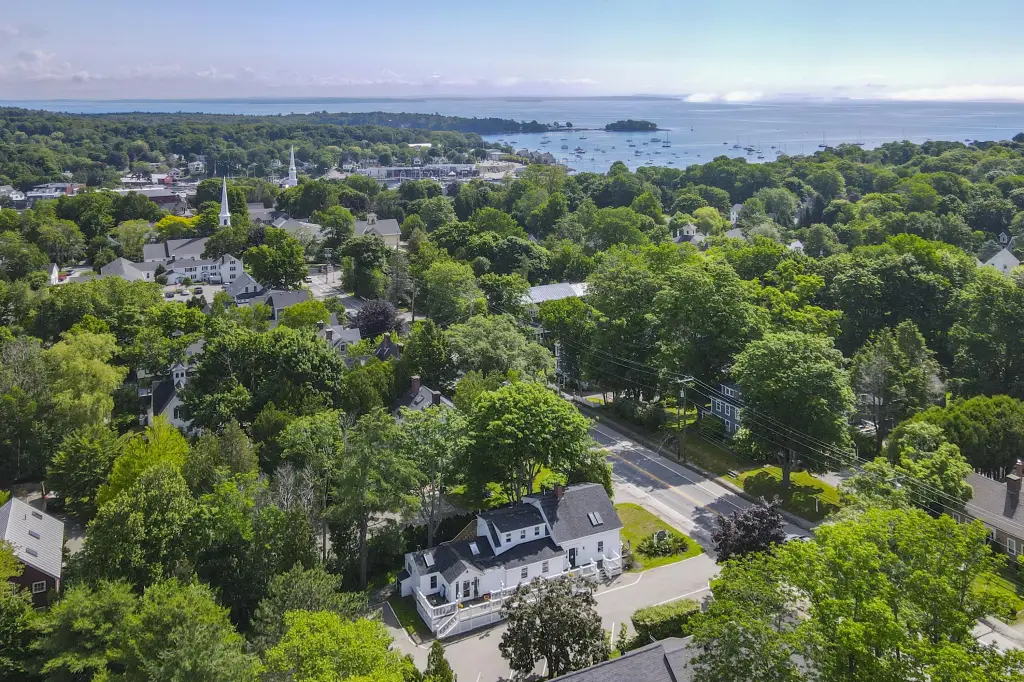
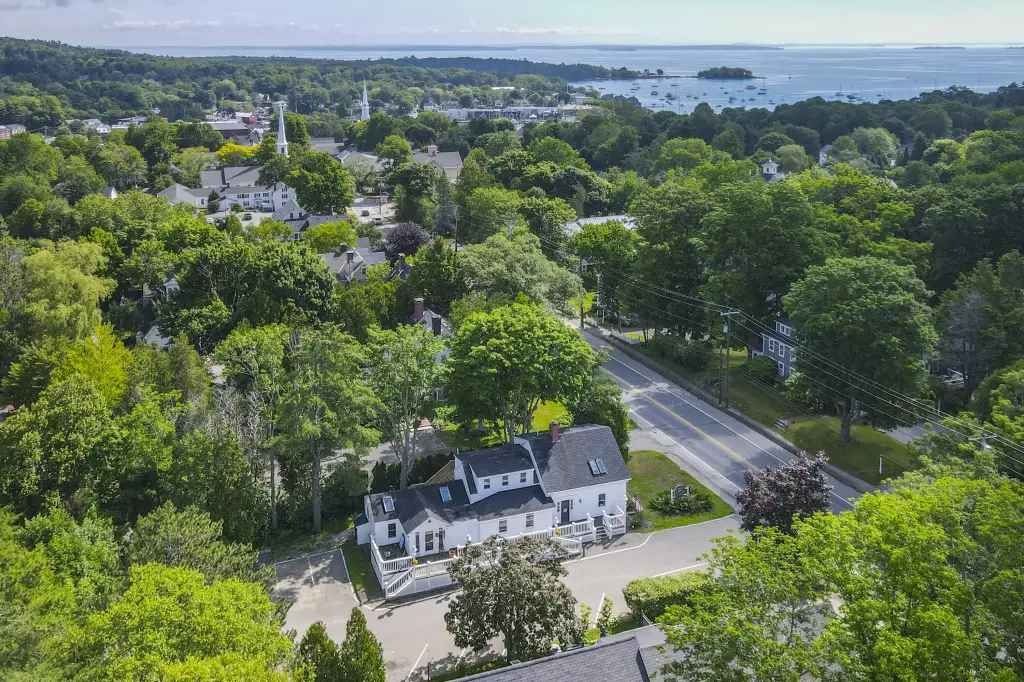
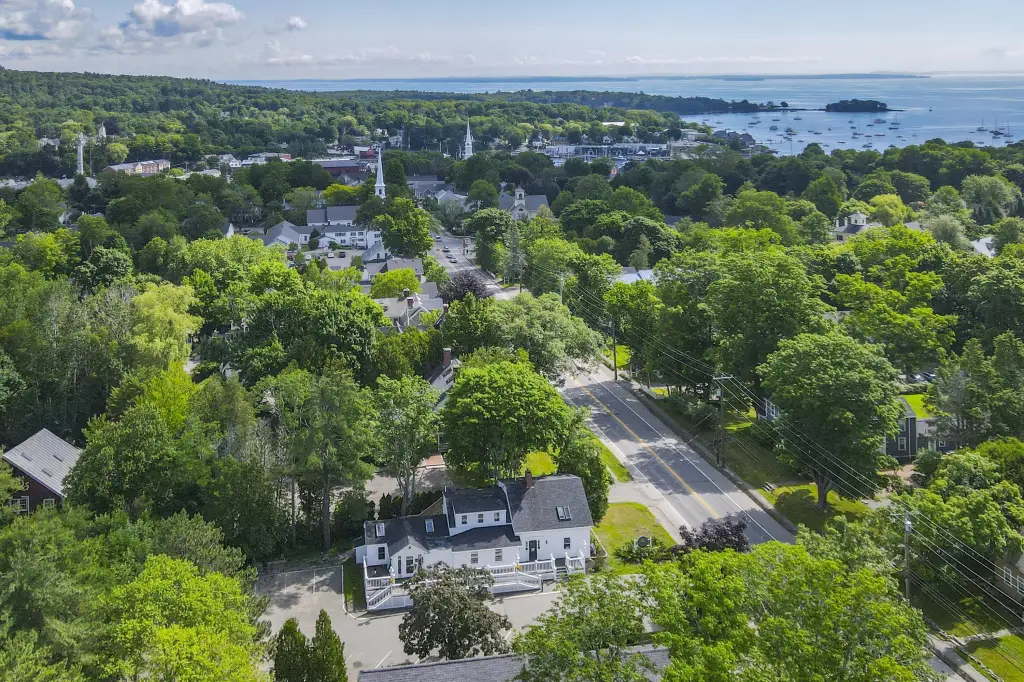
expansive deck
Building Details
Year built
1900
Flooring type
Wood, Vinyl, Tile, Carpet
Building materials
Wood Frame, Wood Siding
Roof type
Shingle, Composition
Listing Agency:
Legacy Properties Sotheby's International Realty
(207) 230-1003
Listed By:
Kristin Heal
(207) 542-8890
Added: Jul 11
Changed: Aug 19
Last Checked: Aug 21 at 7:06PM
MLS# 1670060
Copyright © 2026 Maine Listings. All rights reserved. All information provided by the listing agent/broker is deemed reliable but is not guaranteed and should be independently verified.
Investment Insights
Based on property information with market context.
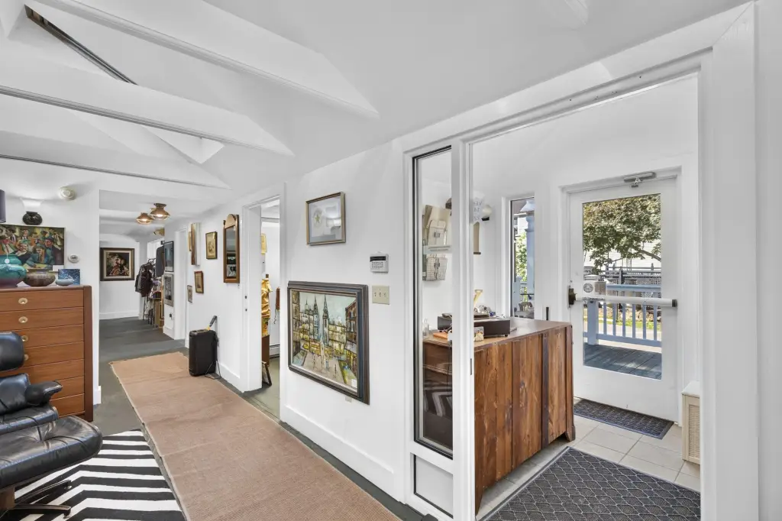
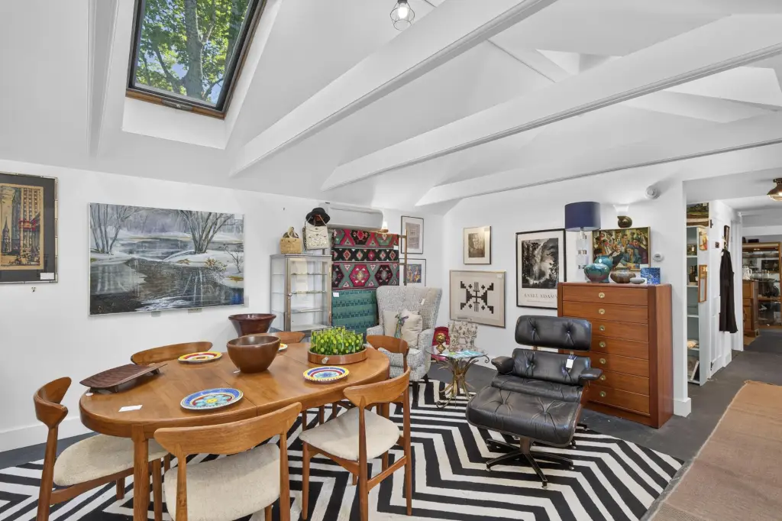
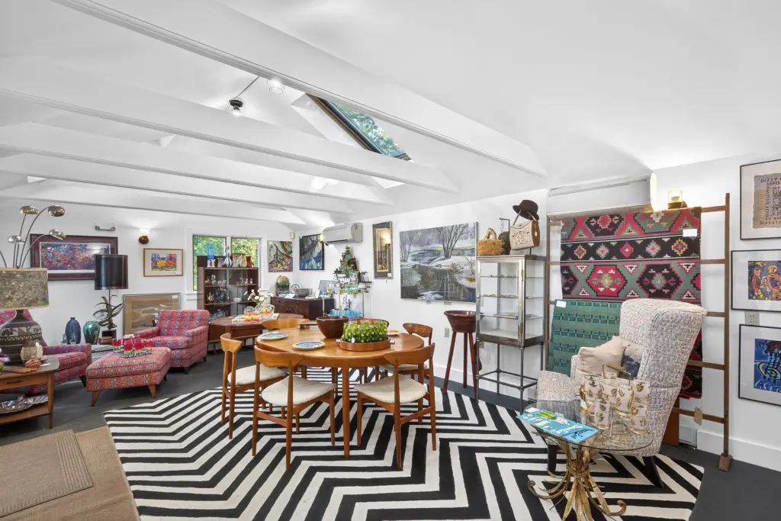
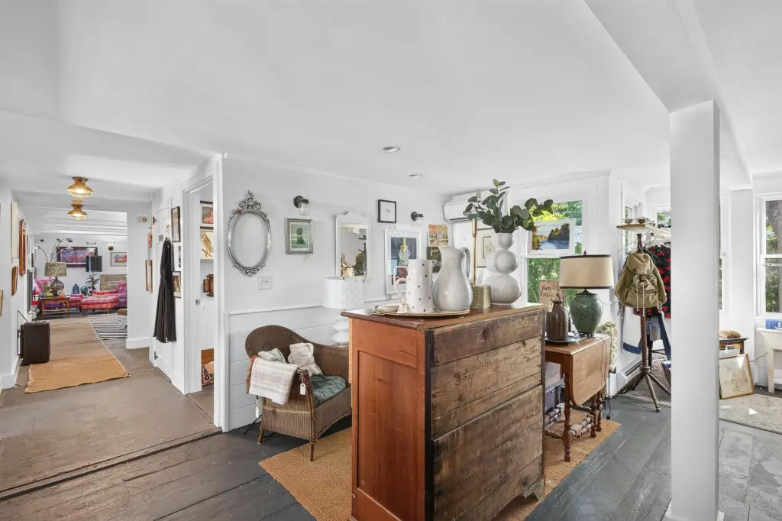
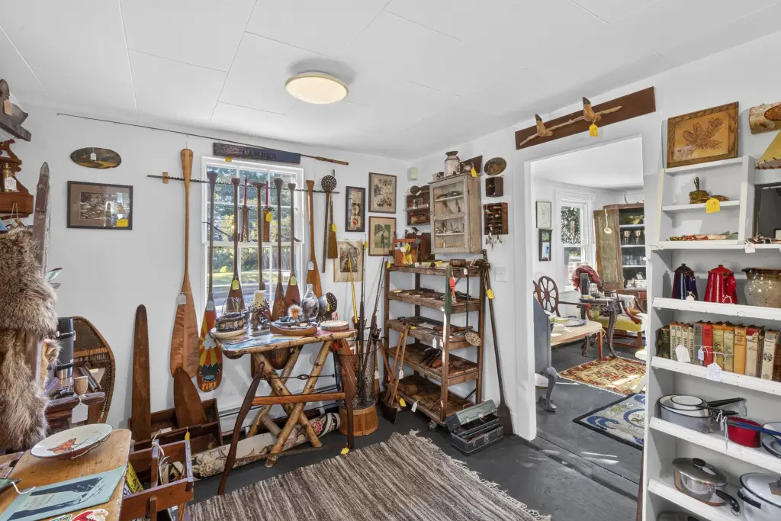
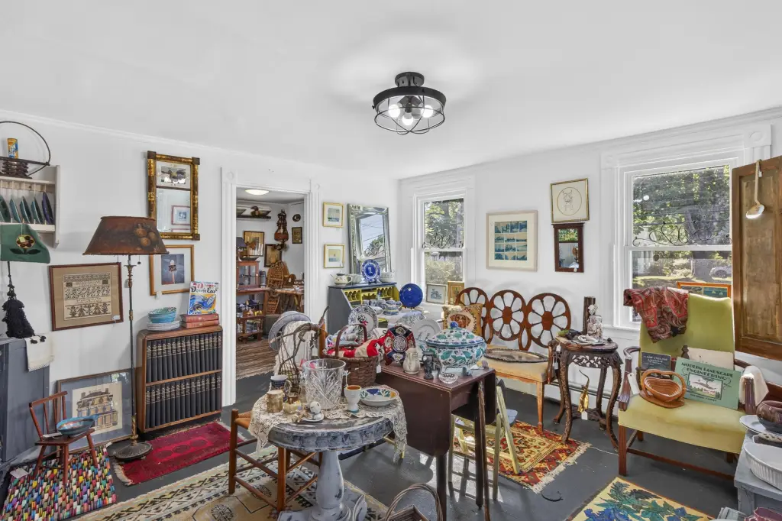
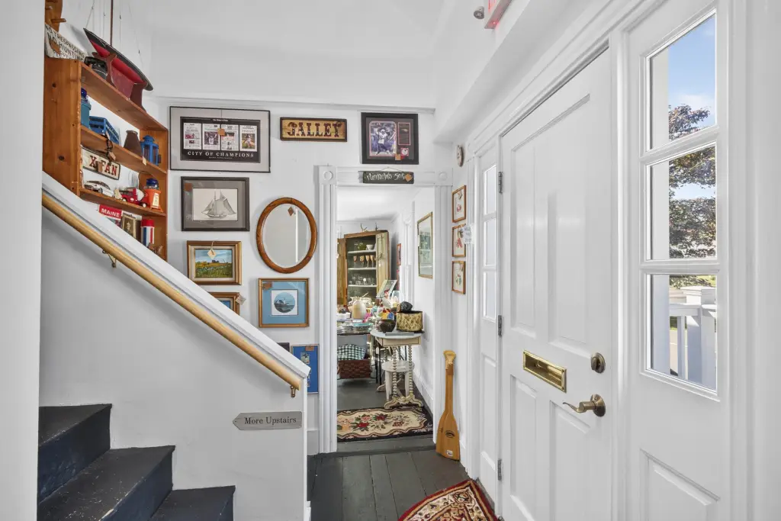
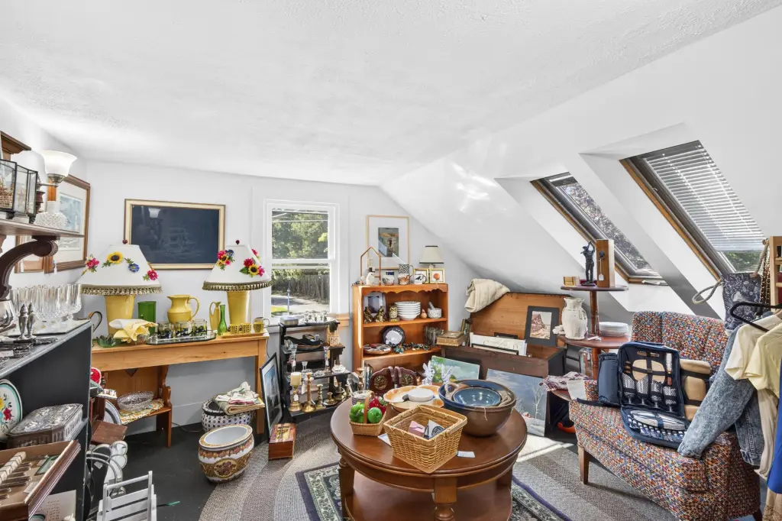
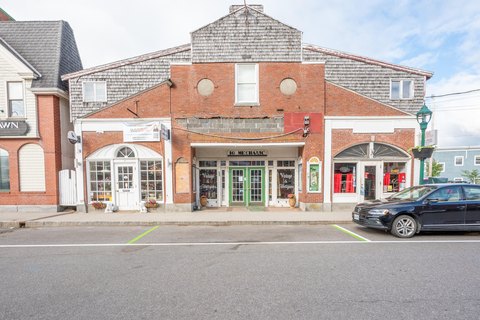
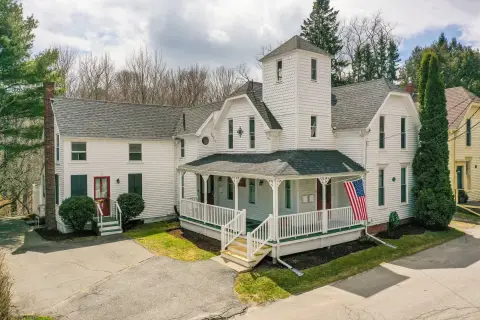
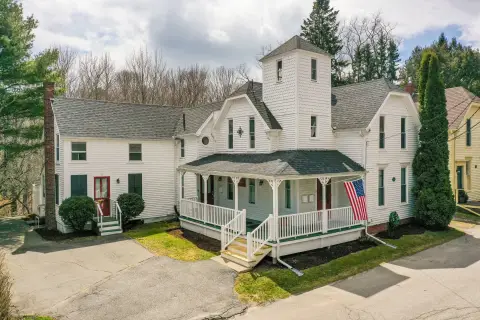
This two-story mixed-use property contains approximately 2,191 square feet and is arranged with about 12 rooms of leased retail space. The upper floor also includes a studio apartment, with plans for a 3/4 bath and kitchenette to be completed before closing. Heat pumps provide heating and cooling through much of the building, while wood, vinyl, tile, and carpet flooring support varied interior areas.
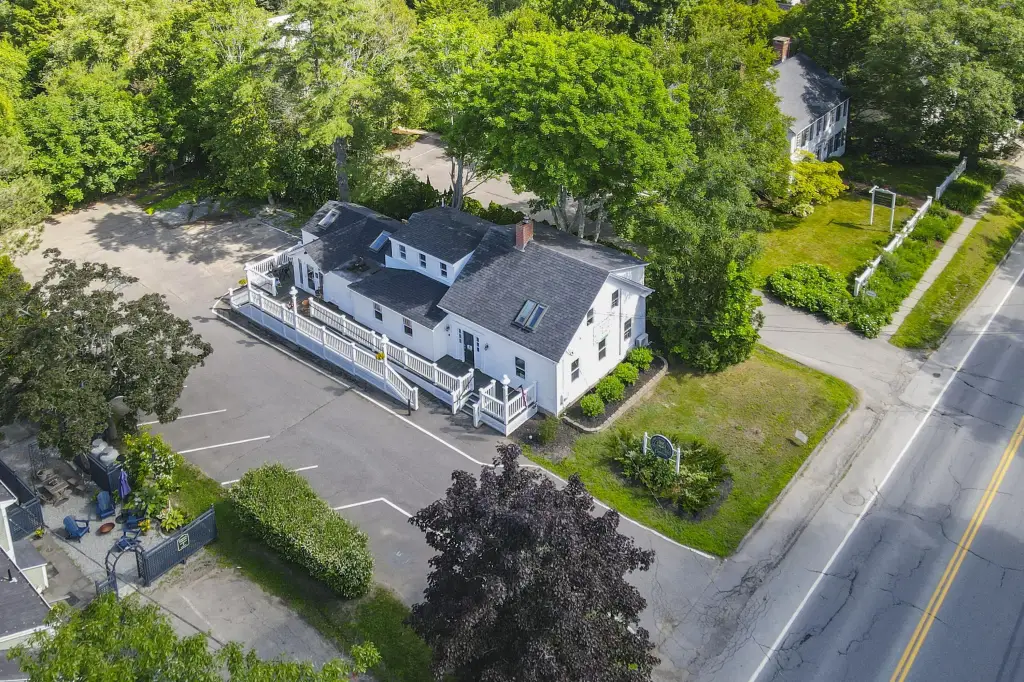
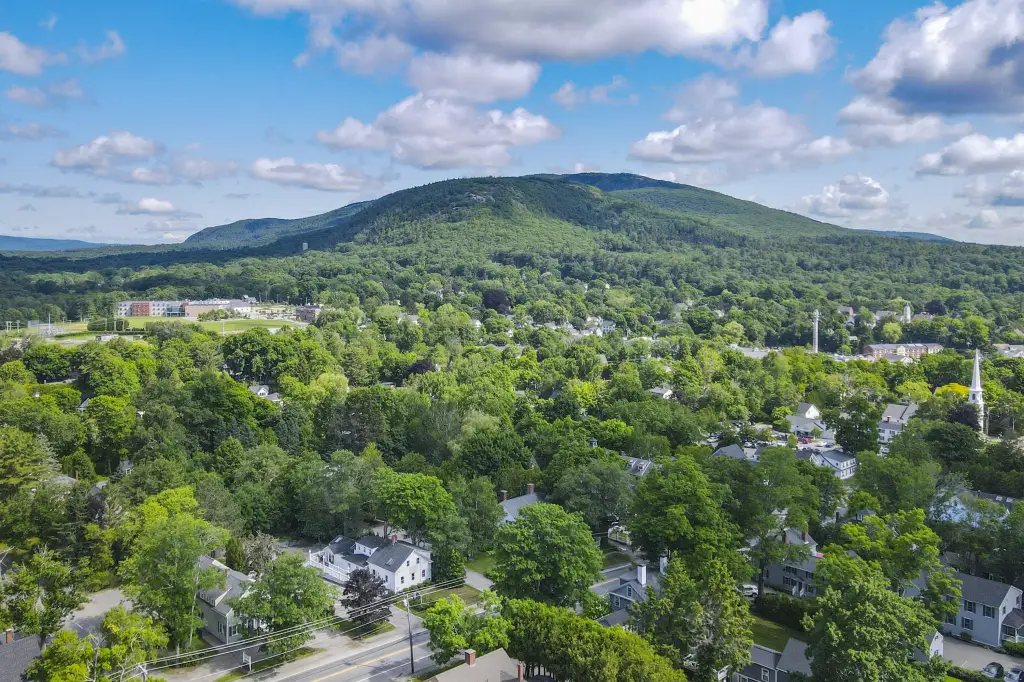
Set on 0.37 acres along Route 1, the property includes on-site parking and an expansive deck reached by both stairs and an accessible ramp. Sidewalks connect the site with downtown Camden and continue south toward the town line. The building was constructed in 1900, has public water and public sewer, and is zoned B-3.
Set on 0.37 acres along Route 1, the property includes on-site parking and an expansive deck reached by both stairs and an accessible ramp. Sidewalks connect the site with downtown Camden and continue south toward the town line. The building was constructed in 1900, has public water and public sewer, and is zoned B-3.
Key Highlights
- Approximately 2,191 square feet on 0.37 acres
- About 12 rooms of leased retail space across two floors
- Upper‑level studio apartment with plans for a 3/4 bath and kitchenette before closing
Property Analytics
Property Profile
Current Use
Lease Details
1
Residential units
Multi-tenant
Tenancy
Yes
Highway access
Yes
Paved road access
Location Intelligence
Trade Area within ½ mile
768
Businesses Nearby
14k
Monthly Visits Nearby
Explore this area
Business Placement
Foot Traffic Nearby
Apparel 100%
Reny's
Apparel
14,080 visits/mo
0.1 miles
Demographics for 04843, ME
5,241
Population
3,276
Households
1.6
Avg Household Size
56
Median Age
65%
College-Educated
97%
High-School Grad
18.5 sq mi
ZIP Area
283
Density / Sq Mi
$82,841
Median Household Income
$45,014
Median Earnings
$1,125
Median Rent
$486,300
Median Home Value
Market
Vacancy Rate% for Retail in Northeast region

Questions? Ask Rey
Realmo’s AI knows this listing — price, zoning, demand, history. Ask anything.



Frequently Asked Questions
What type of property is this?
Mixed-use property - Flexible commercial building with leased retail space, an upstairs studio apartment, and accessible outdoor areas.
Where is this mixed-use property located?
The property is located at 75 Elm Street Camden, ME.
What is the asking price?
The asking price for this property is $875,000.
What are key features of this property?
This property features: Approximately 2,191 square feet on 0.37 acres; About 12 rooms of leased retail space across two floors; Upper‑level studio apartment with plans for a 3/4 bath and kitchenette before closing


