Flexible Office Building with
For Sale
$995,000
10 Knowlton Street, Camden, ME 04843
Commercial Sale, Camden, ME
Property Size8,619 SF
Lot Size0.68 Acres
Price / SF$115.44
Days on Market106
Property Features for 10 Knowlton Street
General Information
Property type
Commercial Sale
Property subtype
Other
Zoning
B-1
Rooms
Basement
Parking features
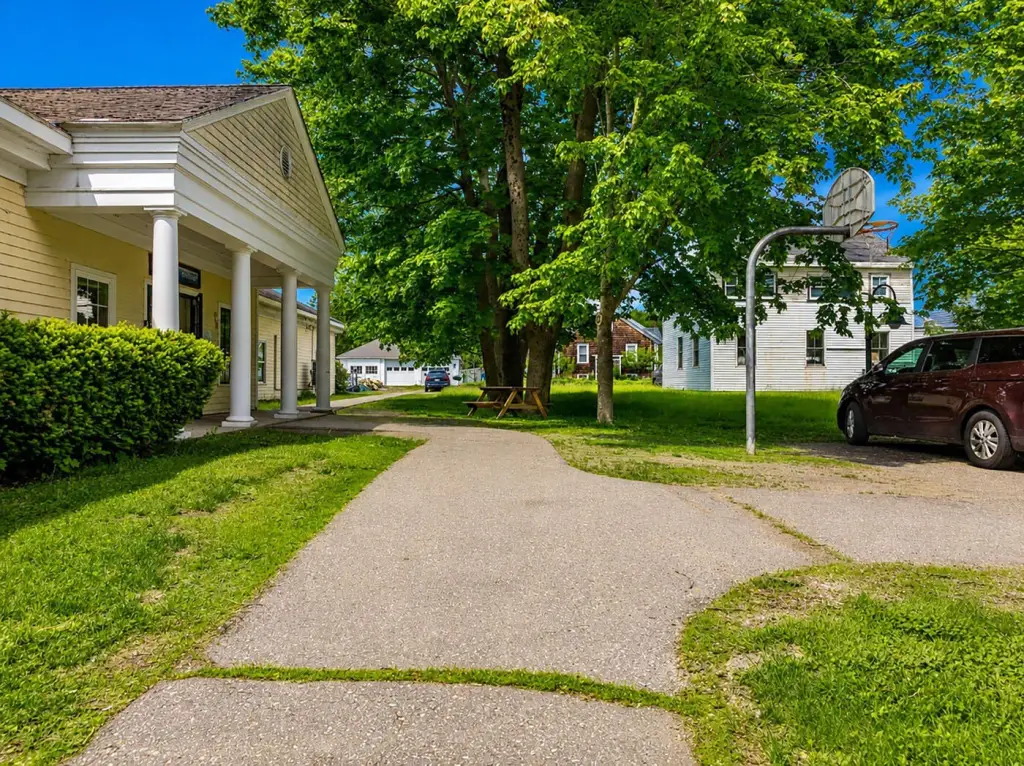
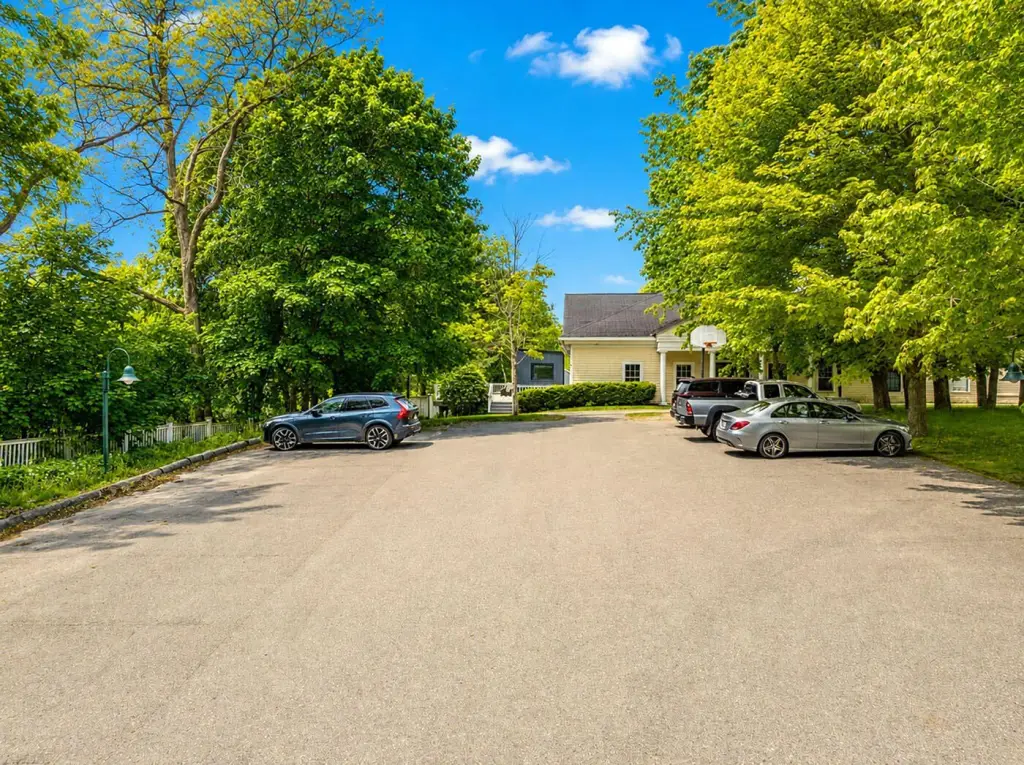
Off Street
Interior features
Storage
Basement
Unfinished, Walk-Out Access, Partial, Daylight
Lot features
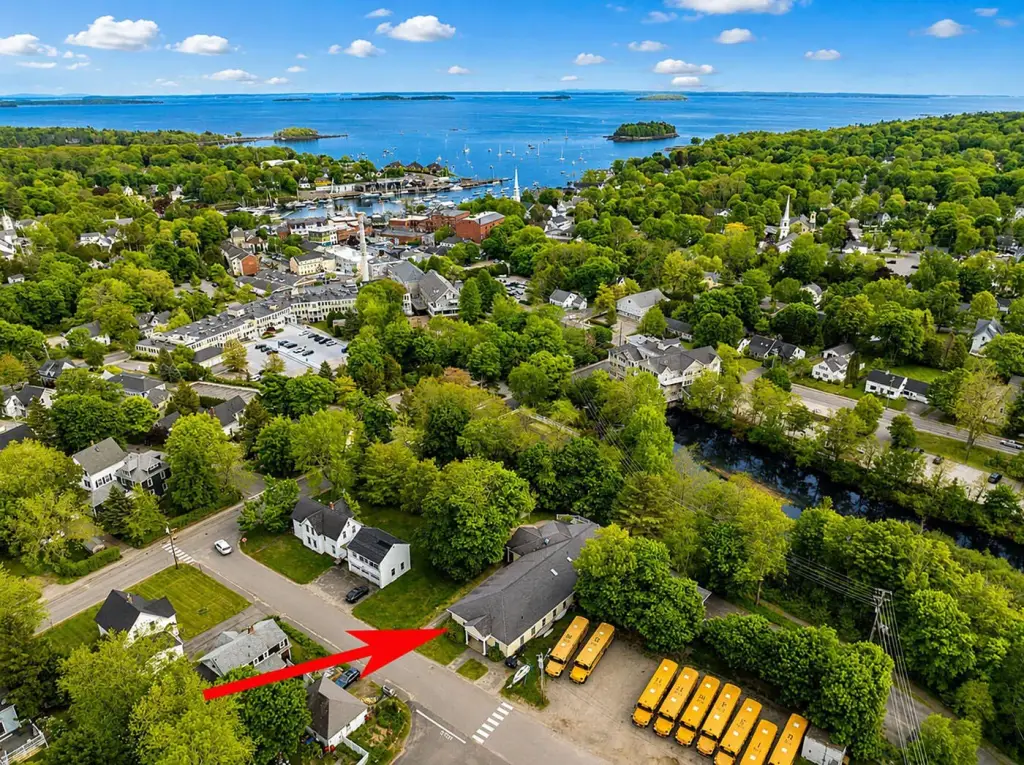
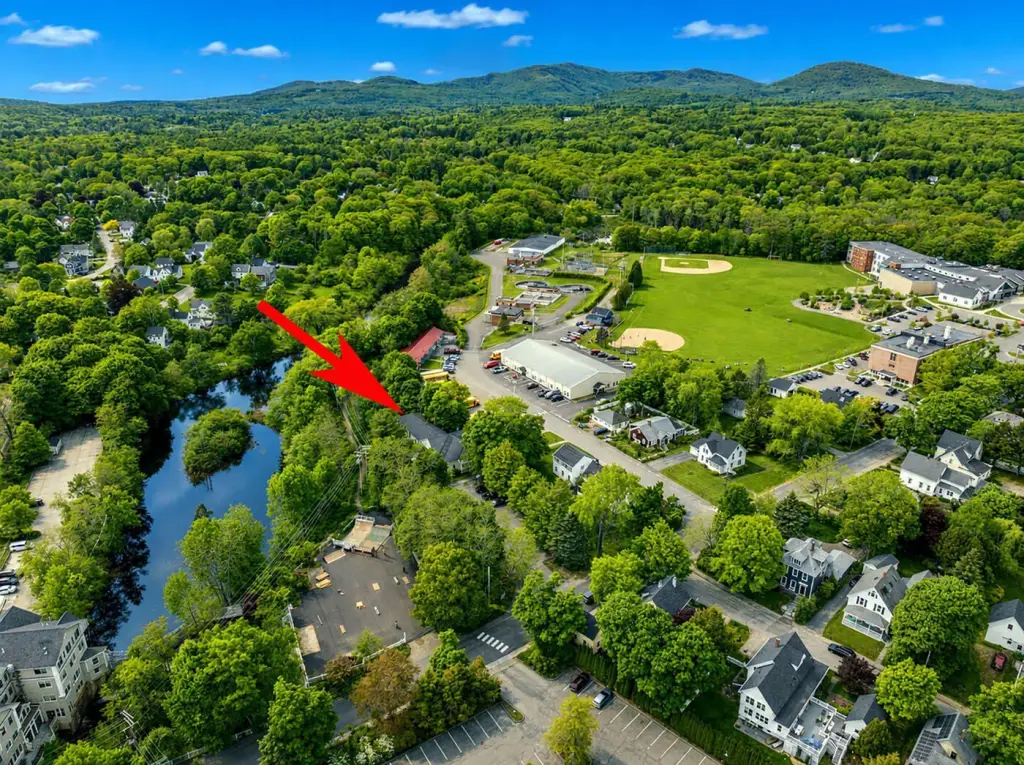
Downtown, Business District, Near Shopping
Standard status
Active
Size
8,619 SF
Lot size
0.68 Acres
Taxes and HOA fees
Tax Year
2027
Tax Annual Amount
10501
Utilities
Sewer type
Public Sewer
Heating system
Hot Water(Heating), Baseboard, Oil, Heat Pump (Heating), Electric (Heating), Zoned
Cooling system
Heat Pump
Water source
Public
Amenities
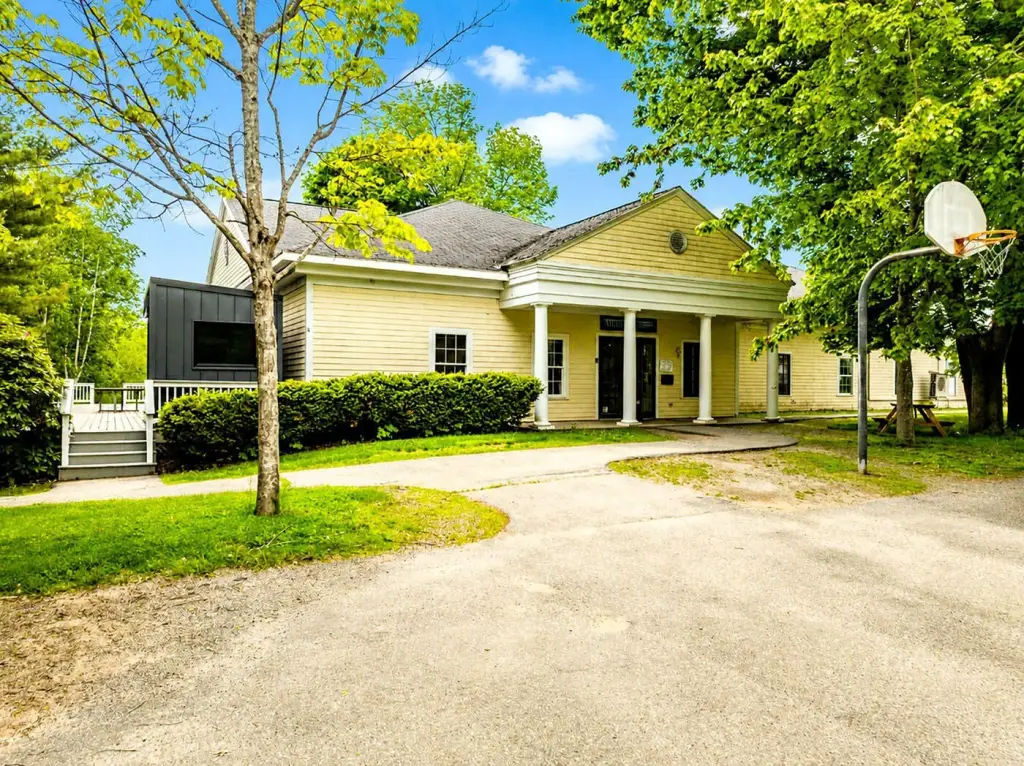
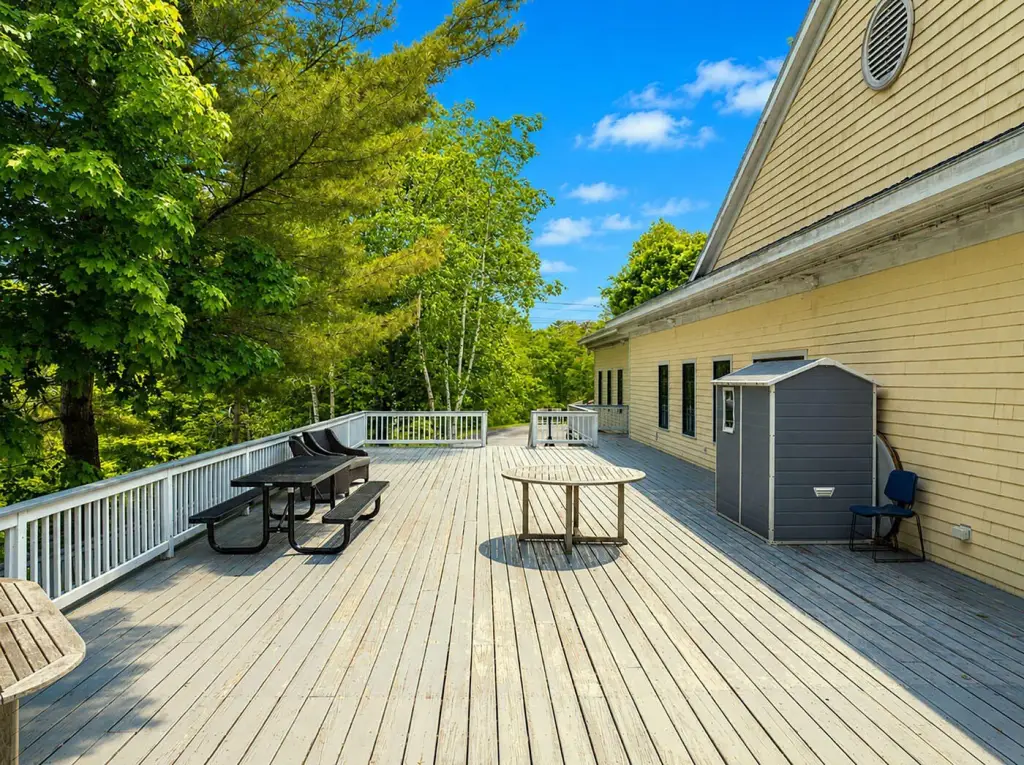
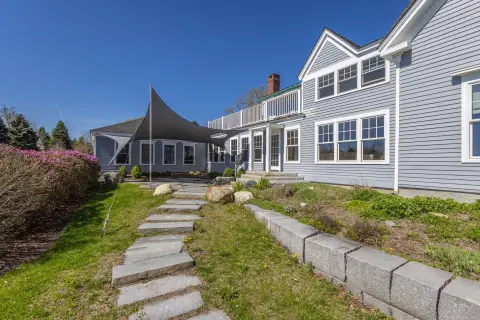
deck
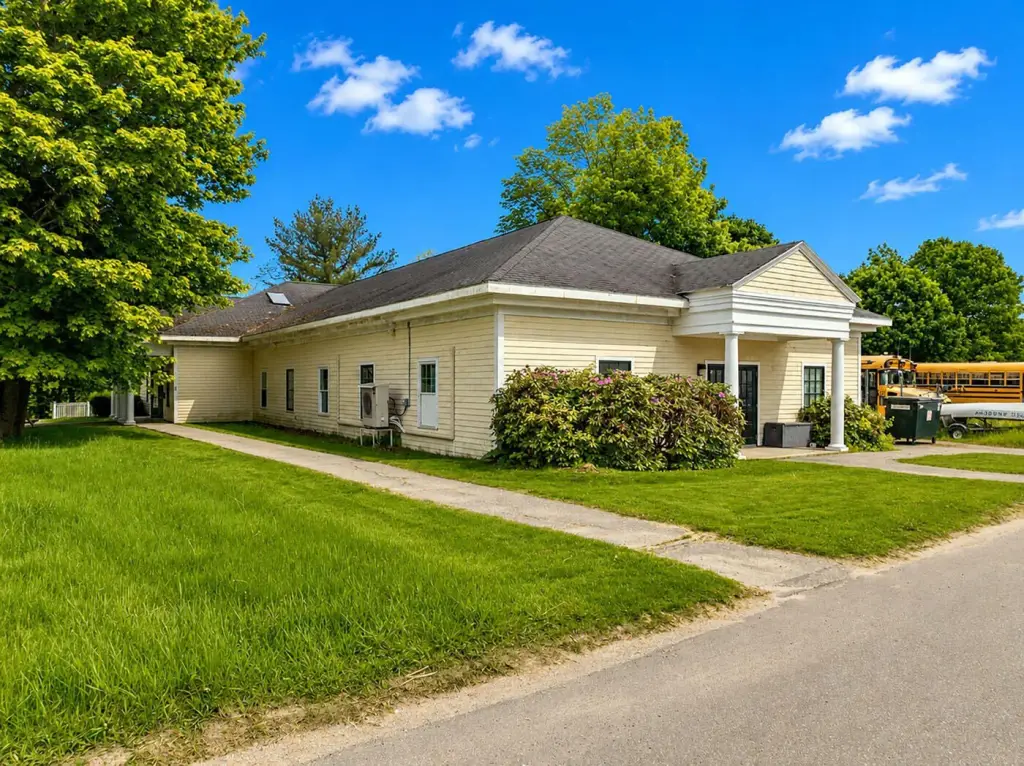
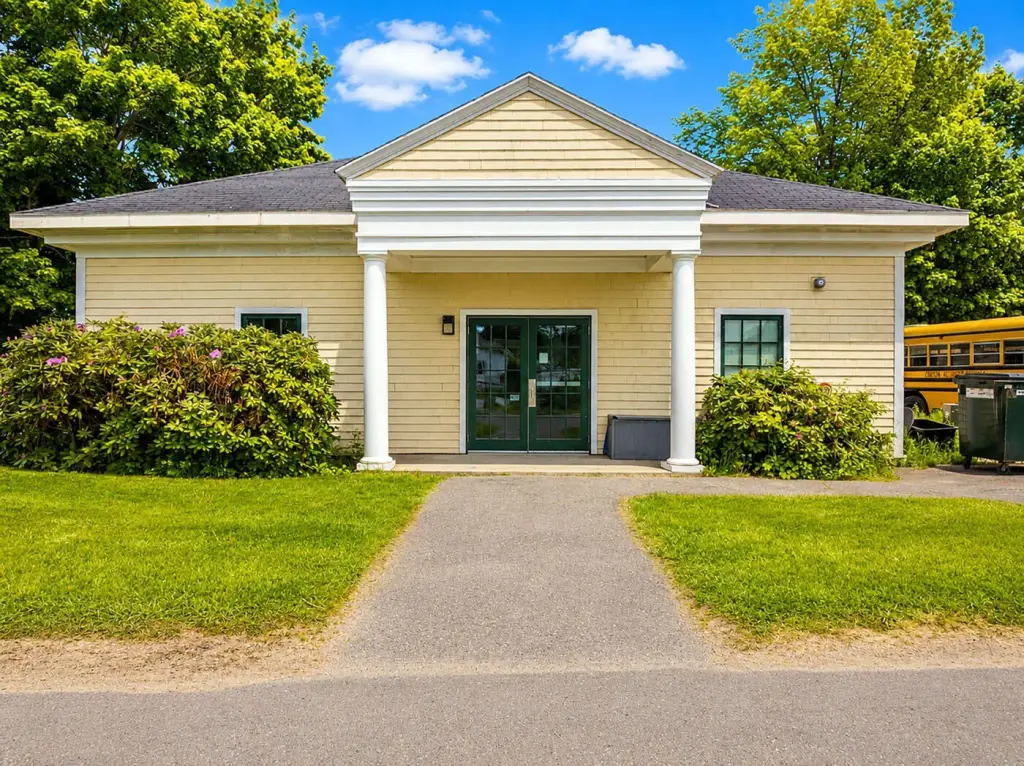
covered entrance porch
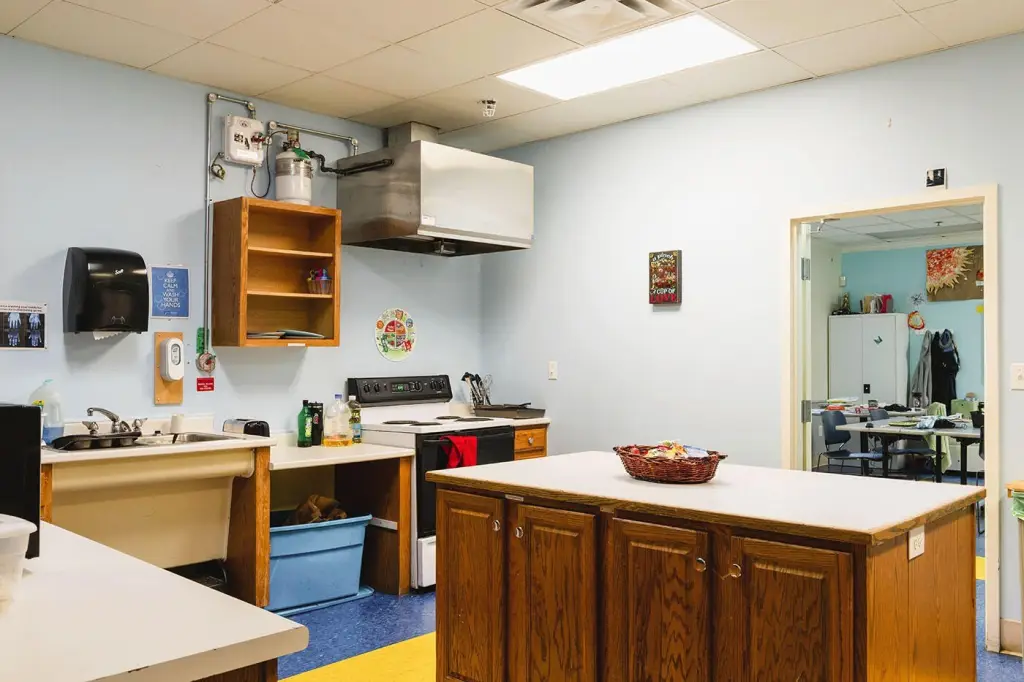
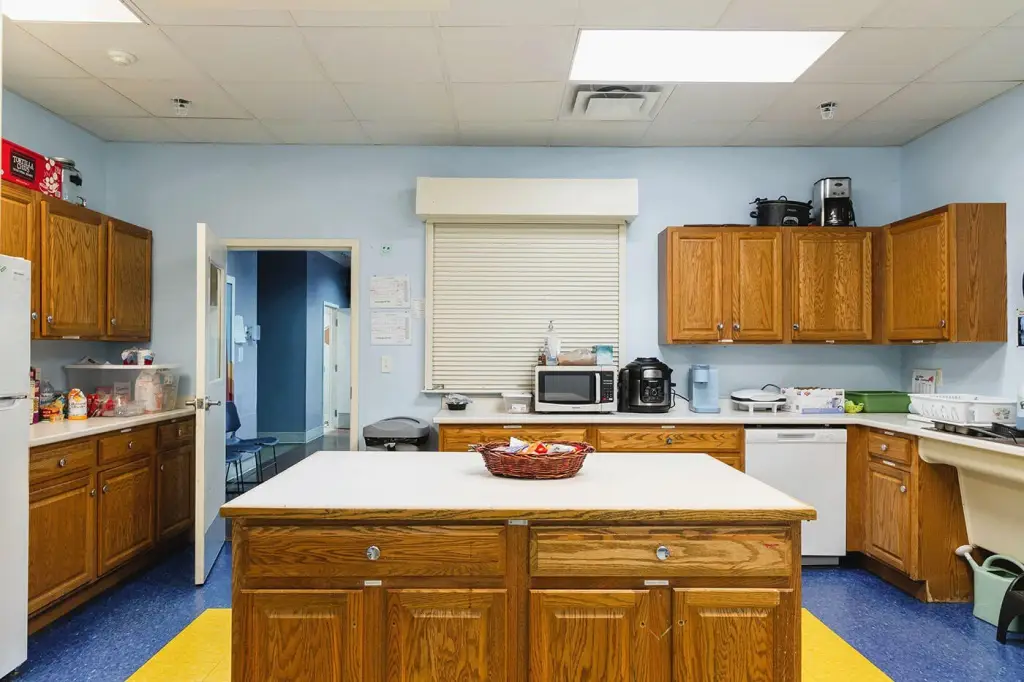
kitchen
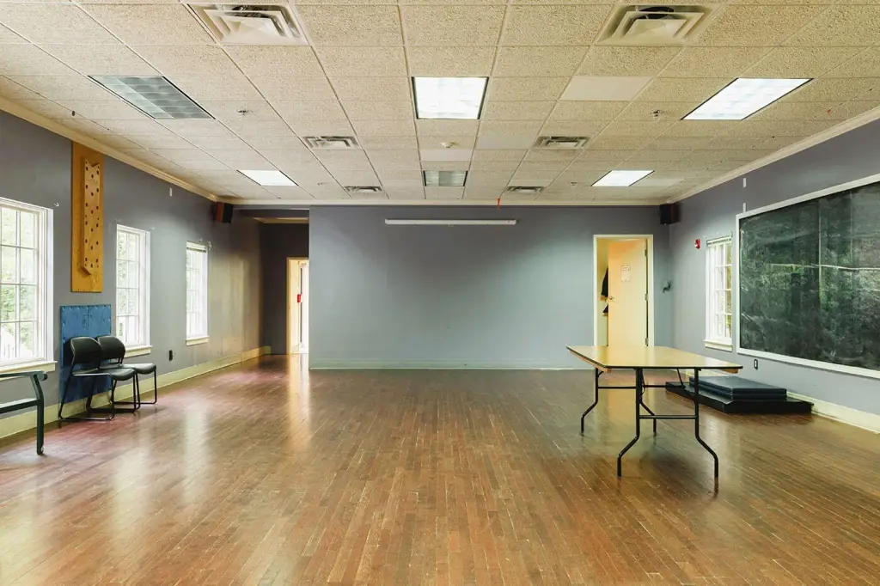
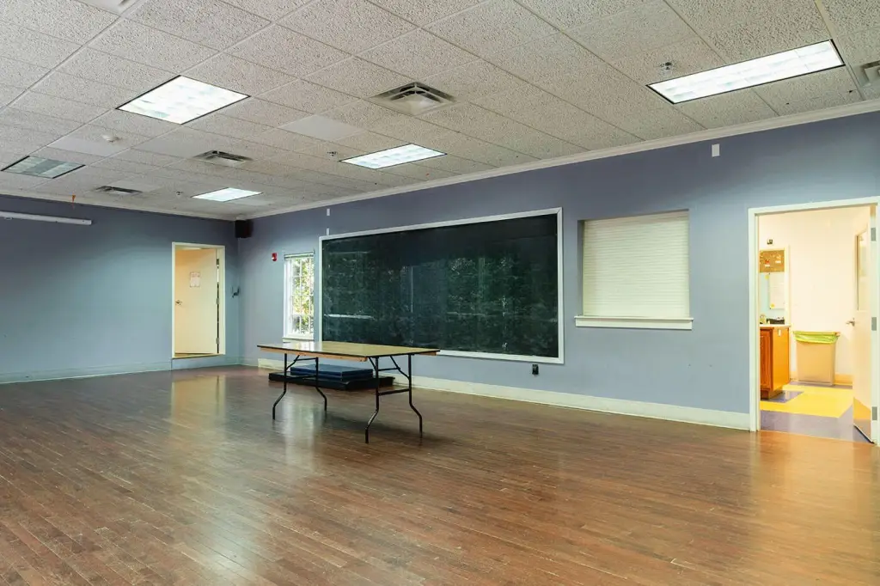
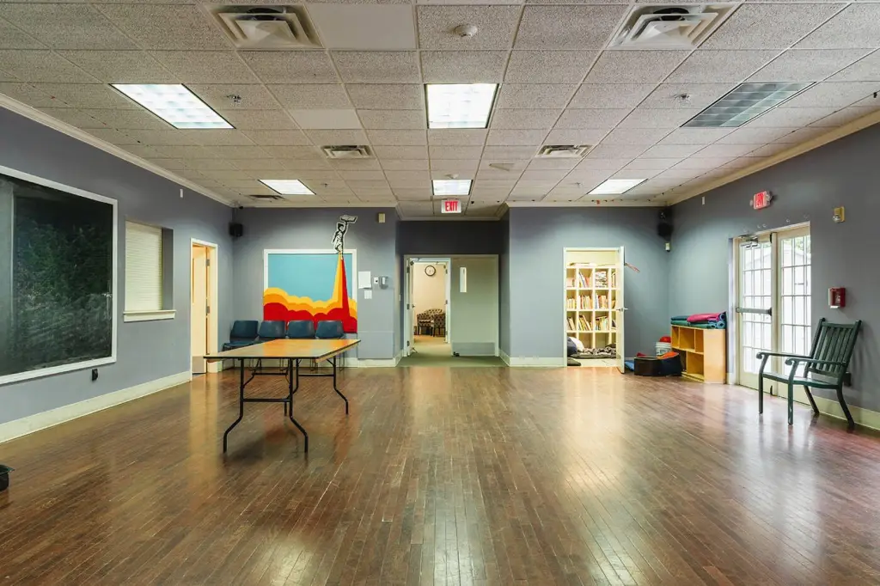
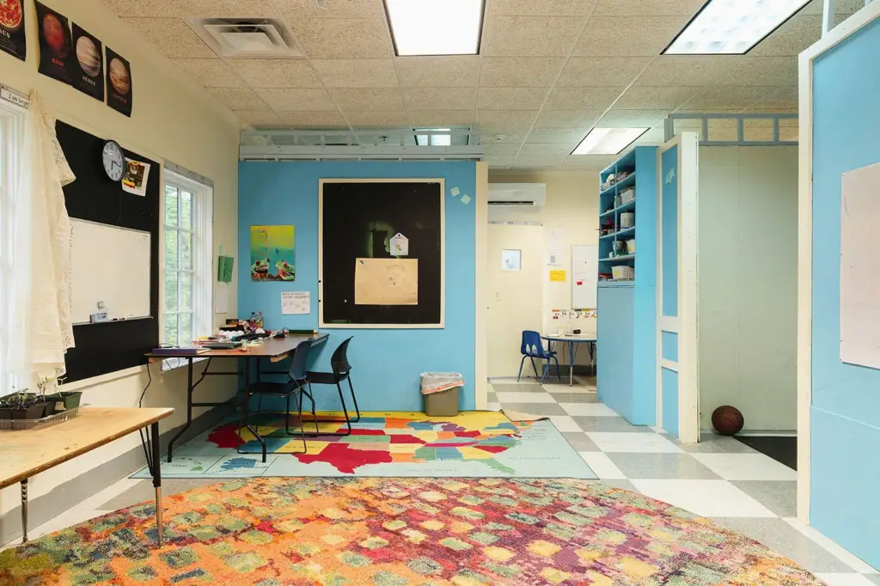
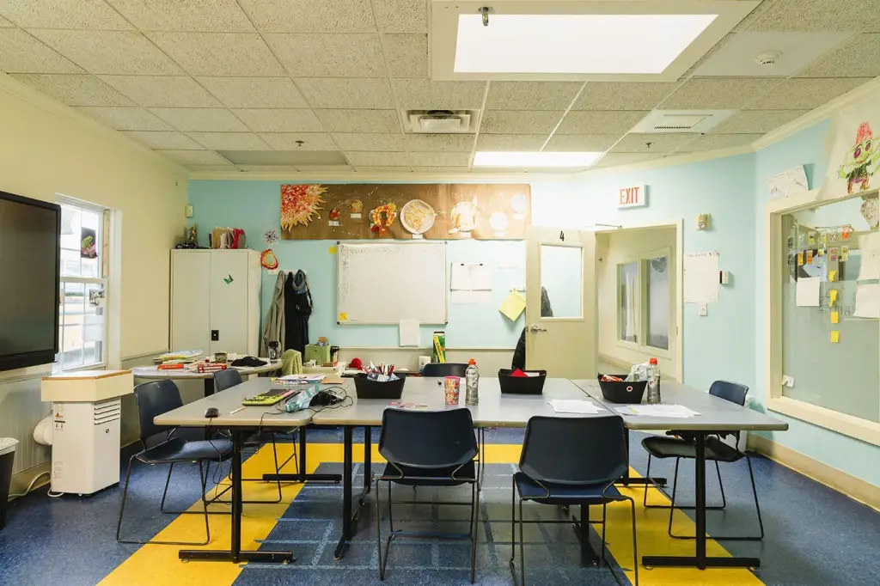
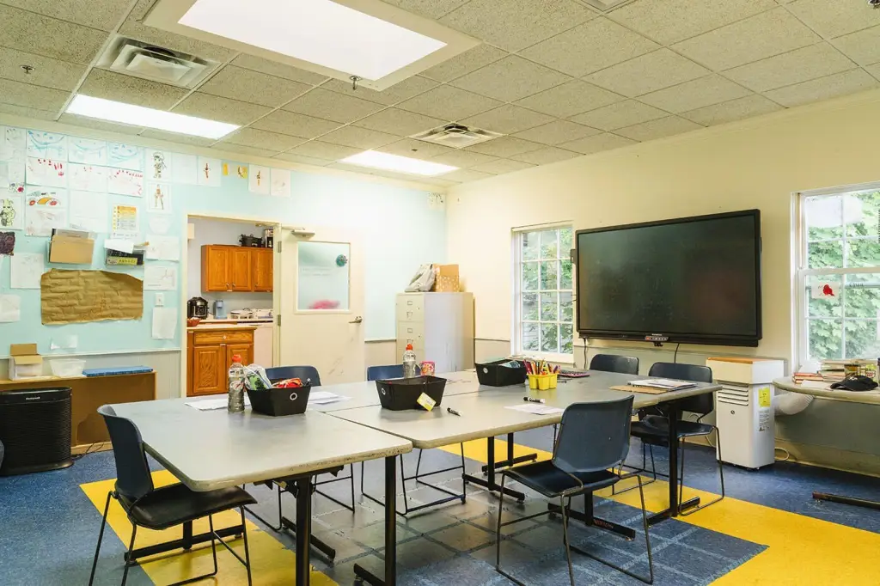
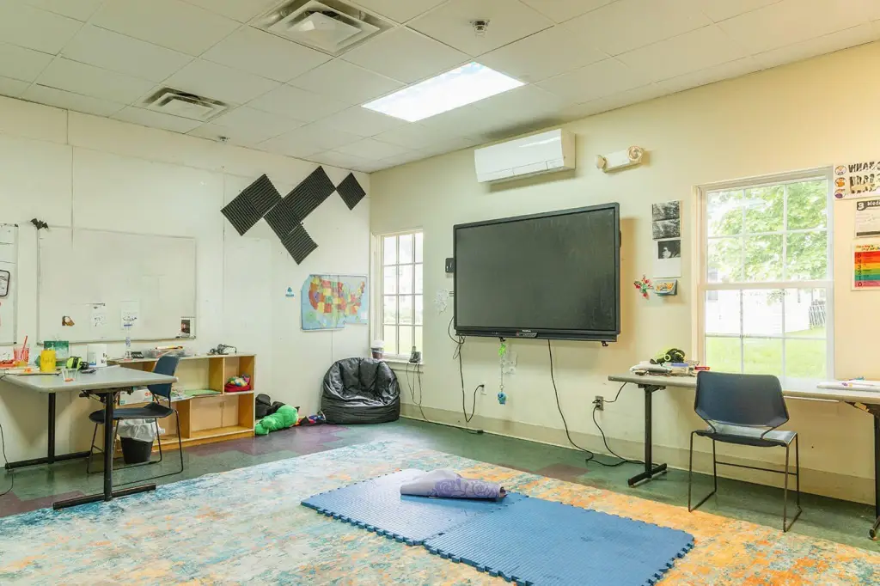
meeting/conference room
Building Details
Year built
2001
Flooring type
Wood, Carpet, Linoleum
Building materials
Steel Frame, Wood Frame, Wood Siding
Roof type
Shingle
Additional Structures
Storage
Listing Agency:
Camden Real Estate
(207) 236-6171
Listed By:
Mary Holmes
(207) 542-8626
Added: Jul 9
Changed: Oct 16
Last Checked: Oct 22 at 12:06AM
MLS# 1665544
Copyright © 2026 Maine Listings. All rights reserved. All information provided by the listing agent/broker is deemed reliable but is not guaranteed and should be independently verified.

Ask AI about this property
Review the available facts, identify missing information and prepare questions for the agent.
Investment Insights
Based on property information with market context.
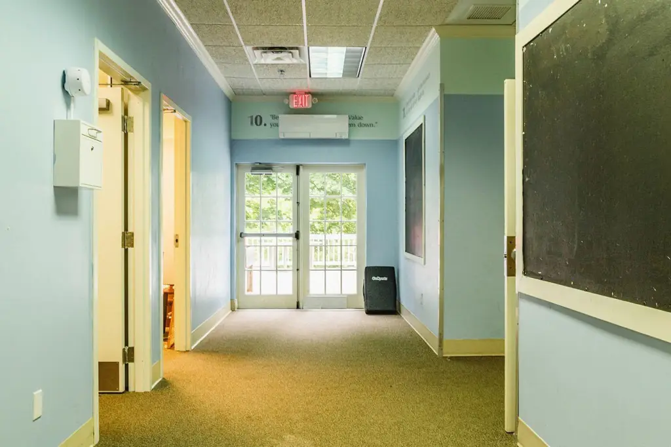
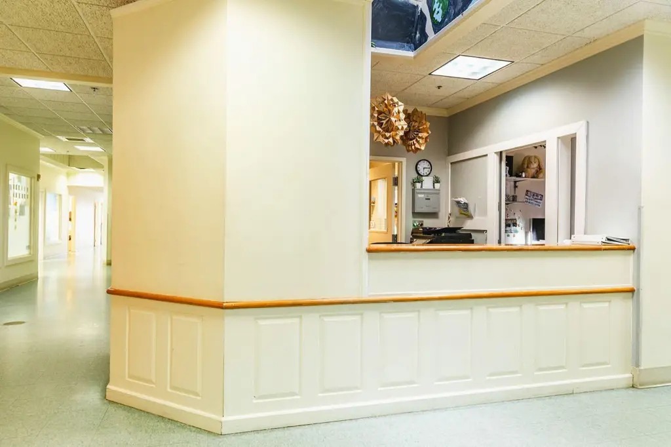
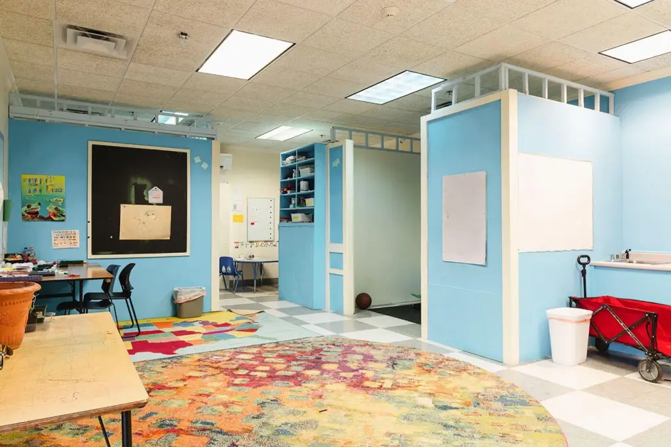
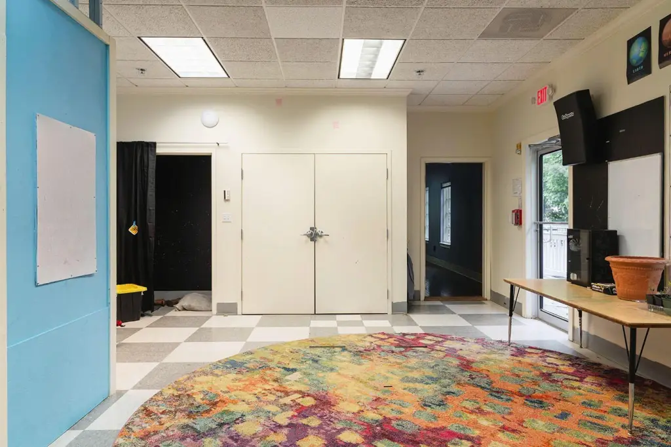
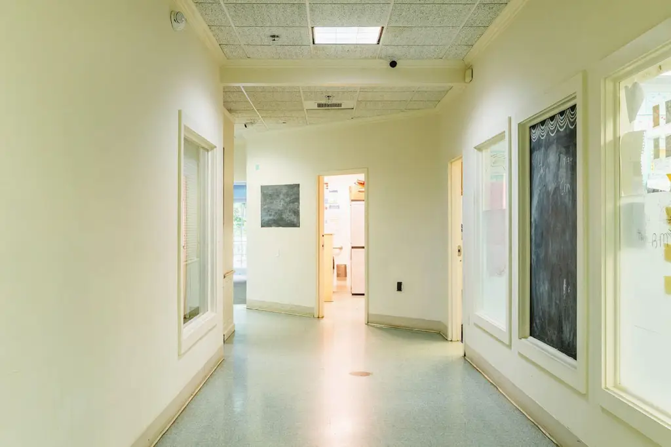
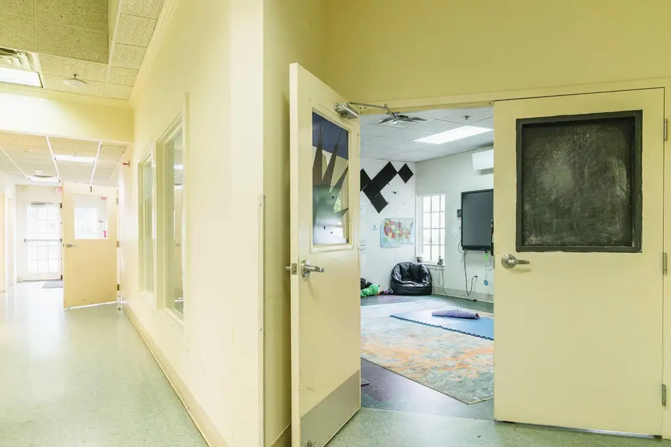
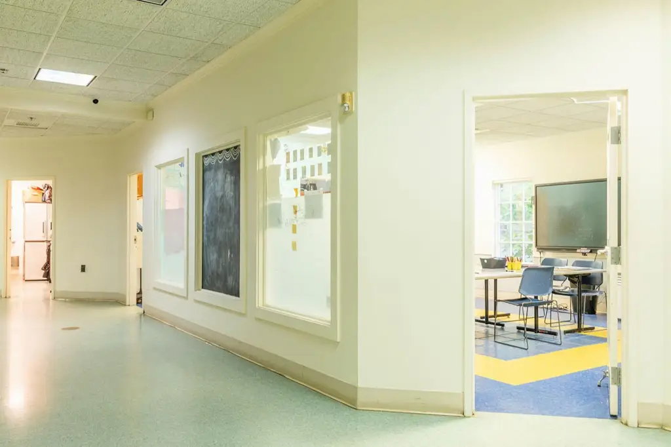
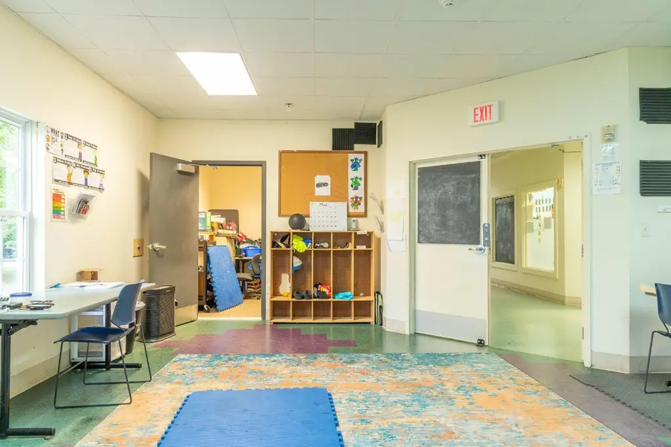
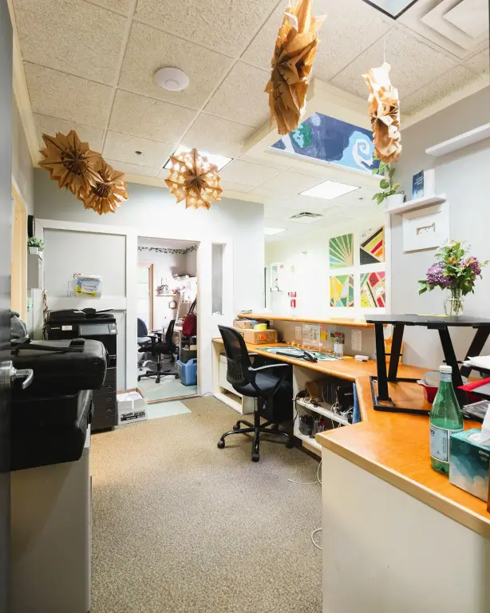
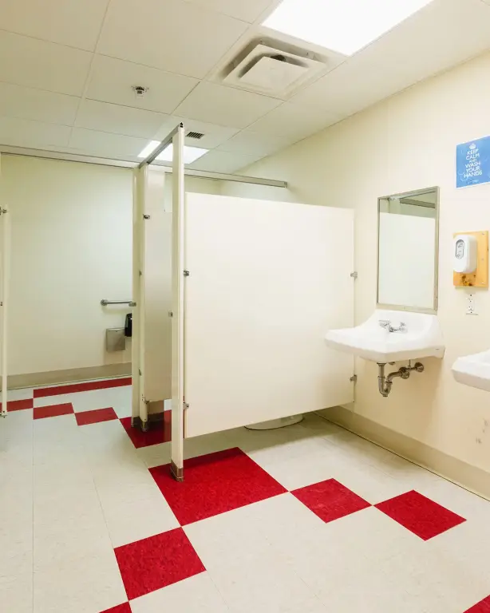
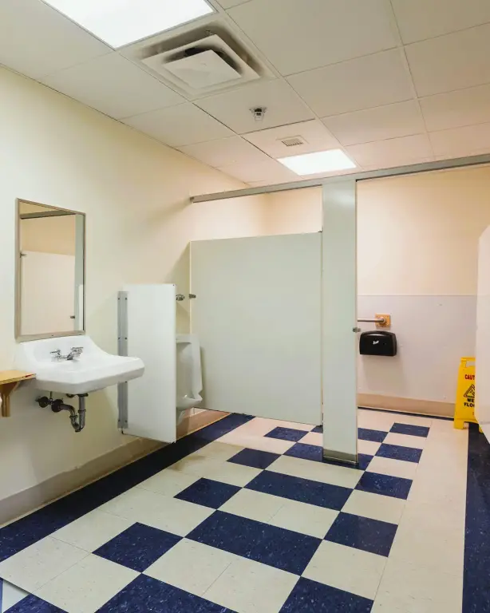
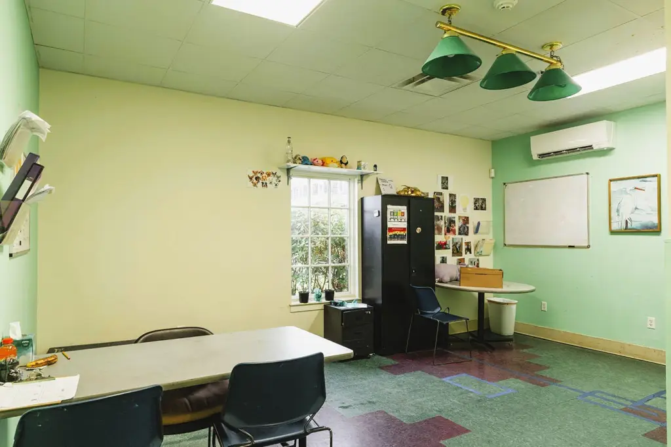
Built in 2001, this office property provides approximately 6,633 square feet of commercial building space arranged across two wings. Each wing includes a large meeting or conference room and multiple private offices, supporting single-tenant or multi-tenant occupancy. A centrally positioned kitchen, three restroom areas, dry fire sprinklers, and storage add practical functionality. The building also includes a partial full basement with daylight walkout access for mechanical equipment and additional utility or storage use.
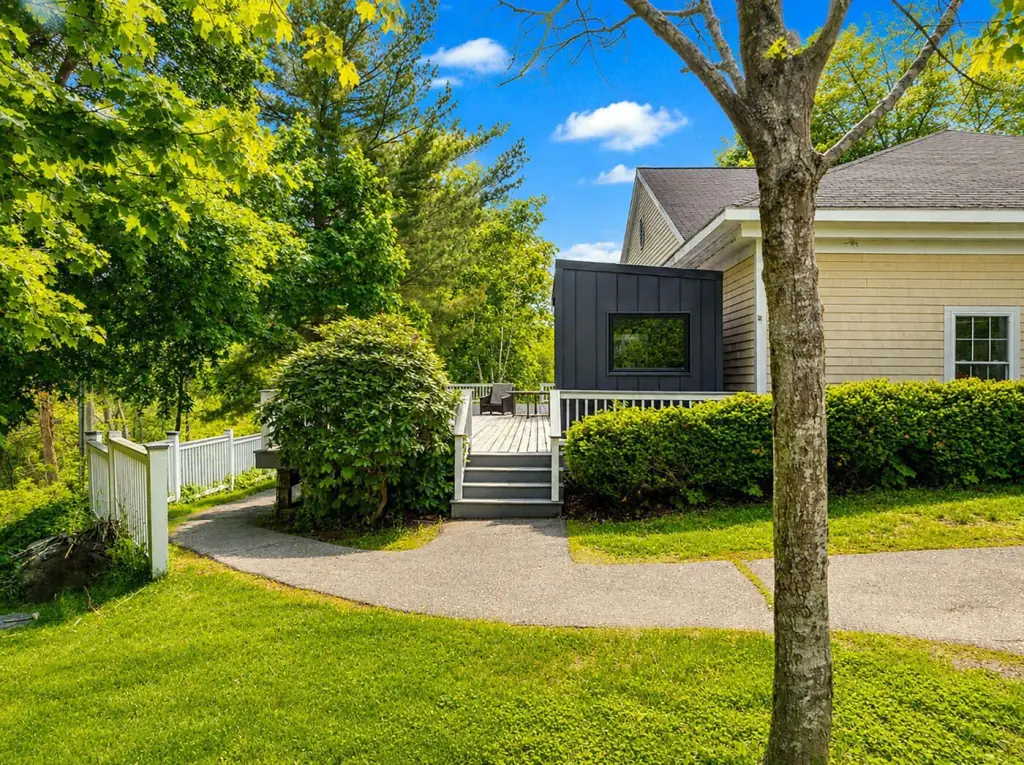
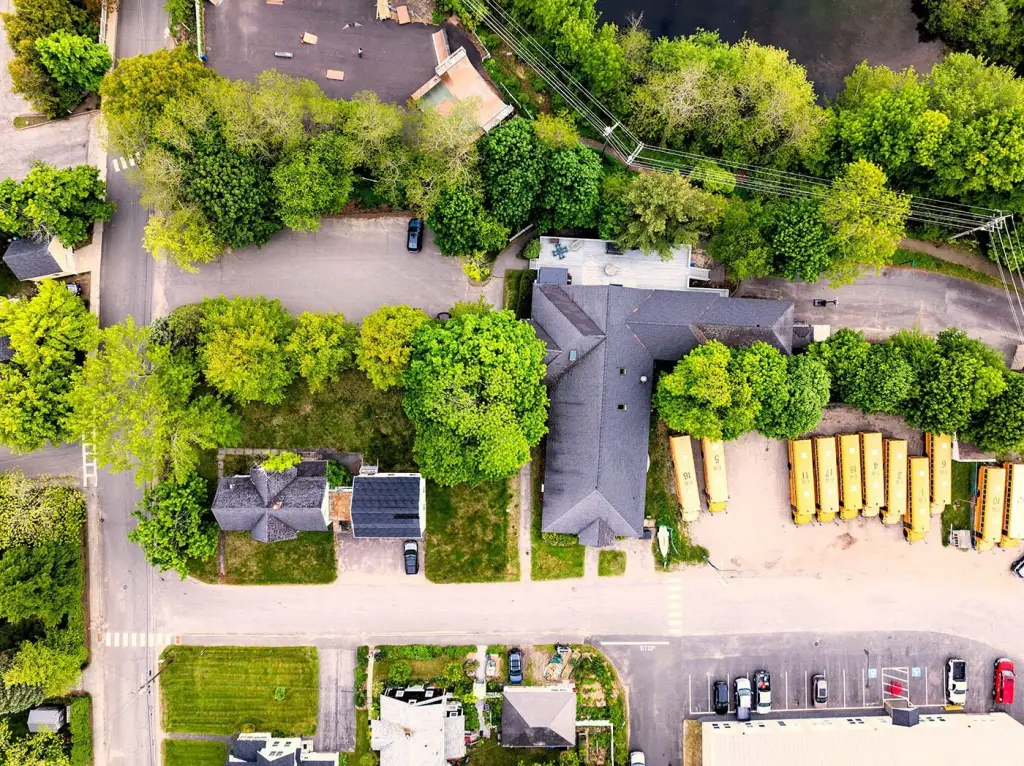
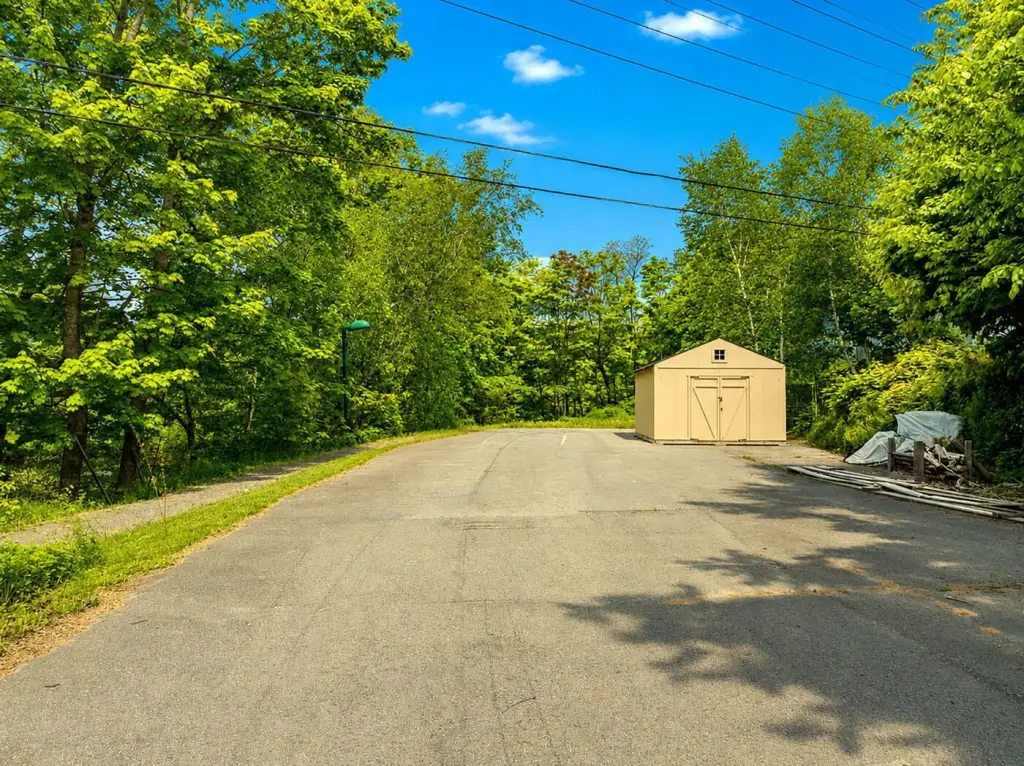
Outdoor improvements include a 1,760-square-foot deck, a 226-square-foot covered entrance porch, and additional paved area behind the building. Two storage or outbuildings add approximately 288 square feet, bringing the total lease area to approximately 8,619 square feet. Heating is supplied by a central oil-fired system with four heat pumps providing supplemental heating and cooling. The property is located in Camden’s B-1 zoning district and has public water, public sewer, and off-street parking.
Outdoor improvements include a 1,760-square-foot deck, a 226-square-foot covered entrance porch, and additional paved area behind the building. Two storage or outbuildings add approximately 288 square feet, bringing the total lease area to approximately 8,619 square feet. Heating is supplied by a central oil-fired system with four heat pumps providing supplemental heating and cooling. The property is located in Camden’s B-1 zoning district and has public water, public sewer, and off-street parking.
Key Highlights
- Approximately 6,633 square feet of commercial building space
- 1,760‑square‑foot deck plus a 226‑square‑foot covered entrance porch
- Two wings with meeting rooms and multiple private offices
Property Analytics
Who owns this building?
See the owner, sales and loan history
Open Analytics
Current Use
Lease Details
Yes
Sprinkler system
Location Intelligence
Trade Area within ½ mile
710
Businesses Nearby
Explore this area
Business Placement
Demographics for 04843, ME
5,241
Population
3,276
Households
1.6
Avg Household Size
56
Median Age
65%
College-Educated
97%
High-School Grad
18.5 sq mi
ZIP Area
283
Density / Sq Mi
$82,841
Median Household Income
$45,014
Median Earnings
$1,125
Median Rent
$486,300
Median Home Value
Check the figures for this property
Cap Rate, Value Estimation, Potential NOI and more
View Realmo Analytics
Market
Vacancy Rate% for Office in Northeast region


Frequently Asked Questions
What type of property is this?
Office building - B-1-zoned property with private offices, meeting rooms, public utilities, parking, and adaptable commercial space.
Where is this office building located?
The property is located at 10 Knowlton Street Camden, ME.
What is the asking price?
The asking price for this property is $995,000.
What are key features of this property?
This property features: Approximately 6,633 square feet of commercial building space; 1,760‑square‑foot deck plus a 226‑square‑foot covered entrance porch; Two wings with meeting rooms and multiple private offices


