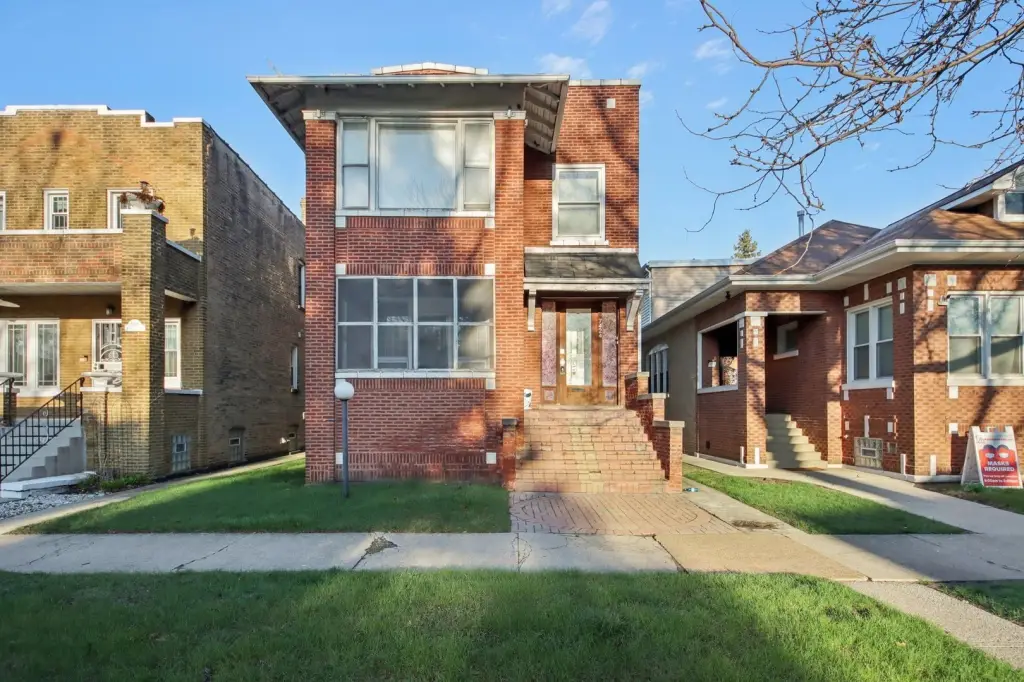
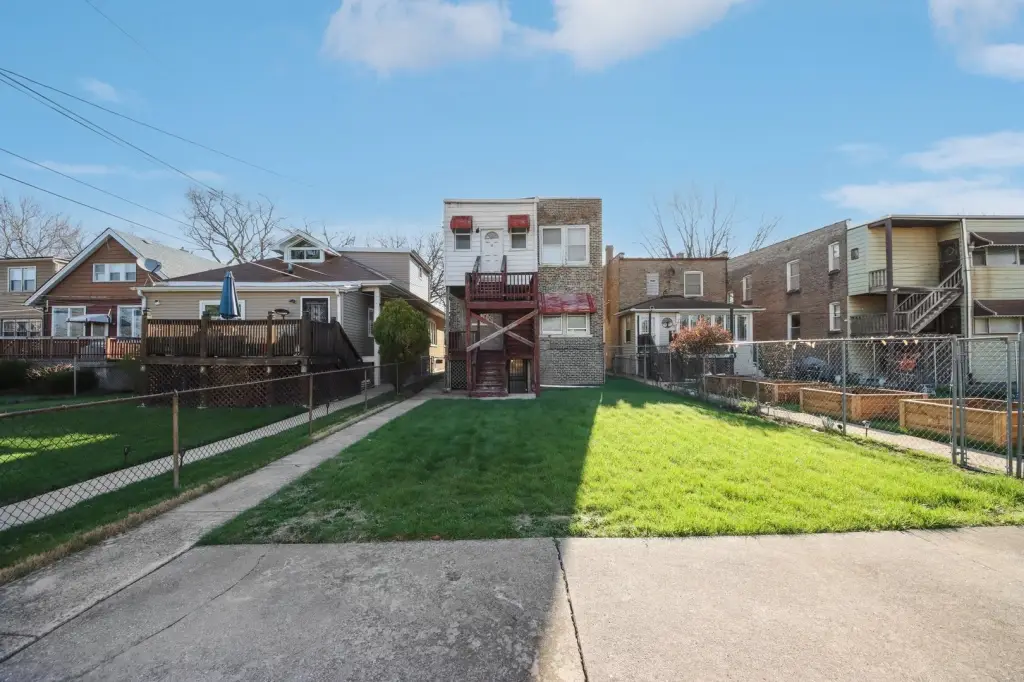
Brick Two-Flat with Walkout
For Sale
Under Contract
$295,000
7424 S Calumet Avenue, Chicago, IL 60619
MULTI_FAMILY - Chicago, IL
Property SizeContact for details
Lot Size0.12 Acres
Days on Market119
Property Features for 7424 S Calumet Avenue
General Information
Property type
Residential Multi Family
Property subtype
Other
Bedrooms
6
Bathrooms
3
Full bathrooms
3
Rooms
Bedroom 5, Bathroom 1, Bathroom 3, Bedroom 2, Bathroom 2, Bedroom 4, Bedroom 3, Basement, Bedroom 1, Bedroom 6
Parking
2
Parking features
Garage
Basement
Full, Partially Finished, Walk-Out Access
Elementary school district
299
Middle school district
299
High school district
299
Directions
Take 71St Street to Calumet Turn South To Property
Subdivision
CHI - Greater Grand Crossing
Standard status
Active Under Contract
APN
20271220220000
Lot size
0.12 Acres
Taxes and HOA fees
Tax Year
2024
Tax Annual Amount
3376
Utilities
Heating system
Natural Gas
Amenities
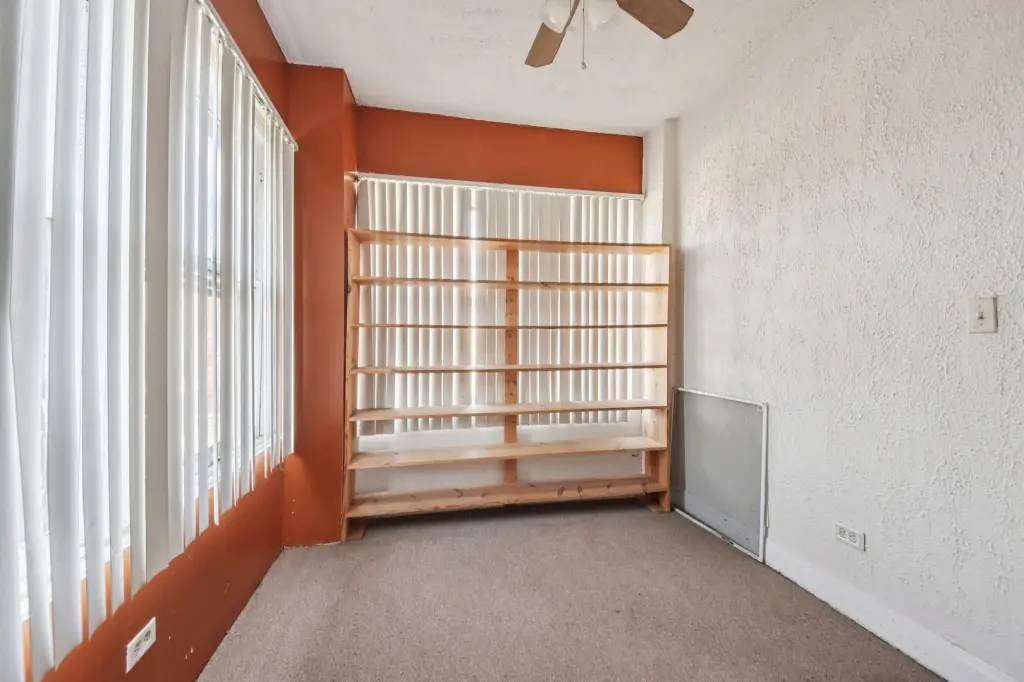
enclosed front balcony
walkout basement
Building Details
Year built
1915
Building materials
Brick
Listing Agency:
eXp Realty
(888) 574-9405
Listed By:
Riley Hextell
(888) 574-9405
Added: Apr 13
Changed: Aug 2
Last Checked: Aug 9 at 11:06PM
MLS# 12556100
Copyright © 2026 Midwest Real Estate Data, LLC. All rights reserved. All information provided by the listing agent/broker is deemed reliable but is not guaranteed and should be independently verified.
Investment Insights
Based on property information with market context.
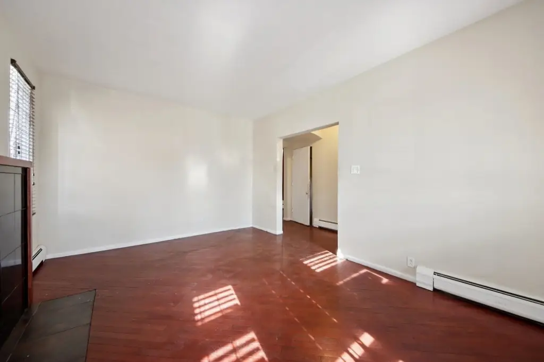
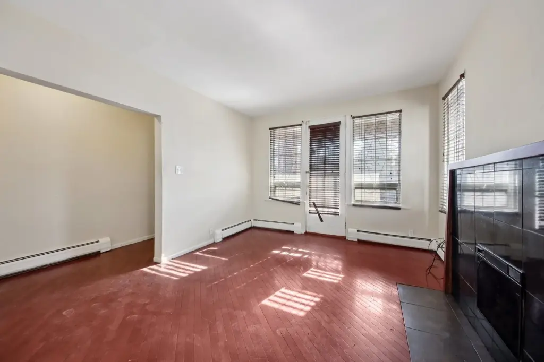
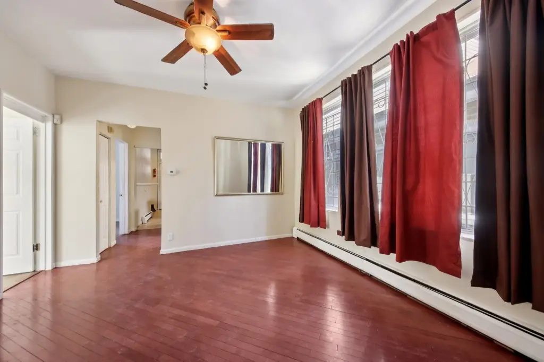
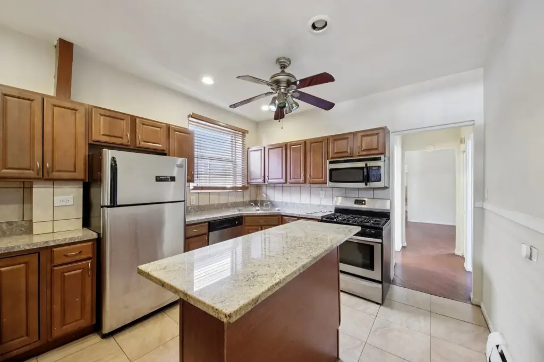
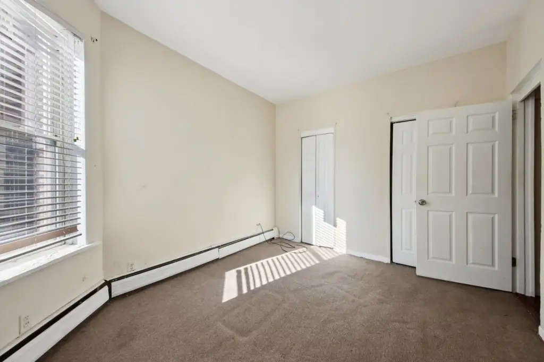
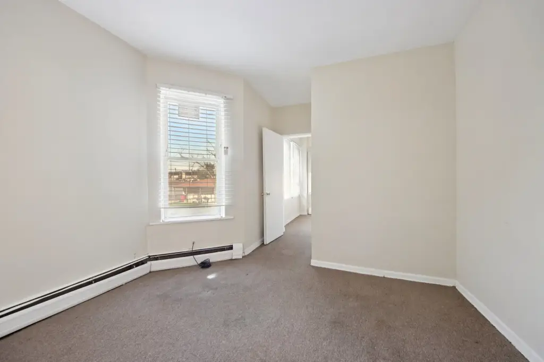
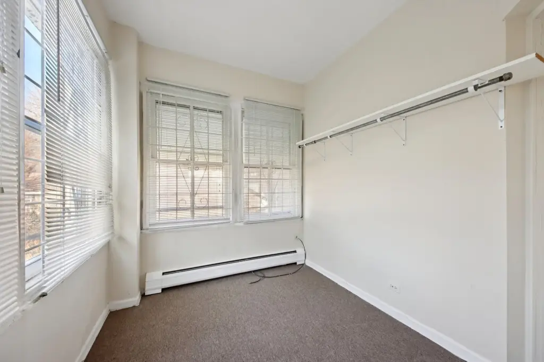
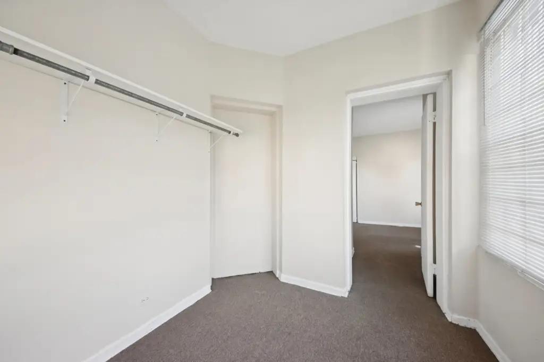
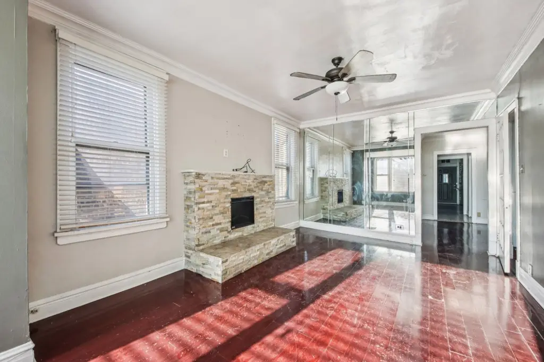
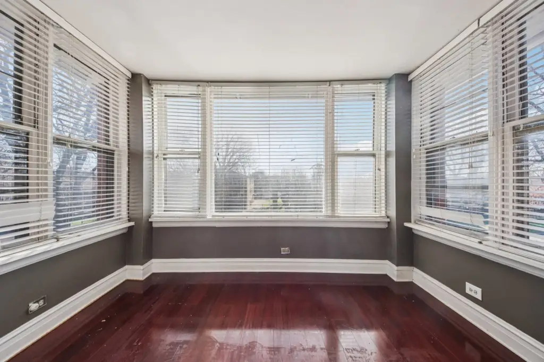
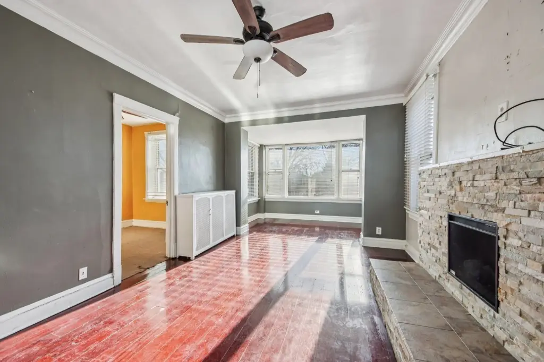
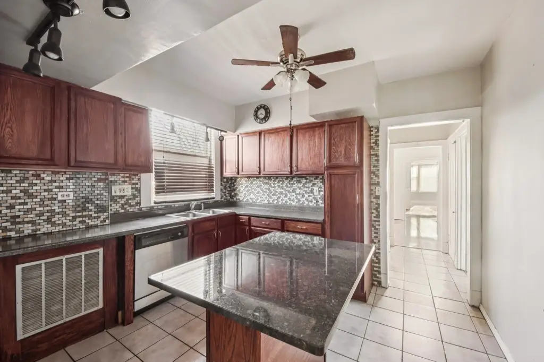
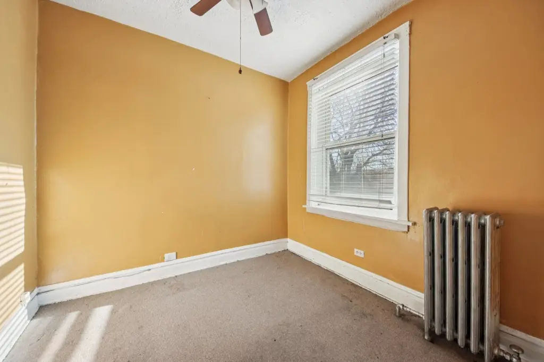
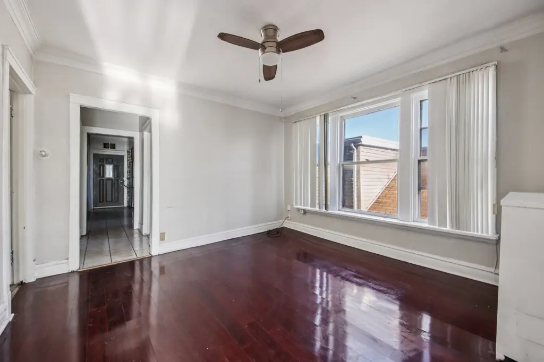
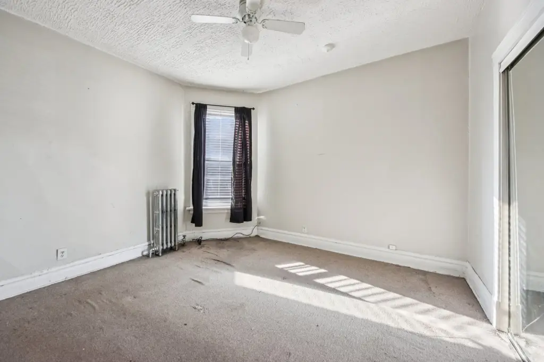
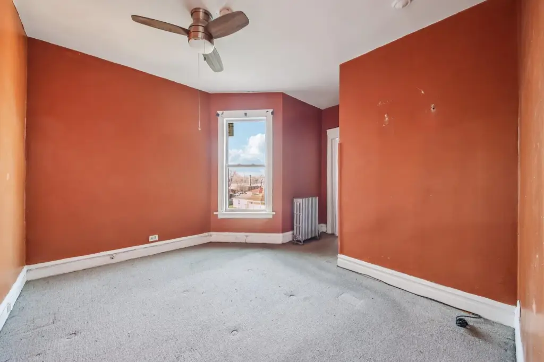
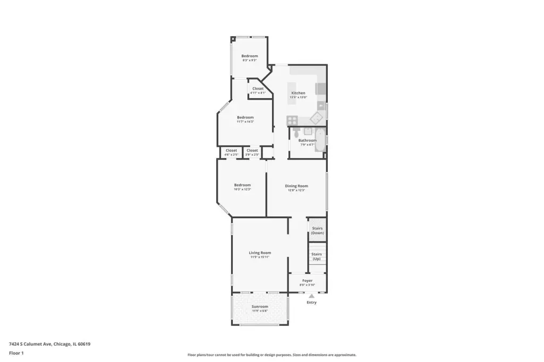
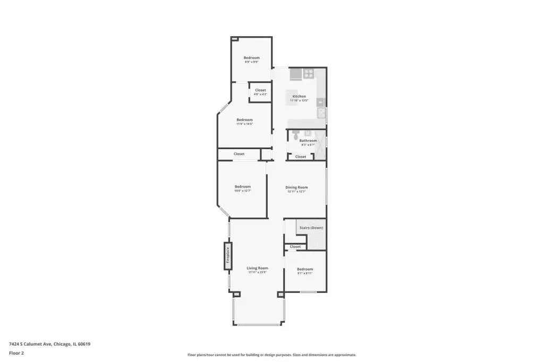
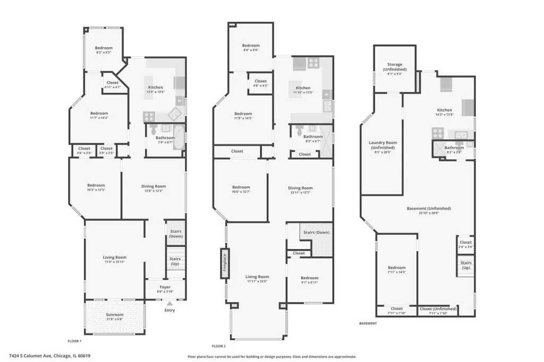
Well-maintained brick two-flat at 7424 S Calumet Avenue featuring two residential units and a full walkout basement that expands usable space. The first-floor layout includes a foyer leading to the living room and dining room, plus an enclosed front balcony accessible from the living room. The second bedroom includes a generous walk-in closet, and the second-floor unit offers a similar spacious arrangement.
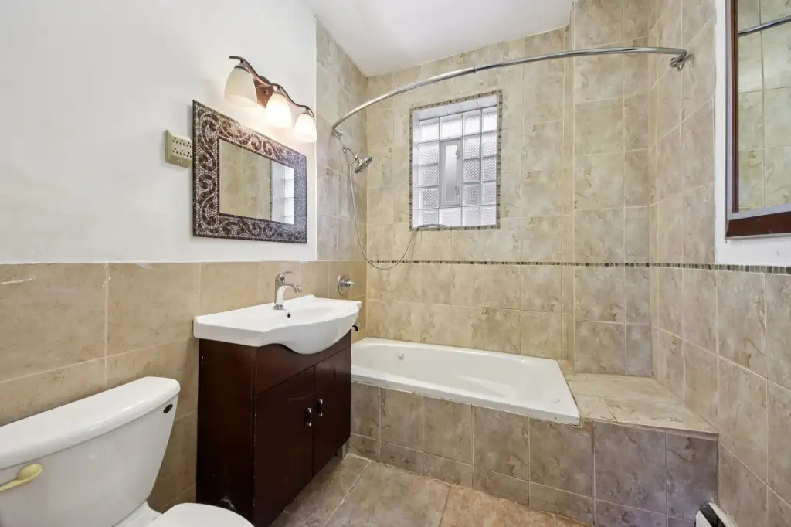
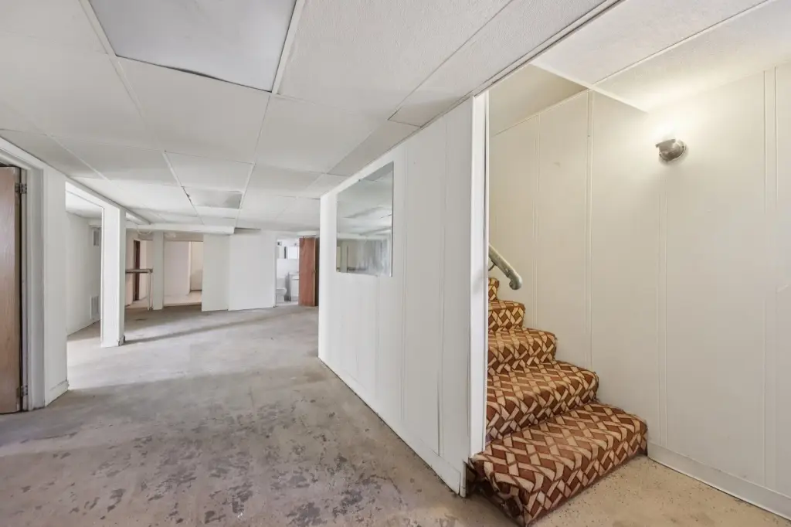
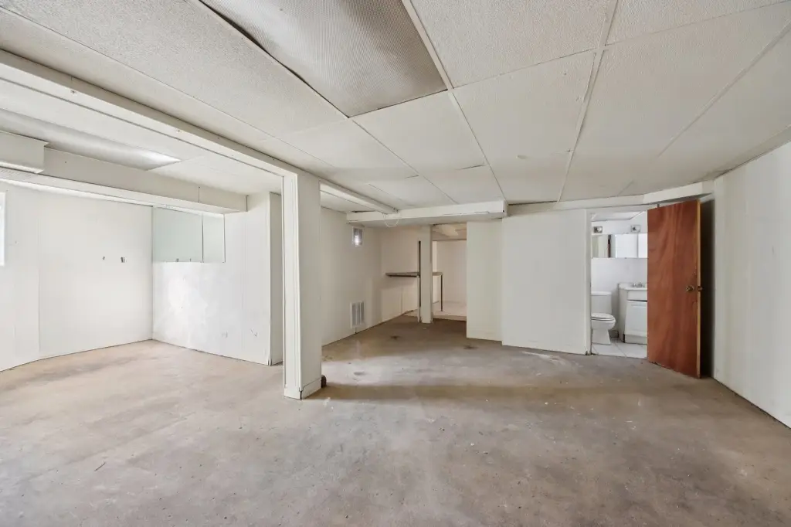
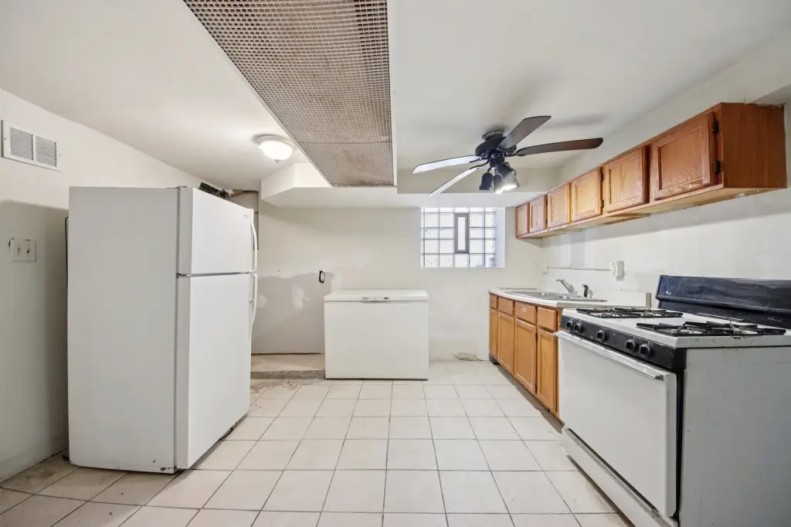
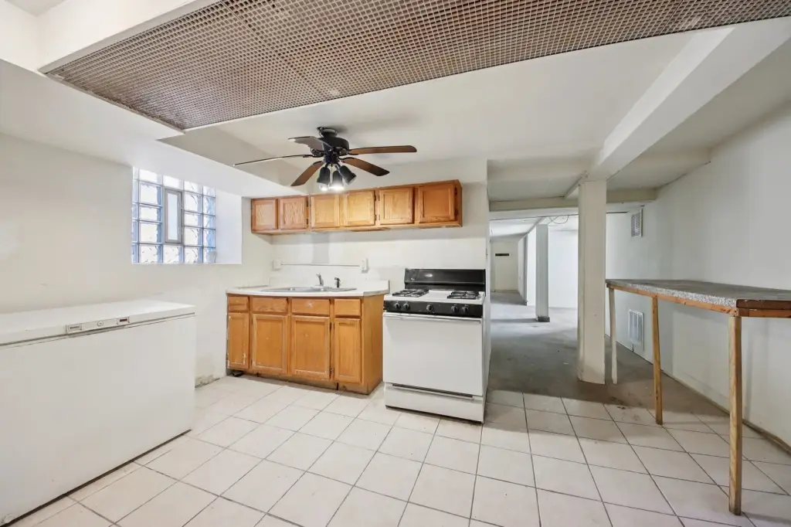
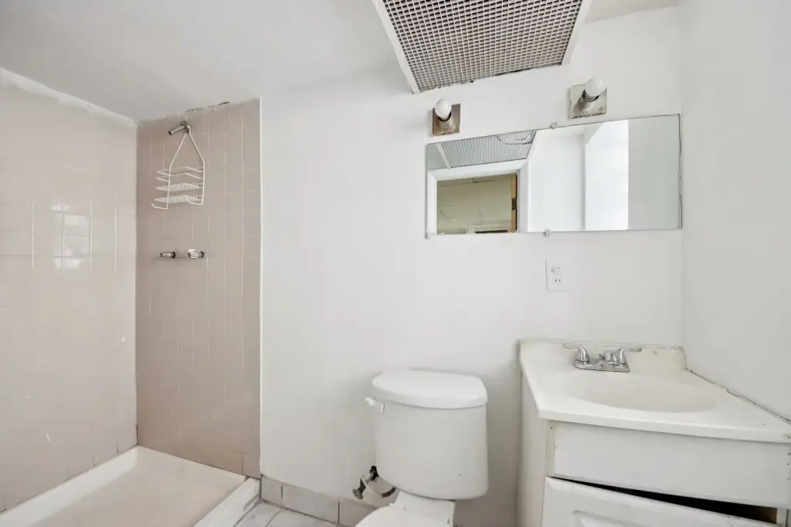
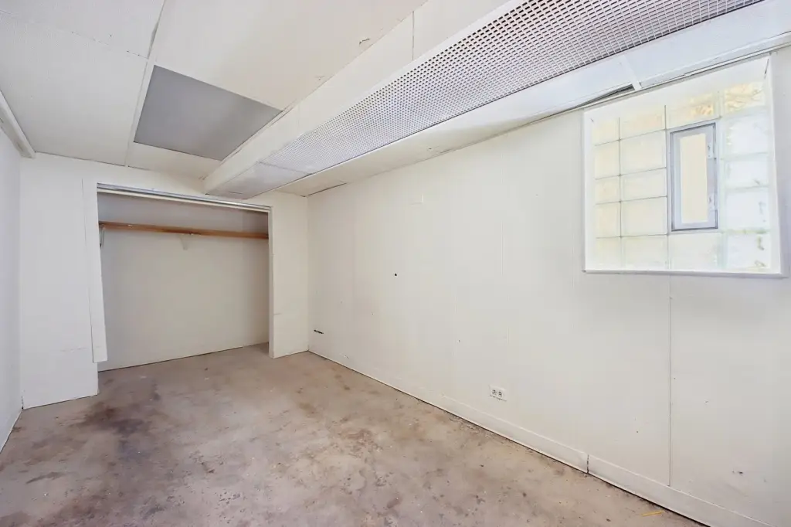
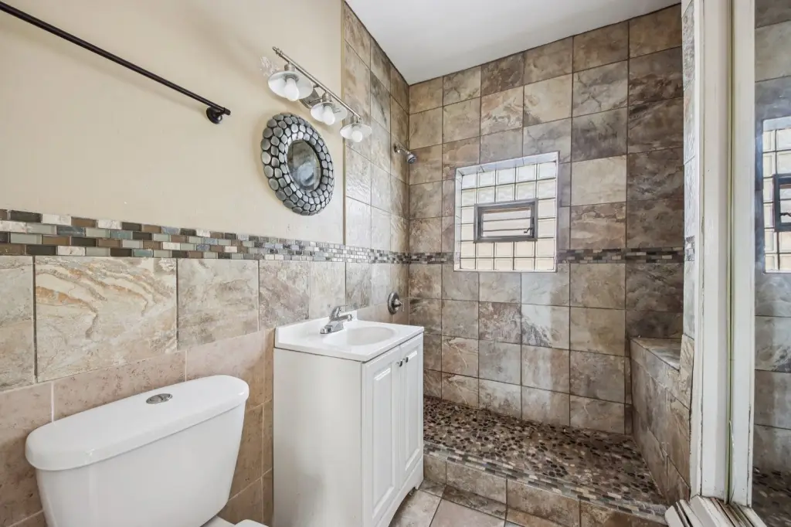
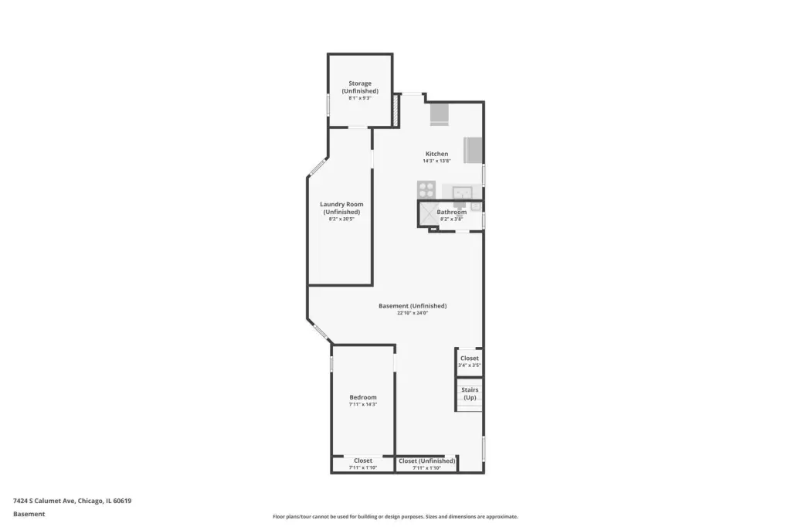
A standout feature is the full walkout basement, accessible from Unit 1. The lower level includes an additional bedroom, a full bathroom, a living/dining area, and a kitchen, suited to extended living arrangements, an in-law suite setup, or additional rental flexibility.
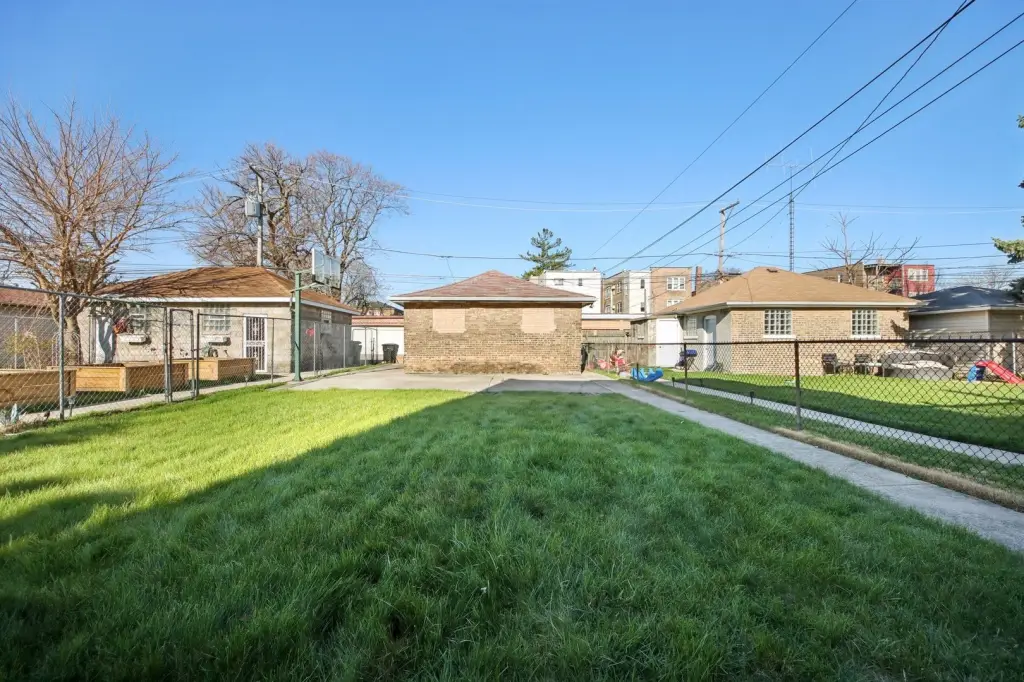
Outside, the property offers a two-car garage and ample yard space for seasonal gatherings. Built in 1915, the home is heated with natural gas and sits on a 0.12-acre lot.
A standout feature is the full walkout basement, accessible from Unit 1. The lower level includes an additional bedroom, a full bathroom, a living/dining area, and a kitchen, suited to extended living arrangements, an in-law suite setup, or additional rental flexibility.
Outside, the property offers a two-car garage and ample yard space for seasonal gatherings. Built in 1915, the home is heated with natural gas and sits on a 0.12-acre lot.
Key Highlights
- Two residential units plus a full walkout basement accessible from Unit 1
- Walkout basement includes an additional bedroom, full bathroom, living/dining area, and kitchen
- Enclosed front balcony accessible from the first‑floor living room
Property Analytics
Property Profile
Current Use
Lease Details
Multi-tenant
Tenancy
Location Intelligence
Trade Area within ½ mile
920
Businesses Nearby
Explore this area
Business Placement
Demographics for 60619, IL
63,303
Population
33,547
Households
1.9
Avg Household Size
43
Median Age
27%
College-Educated
90%
High-School Grad
6.1 sq mi
ZIP Area
10,378
Density / Sq Mi
$43,403
Median Household Income
$35,672
Median Earnings
$1,054
Median Rent
$213,000
Median Home Value
Market
Vacancy Rate% for Multifamily in Midwest region

Questions? Ask Rey
Realmo’s AI knows this listing — price, zoning, demand, history. Ask anything.





Frequently Asked Questions
What type of property is this?
Duplex - Well-maintained brick two-flat with an enclosed front balcony and walkout basement accessible from Unit 1.
Where is this duplex located?
The property is located at 7424 S Calumet Avenue Chicago, IL.
What is the asking price?
The asking price for this property is $295,000.
What are key features of this property?
This property features: Two residential units plus a full walkout basement accessible from Unit 1; Walkout basement includes an additional bedroom, full bathroom, living/dining area, and kitchen; Enclosed front balcony accessible from the first‑floor living room



