Two-Unit Duplex with
For Sale
$319,000
Pending
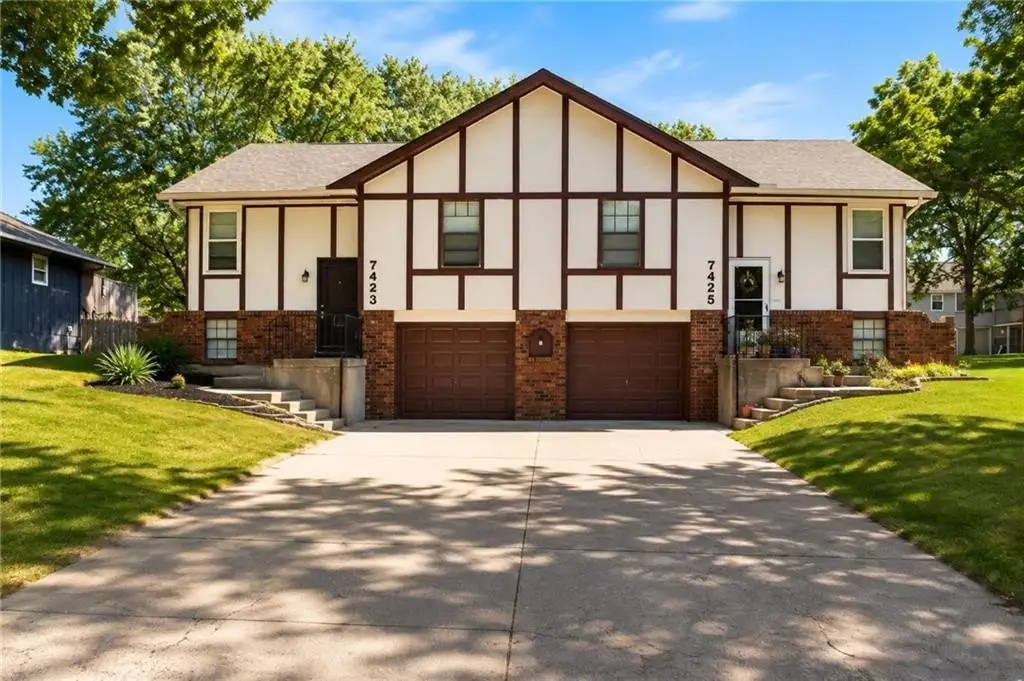
7423 & 7425 Englewood Lane, Raytown, MO 64133
Residential Income, Raytown, MO
Property SizeContact for details
Lot Size0.27 Acres
Days on Market57
Property Features for 7423 & 7425 Englewood Lane
General Information
Property type
Residential Multi Family
Property subtype
Duplex
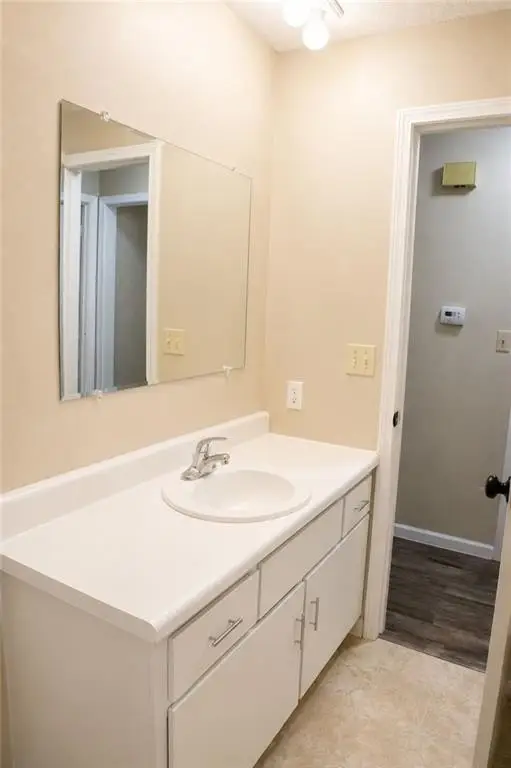
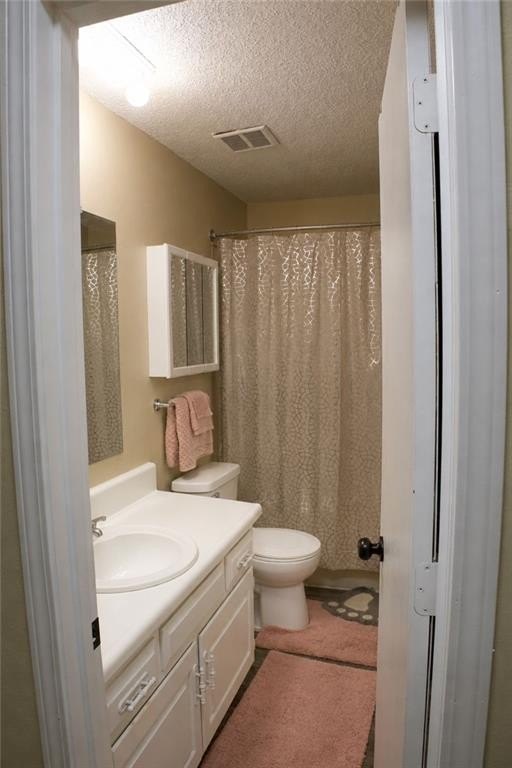
Bathrooms
2
Full bathrooms
2
Rooms
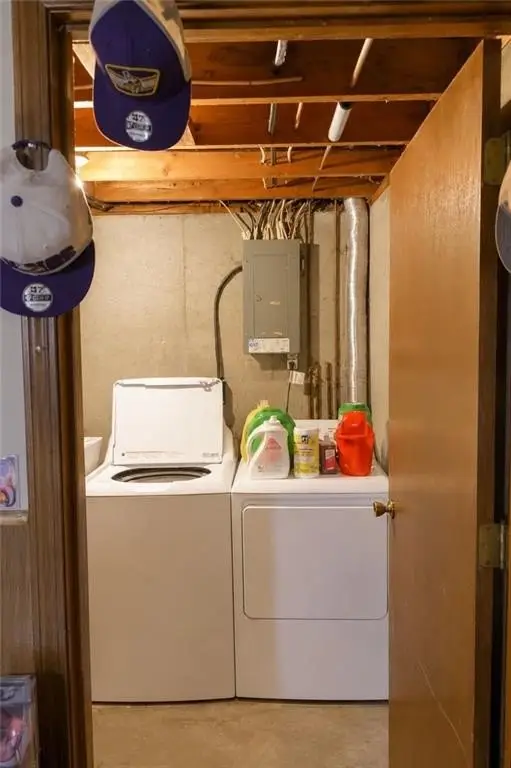
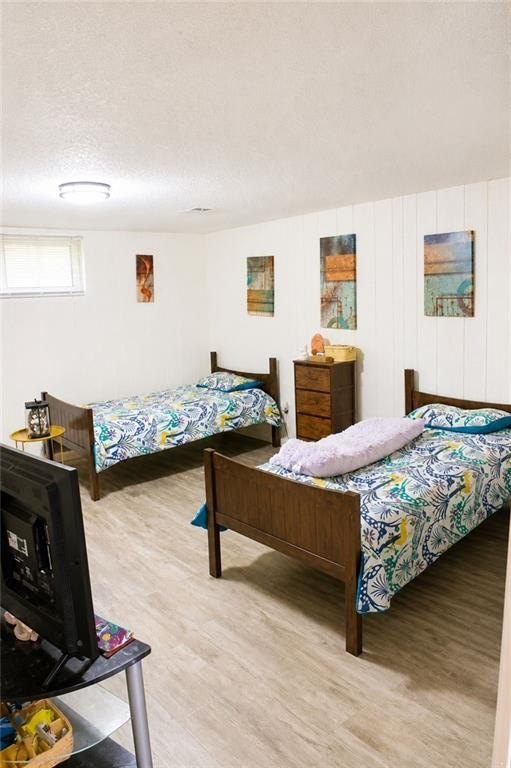
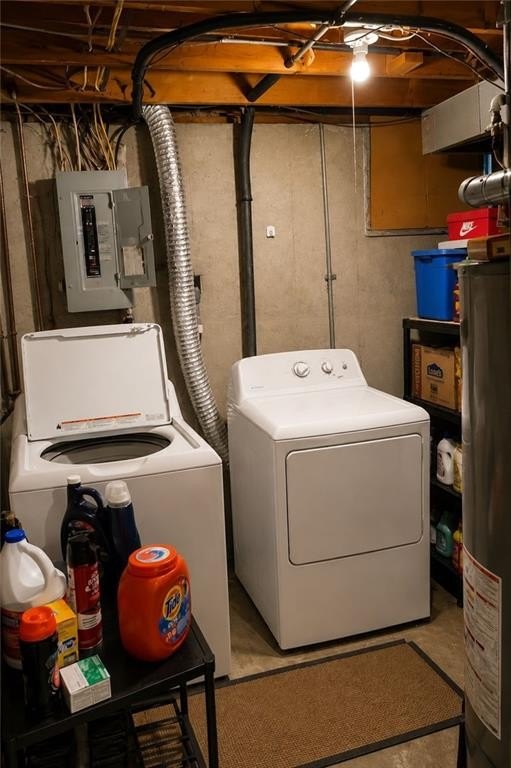
Bathroom 2, Bathroom 1, Basement
Parking
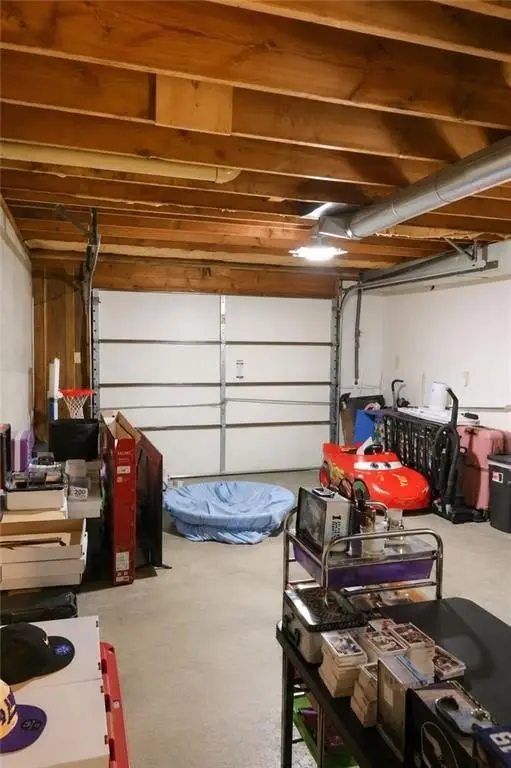
2
Parking features
Garage
Appliances
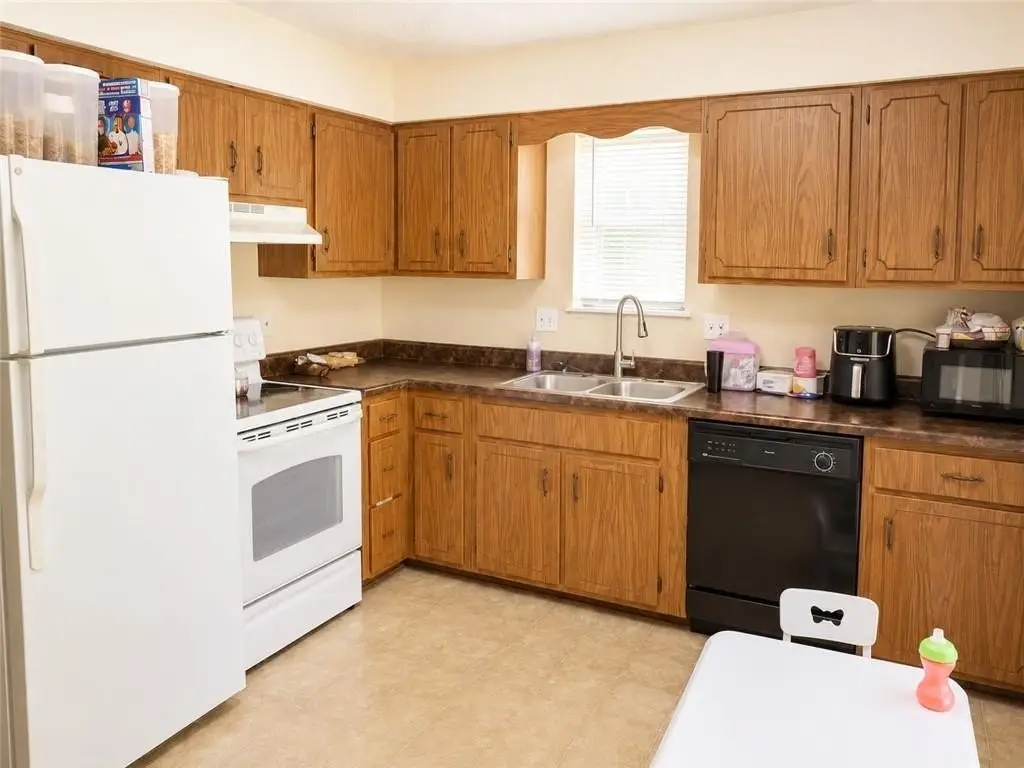
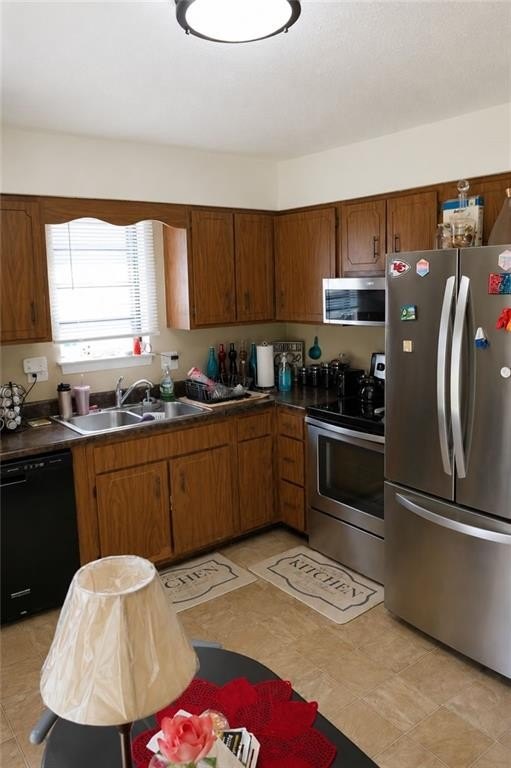
Dishwasher, Disposal, Refrigerator, Electric Range
Subdivision
Bryberry Walk
High school
Raytown
Elementary school district
Raytown
Middle school district
Raytown
High school district
Raytown
Directions
Blue Pkwy to Westridge Rd, Go North to 75th St, Turn West/Left to Englewood Lane, Right to address on Right.
Standard status
Pending
APN
45-640-08-41-00-0-00-000
Lot size
0.27 Acres
Taxes and HOA fees
Tax Description
BRYBERRY WALK LOT 8
Tax Annual Amount
3605
Legal Description
BRYBERRY WALK LOT 8
Utilities
Heating system
Heat Pump (Heating)
Cooling system
Electric
Water source
Public
Building Details
Year built
1975
Number of units
2
Building materials
Wood Siding
Roof type
Composition
Listing Agency:
United Real Estate Kansas City
(816) 629-4494
Listed By:
Reggie Pittmon
(816) 521-8712
Added: Aug 25
Changed: Oct 17
Last Checked: Oct 20 at 7:06PM
MLS# 2638787
Copyright © 2026 Heartland Multiple Listing Service. All rights reserved. All information provided by the listing agent/broker is deemed reliable but is not guaranteed and should be independently verified.

Ask AI about this property
Review the available facts, identify missing information and prepare questions for the agent.
Investment Insights
Based on property information with market context.
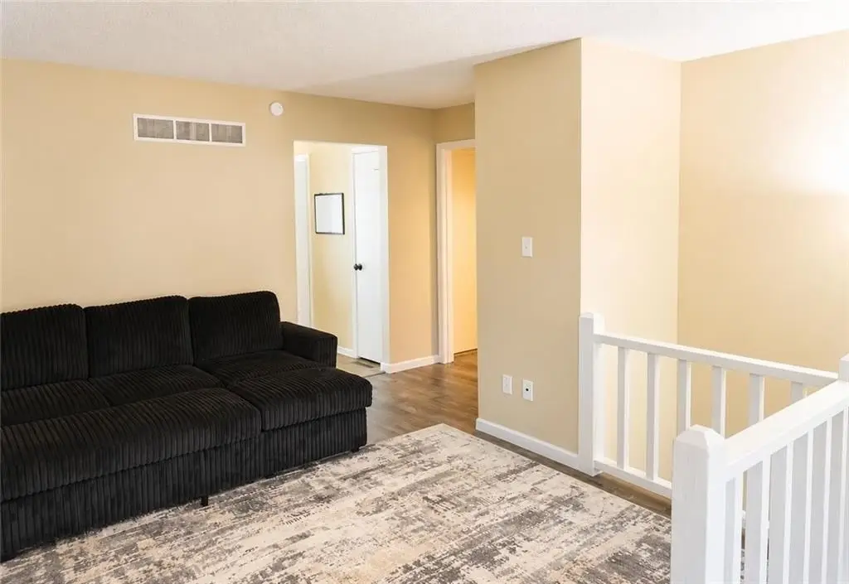
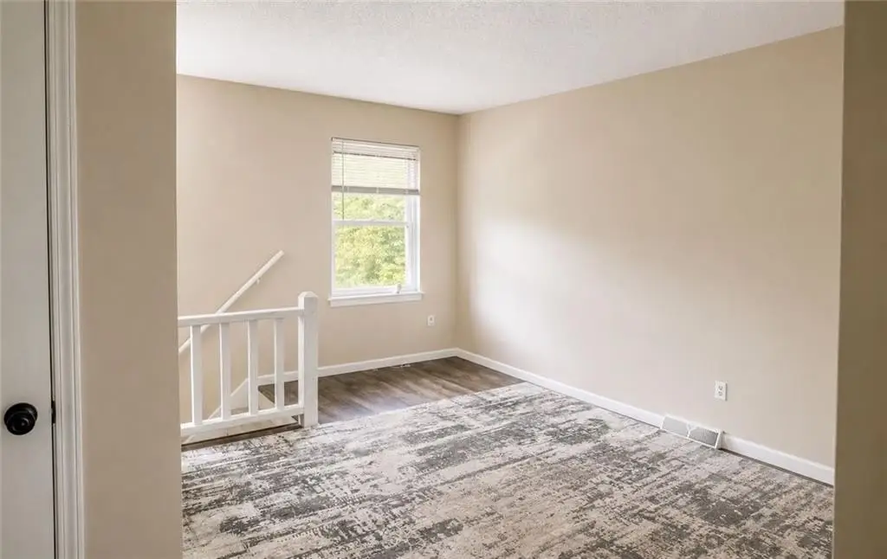
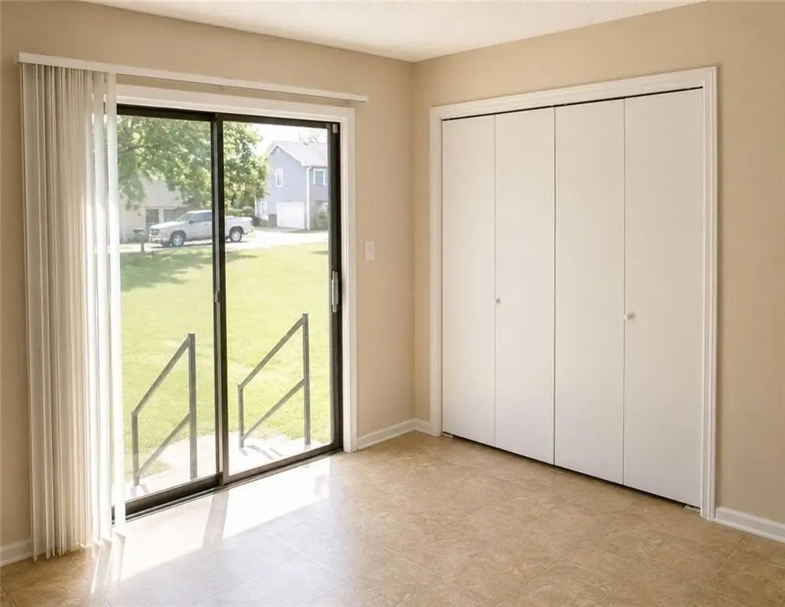
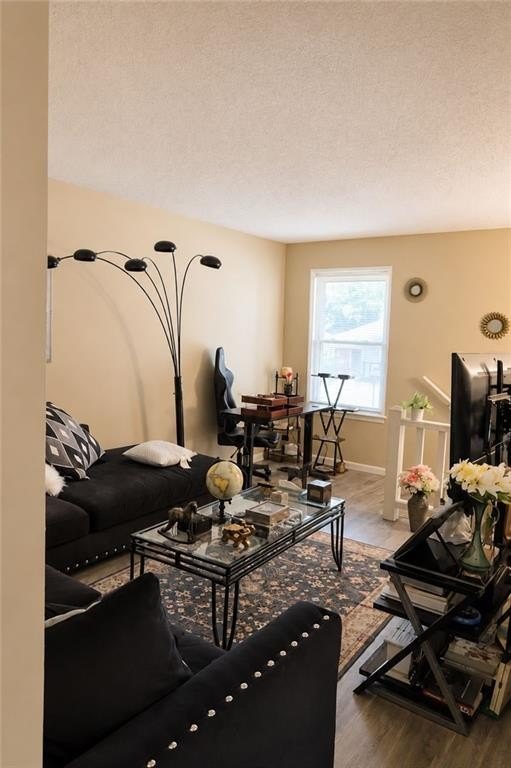
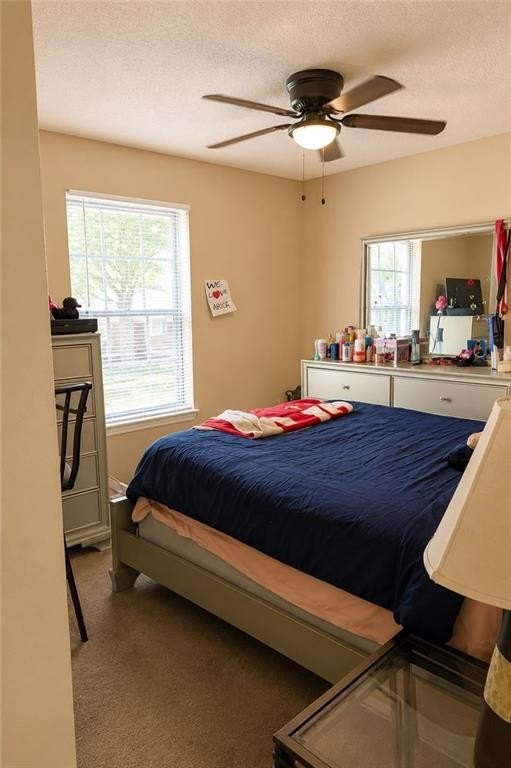
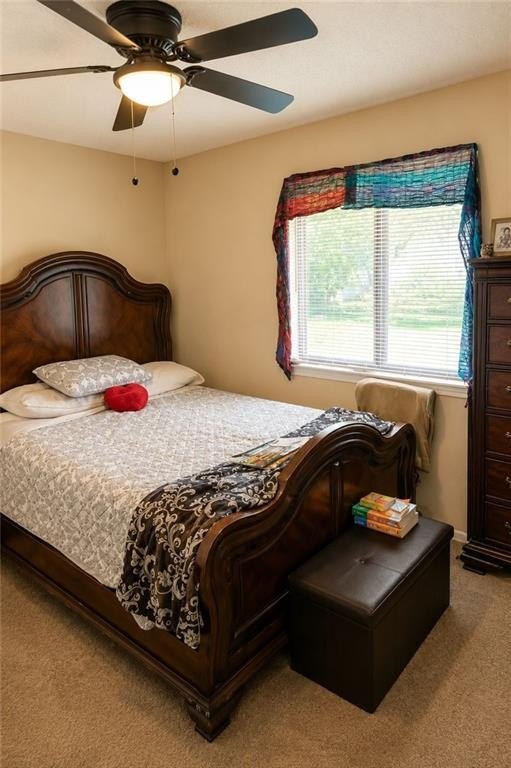
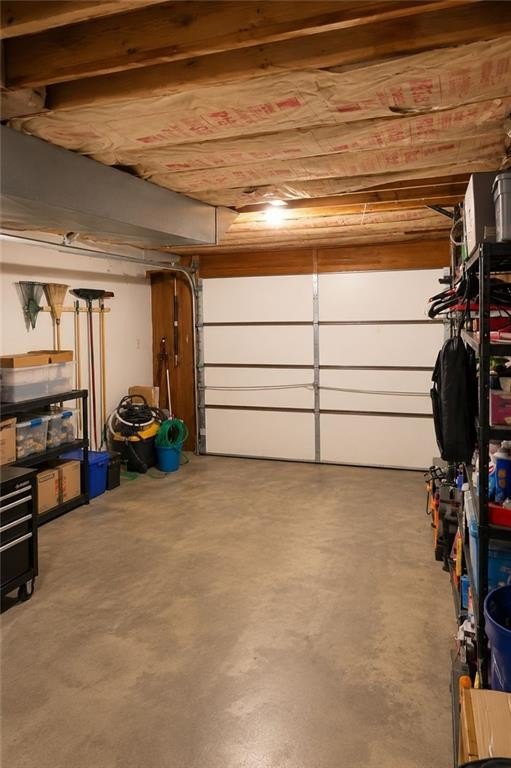
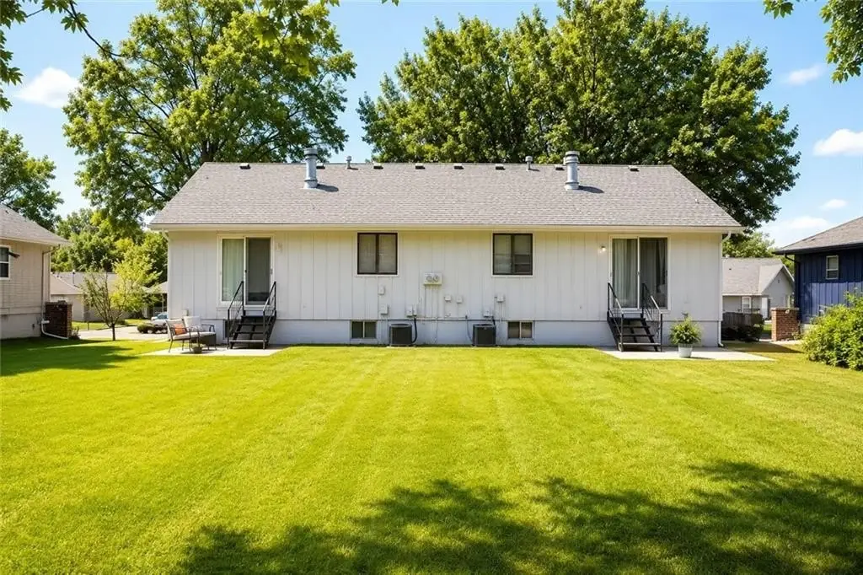
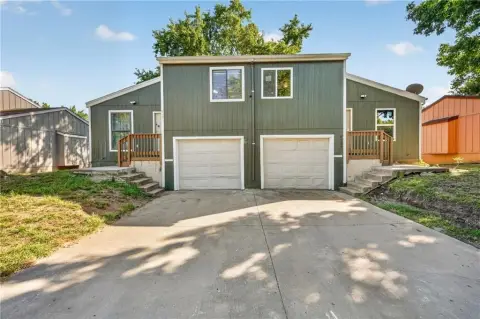
Built in 1975, this duplex contains two residences, each with three bedrooms, one-and-a-half baths, family areas on both levels, and a fireplace. Each side also has a two-car garage and a backyard. Recent work includes fresh interior paint on walls and trim, along with exterior repainting.
The property occupies a 0.2699-acre lot in Raytown, Missouri, near schools, shopping, and major highways. Both units are currently rented, and tenants handle their own utilities.
The property occupies a 0.2699-acre lot in Raytown, Missouri, near schools, shopping, and major highways. Both units are currently rented, and tenants handle their own utilities.
Key Highlights
- Two residences, each with 3 bedrooms and 1.5 baths
- Each side includes family areas on both levels, a fireplace, a 2‑car garage, and a backyard
- Both units are currently rented; tenants pay their own utilities
Property Analytics
Unlock full access to Insights
Subscribe to Realmo Intelligence
Open Analytics
Lease Details
2
Residential units
100%
Occupancy
Yes
Highway access
Location Intelligence
Trade Area within ½ mile
114
Businesses Nearby
Explore this area
Business Placement
Demographics for 64133, MO
35,259
Population
16,435
Households
2.1
Avg Household Size
41
Median Age
23%
College-Educated
93%
High-School Grad
17.0 sq mi
ZIP Area
2,074
Density / Sq Mi
$66,816
Median Household Income
$40,874
Median Earnings
$1,185
Median Rent
$165,700
Median Home Value
Check the figures for this property
Cap Rate, Value Estimation, Potential NOI and more
View Realmo Analytics
Market
Vacancy Rate% for Multifamily in Midwest region





Frequently Asked Questions
What type of property is this?
Duplex - Both residences are leased, and occupants pay their own utility costs.
Where is this duplex located?
The property is located at 7423 & 7425 Englewood Lane Raytown, MO.
What is the asking price?
The asking price for this property is $319,000.
What are key features of this property?
This property features: Two residences, each with 3 bedrooms and 1.5 baths; Each side includes family areas on both levels, a fireplace, a 2‑car garage, and a backyard; Both units are currently rented; tenants pay their own utilities