NNN Commercial Property with Lower
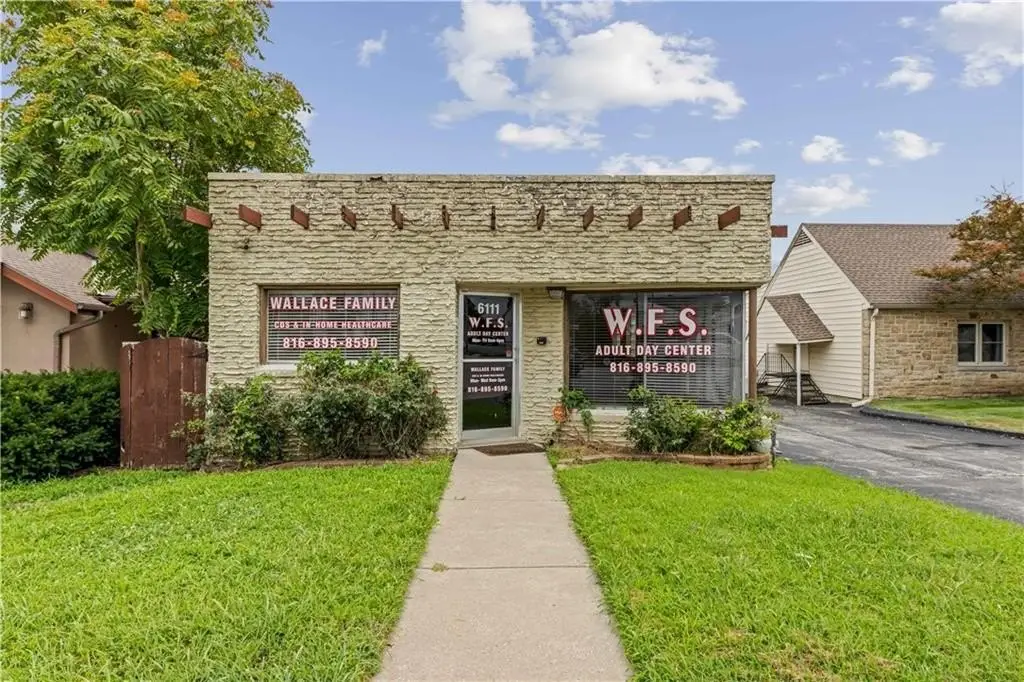
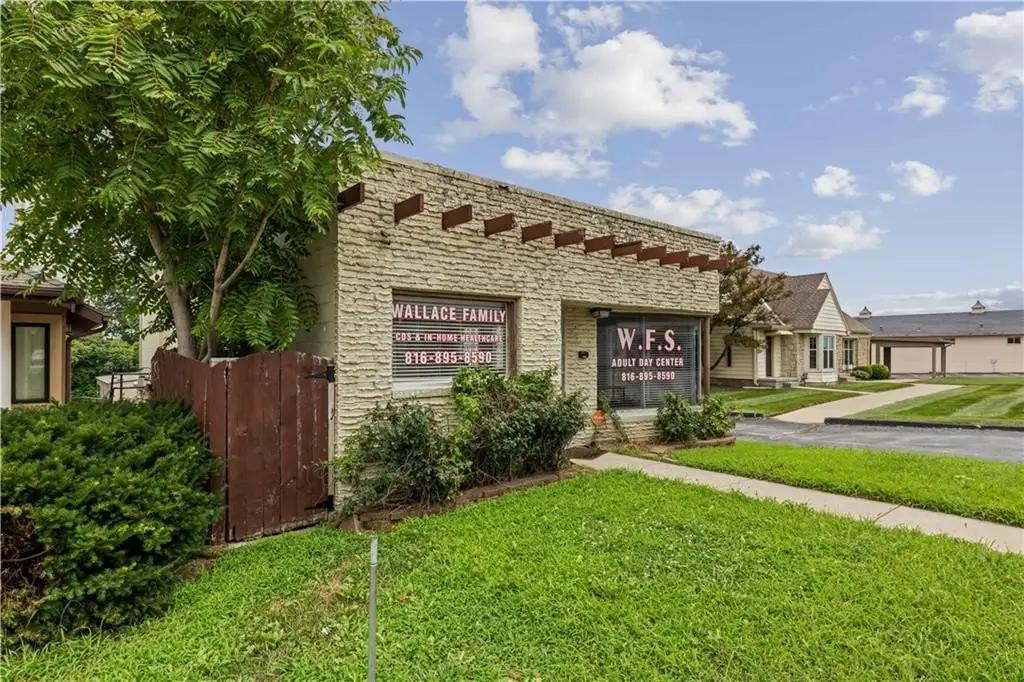
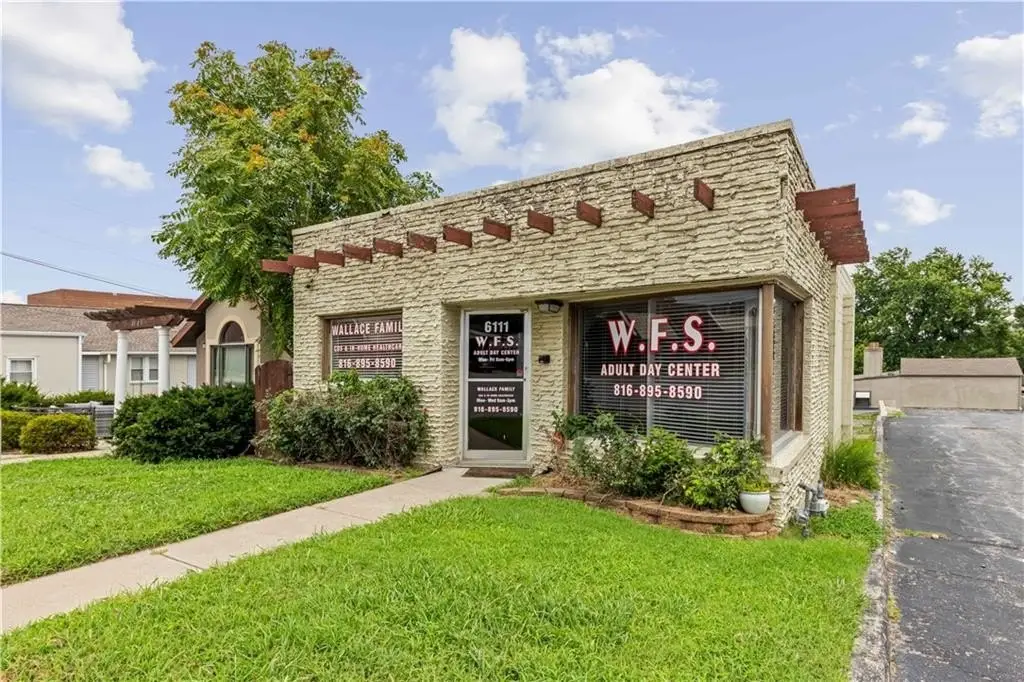
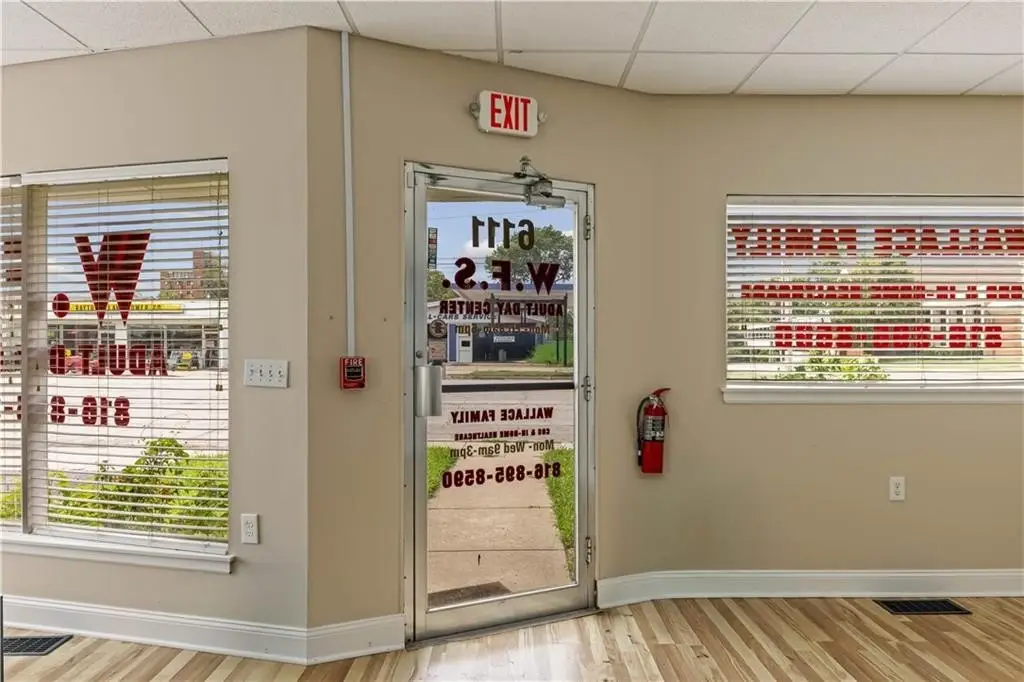
For Sale
$175,000
6111 Blue Ridge Boulevard, Raytown, MO 64133
Commercial Sale, Raytown, MO
Property SizeContact for details
Lot Size0.11 Acres
Days on Market46
Property Features for 6111 Blue Ridge Boulevard
General Information
Property type
Commercial Sale
Property subtype
Retail
Zoning
NC
Parking
10
Parking features
On Street, Parking Lot
Interior features
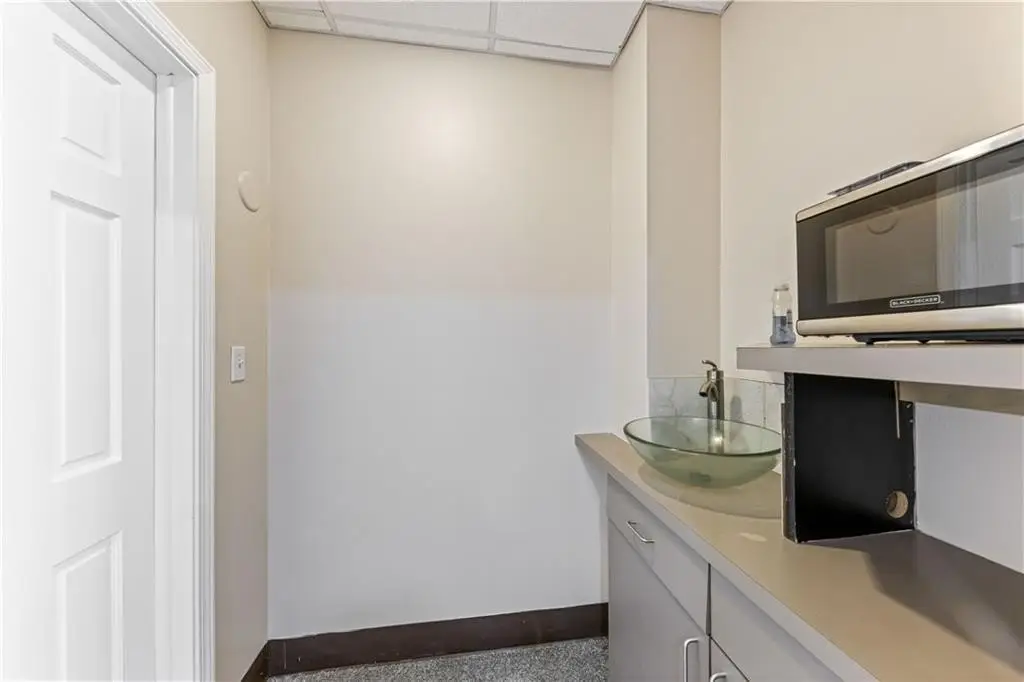
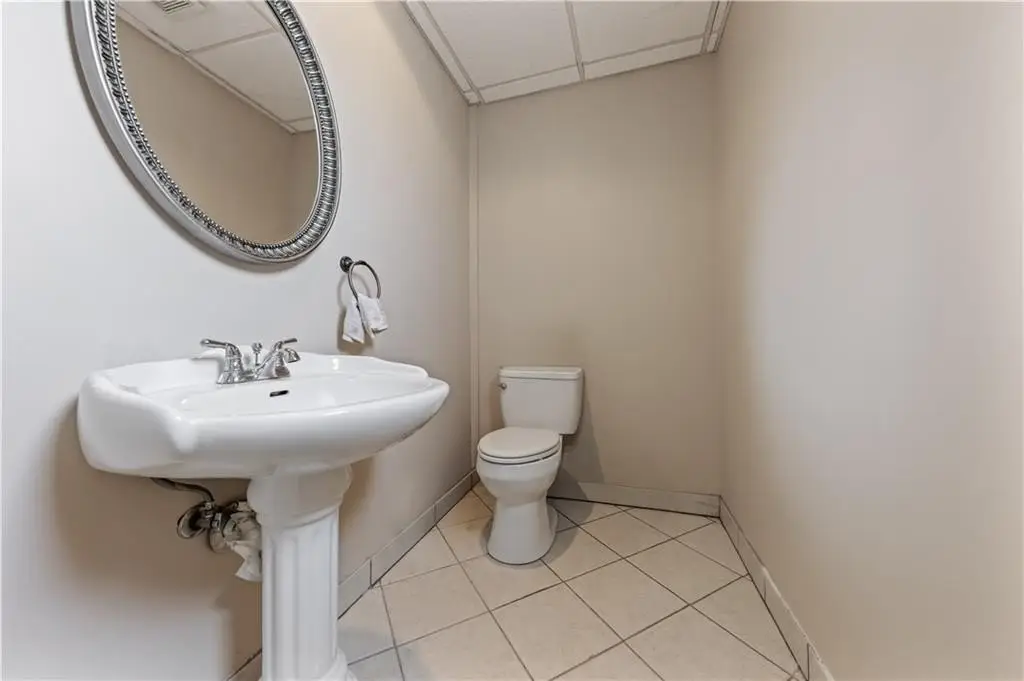
Private Restroom
Exterior features
Delivery Door(s)
Directions
Northbound I-435 to 63rd St. exit, east to Blue Ridge Blvd., north to address on right. Southbound I-435 to Blue Parkway (Hwy 350) exit, south to 63rd St., east to Blue Ridge Blvd., north to address on right. From I-70 eastbound, exit Sterling Ave., south to Blue Ridge Blvd., southwest to address on left. From I-70 westbound, exit 40 Hwy, 40 Hwy to Sterling Ave, south to Blue Ridge Blvd., south to address on left.
Subdivision
205 - Raytown Area
Standard status
Active
APN
45-120-11-08-00-0-00-000
Lot size
0.11 Acres
Taxes and HOA fees
Tax Description
Commencing at the Northwest corner of said Lot 71; thence South 05 degrees 14'39" West along the West line of said Lot 71, 62.29 feet, said point being the Point of Beginning; thence South 86 degrees 48'19" East, 143.50 feet to the East line of said Lot 71; thence South 01 degrees 57'33" West along said East line of said Lot 71, 28.55 feet to the South line of said Lot 71; thence North 86 degrees 48'19" West along the South line of Lot 71, 145.13 feet to the Southwest corner of said Lot 71; thence North 05 degrees 14'39" East along the West line of said Lot 71, 28.56 feet to the Point of Beginning.
Tax Annual Amount
3346
Legal Description
Commencing at the Northwest corner of said Lot 71; thence South 05 degrees 14'39" West along the West line of said Lot 71, 62.29 feet, said point being the Point of Beginning; thence South 86 degrees 48'19" East, 143.50 feet to the East line of said Lot 71; thence South 01 degrees 57'33" West along said East line of said Lot 71, 28.55 feet to the South line of said Lot 71; thence North 86 degrees 48'19" West along the South line of Lot 71, 145.13 feet to the Southwest corner of said Lot 71; thence North 05 degrees 14'39" East along the West line of said Lot 71, 28.56 feet to the Point of Beginning.
Utilities
Utilities
Water Available
Building Details
Floors in Building
1
Listing Agency:
Cates Auction & Realty Co Inc
(816) 781-1134
Listed By:
Cambridge Cates · License #2021018389
(816) 606-7051
Added: Jul 30
Changed: Sep 12
Last Checked: Sep 13 at 10:06PM
MLS# 2634333
Copyright © 2026 Heartland Multiple Listing Service. All rights reserved. All information provided by the listing agent/broker is deemed reliable but is not guaranteed and should be independently verified.
Investment Insights
Based on property information with market context.
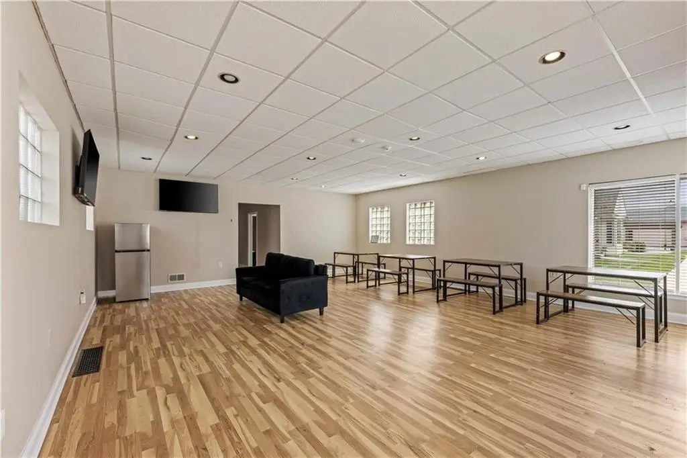
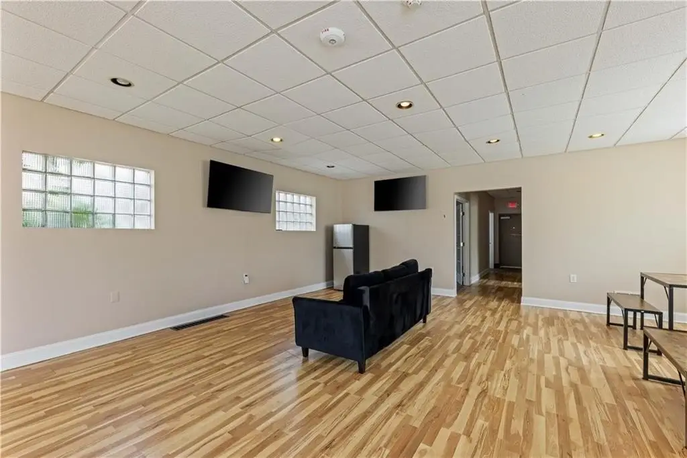
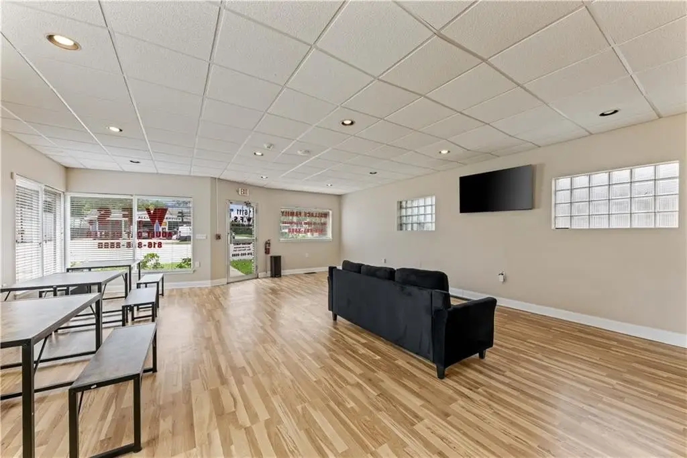
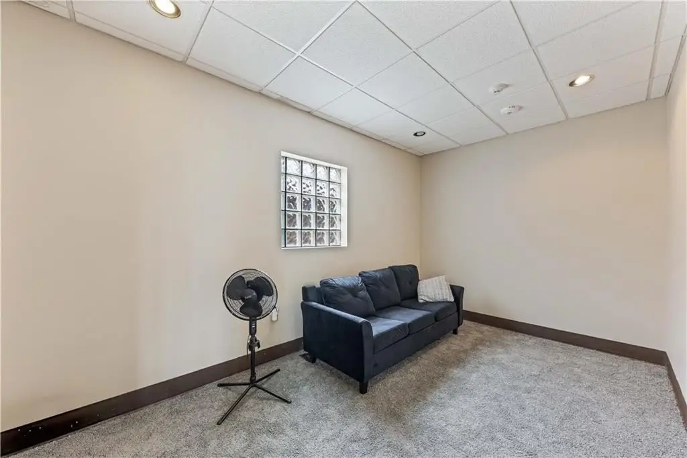
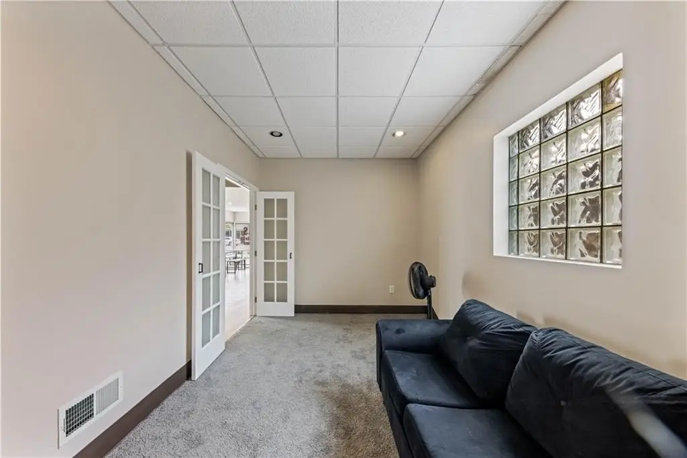
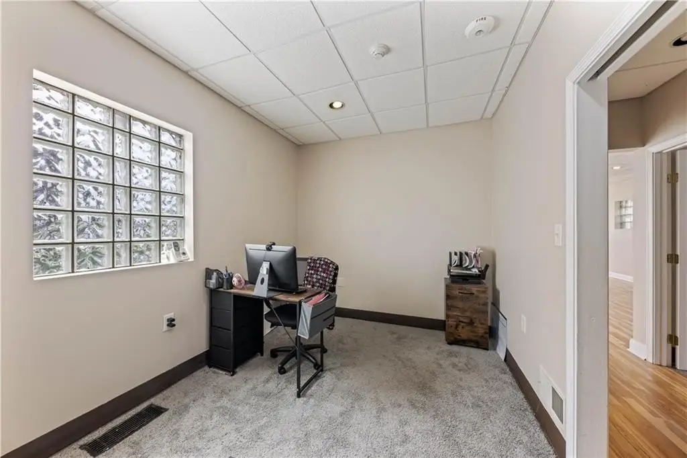
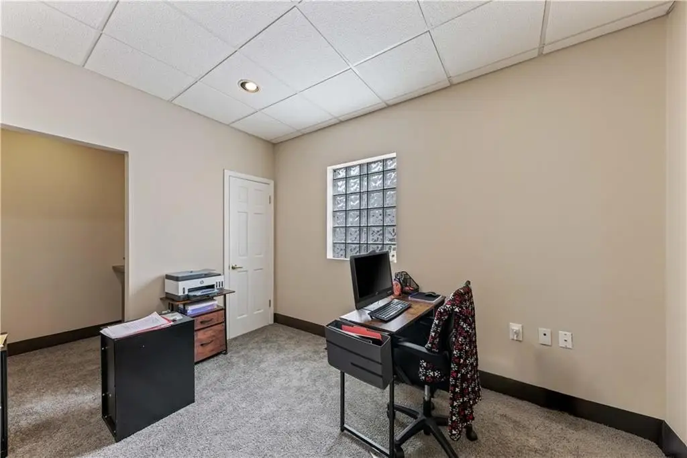
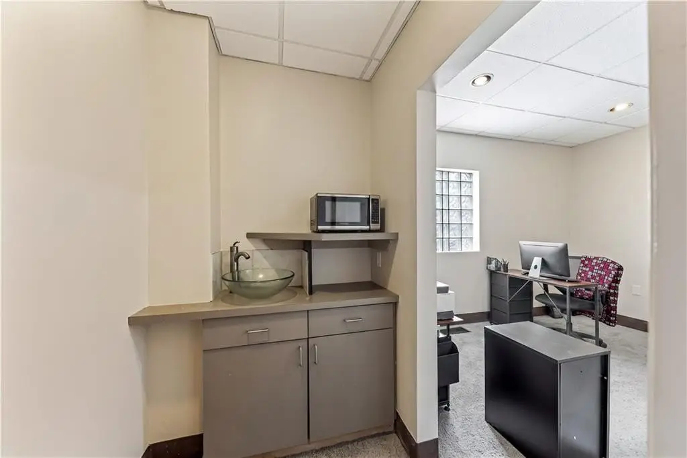
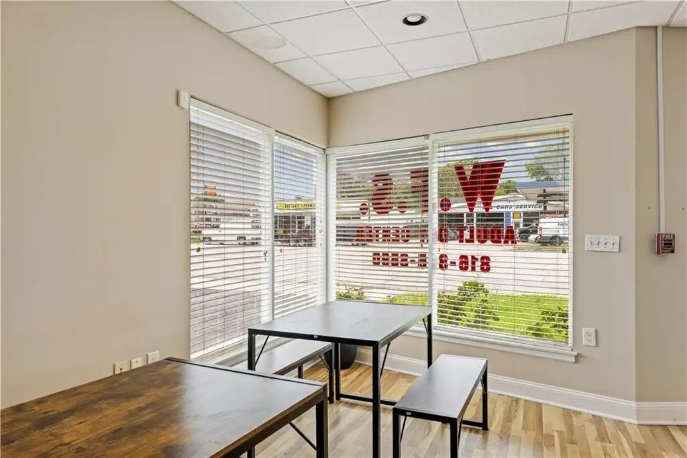
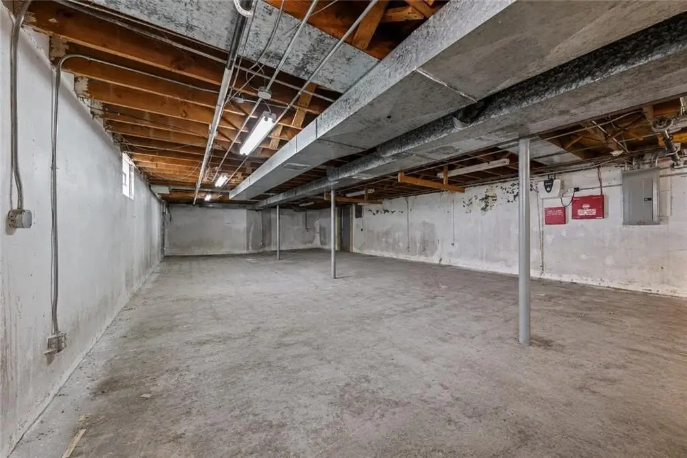
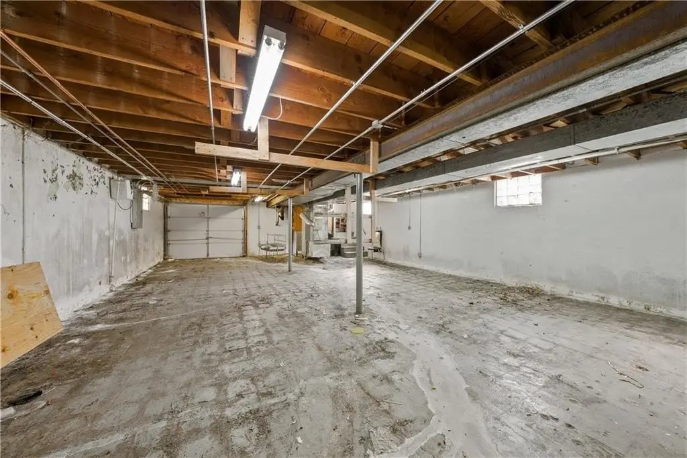
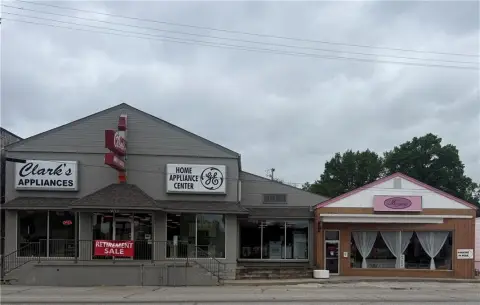
Located at 6111 Blue Ridge Boulevard in Raytown, this NNN commercial property is leased through 2028 and includes approximately 1,146 SF on the main level. The layout features an open studio or retail area, two private offices or treatment rooms, updated finishes, natural light, and a private restroom. A full lower level with an overhead garage door adds flexible space for storage, inventory, equipment, or workspace. Recent capital work includes HVAC replacement, furnace updates, plumbing repairs, interior painting, and new carpet.
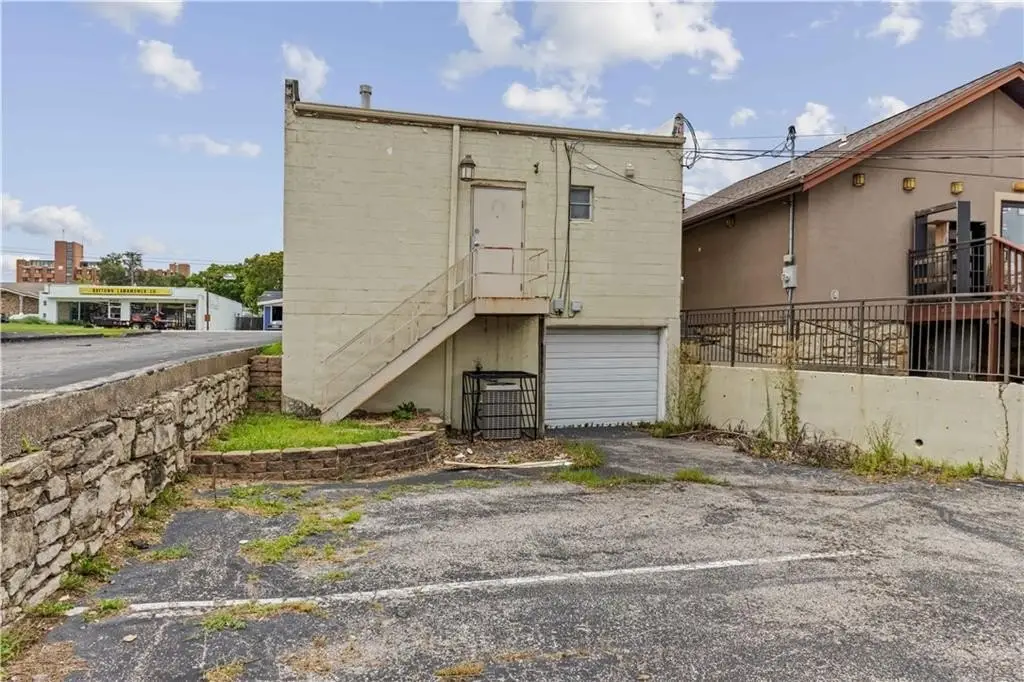
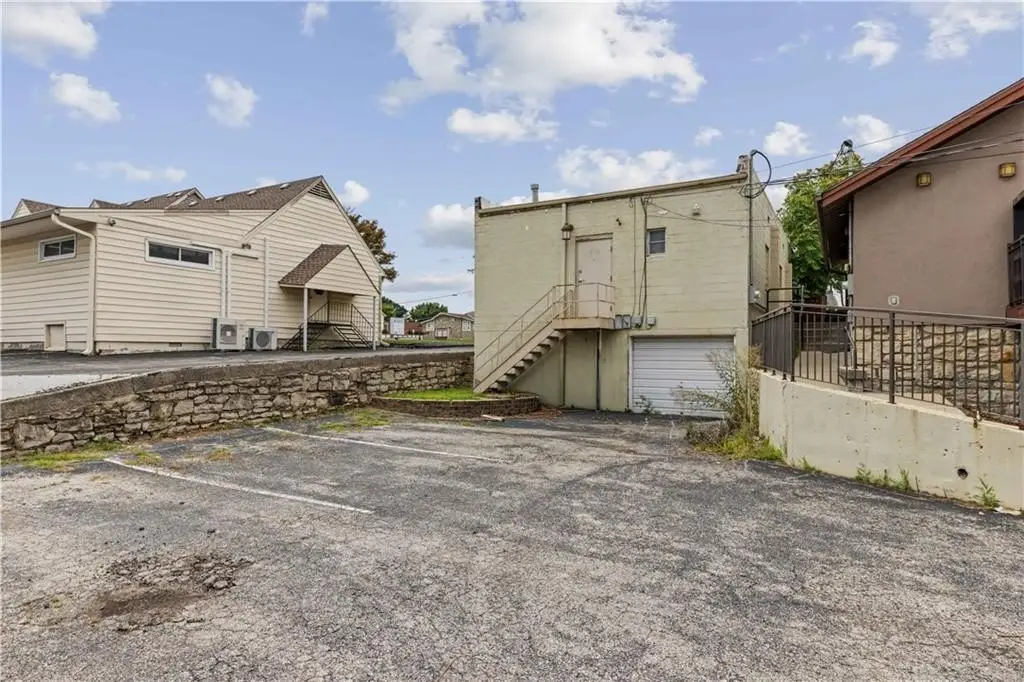
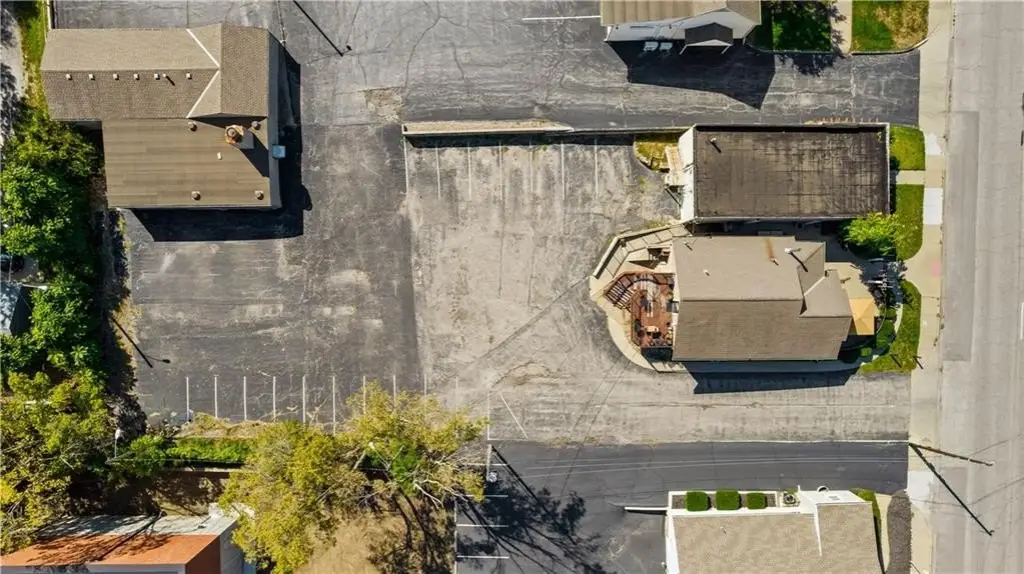
Rear parking, on-street parking, and visibility along Blue Ridge Boulevard support the property’s commercial function. NC zoning and available water service are also noted. The property may be purchased individually or together with the neighboring property at 6109 Blue Ridge Boulevard.
Rear parking, on-street parking, and visibility along Blue Ridge Boulevard support the property’s commercial function. NC zoning and available water service are also noted. The property may be purchased individually or together with the neighboring property at 6109 Blue Ridge Boulevard.
Key Highlights
- NNN lease in place through 2028
- Approximately 1,146 SF main level with open studio or retail area
- Full lower level with overhead garage door
Property Analytics
Unlock full access to Insights
Subscribe to Realmo Intelligence
Open Analytics
Current Use
Lease Details
100%
Occupancy
Single-tenant
Tenancy
Location Intelligence
Trade Area within ½ mile
759
Businesses Nearby
59k
Monthly Visits Nearby
Explore this area
Business Placement
Foot Traffic Nearby
Shops & Services 51%
Dining 48%
Apparel 1%
Wendy's
Dining
15,394 visits/mo
0.3 miles
SONIC Drive In
Dining
9,500 visits/mo
0.5 miles
Casey's
Shops & Services
8,210 visits/mo
0.1 miles
Family Dollar
Shops & Services
6,354 visits/mo
0.4 miles
Valero Energy
Shops & Services
5,092 visits/mo
0.4 miles
Demographics for 64133, MO
35,259
Population
16,435
Households
2.1
Avg Household Size
41
Median Age
23%
College-Educated
93%
High-School Grad
17.0 sq mi
ZIP Area
2,074
Density / Sq Mi
$66,816
Median Household Income
$40,874
Median Earnings
$1,185
Median Rent
$165,700
Median Home Value
Check the figures for this property
Cap Rate, Value Estimation, Potential NOI and more
View Realmo Analytics
Market
Vacancy Rate% for Retail in Midwest region

Questions? Ask Rey
Realmo’s AI knows this listing — price, zoning, demand, history. Ask anything.





Frequently Asked Questions
What type of property is this?
NNN property - Fully leased under a triple-net lease through 2028 with rear parking and a private restroom.
Where is this nnn property located?
The property is located at 6111 Blue Ridge Boulevard Raytown, MO.
What is the asking price?
The asking price for this property is $175,000.
What are key features of this property?
This property features: NNN lease in place through 2028; Approximately 1,146 SF main level with open studio or retail area; Full lower level with overhead garage door



