Expandable Industrial
For Sale
Contact for pricing
737 Blackhawk Dr, Westmont, IL 60559
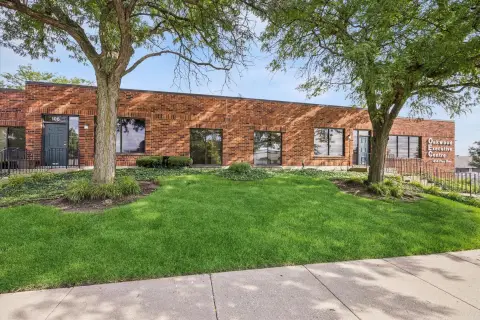
Masonry industrial building offers 12-foot ceilings, one drive-in door, and 28 parking spaces for light manufacturing use.
Property Size8,028 SF
Lot Size0.65 Acres
Price / SF$242.90
Days on Market168
Property Features for 737 Blackhawk Dr
General Information
Standard status
Active
Size
8,028 SF
Total Parking Spaces
28
Lot size
0.65 Acres
Property subtype
Industrial
Zoning
M
Warehouse & Industrial
Clear Height
12 ft
Drive-In Doors
1
Additional Details
Highway Access
Yes
Building Details
Year Built
1995
Buildings
1
Stories
1
Construction
Masonry
Listing Agency:
Transwestern Houston
Listed By:
Joe Karmin · License #IL
(847) 588-5700
Source:
Crexi
Added: Mar 25
Changed: Aug 16
Last Checked: Sep 6 at 9:17PM
Displayed information is deemed reliable but is not guaranteed and should be independently verified. All listing content including descriptions, pricing, images are the copyrighted material of Transwestern Houston
Investment Insights
Based on property information with market context.
Well-maintained masonry industrial/warehouse building with 12-foot ceiling height and one DID (drive-in door), designed to support manufacturing, assembly, or storage-oriented operations. The facility totals 8,028 SF and is described as expandable, providing flexibility as tenant needs change. Parking is available for 28 cars.
The property is located at 737 Blackhawk Drive with excellent access to Kingery Highway and close proximity to I-88 and I-355 via Ogden Avenue (US-34).
The building is built for durability and functional use, and it sits on 0.65 acres. Zoning is listed as M (Manufacturing), aligning with industrial and manufacturing applications.
The property is located at 737 Blackhawk Drive with excellent access to Kingery Highway and close proximity to I-88 and I-355 via Ogden Avenue (US-34).
The building is built for durability and functional use, and it sits on 0.65 acres. Zoning is listed as M (Manufacturing), aligning with industrial and manufacturing applications.
Key Highlights
- 8,028 SF industrial building built in 1995 with expandable space potential
- Masonry construction in M (Manufacturing) zoning
- 12' ceiling height and 1 DID (drive‑in door)
Property Analytics
Property Profile
Current Use
Lease Details
12 ft
Clear height
1
Drive-in doors
Yes
Highway access
Location Intelligence
Trade Area within ½ mile
1,033
Businesses Nearby
Explore this area
Business Placement
Demographics for 60559, IL
24,363
Population
11,105
Households
2.2
Avg Household Size
39
Median Age
49%
College-Educated
95%
High-School Grad
4.7 sq mi
ZIP Area
5,184
Density / Sq Mi
$87,474
Median Household Income
$53,980
Median Earnings
$1,491
Median Rent
$356,400
Median Home Value
Market
Vacancy Rate% for Industrial in Midwest region

Questions? Ask Rey
Realmo’s AI knows this listing — price, zoning, demand, history. Ask anything.




Frequently Asked Questions
What type of property is this?
Manufacturing property - Masonry industrial building offers 12-foot ceilings, one drive-in door, and 28 parking spaces for light manufacturing use.
Where is this manufacturing property located?
The property is located at 737 Blackhawk Dr Westmont, IL.
What is the asking price?
The asking price for this property is $1,950,000.
What are key features of this property?
This property features: 8,028 SF industrial building built in 1995 with expandable space potential; Masonry construction in M (Manufacturing) zoning; 12' ceiling height and 1 DID (drive‑in door)



