Industrial Flex Suite with
For Lease
$8.75 SF/Yr
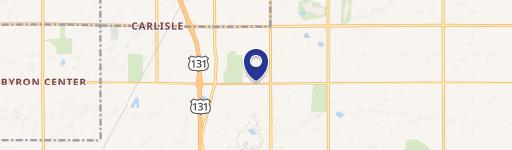
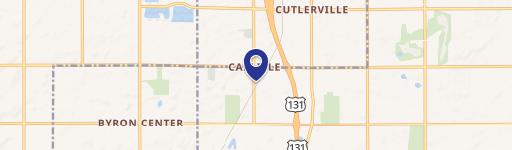
7343 Ardith Ct SW, Byron Center, MI 49315
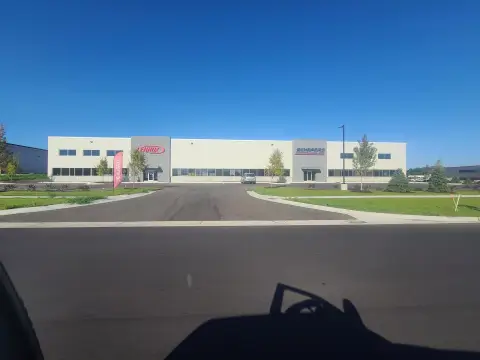
Modern industrial and office space with showroom finishes, dedicated loading access, and parking at both the front and rear.
Space Size9,844 SF
Days on Market209
Property Features for 7343 Ardith Ct SW
General Information
Standard status
Active
Size
9,844 SF
Net Rentable
9,844 SF
Property subtype
Industrial
Zoning
D-1
Lease Type
NNN
Space & Availability
Available Space
9,844 SF
Contiguous Space
9,844 SF
Space Use
Industrial
Warehouse & Industrial
Clear Height
21 ft
Warehouse Space
7,241 SF
Dock-High Doors
1
Additional Details
Highway Access
Yes
Building Details
Year Built
2021
Spaces For Lease
at 7343 Ardith Ct SW Contact usAvailable Space $8.75/Mo
Contact us
Listing Agency:
Liv Communities
(616) 293-1484
Listed By:
Charles May · License #6501292456
(616) 293-1484
Source:
Carwm.resimplifi
Added: Feb 3
Changed: Aug 30
Last Checked: Aug 30 at 6:42PM
Displayed information is deemed reliable but is not guaranteed and should be independently verified. All listing content including descriptions, pricing, images are the copyrighted material of Liv Communities
Investment Insights
Based on property information with market context.
Built in 2021, this 9,844-rentable-square-foot flex space combines warehouse, office, and showroom areas within an industrial suite. The warehouse includes 21-foot ceilings, a 14-foot overhead door, and a private dock equipped with a leveler. Office and showroom areas feature quality finishes, while parking is available at both the front and rear of the building.
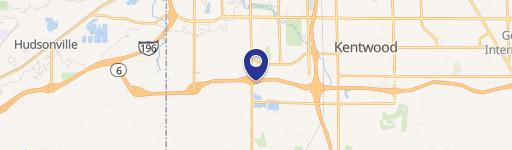
The property is located near 76th Street and the US-131 on-ramp, providing access to major traffic routes. D-1 zoning supports the property’s industrial setting and complements its combined warehouse and office configuration.
The property is located near 76th Street and the US-131 on-ramp, providing access to major traffic routes. D-1 zoning supports the property’s industrial setting and complements its combined warehouse and office configuration.
Key Highlights
- 9,844 rentable square feet of industrial flex space
- 2021 construction
- 21‑foot warehouse ceiling
Property Analytics
Property Profile
Current Use
Lease Details
21 ft
Clear height
1
Dock-high doors
Yes
Highway access
NNN (Triple Net)
Lease Type
$1.31 /SF/Yr
CAM
Location Intelligence
Trade Area within ½ mile
198
Businesses Nearby
Under-served
Demand for This Use
Explore this area
Business Placement
Demographics for 49315, MI
26,148
Population
9,527
Households
2.7
Avg Household Size
39
Median Age
46%
College-Educated
97%
High-School Grad
55.2 sq mi
ZIP Area
474
Density / Sq Mi
$111,358
Median Household Income
$54,811
Median Earnings
$1,297
Median Rent
$357,600
Median Home Value
Market
Vacancy Rate% for Office in Midwest region

Questions? Ask Rey
Realmo’s AI knows this listing — price, zoning, demand, history. Ask anything.





Similar Off Market Nearby
- Apple Spice Box Lunch Delivery & Catering Grand Rapids, MI — 701 68th St SW Suite 410, Byron Center, MI 49315
Frequently Asked Questions
What type of property is this?
Flex space - Modern industrial and office space with showroom finishes, dedicated loading access, and parking at both the front and rear.
Where is this flex space located?
The property is located at 7343 Ardith Ct SW Byron Center, MI.
What is the lease rate?
The lease rate is $8.75 SF/Yr.
What are key features of this property?
This property features: 9,844 rentable square feet of industrial flex space; 2021 construction; 21‑foot warehouse ceiling



