Industrial Flex Space with
For Lease
$5.01 SF/Yr
8560 PIEDMONT INDUSTRIAL PK DR SW, Byron Center, MI 49315
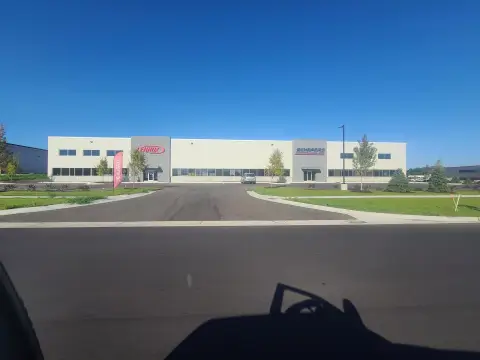
Manufacturing and warehouse configuration includes office space and 1,200-amp three-phase electrical service.
Space SizeContact for details
Days on Market298
Property Features for 8560 PIEDMONT INDUSTRIAL PK DR SW
General Information
Standard status
Active
Total Parking Spaces
50
Property subtype
Industrial
Zoning
D-1-PUD
Lease Type
NNN
Site & Location
Highway Access
Yes
Road Access
Yes
Warehouse & Industrial
Dock-High Doors
2
Drive-In Doors
2
Power
1,200 amps
Three-Phase Power
Yes
Additional Details
Available From
Immediate
Flexible Term
Yes
Amenities
Power
Water
Sewer
Natural Gas
50 Parking Spaces
Building Details
Year Built
1990
Spaces For Lease
at 8560 PIEDMONT INDUSTRIAL PK DR SW Contact usAvailable Space $5.01/Mo
Contact us
Listing Agency:
Blue Rock Commercial Real Estate
(616) 699-5088
Listed By:
Patrick Mohney
(616) 699-5088
Source:
Carwm.resimplifi
Added: Nov 5, 2025
Changed: Aug 29
Last Checked: Aug 29 at 9:53PM
Displayed information is deemed reliable but is not guaranteed and should be independently verified. All listing content including descriptions, pricing, images are the copyrighted material of Blue Rock Commercial Real Estate
Investment Insights
Based on property information with market context.
This 34,257-square-foot flex facility supports manufacturing and warehouse operations, with office space included within the building. The improvements feature two drive-in overhead doors and two loading dock doors, providing multiple points for material handling. Built in 1990, the property also has 1,200-amp, three-phase power and is available immediately for lease.
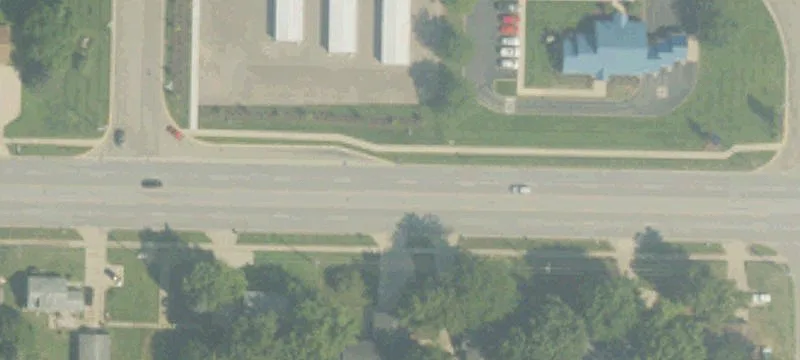
The facility is positioned on Piedmont Industrial Park Drive SW near 84th Street in Byron Center, with access to the US-131 and M-6 freeway systems to the east. On-site parking is described as ample, and potential rail access is adjacent to the facility.
The facility is positioned on Piedmont Industrial Park Drive SW near 84th Street in Byron Center, with access to the US-131 and M-6 freeway systems to the east. On-site parking is described as ample, and potential rail access is adjacent to the facility.
Key Highlights
- 34,257‑square‑foot flex facility built in 1990
- Two drive‑in overhead doors and two loading dock doors
- 1,200‑amp, 3‑phase electrical service
Property Analytics
Property Profile
Current Use
Lease Details
2
Dock-high doors
2
Drive-in doors
Yes
Highway access
Yes
Paved road access
NNN (Triple Net)
Lease Type
$0.75 /SF/Yr
CAM
Location Intelligence
Trade Area within ½ mile
80
Businesses Nearby
Well-served
Demand for This Use
Explore this area
Business Placement
Demographics for 49315, MI
26,148
Population
9,527
Households
2.7
Avg Household Size
39
Median Age
46%
College-Educated
97%
High-School Grad
55.2 sq mi
ZIP Area
474
Density / Sq Mi
$111,358
Median Household Income
$54,811
Median Earnings
$1,297
Median Rent
$357,600
Median Home Value
Market
Vacancy Rate% for Industrial in Midwest region

Questions? Ask Rey
Realmo’s AI knows this listing — price, zoning, demand, history. Ask anything.






Frequently Asked Questions
What type of property is this?
Flex space - Manufacturing and warehouse configuration includes office space and 1,200-amp three-phase electrical service.
Where is this flex space located?
The property is located at 8560 PIEDMONT INDUSTRIAL PK DR SW Byron Center, MI.
What is the lease rate?
The lease rate is $5.01 SF/Yr.
What are key features of this property?
This property features: 34,257‑square‑foot flex facility built in 1990; Two drive‑in overhead doors and two loading dock doors; 1,200‑amp, 3‑phase electrical service



